

Address
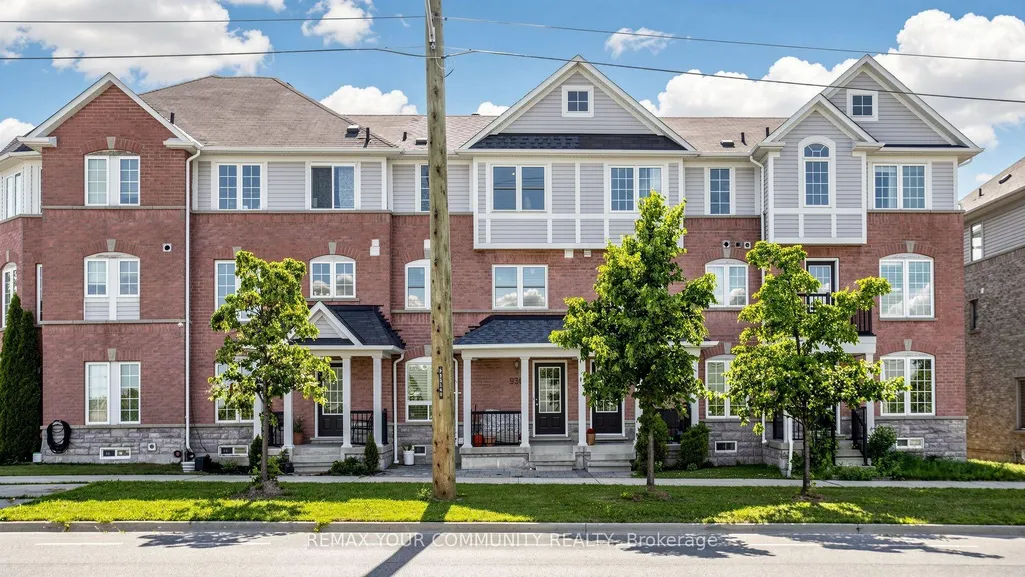
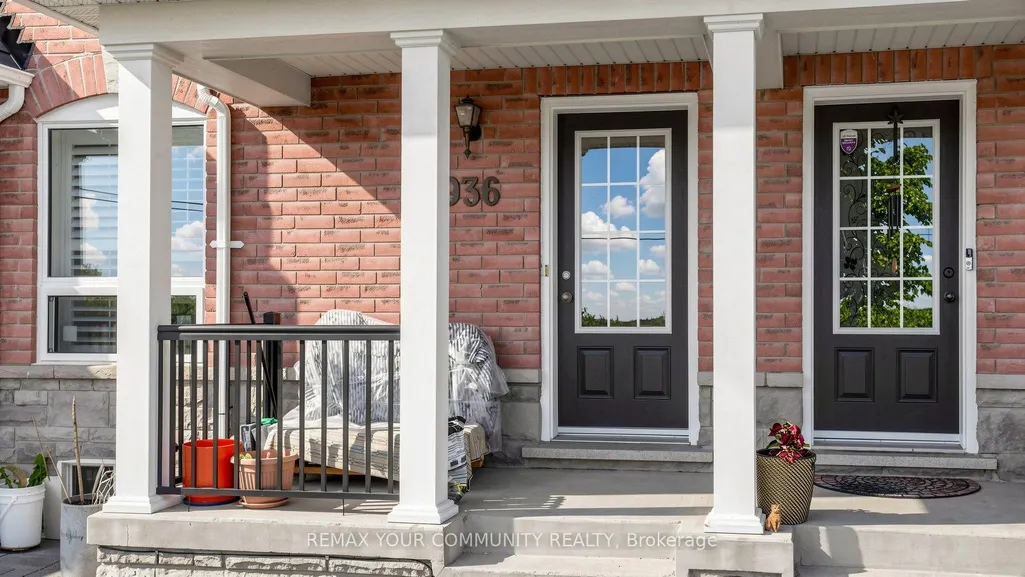
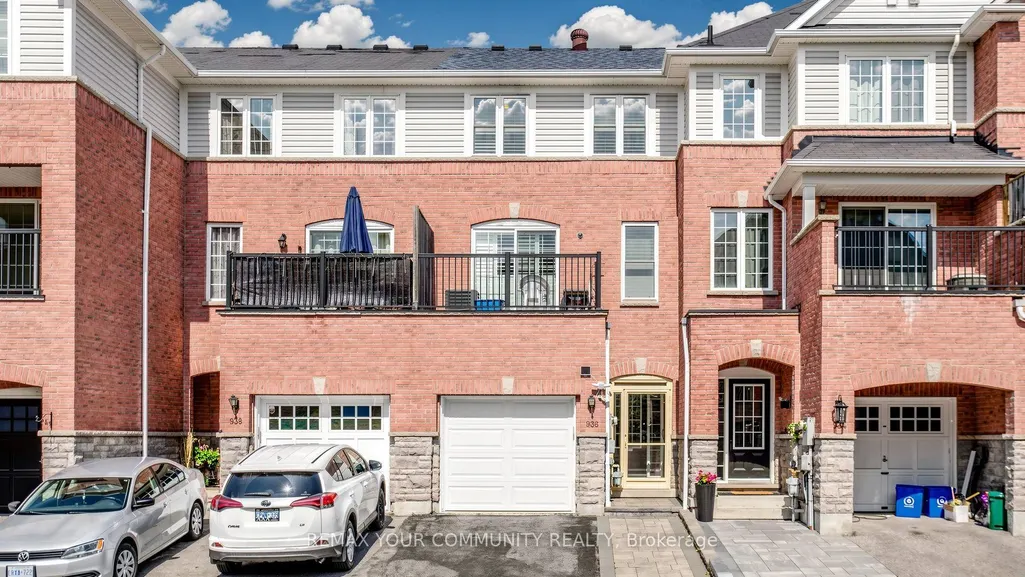
936 Audley Road, Ajax, ON
Price
$ 699,900
Property Attributes
- ID#E13590496
- TypeTownhouse
- Listing Status New
- CityAjax
- AreaCentral East
- NeighbourhoodCentral East
- Postal CodeL1Z 0K6
- Style3-Storey
- Taxes$ 4982
- Price$ 699,900
- Bedrooms3
- Full Bathrooms2
- Half Bathrooms0
- Sqr Footage1500-2000
Data Source:
Toronto Real Estate Board (TRREB)
Property Description
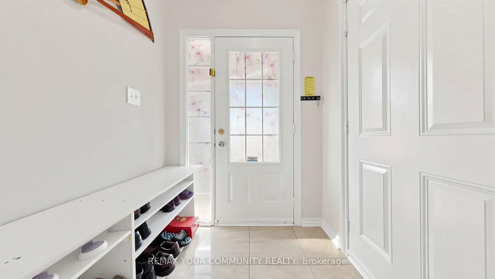
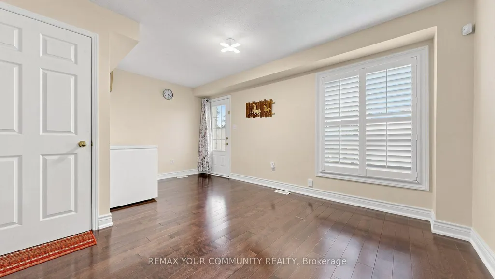
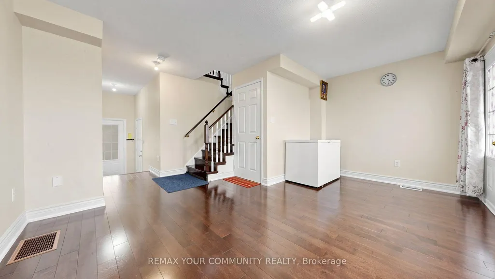
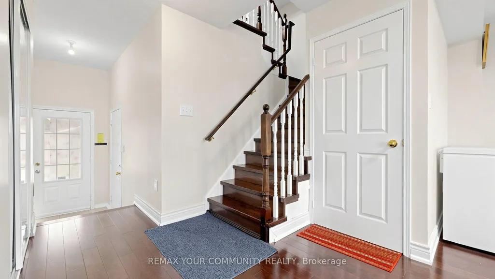
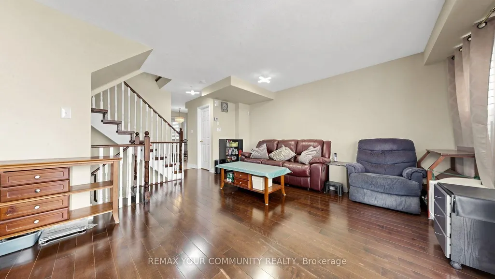
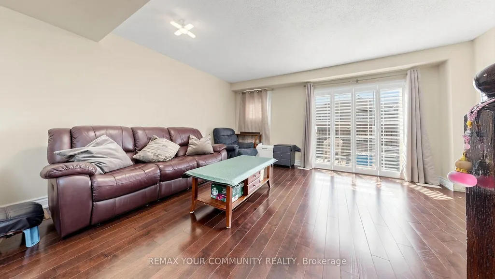
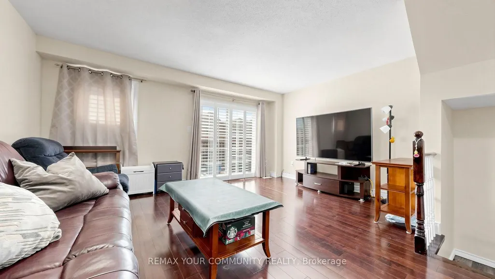
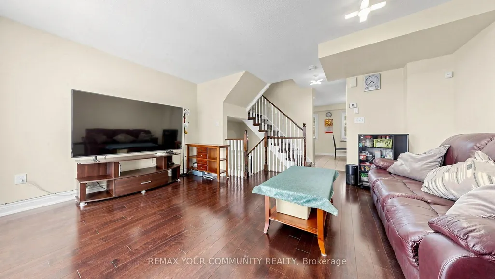
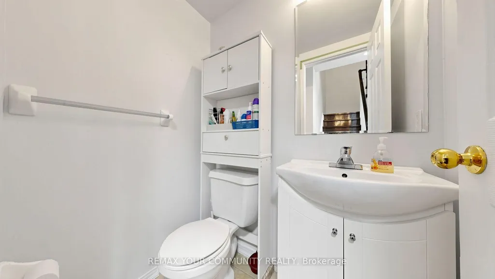
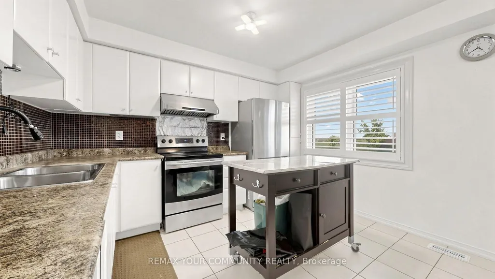
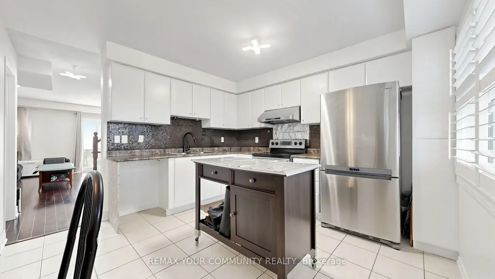
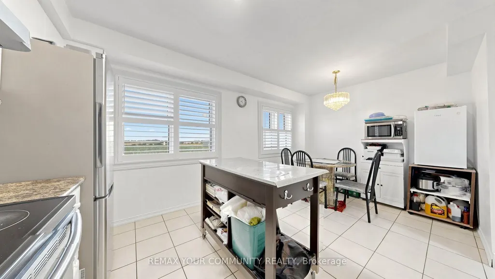
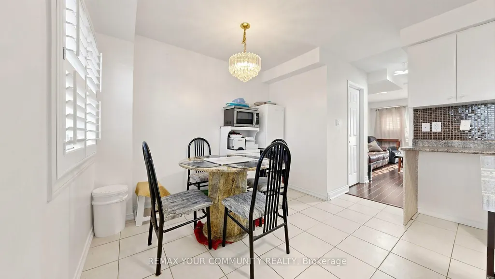
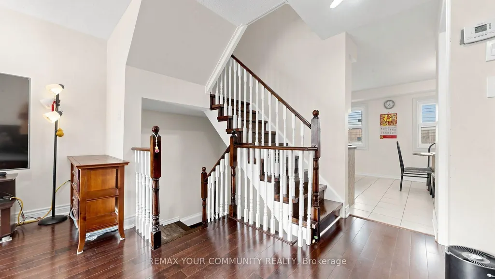
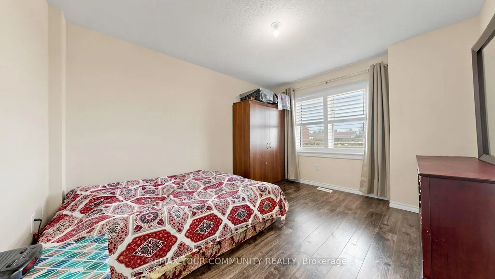
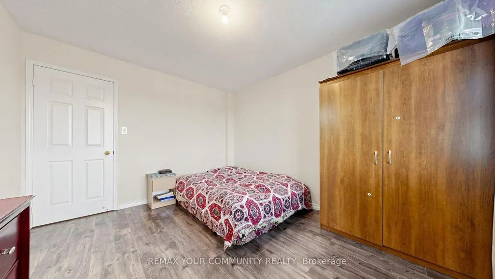
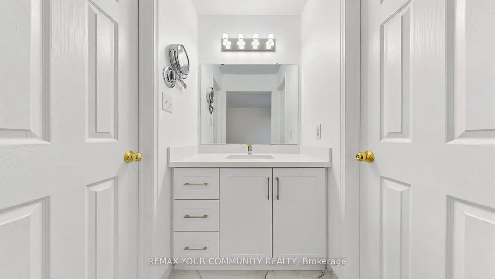
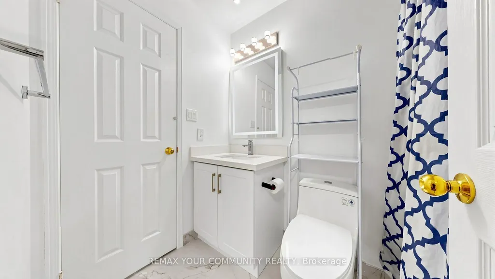
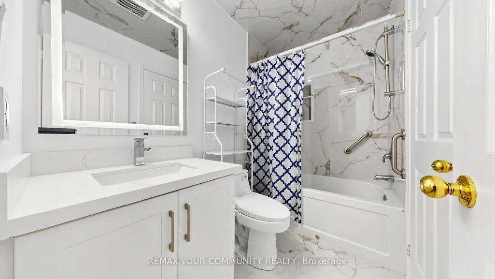
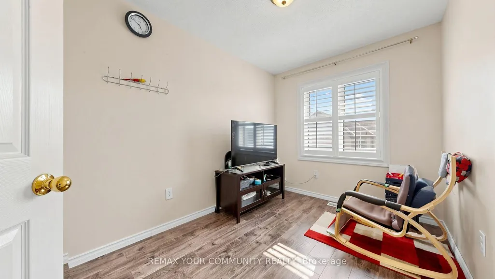
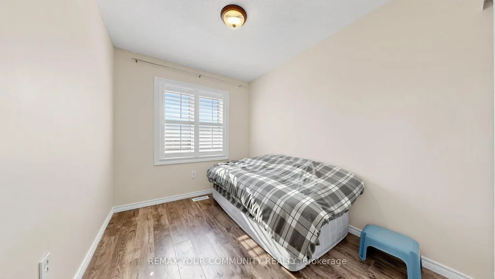
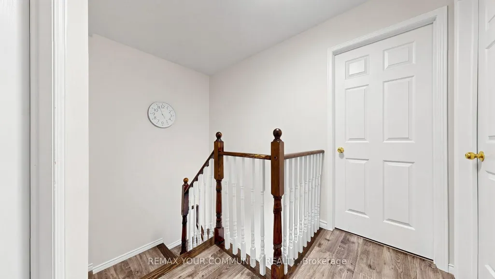
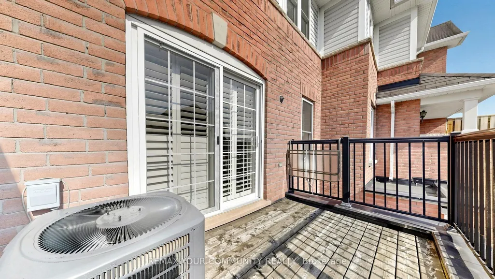
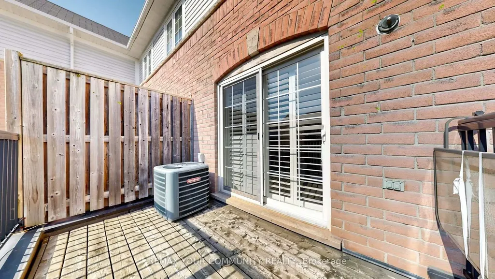
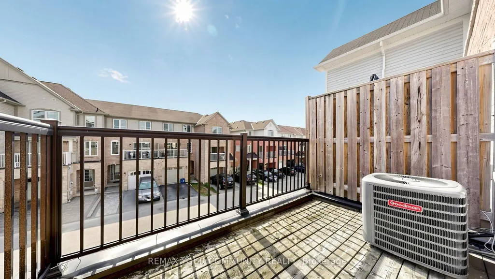
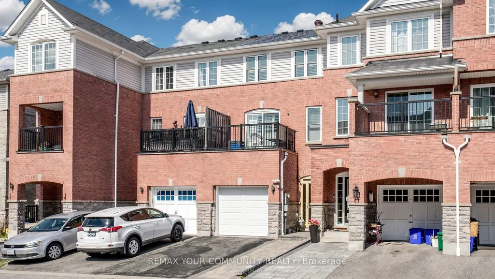
Welcome to 936 Audley Rd, a bright and spacious 3-bedroom, 2-bathroom freehold townhouse nestled in one of Northeast Ajax's most desirable family-friendly neighbourhoods. Step inside to discover a functional, carpet-free layout offering generous living spaces, perfect for growing families, first-time buyers, or those working from home. Thoughtfully maintained, this home features numerous major updates, including a beautifully renovated main bathroom (2026), new windows (2024), roof (2022), and furnace and central air conditioning (2021), providing peace of mind for years to come. Ideally situated just minutes from Highways 401 and 412, commuting is a breeze. Enjoy the convenience of being close to the Ajax Sportsplex, Ajax Community Centre, Deer Creek Golf Club, parks, schools, restaurants, and everyday shopping, including Costco, Home Depot, and many other popular amenities. Don't miss your opportunity to own this move-in-ready home in a fantastic location!
| Price History | |
|---|---|
| 7/21/2026 | Listed $699,900 |
General Features
| Sewer | Sewer |
|---|---|
| Cooling | Central Air |
| Roof | Asphalt Shingle |
| Architectural Style | 3-Storey |
| Pool Features | None |
| Construction Materials | Brick,Vinyl Siding |
| View | Clear |
| Heater Type | Forced Air |
| Parking Spaces | 1 |
| Property Subtype | Att/Row/Townhouse |
| Tax Year | 2026 |
| Lot Depth | 66.17 |
| PropertyFeatures | Clear View,Golf,Rec./Commun.Centre,School |
| Accessibility | Bath Grab Bars |
| County | Durham |
| New Construction | No |
| Property Type | Residential Freehold |
| Attached Garage | No |
| Facing Direction | West |
| Garage Y/N | Yes |
| Status | New |
| City | Ajax |
| Senior Community Y/N | No |
| Lot Size Units | Feet |
| Property Attached Y/N | No |
| Tax Annual Amount | 4982.66 |
| Virtual Tour | https://www.winsold.com/tour/467461 |
| Standard Status | Active |
| Occupancy Type | Owner |
| Legal Description | PART BLOCK 30,PLAN 40M2404,PARTS 5,6 & 7,PLAN 40R26281 SUBJECT TO AN EASEMENT OVER PARTS 6 & 7,PLAN 40R26281 IN FAVOUR OF PART BLOCK 30,PLAN 40M2404,PARTS 8 & 9,PLAN 40R26281 AS IN DR932199 SUBJECT T |
Interior Features
| Interior Amenities | Carpet Free |
|---|---|
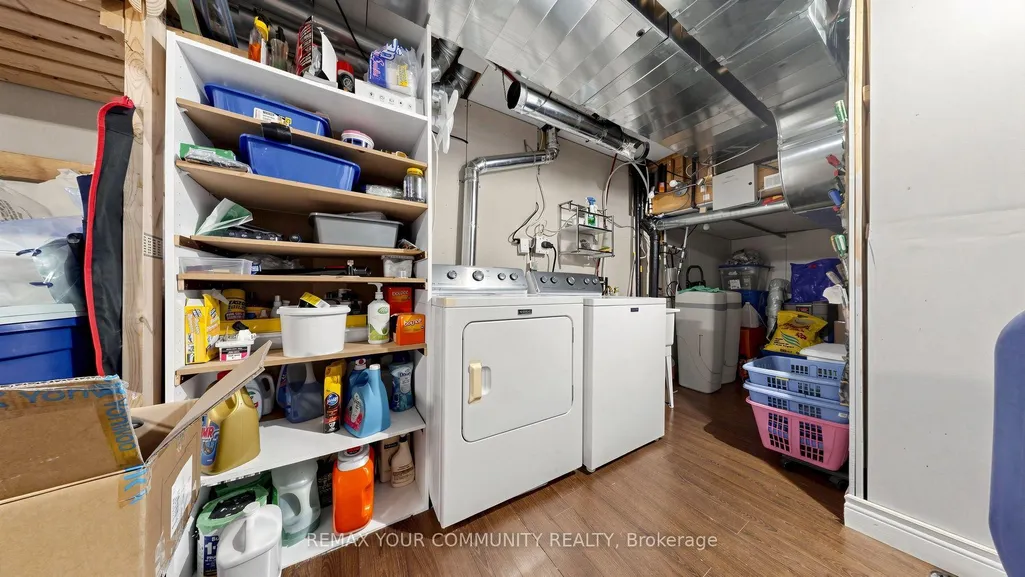
| Basement | Unfinished |
| Heat Source | Gas |
| Basement (Y/N) | No |
| Air Conditioning Y/N | Yes |
| Heating Y/N | Yes |
| Fireplace Y/N | No |
| Total Bedrooms | 3 |
| Elevator? | No |
| Total Baths | 2 |
| Bedrooms | 3 |
| Living Area Range | 1500-2000 |
Exterior Features
| Parking Features | Private |
|---|---|
| Total Parking | 2.0 |
| Garage Type | Built-In |
| Foundation Details | Concrete |
| Spa | No |
| Waterfront Y/N | No |
| Covered Spaces | 1.0 |
Amenities
- Views
- New Construction
- Adult 55+
- Lease To Own
- No Strata Fees
- Furnished
- Pets
- Primary On Main
- Air Conditioning
- Seller Finance
- Green
- Fixer Upper
- Horse
- Golf
- Fireplace
- Deck
- Garage
- Basement
- Pool
Property vs Townhouse Average in L1Z 0K6
Price
Visits
In The Neighbourhood
Open House
Ajax
$ 598,900
20 Pendrill Way
Ajax, ON L1Z0K9
- Type
- Townhouse
- Size
- 700 SqFt
- Rooms
- 2 Beds + 1 Baths
Ajax
$ 614,900
27 Blunden Road
Ajax, ON L1Z0K9
- Type
- Townhouse
- Size
- 1,100 SqFt
- Rooms
- 2 Beds + 3 Baths
Ajax
$ 600,000
23 Blunden Road
Ajax, ON L1Z0K9
- Type
- Townhouse
- Size
- 1,100 SqFt
- Rooms
- 2 Beds + 2 Baths
Ajax
$ 629,900
36 Silvester Street
Ajax, ON L1Z0M5
- Type
- Townhouse
- Size
- 1,100 SqFt
- Rooms
- 3 Beds + 3 Baths
Ajax
$ 649,950
113 Ainley Road
Ajax, ON L1Z0S9
- Type
- Townhouse
- Size
- 1,500 SqFt
- Rooms
- 4 Beds + 4 Baths
Ajax
$ 669,000
26 Linnell Street
Ajax, ON L1Z0K9
- Type
- Townhouse
- Size
- 1,100 SqFt
- Rooms
- 2 Beds + 3 Baths
Ajax
$ 599,900
31 Linnell Street
Ajax, ON L1Z0K8
- Type
- Townhouse
- Size
- 700 SqFt
- Rooms
- 2 Beds + 1 Baths
 Toronto Real Estate Board (TRREB); All information deemed reliable but not guaranteed. All properties are subject to prior sale, change or withdrawal. Neither listing broker(s) or information provider(s) shall be responsible for any typographical errors, misinformation, misprints and shall be held totally harmless. Listing(s) information is provided for consumer's personal, non-commercial use and may not be used for any purpose other than to identify prospective properties consumers may be interested
 Data provided by the Ontario Regional Technology & Information Systems. The information is deemed reliable, but is not guaranteed. Not intended to solicit buyers or sellers, landlords or tenants currently under contract.
The trademarks REALTOR®, REALTORS® and the REALTOR® logo are controlled by The Canadian Real Estate Association (CREA) and identify real estate professionals who are members of CREA. The trademarks MLS®, Multiple Listing Service® and the associated logos are owned
Data provided by the Ontario Regional Technology & Information Systems. The information is deemed reliable, but is not guaranteed. Not intended to solicit buyers or sellers, landlords or tenants currently under contract.
The trademarks REALTOR®, REALTORS® and the REALTOR® logo are controlled by The Canadian Real Estate Association (CREA) and identify real estate professionals who are members of CREA. The trademarks MLS®, Multiple Listing Service® and the associated logos are owned
 All information deemed reliable but not guaranteed. All properties are subject to prior sale, change or withdrawal. Neither listing broker(s) or information provider(s) shall be responsible for any typographical errors, misinformation, misprints and shall be held totally harmless. Listing(s) information is provided for consumer's personal, non-commercial use and may not be used for any purpose other than to identify prospective properties consumers may be interested in purchasing. The data relating