

Address
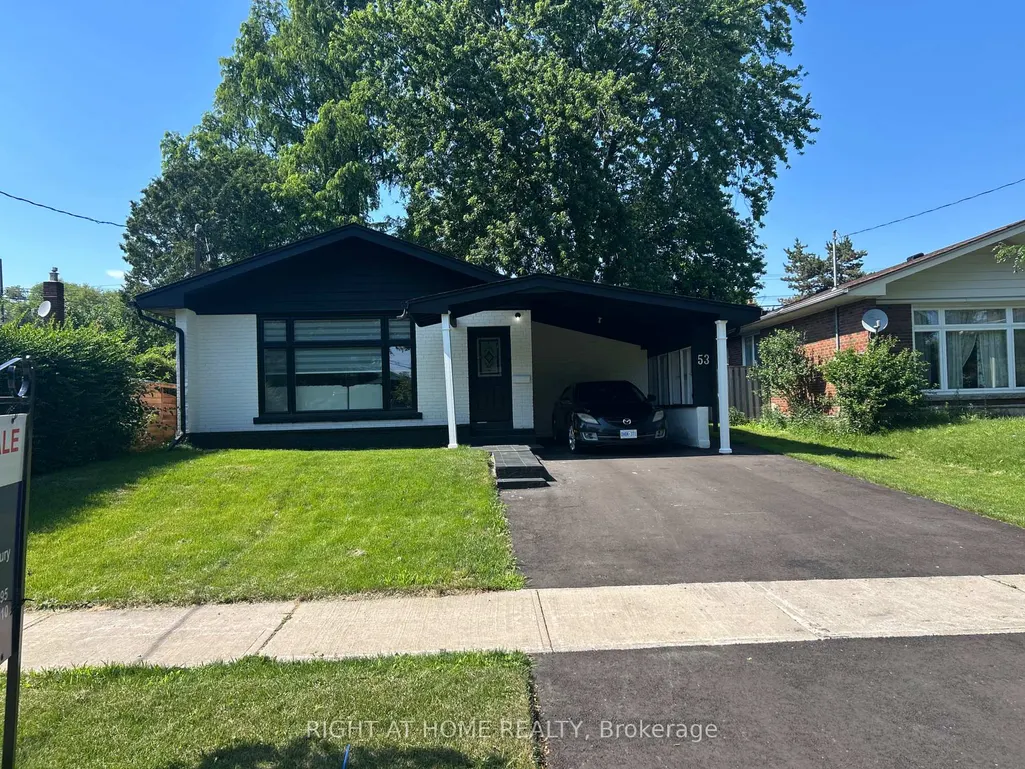
53 Gaiety Drive, Toronto, ON
Price
$ 999,000
Property Attributes
- ID#E13541378
- TypeSingle Family
- Listing Status Price Change
- CityToronto
- AreaWoburn
- NeighbourhoodWoburn
- Postal CodeM1H 1B9
- StyleBungalow
- Taxes$ 4166
- Price$ 999,000
- Bedrooms6
- Full Bathrooms4
- Half Bathrooms0
- Sqr Footage1500-2000
Data Source:
Toronto Real Estate Board (TRREB)
Property Description
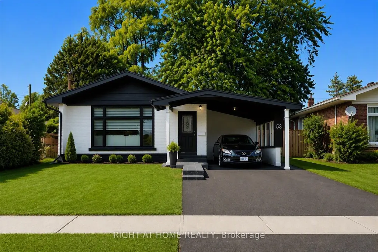
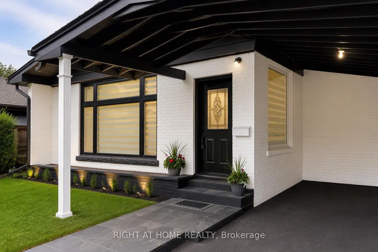
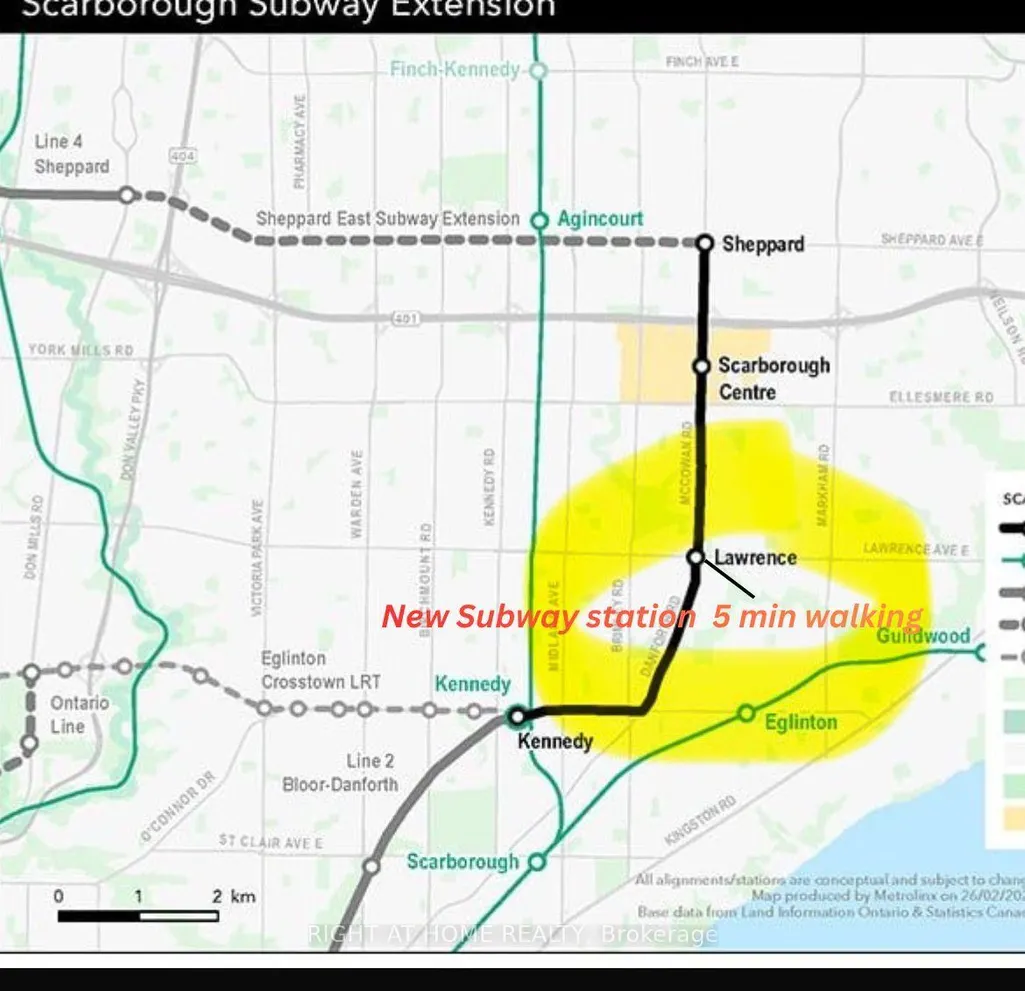
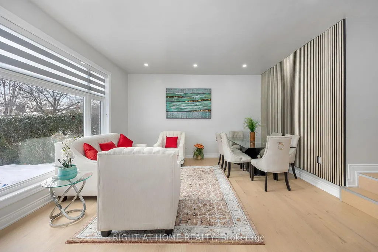
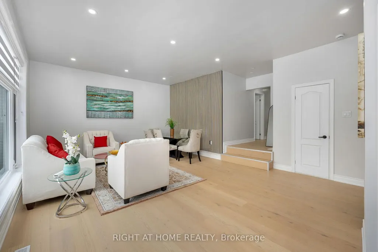
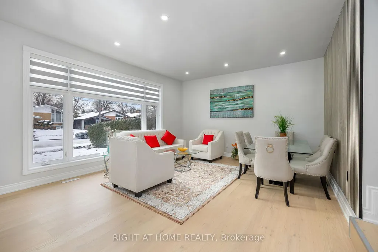
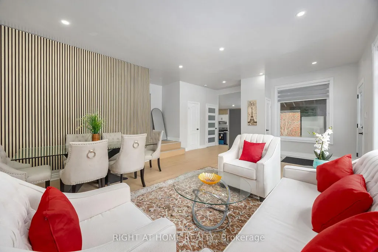
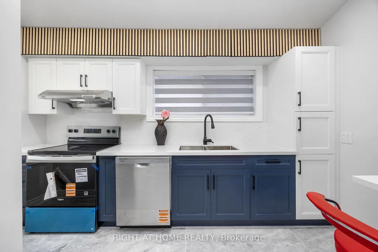
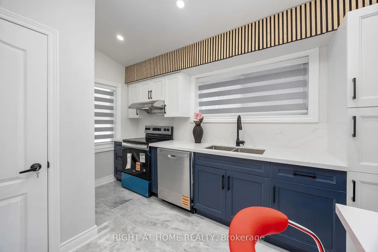
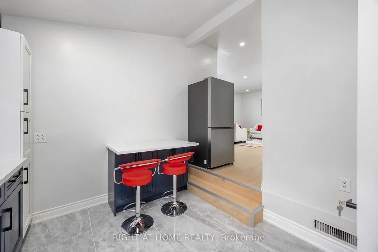
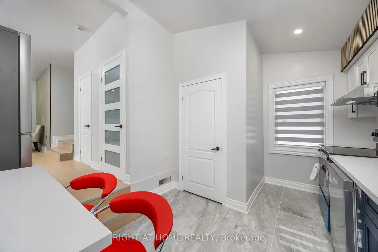
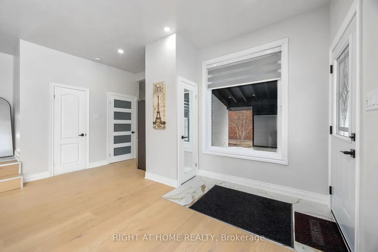
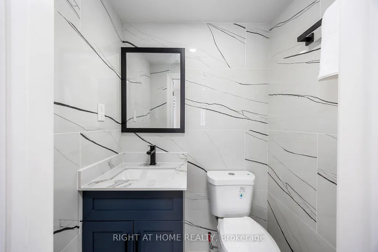
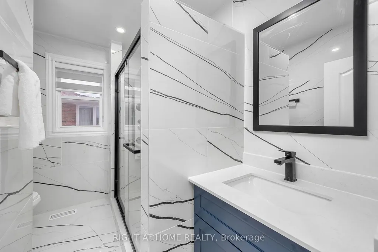
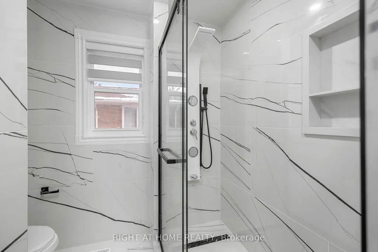
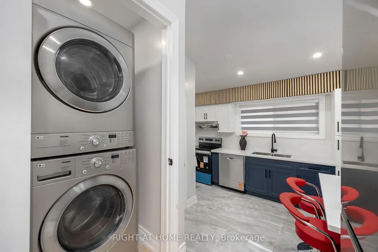
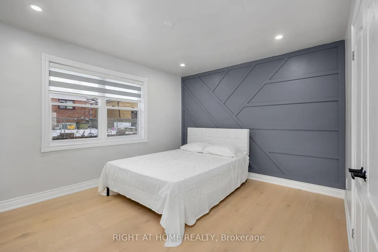
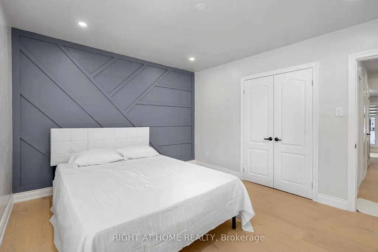
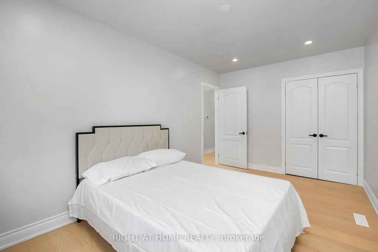
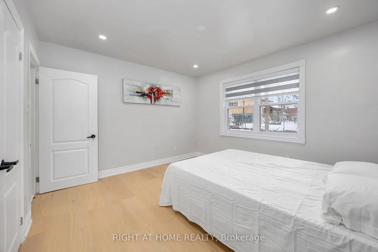
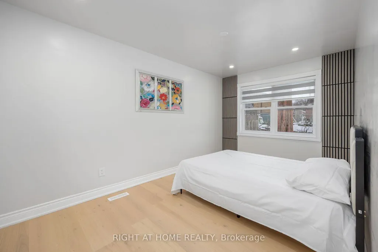
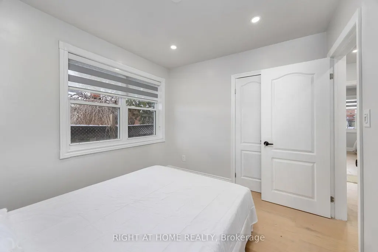
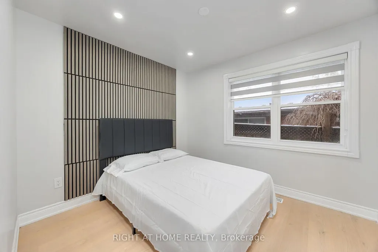
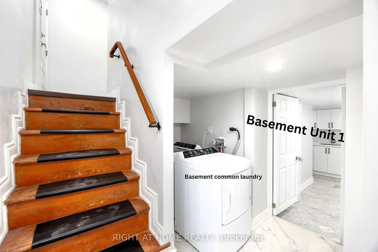
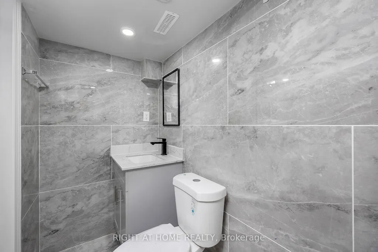
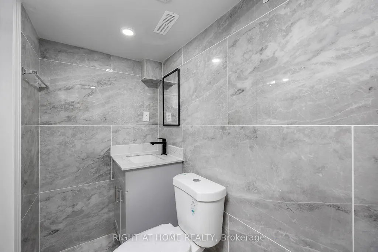
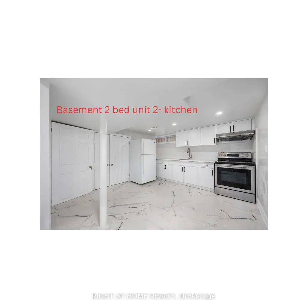
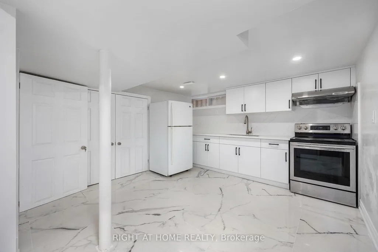
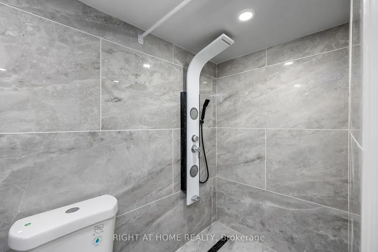
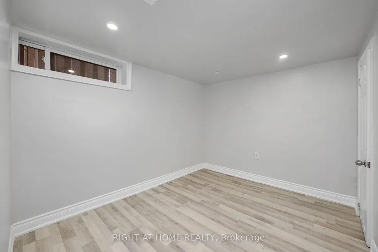
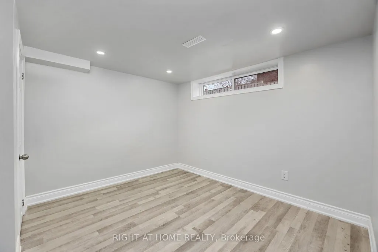
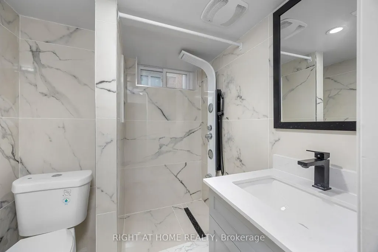
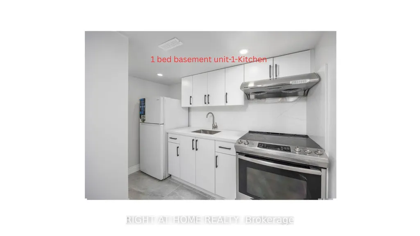
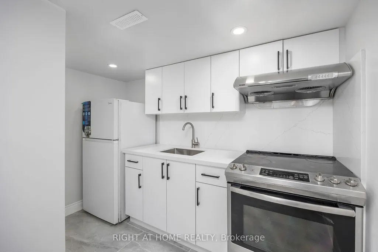
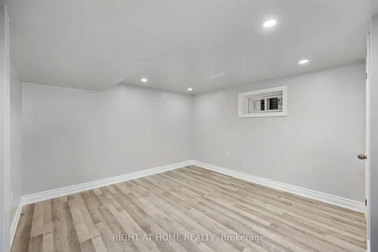
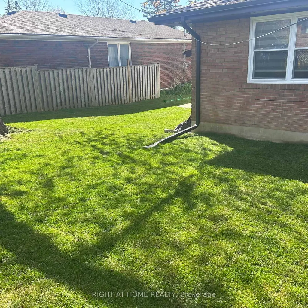
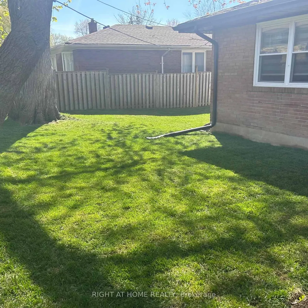
MUST SEE! Stunning 50-foot lot wonderful bungalow featuring 3 spacious bedrooms in main floor and 4 bathrooms. This property has been completely renovated with modern bathrooms, new windows, a contemporary kitchen, new flooring, a new roof, a furnace, and a gas water tank. Parking for 3 vehicles is included. Prime Location: Nestled in a quiet residential neighborhood near Lawrence and McCowan, just steps from Scarborough General Hospital. The upcoming Lawrence and McCowan subway station is only a 5-minute walk away, offering a convenient 30-minute commute to downtown Toronto. Scarborough Town Center is within a 5-minute drive. Income Potential. The property features two separate entrances and a 2 fully self-contained basement apartments, with potential dual-family rental arrangements at $3,500 per month. Don't miss this
| Price History | |
|---|---|
| 7/9/2026 | Listed $999,900 |
| 9/18/2026 | 1$999,000 |
General Features
| Sewer | Sewer |
|---|---|
| Cooling | Central Air |
| Roof | Shingles |
| Architectural Style | Bungalow |
| Pool Features | None |
| Construction Materials | Brick |
| Heater Type | Forced Air |
| Parking Spaces | 3 |
| Property Subtype | Detached |
| Tax Year | 2026 |
| Lot Depth | 100.0 |
| County | Toronto |
| New Construction | No |
| Property Type | Residential Freehold |
| Attached Garage | No |
| Facing Direction | South |
| Garage Y/N | Yes |
| Status | Price Change |
| City | Toronto E09 |
| Senior Community Y/N | No |
| Lot Size Units | Feet |
| Property Attached Y/N | No |
| Tax Annual Amount | 4166.0 |
| Standard Status | Active |
| Occupancy Type | Owner+Tenant |
| Legal Description | LT 34 PLAN 5006 S/T SC176576 Scarborough City Of Toronto |
Interior Features
| Interior Amenities | Upgraded Insulation,Separate Heating Controls,In-Law Suite |
|---|---|
| Basement | Apartment,Finished,Other,Separate Entrance |
| Heat Source | Gas |
| Basement (Y/N) | No |
| Air Conditioning Y/N | Yes |
| Heating Y/N | Yes |
| Fireplace Y/N | No |
| Total Bedrooms | 6 |
| Elevator? | No |
| Total Baths | 4 |
| Bedrooms | 3+3 |
| Living Area Range | 1500-2000 |
Exterior Features
| Waterfront | None |
|---|---|
| Total Parking | 3.0 |
| Garage Type | Carport |
| Foundation Details | Concrete,Brick |
| Spa | No |
| Lot Size Source | MPAC |
| Waterfront Y/N | No |
| Covered Spaces | 1.0 |
Amenities
- Views
- New Construction
- Adult 55+
- Lease To Own
- No Strata Fees
- Furnished
- Primary On Main
- Air Conditioning
- Seller Finance
- Green
- Fixer Upper
- Horse
- Golf
- Fireplace
- Deck
- Garage
- Basement
- Pool
Property vs Single Family Average in M1H 1B9
Price
Visits
In The Neighbourhood
Just Listed
Toronto
$ 814,999
20 Alanbury Crescent
Toronto, ON M1J2Y4
- Type
- Single Family
- Size
- 1,100 SqFt
- Rooms
- 3 Beds + 1 Baths
Listed by: Royal LePage Ignite Realty
Just Listed
Toronto
$ 814,999
20 Alanbury Crescent
Toronto, ON M1J2Y4
- Type
- Single Family
- Size
- 700 SqFt
- Rooms
- 3 Beds + 1 Baths
Just Listed
Toronto
$ 825,000
140 Benleigh Drive
Toronto, ON M1H1K3
- Type
- Single Family
- Size
- 1,100 SqFt
- Rooms
- 3 Beds + 2 Baths
Listed by: CENTURY 21 PERCY FULTON LTD.
Just Listed
Toronto
$ 799,000
15 Grassington Crescent
Toronto, ON M1G1X4
- Type
- Single Family
- Size
- 1,100 SqFt
- Rooms
- 3 Beds + 1 Baths
Just Listed
Toronto
$ 825,000
140 Benleigh Drive
Toronto, ON M1H1K3
- Type
- Single Family
- Size
- 700 SqFt
- Rooms
- 3 Beds + 2 Baths
Just Listed
Toronto
$ 798,888
887 Brimorton Drive
Toronto, ON M1G2T8
- Type
- Single Family
- Size
- 1,100 SqFt
- Rooms
- 4 Beds + 1 Baths
Listed by: RE/MAX CROSSROADS REALTY INC.
Just Listed
Toronto
$ 798,888
887 Brimorton Drive
Toronto, ON M1G2T8
- Type
- Single Family
- Size
- 700 SqFt
- Rooms
- 4 Beds + 1 Baths
Just Listed
Toronto
$ 2,450
826 Brimorton Drive
Toronto, ON M1G2S9
- Type
- Single Family
- Size
- 1,100 SqFt
- Rooms
- 3 Beds + 1 Baths
Listed by: RE/MAX HALLMARK FIRST GROUP REALTY LTD.
Just Listed
Toronto (Woburn)
$ 1,049,000
86 Shoredale Drive
Toronto (woburn), ON M1G3S9
- Type
- Single Family
- Size
- 2,000 SqFt
- Rooms
- 6 Beds + 2.5 Baths
Listed by: RE/MAX Rouge River Realty Ltd.
Just Listed
Toronto
$ 869,900
42 Bainhart Crescent
Toronto, ON M1H2R3
- Type
- Single Family
- Size
- 1,100 SqFt
- Rooms
- 5 Beds + 2 Baths
Open House
Toronto
$ 749,000
176 Sedgemount Drive
Toronto, ON M1H1Y2
- Type
- Single Family
- Size
- 700 SqFt
- Rooms
- 7 Beds + 2 Baths
Just Listed
Toronto
$ 1,049,000
86 Shoredale Drive
Toronto, ON M1G3S9
- Type
- Single Family
- Size
- 1,500 SqFt
- Rooms
- 6 Beds + 3 Baths
Open House
Toronto
$ 1,120,000
4 Brantwood Drive
Toronto, ON M1H2G6
- Type
- Single Family
- Size
- 2,500 SqFt
- Rooms
- 6 Beds + 4.5 Baths
Listed by: ROYAL HERITAGE REALTY LTD.
 Toronto Real Estate Board (TRREB); All information deemed reliable but not guaranteed. All properties are subject to prior sale, change or withdrawal. Neither listing broker(s) or information provider(s) shall be responsible for any typographical errors, misinformation, misprints and shall be held totally harmless. Listing(s) information is provided for consumer's personal, non-commercial use and may not be used for any purpose other than to identify prospective properties consumers may be interested
 Data provided by the Ontario Regional Technology & Information Systems. The information is deemed reliable, but is not guaranteed. Not intended to solicit buyers or sellers, landlords or tenants currently under contract.
The trademarks REALTOR®, REALTORS® and the REALTOR® logo are controlled by The Canadian Real Estate Association (CREA) and identify real estate professionals who are members of CREA. The trademarks MLS®, Multiple Listing Service® and the associated logos are owned
Data provided by the Ontario Regional Technology & Information Systems. The information is deemed reliable, but is not guaranteed. Not intended to solicit buyers or sellers, landlords or tenants currently under contract.
The trademarks REALTOR®, REALTORS® and the REALTOR® logo are controlled by The Canadian Real Estate Association (CREA) and identify real estate professionals who are members of CREA. The trademarks MLS®, Multiple Listing Service® and the associated logos are owned
 All information deemed reliable but not guaranteed. All properties are subject to prior sale, change or withdrawal. Neither listing broker(s) or information provider(s) shall be responsible for any typographical errors, misinformation, misprints and shall be held totally harmless. Listing(s) information is provided for consumer's personal, non-commercial use and may not be used for any purpose other than to identify prospective properties consumers may be interested in purchasing. The data relating