

Address
4 Claret Road, Clarington, ON
Price
$ 739,999
Property Attributes
- ID#E13534992
- TypeSingle Family
- Listing Status Price Change
- CityClarington
- AreaCourtice
- NeighbourhoodCourtice
- Postal CodeL1E 1V9
- StyleBacksplit 4
- Taxes$ 5562
- Price$ 739,999
- Bedrooms5
- Full Bathrooms3
- Half Bathrooms0
- Sqr Footage1500-2000
- Lot Size0.25 Acres
Data Source:
Toronto Real Estate Board (TRREB)
Property Description
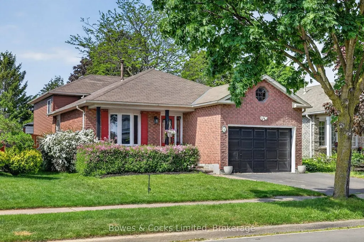
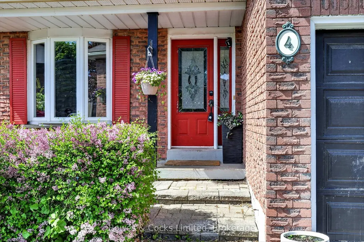
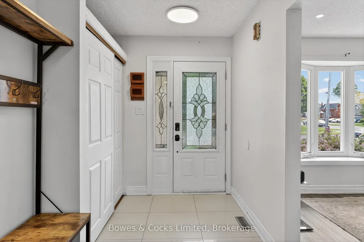
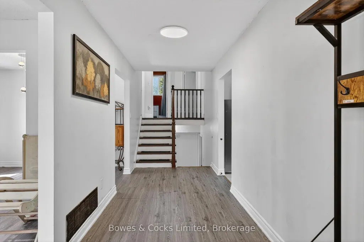
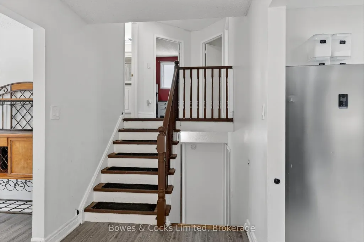

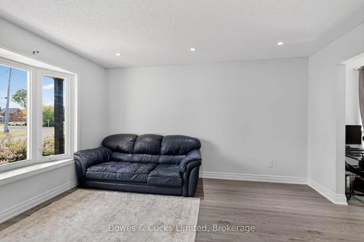
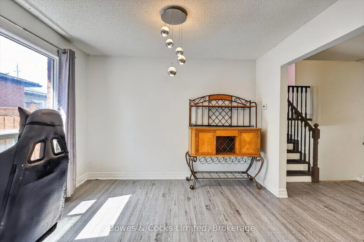
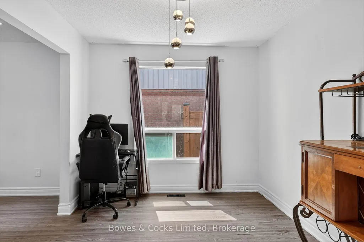
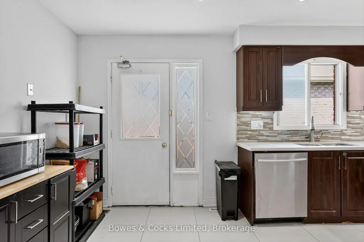
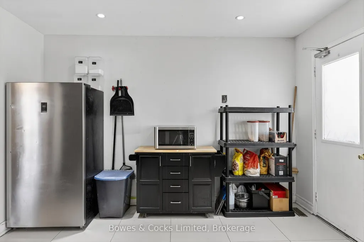
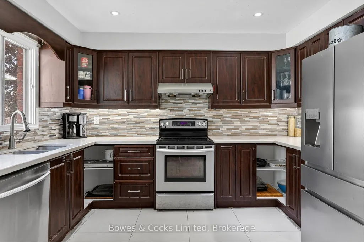
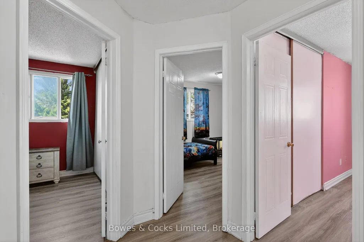
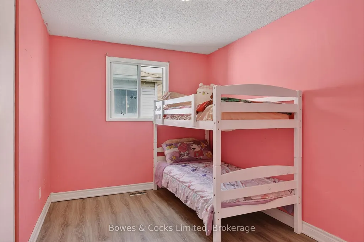
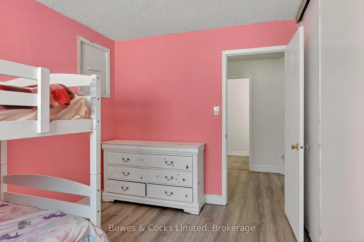
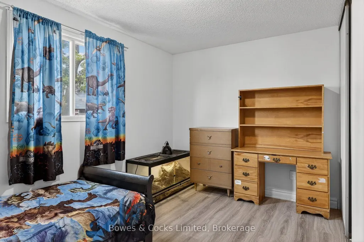
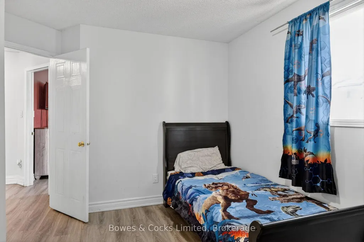
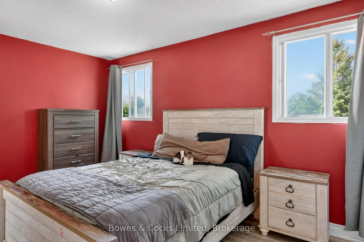
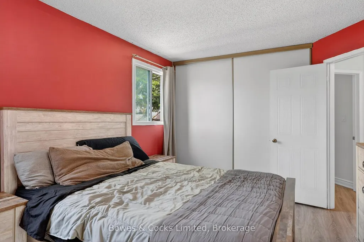
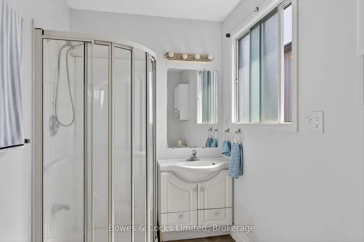
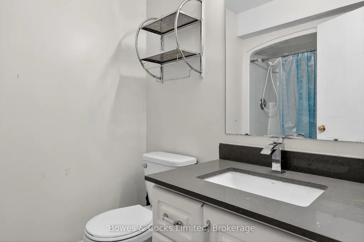
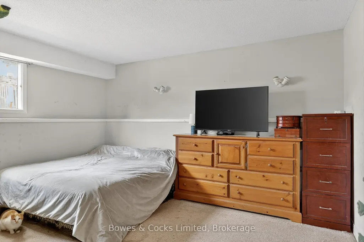
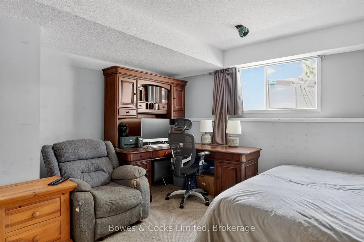
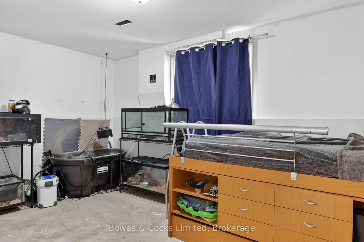
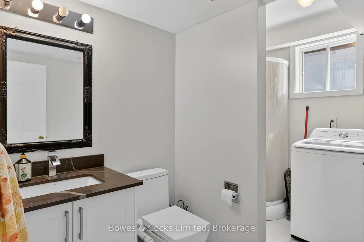
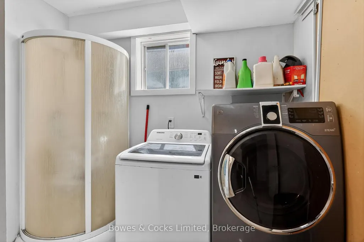
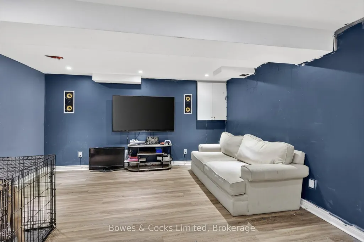
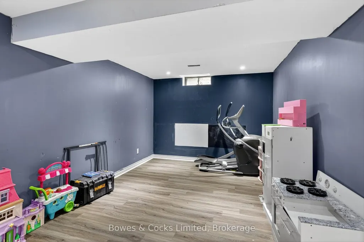
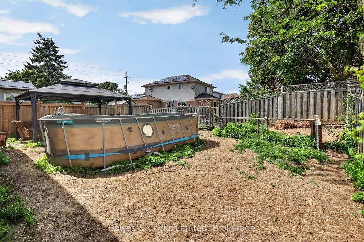
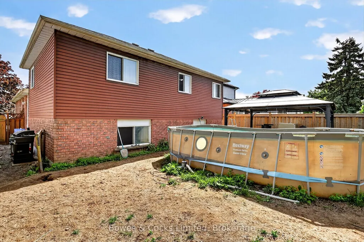
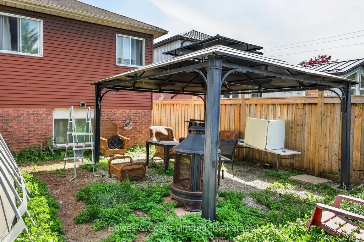
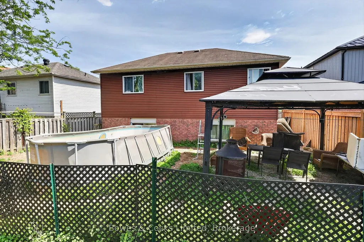
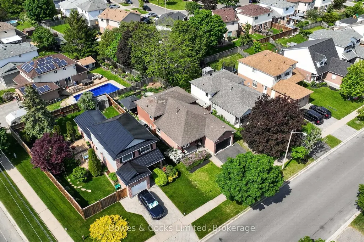
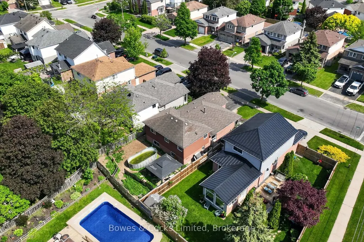
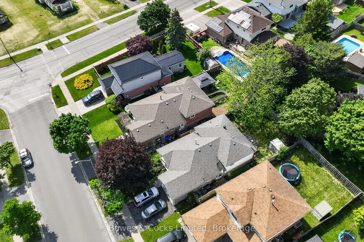
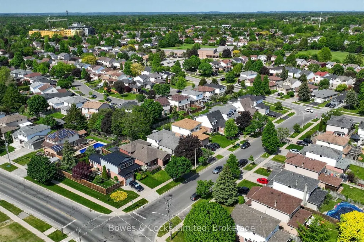
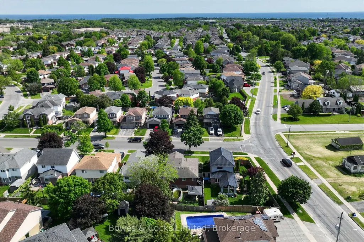
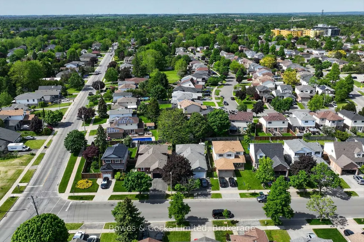
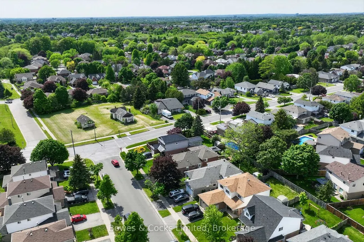
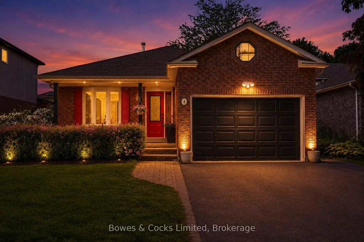
Larger than it looks, this spacious 5-bedroom, 3-bathroom backsplit offers ample living space for every stage of life. Whether you're an expanding family or looking for a home that accommodates multi-generational living, there's room for everyone. Located in one of Courtice's sought-after family-friendly neighbourhoods, this home is less than 10 minutes from both major highways (401 and 407), just minutes from multiple public and Catholic schools, parks, shopping, and all your everyday amenities. The heart of the home is its large kitchen, featuring granite countertops and newer appliances. Overlooking the generous family room and adjoining dining room, this level offers an ideal layout for both everyday living and entertaining. Upstairs, you'll find three spacious bedrooms with generous closet space, including the primary suite with its own private 3-piece ensuite. A separate 4-piece bathroom serves the remaining bedrooms on this level. Just a few steps down are two additional bedrooms that can be used as legal bedrooms, home offices, guest rooms, or hobby spaces to suit your needs. A convenient combined laundry room and 3-piece bathroom complete this level. The fully finished basement provides even more versatile living space, perfect for a recreation room, playroom, home gym, media room, or additional entertaining area. Outside, the fully fenced backyard features a metal gazebo that's perfect for relaxing or hosting on warm summer days and evenings. Raised garden beds are ready for flowers or vegetables, while the yard offers plenty of opportunity to add your own finishing touches and make it your own. Out front you will find a privacy hedge, a great porch and am attached 1 car garage.
| Price History | |
|---|---|
| 7/7/2026 | Listed $750,000 |
| 8/26/2026 | 2$739,999 |
General Features
| Sewer | Sewer |
|---|---|
| Cooling | Central Air |
| Roof | Asphalt Shingle |
| Architectural Style | Backsplit 4 |
| Pool Features | None |
| Security Features | Carbon Monoxide Detectors,Smoke Detector |
| Construction Materials | Brick |
| Heater Type | Forced Air |
| Parking Spaces | 3 |
| Property Subtype | Detached |
| Tax Year | 2025 |
| Lot Depth | 110.0 |
| PropertyFeatures | Fenced Yard,Park,School |
| County | Durham |
| New Construction | No |
| Property Type | Residential Freehold |
| Attached Garage | No |
| Facing Direction | North |
| Garage Y/N | Yes |
| Other Structures | Gazebo |
| Status | Price Change |
| City | Clarington |
| Senior Community Y/N | No |
| Lot Size Units | Feet |
| Property Attached Y/N | No |
| Tax Annual Amount | 5562.0 |
| Standard Status | Active |
| Occupancy Type | Owner |
| Legal Description | PCL 9-1 SEC 10M790; LT 9 PL 10M790; CLARINGTON |
Interior Features
| Interior Amenities | Auto Garage Door Remote,Floor Drain |
|---|---|
| Basement | Finished |
| Heat Source | Gas |
| Basement (Y/N) | No |
| Air Conditioning Y/N | Yes |
| Heating Y/N | Yes |
| Fireplace Y/N | No |
| Total Bedrooms | 5 |
| Elevator? | No |
| Total Baths | 3 |
| Bedrooms | 3+2 |
| Living Area Range | 1500-2000 |
Exterior Features
| Waterfront | None |
|---|---|
| Parking Features | Private |
| Total Parking | 4.0 |
| Garage Type | Attached |
| Foundation Details | Block |
| Spa | No |
| Lot Size Source | GeoWarehouse |
| Waterfront Y/N | No |
| Covered Spaces | 1.0 |
Amenities
- Views
- New Construction
- Adult 55+
- Lease To Own
- No Strata Fees
- Furnished
- Primary On Main
- Air Conditioning
- Seller Finance
- Green
- Fixer Upper
- Horse
- Golf
- Fireplace
- Deck
- Garage
- Basement
- Pool
Property vs Single Family Average in L1E 1V9
Price
Visits
In The Neighbourhood
Open House
Clarington
$ 699,000
97 Firwood Avenue
Clarington, ON L1E3B3
- Type
- Single Family
- Size
- 1,500 SqFt
- Rooms
- 4 Beds + 2 Baths
Open House
Clarington (Courtice)
$ 938,900
38 Worden Drive
Clarington (courtice), ON L1E0C5
- Type
- Single Family
- Size
- 2,500 SqFt
- Rooms
- 4 Beds + 2.5 Baths
Listed by: Royal LePage Our Neighbourhood Realty
Just Listed
Clarington
$ 785,000
23 Windham Crescent
Clarington, ON L1E1Y7
- Type
- Single Family
- Size
- 1,500 SqFt
- Rooms
- 4 Beds + 1.5 Baths
Listed by: RE/MAX ULTIMATE REALTY INC.
Just Listed
Clarington (Courtice)
$ 3,249,785
4200 Courtice Road N
Clarington (courtice), ON L1E0K8
- Type
- Single Family
- Size
- 2,500 SqFt
- Rooms
- 3 Beds + 3 Baths
Listed by: Royal LePage Frank Real Estate
Just Listed
Clarington
$ 3,249,785
4200 Courtice Road N
Clarington, ON L1E0K8
- Type
- Single Family
- Size
- 2,000 SqFt
- Rooms
- 3 Beds + 3 Baths
Open House
Clarington
$ 938,900
38 Worden Drive
Clarington, ON L1E0C5
- Type
- Single Family
- Size
- 2,000 SqFt
- Rooms
- 4 Beds + 3 Baths
Open House
Clarington
$ 949,900
170 Elmer Adams Drive
Clarington, ON L1E0G4
- Type
- Single Family
- Size
- 2,500 SqFt
- Rooms
- 5 Beds + 3.5 Baths
Listed by: CINDY & CRAIG REAL ESTATE LTD.
Open House
Clarington
$ 1,049,900
75 Auburn Lane
Clarington, ON L1E2E9
- Type
- Single Family
- Size
- 2,500 SqFt
- Rooms
- 5 Beds + 3.5 Baths
Listed by: RIGHT AT HOME REALTY
Just Listed
Clarington
$ 785,000
23 Windham Crescent
Clarington, ON L1E1Y7
- Type
- Single Family
- Size
- 1,100 SqFt
- Rooms
- 4 Beds + 2 Baths
Open House
Clarington
$ 1,049,900
75 Auburn Lane
Clarington, ON L1E2E9
- Type
- Single Family
- Size
- 2,000 SqFt
- Rooms
- 5 Beds + 4 Baths
Open House
Clarington
$ 949,900
170 Elmer Adams Drive
Clarington, ON L1E0G4
- Type
- Single Family
- Size
- 2,000 SqFt
- Rooms
- 5 Beds + 4 Baths
Just Listed
Clarington
$ 974,900
6 Saddlebrook Court
Clarington, ON L1E2C5
- Type
- Single Family
- Size
- 2,500 SqFt
- Rooms
- 4 Beds + 3 Baths
Listed by: DAN PLOWMAN TEAM REALTY INC.
Just Listed
Clarington
$ 974,900
6 Saddlebrook Court
Clarington, ON L1E2C5
- Type
- Single Family
- Size
- 2,000 SqFt
- Rooms
- 4 Beds + 4 Baths
 Toronto Real Estate Board (TRREB); All information deemed reliable but not guaranteed. All properties are subject to prior sale, change or withdrawal. Neither listing broker(s) or information provider(s) shall be responsible for any typographical errors, misinformation, misprints and shall be held totally harmless. Listing(s) information is provided for consumer's personal, non-commercial use and may not be used for any purpose other than to identify prospective properties consumers may be interested
 Data provided by the Ontario Regional Technology & Information Systems. The information is deemed reliable, but is not guaranteed. Not intended to solicit buyers or sellers, landlords or tenants currently under contract.
The trademarks REALTOR®, REALTORS® and the REALTOR® logo are controlled by The Canadian Real Estate Association (CREA) and identify real estate professionals who are members of CREA. The trademarks MLS®, Multiple Listing Service® and the associated logos are owned
Data provided by the Ontario Regional Technology & Information Systems. The information is deemed reliable, but is not guaranteed. Not intended to solicit buyers or sellers, landlords or tenants currently under contract.
The trademarks REALTOR®, REALTORS® and the REALTOR® logo are controlled by The Canadian Real Estate Association (CREA) and identify real estate professionals who are members of CREA. The trademarks MLS®, Multiple Listing Service® and the associated logos are owned
 All information deemed reliable but not guaranteed. All properties are subject to prior sale, change or withdrawal. Neither listing broker(s) or information provider(s) shall be responsible for any typographical errors, misinformation, misprints and shall be held totally harmless. Listing(s) information is provided for consumer's personal, non-commercial use and may not be used for any purpose other than to identify prospective properties consumers may be interested in purchasing. The data relating