

Address
67 Scarborough Heights Boulevard, Toronto, ON
Price
$ 2,199,900
Property Attributes
- ID#E13521506
- TypeSingle Family
- Listing Status New
- CityToronto
- AreaCliffcrest
- NeighbourhoodCliffcrest
- Postal CodeM1M 2V5
- Style2-Storey
- Taxes$ 10806
- Price$ 2,199,900
- Bedrooms6
- Full Bathrooms5
- Half Bathrooms0
- Sqr Footage2500-3000
Data Source:
Toronto Real Estate Board (TRREB)
Property Description
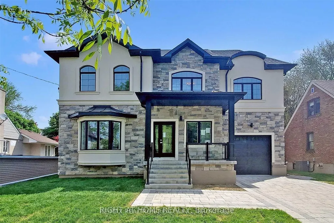
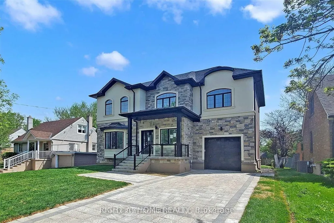
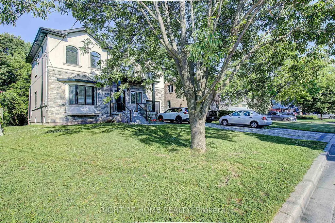
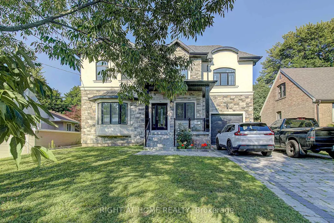
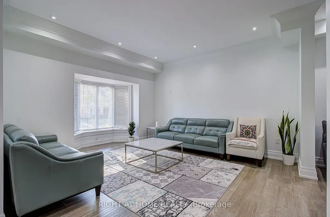
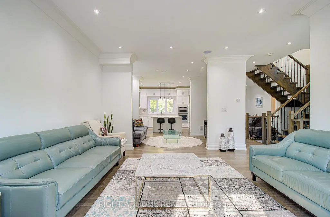
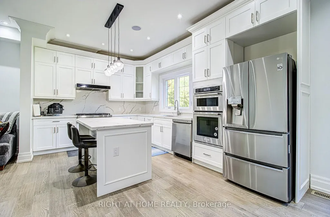
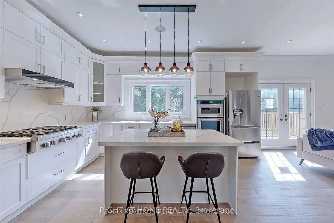
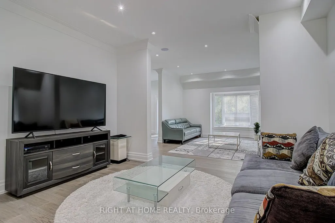
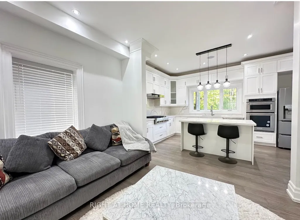
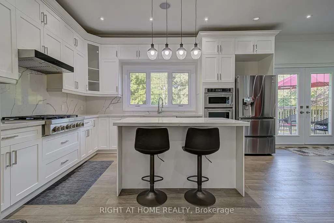
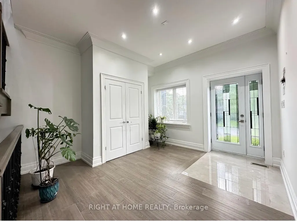
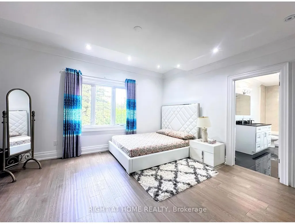
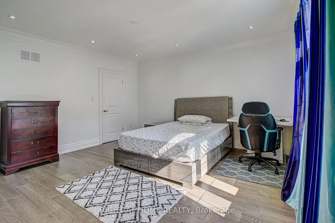
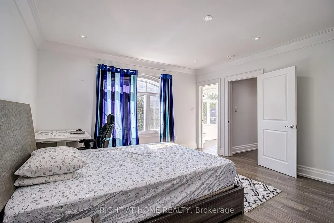
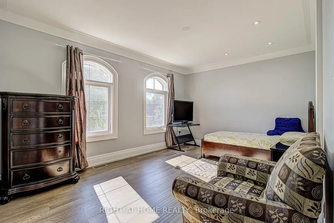
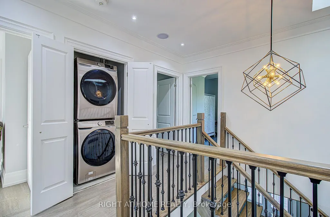
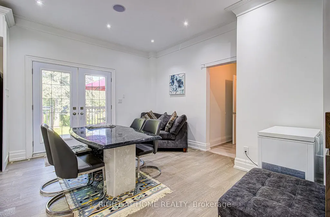
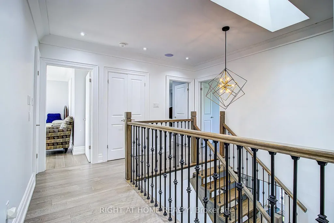
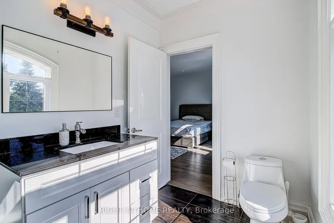
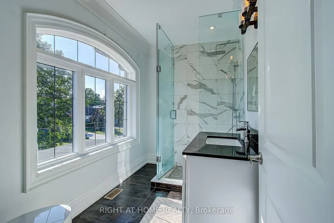
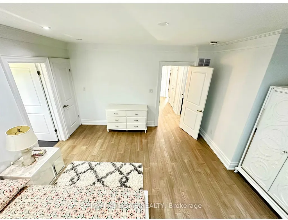
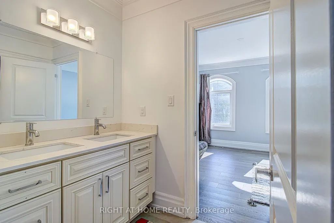
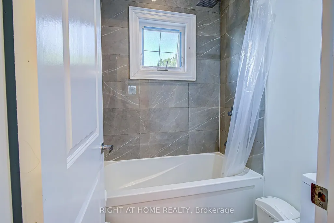
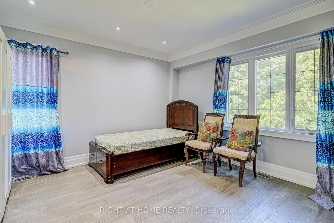
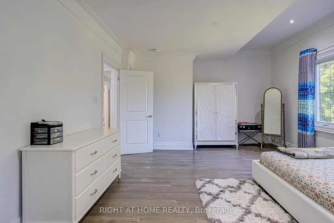
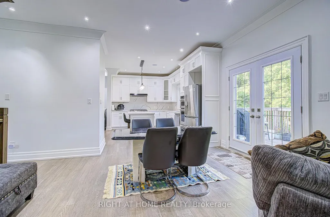
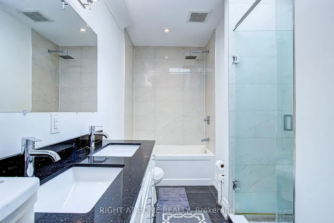
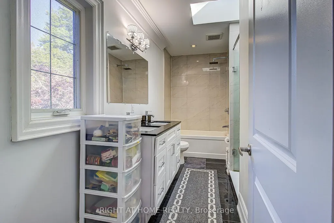
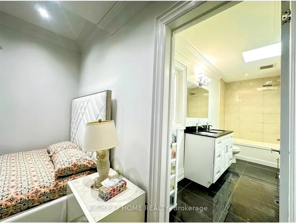
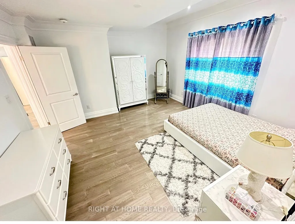
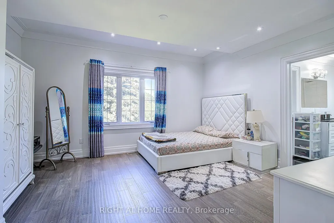
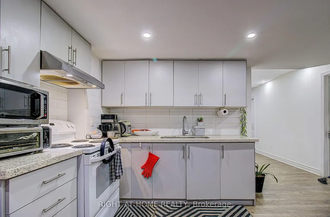
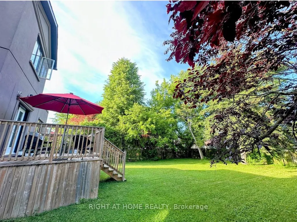
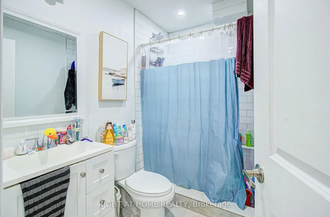
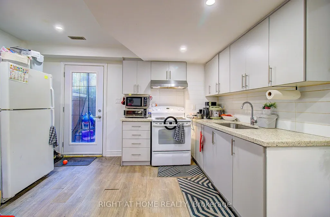
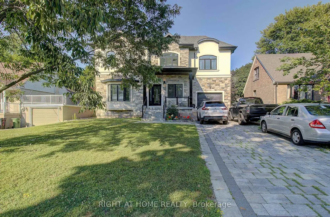
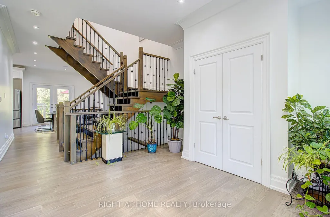
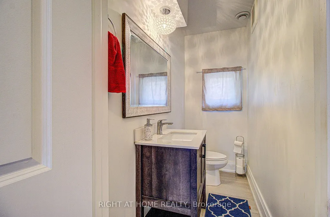
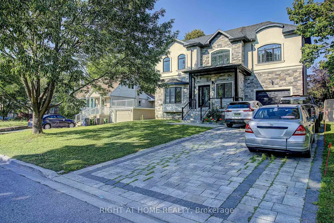
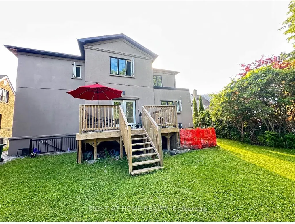
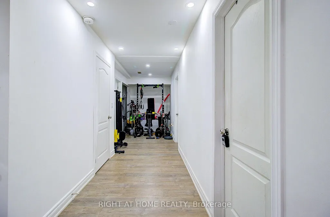
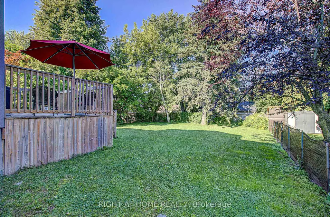
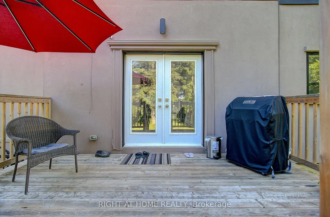
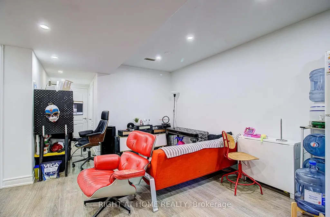
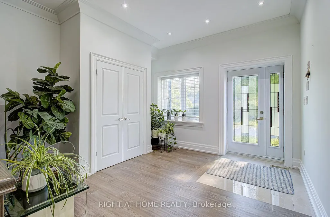
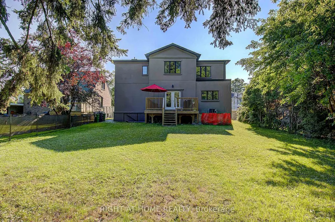
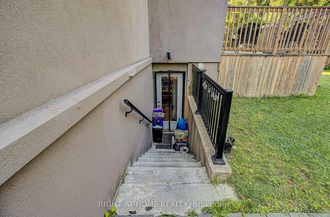
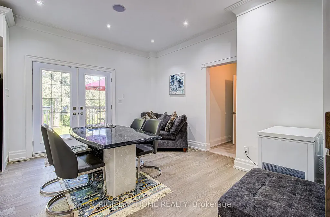
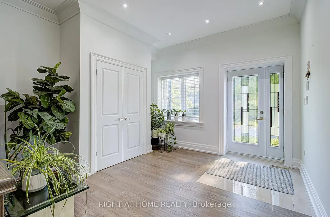
Welcome to 67 Scarborough Heights Blvd! This exceptional custom-built two-storey home sits on a premium 55 x 137 ft lot in one of Scarborough's most desirable neighborhoods. Thoughtfully designed with luxury finishes and functional living spaces, this move-in-ready home offers 4 spacious bedrooms, 5 bathrooms, and a professionally finished 2-bedroom basement apartment with a separate entrance, ideal for extended family or potential rental income.The bright open-concept main floor features 10-ft ceilings, oversized windows, elegant living and dining areas, a stylish powder room, and a stunning modern kitchen complete with marble countertops, a large centre island, premium stainless steel appliances, and custom white cabinetry.The upper level offers four generous bedrooms, each with ensuite or semi-ensuite access, including a Jack-and-Jill bathroom, providing comfort and privacy for the whole family. Convenient second-floor laundry adds everyday practicality.The finished basement is fully self-contained with a separate entrance, 2 bedrooms, a full kitchen, living area, full bathroom, and private laundry, making it ideal as an in-law suite or income-generating apartment.Enjoy the beautifully landscaped backyard with a spacious deck, perfect for entertaining. The attached garage with direct interior access and interlocking driveway accommodate parking for up to 7 vehicles.Ideally located within walking distance to highly rated schools, parks, shopping, restaurants, grocery stores, banks, TTC transit, and just minutes from the Scarborough Bluffs, Bluffer's Park Beach, GO Transit, and major commuter routes.An exceptional opportunity to own a modern family home with luxury finishes, versatile living space, and income potential in a prime Scarborough location.
| Price History | |
|---|---|
| 7/3/2026 | Listed $2,199,900 |
General Features
| Sewer | Sewer |
|---|---|
| Cooling | Central Air |
| Roof | Shingles |
| Architectural Style | 2-Storey |
| Pool Features | None |
| Construction Materials | Stone,Stucco (Plaster) |
| Heater Type | Forced Air |
| Parking Spaces | 4 |
| Property Subtype | Detached |
| Tax Year | 2025 |
| Lot Depth | 137.0 |
| County | Toronto |
| New Construction | No |
| Property Type | Residential Freehold |
| Attached Garage | Yes |
| Facing Direction | West |
| Garage Y/N | Yes |
| Total Rooms | 15 |
| Status | New |
| City | Toronto E08 |
| Senior Community Y/N | No |
| Lot Size Units | Feet |
| Property Attached Y/N | No |
| Tax Annual Amount | 10806.07 |
| Standard Status | Active |
| Occupancy Type | Owner+Tenant |
| Legal Description | Lt 130 Pl 3757 Scarborough; Toronto,City Of Toron |
Interior Features
| Interior Amenities | Built-In Oven |
|---|---|
| Basement | Finished,Separate Entrance |
| Heat Source | Gas |
| Basement (Y/N) | No |
| Air Conditioning Y/N | Yes |
| Heating Y/N | Yes |
| Fireplace Y/N | No |
| Total Bedrooms | 6 |
| Elevator? | No |
| Total Baths | 5 |
| Bedrooms | 4+2 |
| Living Area Range | 2500-3000 |
Exterior Features
| Parking Features | Private Double |
|---|---|
| Total Parking | 5.0 |
| Garage Type | Built-In |
| Foundation Details | Concrete |
| Spa | No |
| Waterfront Y/N | No |
| Covered Spaces | 1.0 |
| LotDimensionsSource | Other |
Amenities
- Views
- New Construction
- Adult 55+
- Lease To Own
- No Strata Fees
- Furnished
- Primary On Main
- Air Conditioning
- Seller Finance
- Green
- Fixer Upper
- Horse
- Golf
- Fireplace
- Deck
- Garage
- Basement
- Pool
Property vs Single Family Average in M1M 2V5
Price
Taxes
Visits
In The Neighbourhood
Just Listed
Toronto
$ 729,000
76 Harewood Avenue
Toronto, ON M1M2R3
- Type
- Single Family
- Size
- 700 SqFt
- Rooms
- 2 Beds + 1 Baths
Just Listed
Toronto
$ 909,000
28 Fermoy Road
Toronto, ON M1M3J4
- Type
- Single Family
- Size
- 1,100 SqFt
- Rooms
- 4 Beds + 2 Baths
Just Listed
Toronto
$ 2,699,900
24 Larwood Boulevard
Toronto, ON M1M2M5
- Type
- Single Family
- Size
- 3,500 SqFt
- Rooms
- 5 Beds + 6 Baths
Toronto
$ 1,399,900
30 Kelsonia Avenue
Toronto, ON M1M1B3
- Type
- Single Family
- Size
- 1,100 SqFt
- Rooms
- 4 Beds + 2 Baths
Toronto
$ 897,000
226 Oakridge Drive
Toronto, ON M1M2B3
- Type
- Single Family
- Size
- 1,100 SqFt
- Rooms
- 5 Beds + 3 Baths
Toronto (Cliffcrest)
$ 849,900
42 Anson Avenue
Toronto (cliffcrest), ON M1M1X3
- Type
- Single Family
- Size
- 1,100 SqFt
- Rooms
- 4 Beds + 2 Baths
Listed by: RE/MAX Rouge River Realty Ltd.
Toronto
$ 849,900
42 Anson Avenue
Toronto, ON M1M1X3
- Type
- Single Family
- Size
- 700 SqFt
- Rooms
- 4 Beds + 2 Baths
Toronto
$ 1,099,000
108 Gradwell Drive
Toronto, ON M1M2N2
- Type
- Single Family
- Size
- 1,100 SqFt
- Rooms
- 4 Beds + 2 Baths
Toronto
$ 1,224,900
16 Horfield Avenue
Toronto, ON M1M1X8
- Type
- Single Family
- Size
- 1,100 SqFt
- Rooms
- 3 Beds + 2 Baths
Listed by: REALTY 21 INC.
Toronto
$ 1,699,900
69 Fenwood Heights
Toronto, ON M1M2W1
- Type
- Single Family
- Size
- 3,500 SqFt
- Rooms
- 5 Beds + 4.5 Baths
Listed by: REAL ESTATE ADVISORS INC.
Toronto
$ 1,224,900
16 Horfield Avenue
Toronto, ON M1M1X8
- Type
- Single Family
- Size
- 700 SqFt
- Rooms
- 3 Beds + 2 Baths
Toronto
$ 1,699,900
69 Fenwood Heights
Toronto, ON M1M2W1
- Type
- Single Family
- Size
- 3,000 SqFt
- Rooms
- 5 Beds + 5 Baths
Toronto
$ 1,290,000
36 Martindale Road
Toronto, ON M1M2B7
- Type
- Single Family
- Size
- 3,000 SqFt
- Rooms
- 5 Beds + 4.5 Baths
Listed by: CENTURY 21 INNOVATIVE REALTY INC.
 Toronto Real Estate Board (TRREB); All information deemed reliable but not guaranteed. All properties are subject to prior sale, change or withdrawal. Neither listing broker(s) or information provider(s) shall be responsible for any typographical errors, misinformation, misprints and shall be held totally harmless. Listing(s) information is provided for consumer's personal, non-commercial use and may not be used for any purpose other than to identify prospective properties consumers may be interested
 Data provided by the Ontario Regional Technology & Information Systems. The information is deemed reliable, but is not guaranteed. Not intended to solicit buyers or sellers, landlords or tenants currently under contract.
The trademarks REALTOR®, REALTORS® and the REALTOR® logo are controlled by The Canadian Real Estate Association (CREA) and identify real estate professionals who are members of CREA. The trademarks MLS®, Multiple Listing Service® and the associated logos are owned
Data provided by the Ontario Regional Technology & Information Systems. The information is deemed reliable, but is not guaranteed. Not intended to solicit buyers or sellers, landlords or tenants currently under contract.
The trademarks REALTOR®, REALTORS® and the REALTOR® logo are controlled by The Canadian Real Estate Association (CREA) and identify real estate professionals who are members of CREA. The trademarks MLS®, Multiple Listing Service® and the associated logos are owned
 All information deemed reliable but not guaranteed. All properties are subject to prior sale, change or withdrawal. Neither listing broker(s) or information provider(s) shall be responsible for any typographical errors, misinformation, misprints and shall be held totally harmless. Listing(s) information is provided for consumer's personal, non-commercial use and may not be used for any purpose other than to identify prospective properties consumers may be interested in purchasing. The data relating