

Address
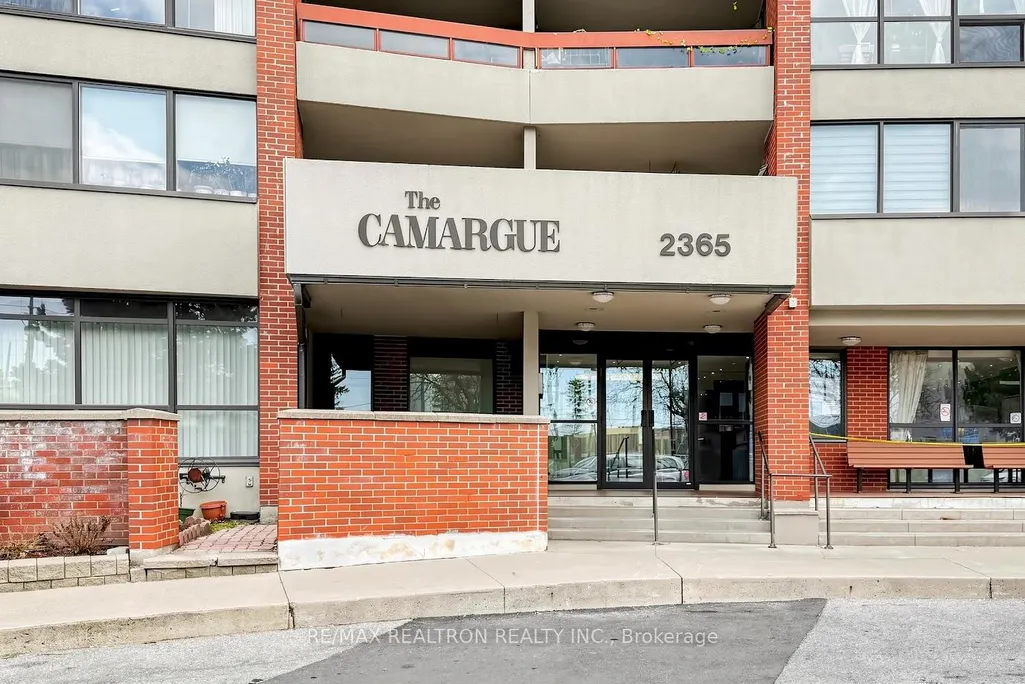
2365 Kennedy Road # 505, Toronto, ON
Price
$ 455,000
Property Attributes
- ID#E13518452
- TypeCondos
- Listing Status New
- CityToronto
- AreaAgincourt South-Malvern West
- NeighbourhoodAgincourt South-Malvern West
- Postal CodeM1T 3S6
- StyleApartment
- Taxes$ 1998
- Price$ 455,000
- Bedrooms3
- Full Bathrooms2
- Half Bathrooms0
- Sqr Footage1200-1399
Data Source:
Toronto Real Estate Board (TRREB)
Property Description
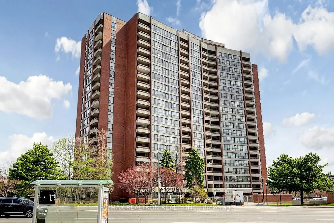
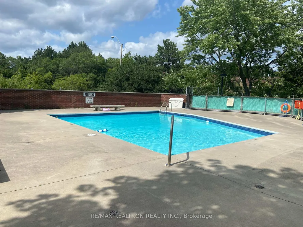
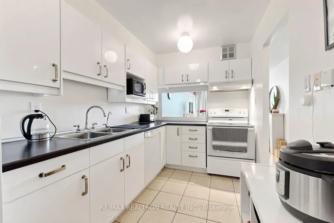
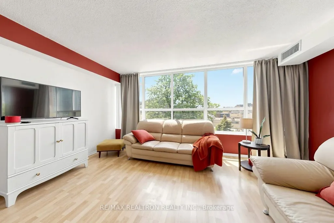
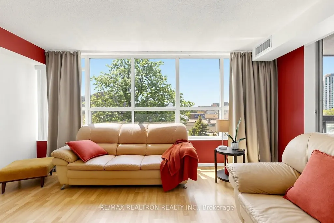
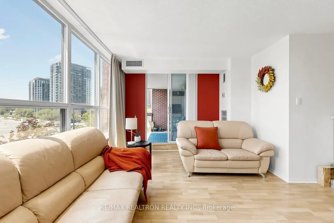
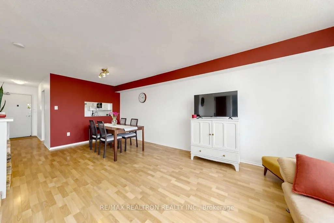
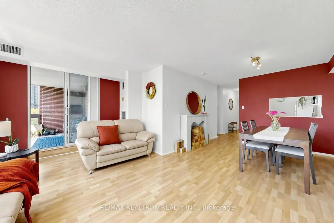
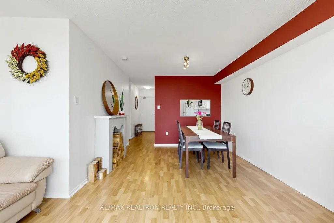
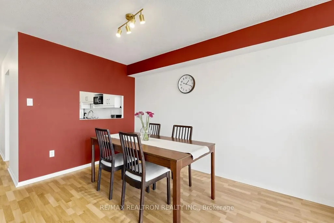
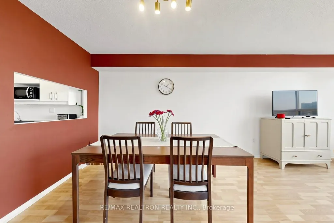
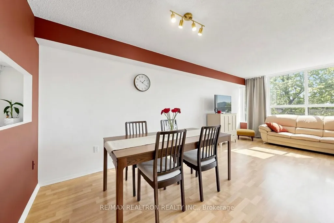
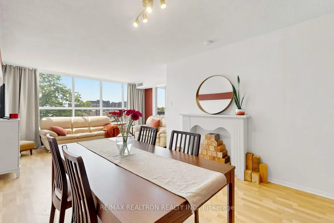
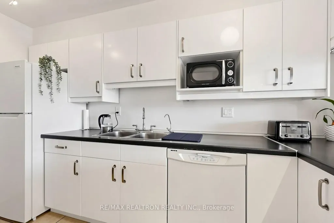
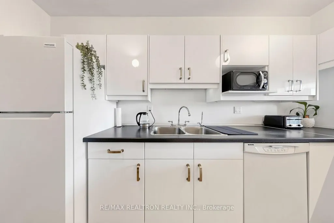
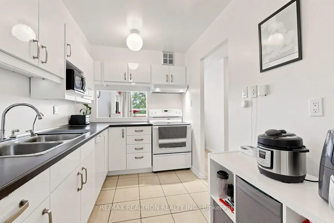
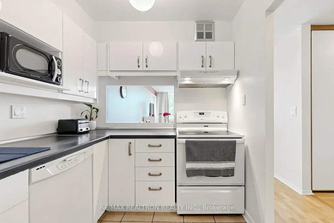
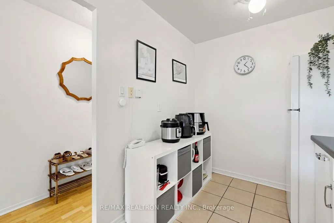
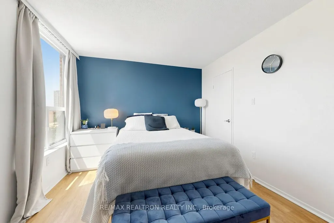
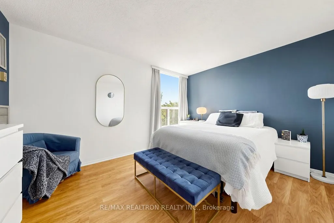
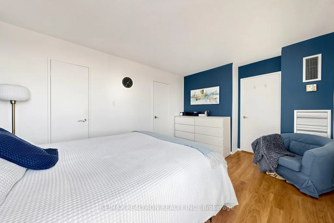
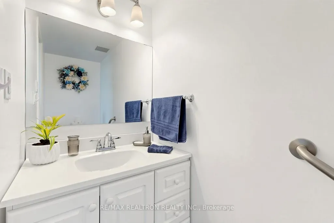
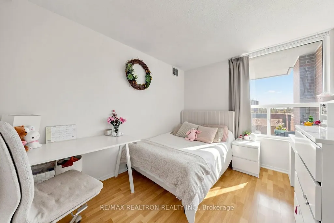
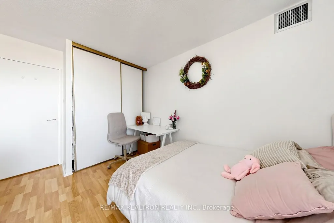
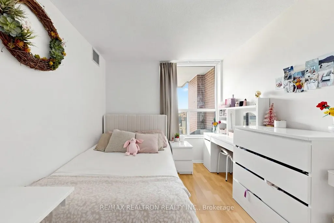
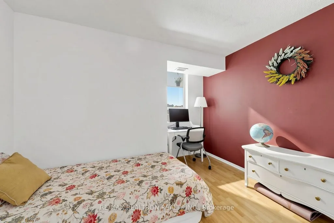
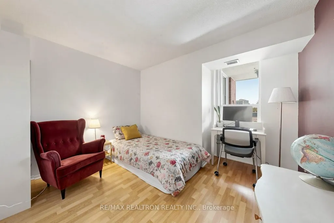
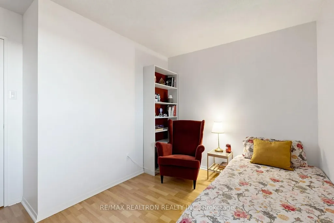
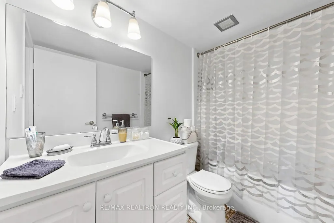
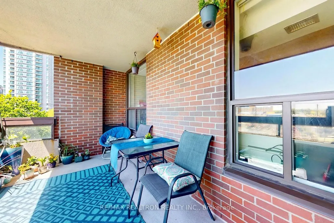
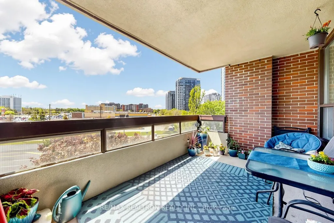
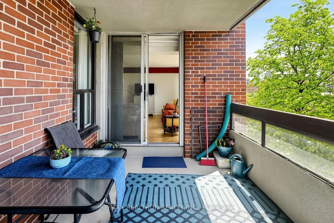
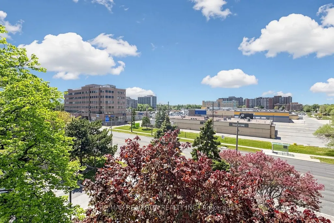
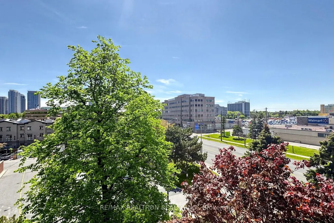
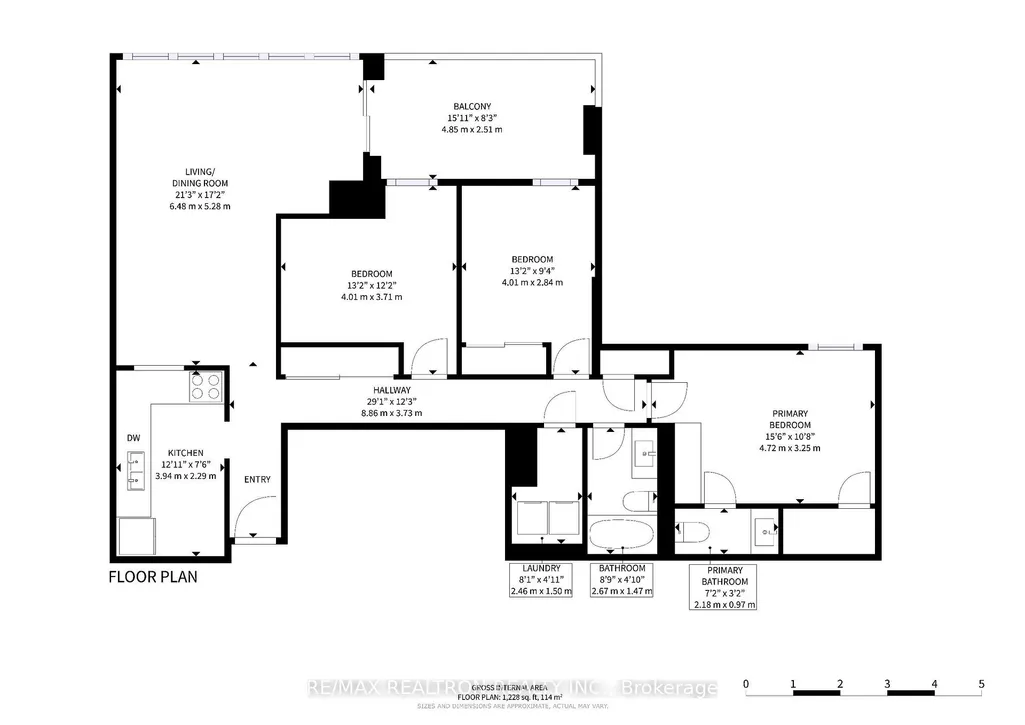
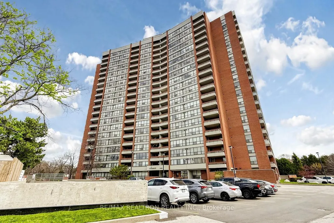
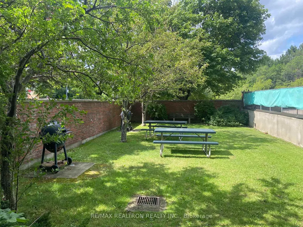
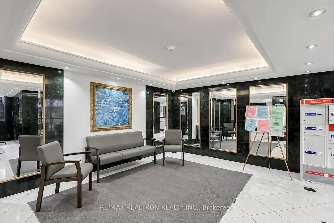
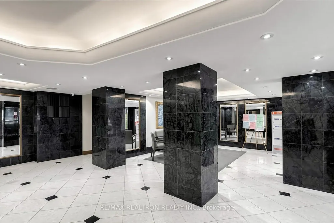
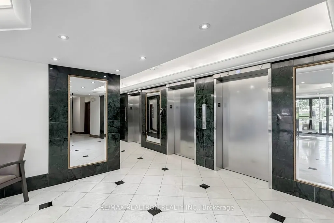
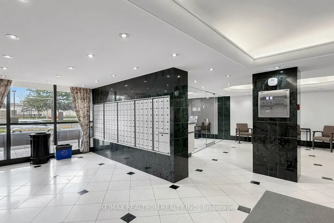
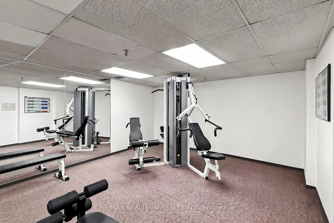
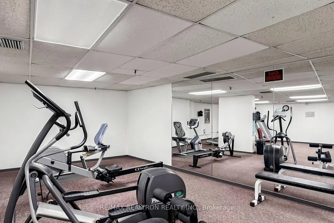
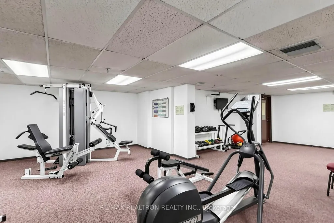
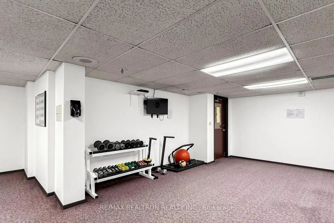
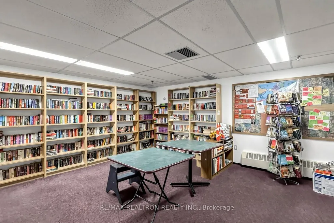
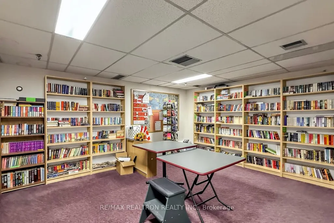
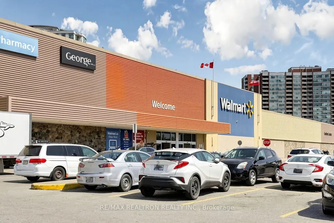
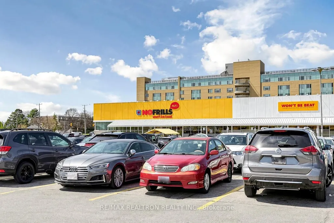
Welcome to the highly regarded Tridel-built Camargue community! Beautifully renovated true 3 bedroom (all rooms have exterior windows), 2 bath, fully furnished residence offers the rare combination of generous space, natural light, and exceptional convenience in one of Scarborough's most connected neighbourhoods. Spanning 1,228 sqft and larger than the main floor of a 3 bedroom bungalow, the thoughtfully designed layout features expansive principal rooms, oversized windows throughout & a desirable West exposure that fills the home with sunlight. Recently updated with brand new flooring & fresh paint throughout, the suite presents in immaculate condition & reflects true pride of ownership. The renovated kitchen is both stylish & functional, complete w/ample cabinetry, generous prep space & a large eat-in area ideal for everyday living. The open-concept living & dining areas flow seamlessly to a large private balcony w/open panoramic views, creating an inviting extension of the living space. All 3 bedrooms are exceptionally well-sized w/abundant storage, while ensuite laundry adds everyday practicality. Ideally located steps to Agincourt Mall, Kennedy Commons, transit, parks, restaurants & everyday essentials, w/quick access to 401, DVP, GO Transit & top-ranked Agincourt Collegiate Institute. A fully furnished, turnkey opportunity for families, professionals, downsizers, or investors seeking space, quality & long-term value in a well-managed building. Maintenance fees include all utilities, cable & internet offering outstanding value. Enjoy 5 star resort like amenities including outdoor pool, fitness centre, gym, outdoors pool, sauna, party room, library, visitor parking & 24hr security. Everything is done! Just move in and enjoy!
| Price History | |
|---|---|
| 7/3/2026 | Listed $455,000 |
General Features
| Cooling | Central Air |
|---|---|
| HOA Fee | 1160.28 |
| Association Fee Includes | Heat Included,Hydro Included,Water Included,Cable TV Included,CAC Included,Common Elements Included,Building Insurance Included,Parking Included |
| Architectural Style | Apartment |
| Construction Materials | Brick |
| Pets Allowed | No |
| Heater Type | Forced Air |
| Parking Spaces | 1 |
| Unit Number | 505 |
| Property Subtype | Condo Apartment |
| Tax Year | 2025 |
| PropertyFeatures | Clear View,Golf,Library,Public Transit,School,School Bus Route |
| Exposure | South West |
| County | Toronto |
| New Construction | No |
| Property Type | Residential Condo & Other |
| Attached Garage | No |
| Garage Y/N | Yes |
| Status | New |
| City | Toronto E07 |
| Association Name | Ycc |
| Senior Community Y/N | No |
| Property Attached Y/N | No |
| Tax Annual Amount | 1998.34 |
| Standard Status | Active |
| Occupancy Type | Owner |
Interior Features
| Interior Amenities | Carpet Free |
|---|---|
| Basement | None |
| Heat Source | Gas |
| Basement (Y/N) | No |
| Air Conditioning Y/N | Yes |
| Heating Y/N | Yes |
| Fireplace Y/N | No |
| Laundry Features | Ensuite |
| Total Bedrooms | 3 |
| Elevator? | No |
| Total Baths | 2 |
| Bedrooms | 3 |
| Living Area Range | 1200-1399 |
Exterior Features
| Parking Features | Underground |
|---|---|
| Total Parking | 1.0 |
| Garage Type | Underground |
| Spa | No |
| Waterfront Y/N | No |
| Covered Spaces | 1.0 |
Amenities
- Views
- New Construction
- Adult 55+
- Lease To Own
- No Strata Fees
- Furnished
- Pets
- Primary On Main
- Air Conditioning
- Seller Finance
- Green
- Fixer Upper
- Horse
- Golf
- Fireplace
- Deck
- Garage
- Basement
- Pool
Property vs Condos Average in M1T 3S6
Price
Visits
In The Neighbourhood
Just Listed
Toronto
$ 2,100
3018 - 2031 Kennedy Road
Toronto, ON M1T0B8
- Type
- Condos
- Size
- 499 SqFt
- Rooms
- 1 Beds + 1 Baths
Listed by: KELLER WILLIAMS ADVANTAGE REALTY
Just Listed
Toronto
$ 2,400
1022 - 135 Village Green Square
Toronto, ON M1S0G3
- Type
- Condos
- Size
- 799 SqFt
- Rooms
- 2 Beds + 2 Baths
Listed by: HOMELIFE LANDMARK REALTY INC.
Just Listed
Toronto
$ 2,750
2306 - 225 Village Green Square
Toronto, ON M1S0N4
- Type
- Condos
- Size
- 899 SqFt
- Rooms
- 3 Beds + 2 Baths
Listed by: RIGHT AT HOME REALTY
Just Listed
Toronto
$ 1,950
923 - 2031 Kennedy Road
Toronto, ON M1T0B8
- Type
- Condos
- Size
- 499 SqFt
- Rooms
- 1 Beds + 1 Baths
Listed by: ELITE CAPITAL REALTY INC.
Just Listed
Toronto
$ 2,695
506 - 151 Village Green Square
Toronto, ON M1S0K5
- Type
- Condos
- Size
- 899 SqFt
- Rooms
- 3 Beds + 2 Baths
Listed by: RE/MAX CROSSROADS REALTY INC.
Just Listed
Toronto
$ 464,000
116 - 181 Village Green Square
Toronto, ON M1S0L3
- Type
- Condos
- Size
- 799 SqFt
- Rooms
- 2 Beds + 1 Baths
Listed by: CENTURY 21 PERCY FULTON LTD.
Just Listed
Toronto
$ 464,000
181 Village Green Square # 116
Toronto, ON M1S0L3
- Type
- Condos
- Size
- 700 SqFt
- Rooms
- 2 Beds + 1 Baths
Just Listed
Toronto
$ 419,900
207 - 1705 Mccowan Road
Toronto, ON M1S4L2
- Type
- Condos
- Size
- 1,399 SqFt
- Rooms
- 3 Beds + 1.5 Baths
Listed by: UNION CAPITAL REALTY
Just Listed
Toronto
$ 419,900
1705 Mccowan Road # 207
Toronto, ON M1S4L2
- Type
- Condos
- Size
- 1,200 SqFt
- Rooms
- 3 Beds + 2 Baths
Just Listed
Toronto
$ 512,000
225 Village Green Square # 308
Toronto, ON M1S0N4
- Type
- Condos
- Size
- 800 SqFt
- Rooms
- 2 Beds + 2 Baths
Just Listed
Toronto
$ 2,200
3501 - 125 Village Green Square
Toronto, ON M1S0G3
- Type
- Condos
- Size
- 599 SqFt
- Rooms
- 1 Beds + 1 Baths
Listed by: CENTURY 21 INNOVATIVE REALTY INC.
Toronto
$ 533,000
2405 - 255 Village Green Square
Toronto, ON M1S0L7
- Type
- Condos
- Size
- 899 SqFt
- Rooms
- 3 Beds + 2 Baths
Listed by: CENTURY 21 PERCY FULTON LTD.
Toronto
$ 438,888
1005 - 151 Village Green Square
Toronto, ON M1S0K5
- Type
- Condos
- Size
- 699 SqFt
- Rooms
- 1 Beds + 1 Baths
Listed by: SUTTON GROUP-ADMIRAL REALTY INC.
 Toronto Real Estate Board (TRREB); All information deemed reliable but not guaranteed. All properties are subject to prior sale, change or withdrawal. Neither listing broker(s) or information provider(s) shall be responsible for any typographical errors, misinformation, misprints and shall be held totally harmless. Listing(s) information is provided for consumer's personal, non-commercial use and may not be used for any purpose other than to identify prospective properties consumers may be interested
 Data provided by the Ontario Regional Technology & Information Systems. The information is deemed reliable, but is not guaranteed. Not intended to solicit buyers or sellers, landlords or tenants currently under contract.
The trademarks REALTOR®, REALTORS® and the REALTOR® logo are controlled by The Canadian Real Estate Association (CREA) and identify real estate professionals who are members of CREA. The trademarks MLS®, Multiple Listing Service® and the associated logos are owned
Data provided by the Ontario Regional Technology & Information Systems. The information is deemed reliable, but is not guaranteed. Not intended to solicit buyers or sellers, landlords or tenants currently under contract.
The trademarks REALTOR®, REALTORS® and the REALTOR® logo are controlled by The Canadian Real Estate Association (CREA) and identify real estate professionals who are members of CREA. The trademarks MLS®, Multiple Listing Service® and the associated logos are owned
 All information deemed reliable but not guaranteed. All properties are subject to prior sale, change or withdrawal. Neither listing broker(s) or information provider(s) shall be responsible for any typographical errors, misinformation, misprints and shall be held totally harmless. Listing(s) information is provided for consumer's personal, non-commercial use and may not be used for any purpose other than to identify prospective properties consumers may be interested in purchasing. The data relating