

Address
121 Sammon Avenue, Toronto, ON
Price
$ 1,488,000
Property Attributes
- ID#E13513528
- TypeSingle Family
- Listing Status Extension
- CityToronto
- AreaDanforth Village-East York
- NeighbourhoodDanforth Village-East York
- Postal CodeM4J 1Y9
- Style2-Storey
- Taxes$ 7488
- Price$ 1,488,000
- Bedrooms5
- Full Bathrooms3
- Half Bathrooms0
- Sqr Footage1500-2000
Data Source:
Toronto Real Estate Board (TRREB)
Property Description
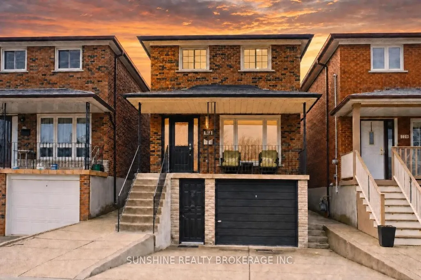
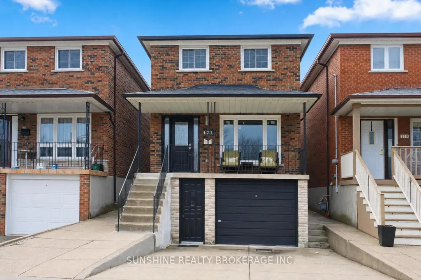
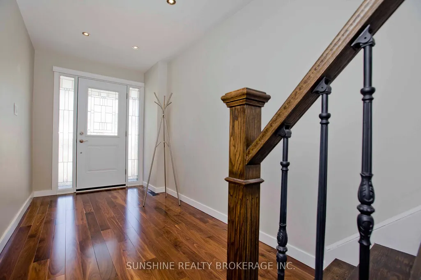
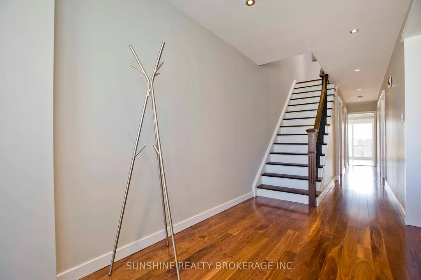
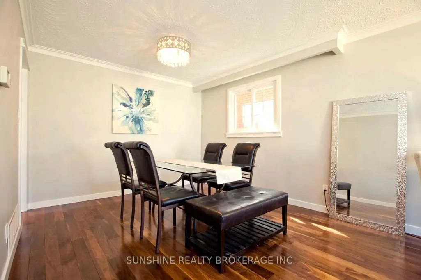
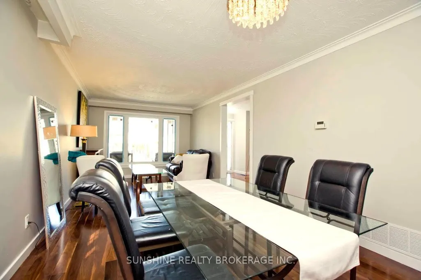
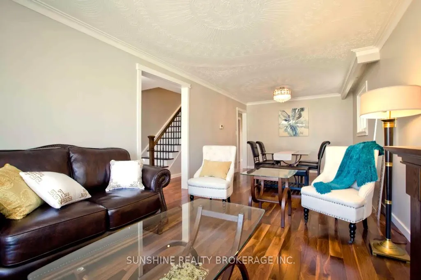
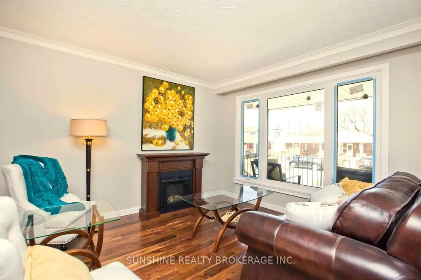
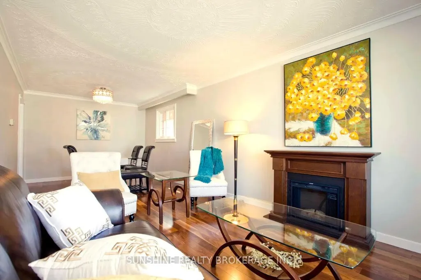
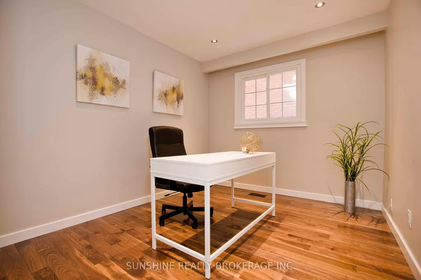
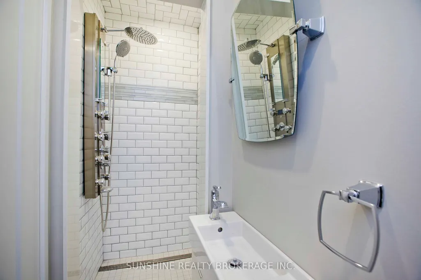
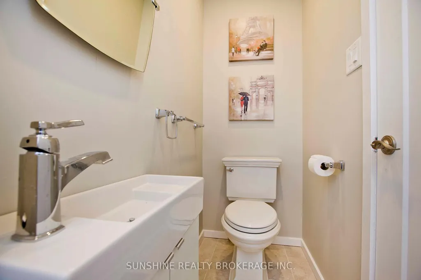
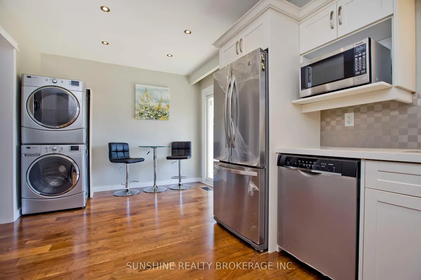
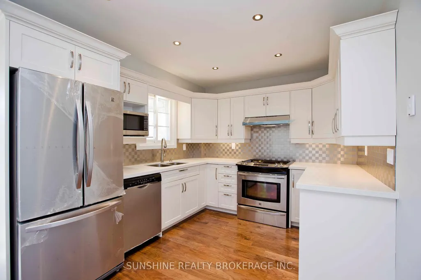
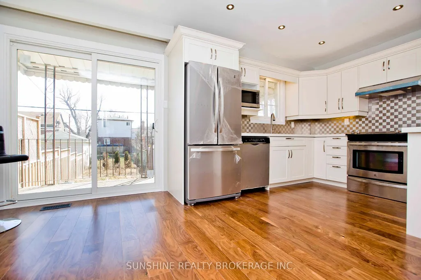
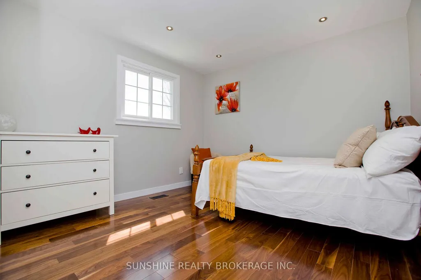
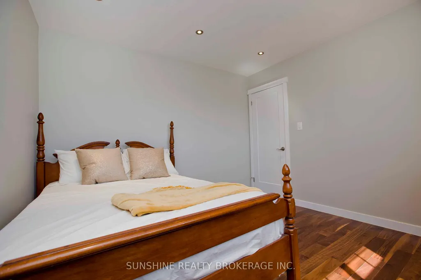
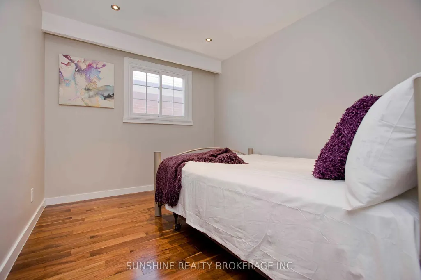
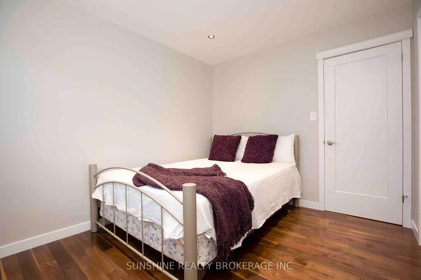
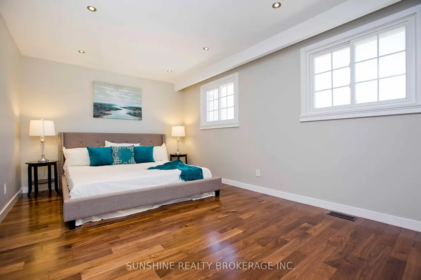
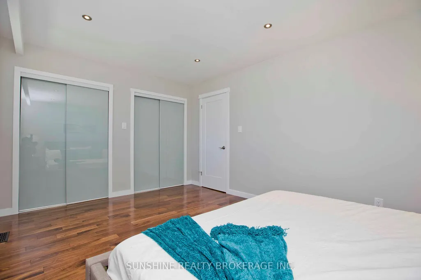
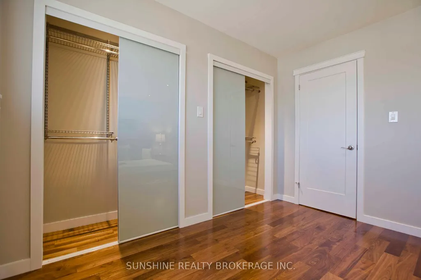
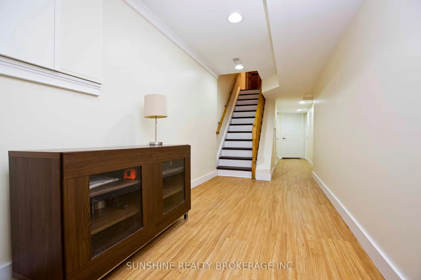
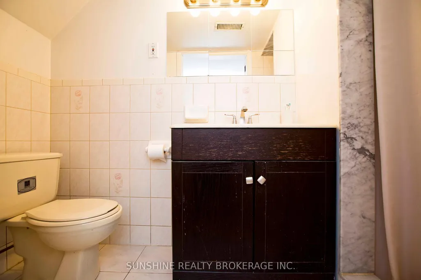
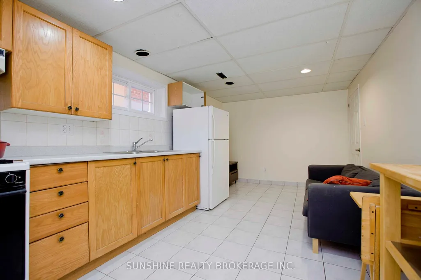
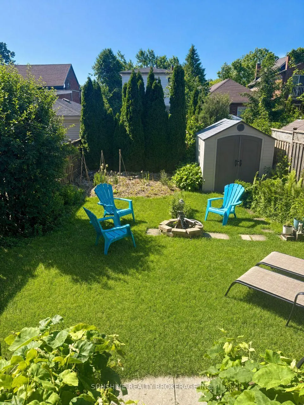
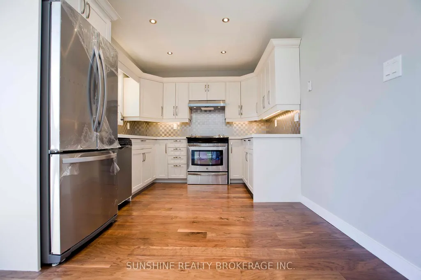
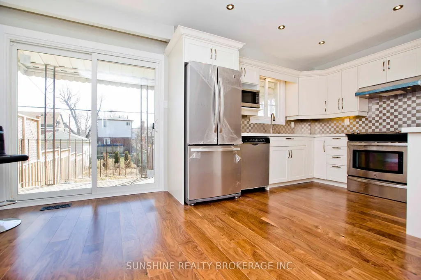
Welcome to 121 Sammon Avenue - A Beautifully Reimagined Detached Home in the Heart of Danforth VillageRare, solid brick construction - increasingly hard to find in today's market - delivers exceptional durability, superior insulation, and timeless curb appeal. This tastefully updated 2-storey home is the perfect blend of character, modern upgrades and an ideal choice for both everyday family life and a smart long-term investment.From the moment you step inside, you will enjoy the ambiance created by the designer walnut hardwood floors, elegant stair railing and pot lights through out. The living and dining rooms are crowned by a carefully preserved Italian handcrafted ceiling. A main-floor bonus room offers rare flexibility as a home office, guest bedroom, or playroom.The chef-inspired kitchen boasts quartz countertops, a sleek stainless steel backsplash, modern appliances and a sliding glass door walking out to a spacious south-facing, fully fenced backyard with complete privacy- perfect for summer entertaining and children at play. A spa-inspired designer shower on the main floor is a luxury touch rarely seen in this neighbourhood.Upstairs, every bedroom is generously sized, and every closet is fitted with built-in lighting and custom organizers for effortless storage. A full bathroom with heated floor complete the picture.The walk-out lower level offers a fully self-contained one bedroom apartment with separate entrance- ideal for an in-law suite or immediate rental income.The house offers two private parking spaces and a built-in garage. It also boasts a brand new roof (shingles and sheathing) and full insulation ensuring years of worry-free living.Beyond the property itself lies one of Toronto's most sought-after family neighbourhoods. Just steps from the vibrant shops, cafes, and Michelin-recognized restaurants along the Danforth, this location is difficult to beat.
| Price History | |
|---|---|
| 7/2/2026 | Listed $1,299,990 |
General Features
| Sewer | Sewer |
|---|---|
| Cooling | Central Air |
| Roof | Asphalt Shingle |
| Architectural Style | 2-Storey |
| Pool Features | None |
| Construction Materials | Brick |
| Heater Type | Forced Air |
| Parking Spaces | 2 |
| Property Subtype | Detached |
| Tax Year | 2026 |
| Lot Depth | 123.0 |
| PropertyFeatures | Public Transit |
| County | Toronto |
| New Construction | No |
| Property Type | Residential Freehold |
| Attached Garage | Yes |
| Facing Direction | South |
| Garage Y/N | Yes |
| Total Rooms | 10 |
| Status | Extension |
| City | Toronto E03 |
| Senior Community Y/N | No |
| Lot Size Units | Feet |
| Property Attached Y/N | No |
| Tax Annual Amount | 7488.96 |
| Standard Status | Active |
| Occupancy Type | Tenant |
| Legal Description | Plan 704 Pt Lot 39 Pt Lot 40 Rp643038 Part2 |
Interior Features
| Interior Amenities | None |
|---|---|
| Basement | Finished with Walk-Out,Separate Entrance |
| Heat Source | Gas |
| Basement (Y/N) | No |
| Air Conditioning Y/N | Yes |
| Heating Y/N | Yes |
| Fireplace Y/N | No |
| Total Bedrooms | 5 |
| Elevator? | No |
| Total Baths | 3 |
| Bedrooms | 4+1 |
| Living Area Range | 1500-2000 |
Exterior Features
| Parking Features | Private |
|---|---|
| Total Parking | 3.0 |
| Garage Type | Built-In |
| Foundation Details | Concrete |
| Spa | No |
| Waterfront Y/N | No |
| Covered Spaces | 1.0 |
| LotDimensionsSource | Other |
Amenities
- Views
- New Construction
- Adult 55+
- Lease To Own
- No Strata Fees
- Furnished
- Primary On Main
- Air Conditioning
- Seller Finance
- Green
- Fixer Upper
- Horse
- Golf
- Fireplace
- Deck
- Garage
- Basement
- Pool
Property vs Single Family Average in M4J 1Y9
Price
Taxes
Visits
In The Neighbourhood
Just Listed
Toronto
$ 925,000
4 Crestland Avenue
Toronto, ON M4C3L1
- Type
- Single Family
- Size
- 1,100 SqFt
- Rooms
- 2 Beds + 1 Baths
Listed by: REMAX YOUR COMMUNITY REALTY
Just Listed
Toronto
$ 925,000
4 Crestland Avenue
Toronto, ON M4C3L1
- Type
- Single Family
- Size
- 700 SqFt
- Rooms
- 2 Beds + 1 Baths
Just Listed
Toronto
$ 699,900
24 Wiley Avenue
Toronto, ON M4J3W4
- Type
- Single Family
- Size
- 1,100 SqFt
- Rooms
- 3 Beds + 2 Baths
Listed by: Royal LePage Supreme Realty
Just Listed
Toronto
$ 699,900
24 Wiley Avenue
Toronto, ON M4J3W4
- Type
- Single Family
- Size
- 700 SqFt
- Rooms
- 3 Beds + 2 Baths
Just Listed
Toronto
$ 949,000
703 Mortimer Avenue
Toronto, ON M4C2K1
- Type
- Single Family
- Size
- 1,500 SqFt
- Rooms
- 3 Beds + 2 Baths
Listed by: RE/MAX HALLMARK REALTY LTD.
Just Listed
Toronto
$ 949,000
703 Mortimer Avenue
Toronto, ON M4C2K1
- Type
- Single Family
- Size
- 1,100 SqFt
- Rooms
- 3 Beds + 2 Baths
Toronto
$ 1,279,900
811 Coxwell Avenue
Toronto, ON M4C3E5
- Type
- Single Family
- Size
- 2,000 SqFt
- Rooms
- 3 Beds + 2 Baths
Listed by: RE/MAX WEST REALTY INC.
Toronto
$ 1,279,900
811 Coxwell Avenue
Toronto, ON M4C3E5
- Type
- Single Family
- Size
- 1,500 SqFt
- Rooms
- 3 Beds + 2 Baths
Toronto
$ 999,000
8 Wiley Avenue
Toronto, ON M4J3W4
- Type
- Single Family
- Size
- 700 SqFt
- Rooms
- 2 Beds + 1 Baths
Toronto
$ 2,700
Main - 839 Coxwell Avenue
Toronto, ON M4C3E8
- Type
- Single Family
- Size
- 1,100 SqFt
- Rooms
- 2 Beds + 1 Baths
Listed by: Royal LePage Estate Realty
Toronto
$ 1,098,000
227 Donlands Avenue
Toronto, ON M4J3P9
- Type
- Single Family
- Size
- 1,100 SqFt
- Rooms
- 3 Beds + 1.5 Baths
Listed by: RE/MAX HALLMARK REALTY LTD.
Toronto
$ 3,000
29 Dunkirk Road
Toronto, ON M4C2M1
- Type
- Single Family
- Size
- 1,100 SqFt
- Rooms
- 2 Beds + 1 Baths
Listed by: SIXROOFS REALTY
Toronto
$ 3,400
41 Bonnie Brae Boulevard
Toronto, ON M4J4N3
- Type
- Single Family
- Size
- 1,500 SqFt
- Rooms
- 3 Beds + 1.5 Baths
Listed by: REMAX YOUR COMMUNITY REALTY
 Toronto Real Estate Board (TRREB); All information deemed reliable but not guaranteed. All properties are subject to prior sale, change or withdrawal. Neither listing broker(s) or information provider(s) shall be responsible for any typographical errors, misinformation, misprints and shall be held totally harmless. Listing(s) information is provided for consumer's personal, non-commercial use and may not be used for any purpose other than to identify prospective properties consumers may be interested
 Data provided by the Ontario Regional Technology & Information Systems. The information is deemed reliable, but is not guaranteed. Not intended to solicit buyers or sellers, landlords or tenants currently under contract.
The trademarks REALTOR®, REALTORS® and the REALTOR® logo are controlled by The Canadian Real Estate Association (CREA) and identify real estate professionals who are members of CREA. The trademarks MLS®, Multiple Listing Service® and the associated logos are owned
Data provided by the Ontario Regional Technology & Information Systems. The information is deemed reliable, but is not guaranteed. Not intended to solicit buyers or sellers, landlords or tenants currently under contract.
The trademarks REALTOR®, REALTORS® and the REALTOR® logo are controlled by The Canadian Real Estate Association (CREA) and identify real estate professionals who are members of CREA. The trademarks MLS®, Multiple Listing Service® and the associated logos are owned
 All information deemed reliable but not guaranteed. All properties are subject to prior sale, change or withdrawal. Neither listing broker(s) or information provider(s) shall be responsible for any typographical errors, misinformation, misprints and shall be held totally harmless. Listing(s) information is provided for consumer's personal, non-commercial use and may not be used for any purpose other than to identify prospective properties consumers may be interested in purchasing. The data relating