

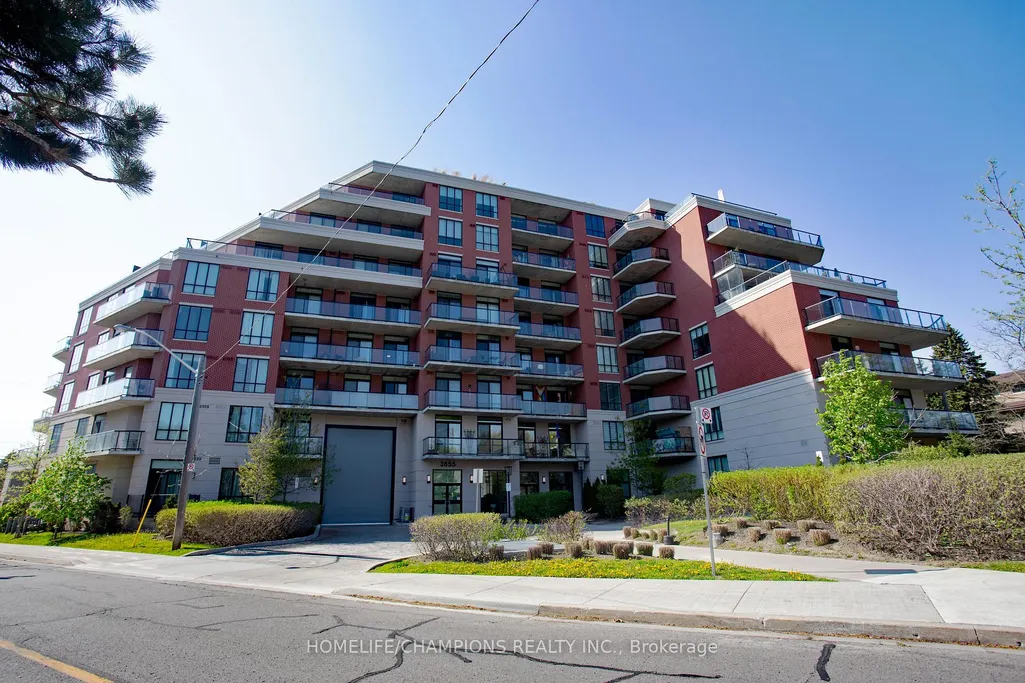
Address
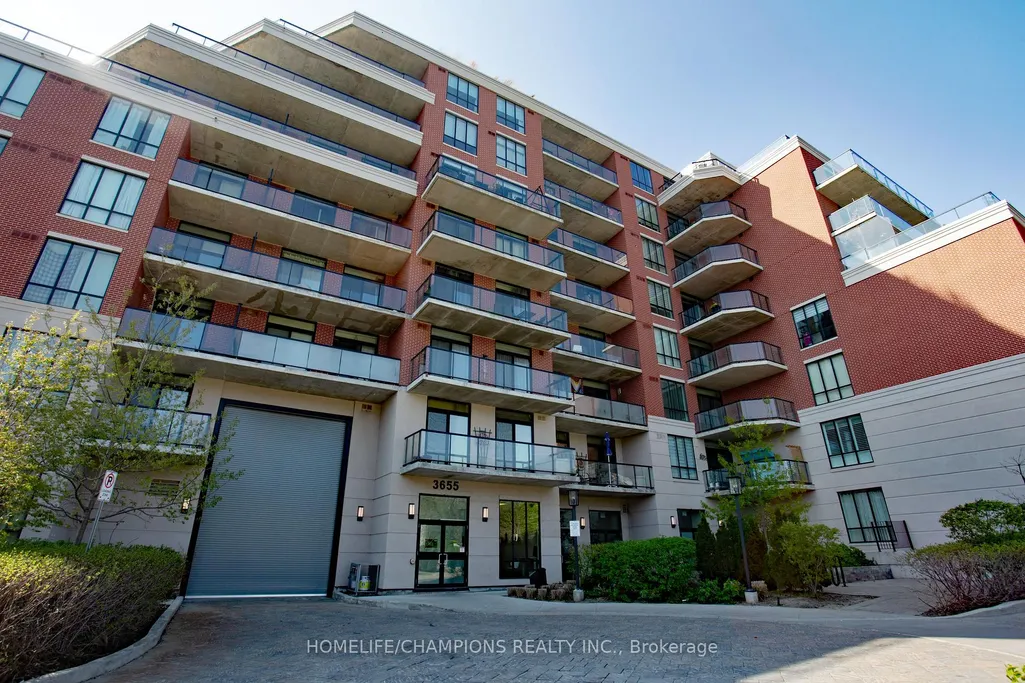
3655 Kingston Road # 610, Toronto, ON
Price
$ 599,900
Property Attributes
- ID#E13512042
- TypeCondos
- Listing Status New
- CityToronto
- AreaScarborough Village
- NeighbourhoodScarborough Village
- Postal CodeM1M 1S2
- StyleApartment
- Taxes$ 3023
- Price$ 599,900
- Bedrooms2
- Full Bathrooms2
- Half Bathrooms0
- Sqr Footage900-999
Data Source:
Toronto Real Estate Board (TRREB)
Property Description
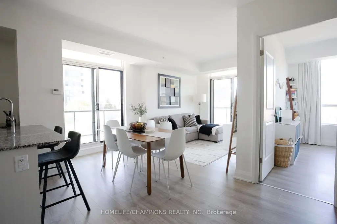
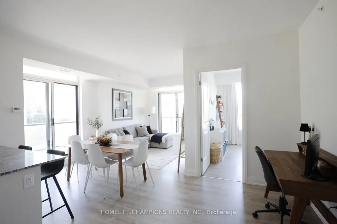
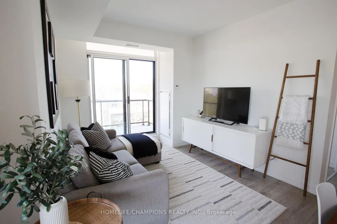
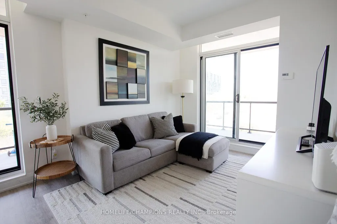
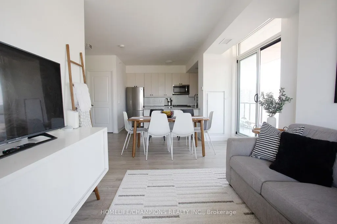
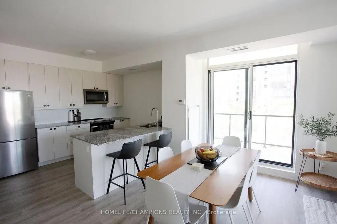
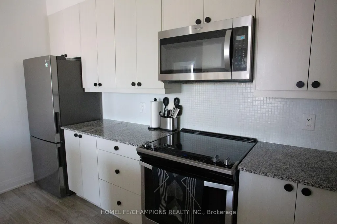
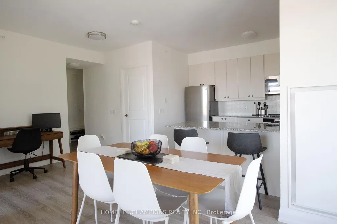
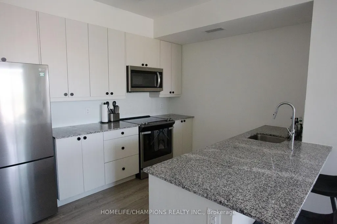
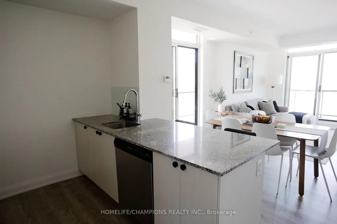
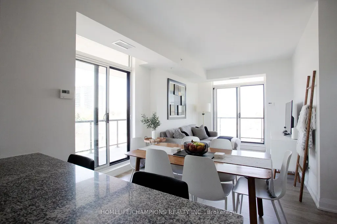
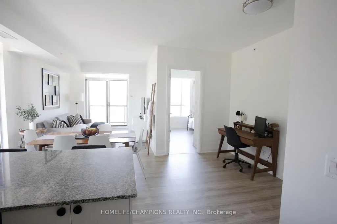
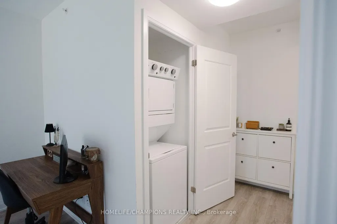
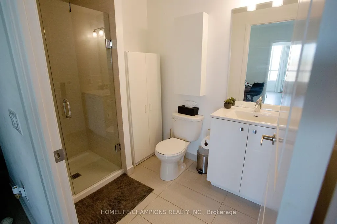
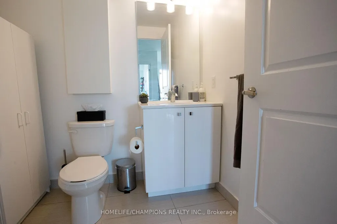
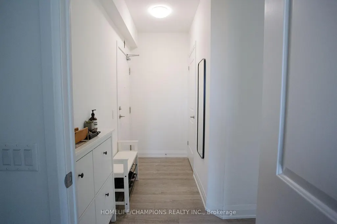
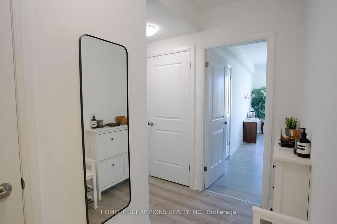
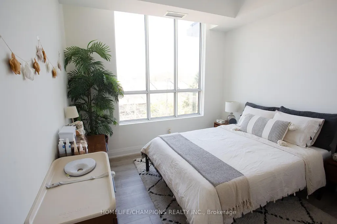
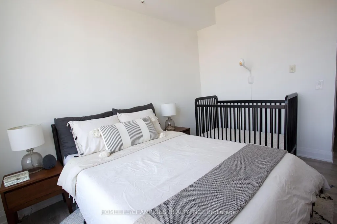
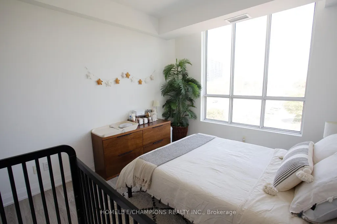
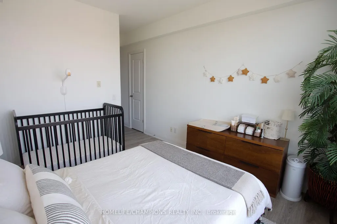
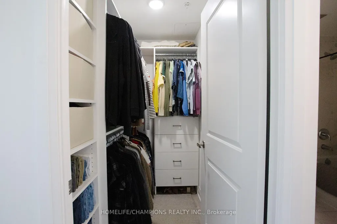
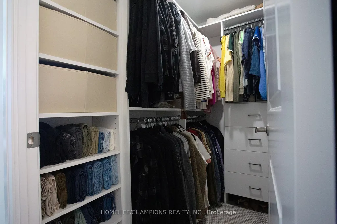
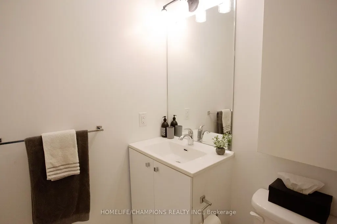
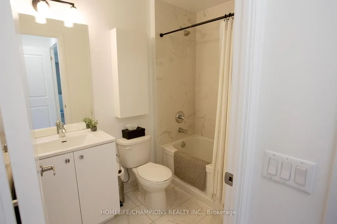
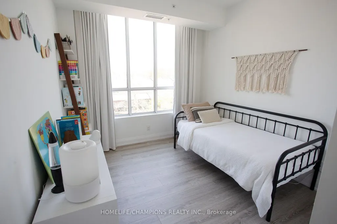
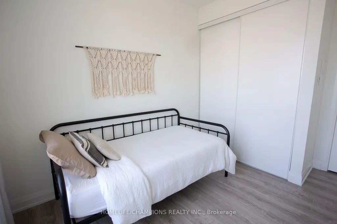
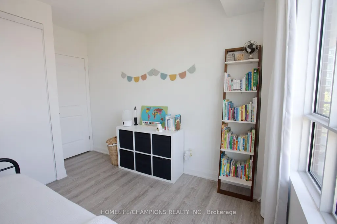
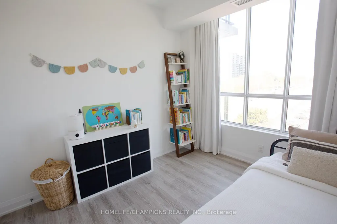
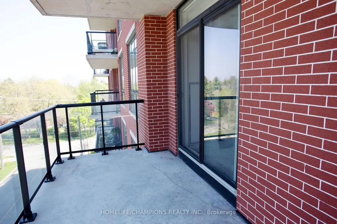
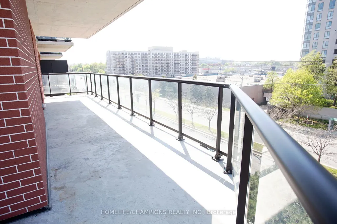
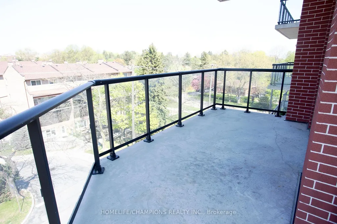
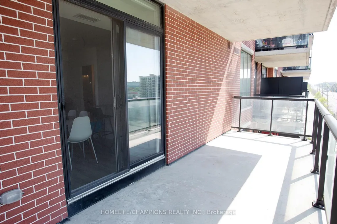
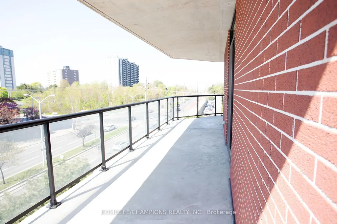
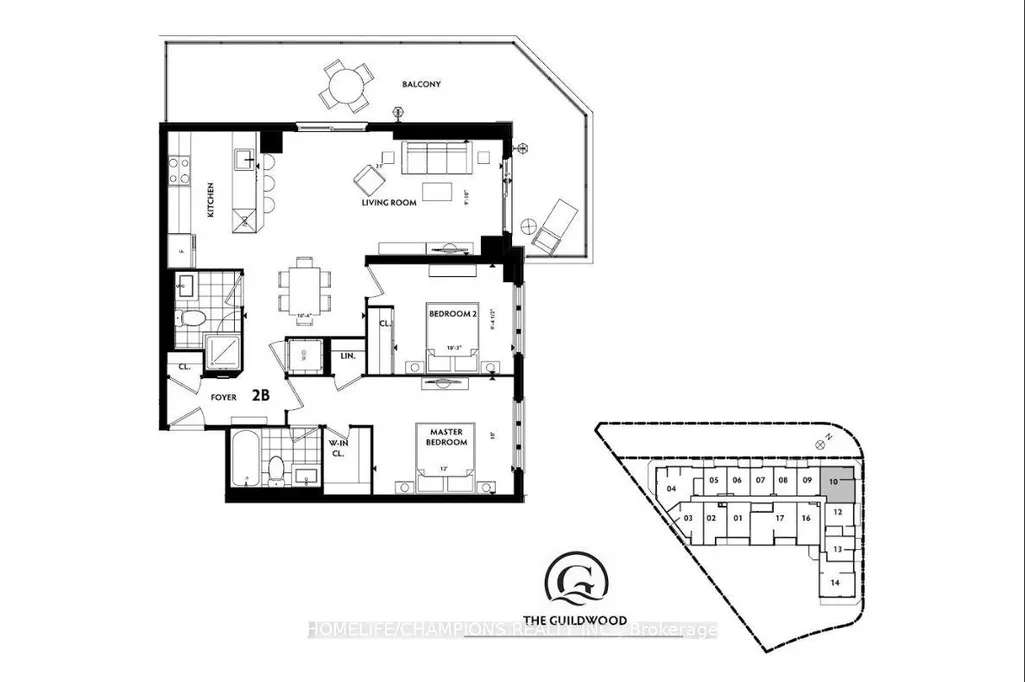
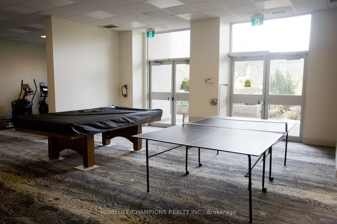
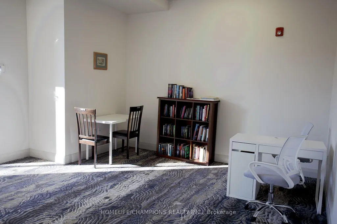
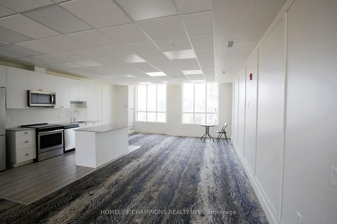
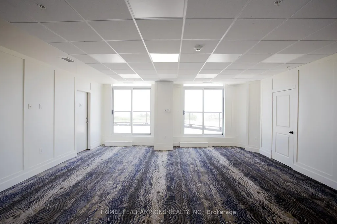
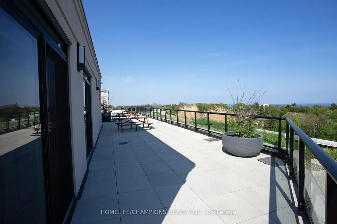
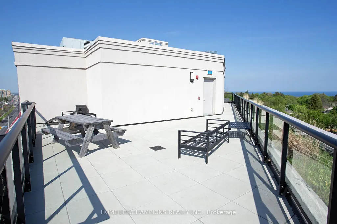
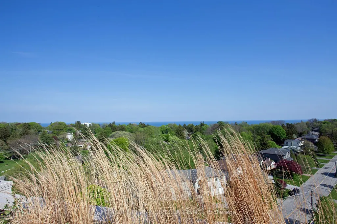
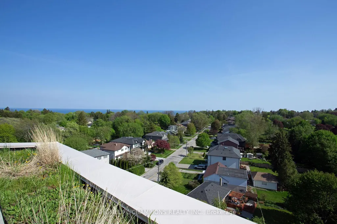
Discover this rare sun-filled corner suite with an expansive wraparound balcony nestled in the sought-after Scarborough Village neighbourhood. This thoughtfully designed 2-bedroom, 2-bathroom home offers a functional open-concept layout that flows effortlessly through the main living areas. The kitchen combines style and practicality, featuring stainless steel appliances, a generous peninsula island with seating, granite countertops, sleek tile backsplash and ample cabinetry. Step out onto the impressive 212 sq. ft. balcony-perfect for relaxing or entertaining-with plenty of space to enjoy fresh air and open surroundings. The primary bedroom comfortably accommodates a king-sized bed and features a custom walk-in closet plus an additional wardrobe for added storage. The second bedroom is well-proportioned and includes a closet with a built-in storage system. Both bathrooms showcase modern finishes and a bright, spa-inspired feel. Designer roller shades installed on all windows offer privacy. Residents have access to excellent amenities, including a gym, multipurpose room, top-floor party room and furnished rooftop terrace with stunning lake and city views. Includes 1 underground parking space and 1 extra-large storage locker. Conveniently located near the Scarborough Bluffs, parks, schools, shopping, dining and public transit. Experience elevated living in the heart of Scarborough.
| Price History | |
|---|---|
| 7/2/2026 | Listed $599,900 |
General Features
| Cooling | Central Air |
|---|---|
| HOA Fee | 1052.8 |
| Association Fee Includes | Water Included,Common Elements Included,Building Insurance Included,Parking Included |
| Architectural Style | Apartment |
| Security Features | Alarm System,Carbon Monoxide Detectors,Concierge/Security,Monitored,Security Guard,Smoke Detector |
| Construction Materials | Brick |
| Pets Allowed | Yes-with Restrictions |
| View | City |
| Heater Type | Forced Air |
| Unit Number | 610 |
| Property Subtype | Condo Apartment |
| Tax Year | 2025 |
| PropertyFeatures | Hospital,Library,Park,Public Transit,Rec./Commun.Centre,School |
| Exposure | North |
| Accessibility | Accessible Public Transit Nearby,Elevator,Level Entrance,Parking |
| County | Toronto |
| New Construction | No |
| Property Type | Residential Condo & Other |
| Association Amenities | Community BBQ,Elevator,Gym,Party Room/Meeting Room,Rooftop Deck/Garden,Visitor Parking |
| Attached Garage | No |
| Garage Y/N | Yes |
| Status | New |
| City | Toronto E08 |
| Association Name | TSCP |
| Senior Community Y/N | No |
| Property Attached Y/N | No |
| Tax Annual Amount | 3023.89 |
| Standard Status | Active |
| Occupancy Type | Owner |
Interior Features
| Interior Amenities | Carpet Free,Storage Area Lockers |
|---|---|
| Basement | None |
| Heat Source | Gas |
| Basement (Y/N) | No |
| Air Conditioning Y/N | Yes |
| Heating Y/N | Yes |
| Fireplace Y/N | No |
| Laundry Features | Ensuite |
| Total Bedrooms | 2 |
| Elevator? | Yes |
| Total Baths | 2 |
| Bedrooms | 2 |
| Living Area Range | 900-999 |
Exterior Features
| Parking Features | None |
|---|---|
| Total Parking | 1.0 |
| Garage Type | Underground |
| Spa | No |
| Lot Size Source | MPAC |
| Waterfront Y/N | No |
| Covered Spaces | 1.0 |
Amenities
- Views
- New Construction
- Adult 55+
- Lease To Own
- No Strata Fees
- Furnished
- Pets
- Primary On Main
- Air Conditioning
- Seller Finance
- Green
- Fixer Upper
- Horse
- Golf
- Fireplace
- Deck
- Garage
- Basement
- Pool
Property vs Condos Average in M1M 1S2
Price
Visits
In The Neighbourhood
Just Listed
Toronto
$ 525,000
801 - 3650 Kingston Road
Toronto, ON M1M3X9
- Type
- Condos
- Size
- 899 SqFt
- Rooms
- 3 Beds + 2 Baths
Listed by: RE/MAX WEST REALTY INC.
Just Listed
Toronto
$ 525,000
3650 Kingston Road # 801
Toronto, ON M1M3X9
- Type
- Condos
- Size
- 800 SqFt
- Rooms
- 3 Beds + 2 Baths
Just Listed
Toronto
$ 2,450
1107 - 3231 Eglinton Avenue E
Toronto, ON M1J3N5
- Type
- Condos
- Size
- 799 SqFt
- Rooms
- 2 Beds + 1 Baths
Listed by: iCloud Realty Ltd.
Just Listed
Toronto
$ 439,000
3311 Kingston Road # 1111
Toronto, ON M1M1R1
- Type
- Condos
- Size
- 700 SqFt
- Rooms
- 2 Beds + 1 Baths
Just Listed
Toronto
$ 439,990
109 - 3560 St. Clair Avenue E
Toronto, ON M1K0A9
- Type
- Condos
- Size
- 699 SqFt
- Rooms
- 2 Beds + 1 Baths
Listed by: Royal LePage Ignite Realty
Just Listed
Toronto
$ 2,000
109 - 3560 St. Clair Avenue
Toronto, ON M1K0A9
- Type
- Condos
- Size
- 699 SqFt
- Rooms
- 2 Beds + 1 Baths
Listed by: Royal LePage Ignite Realty
Just Listed
Toronto
$ 439,990
3560 St. Clair Avenue E # 109
Toronto, ON M1K0A9
- Type
- Condos
- Size
- 600 SqFt
- Rooms
- 2 Beds + 1 Baths
Toronto
$ 545,000
50 Scarborough Golf Club Road # 189
Toronto, ON M1M3T5
- Type
- Condos
- Size
- 1,800 SqFt
- Rooms
- 3 Beds + 3 Baths
Toronto
$ 549,000
23-91 Muir Drive
Toronto, ON M1M3T7
- Type
- Condos
- Size
- 1,200 SqFt
- Rooms
- 3 Beds + 2 Baths
Toronto
$ 359,900
180 Markham Road # 501
Toronto, ON M1M2Z9
- Type
- Condos
- Size
- 900 SqFt
- Rooms
- 2 Beds + 2 Baths
Toronto
$ 499,000
404 - 3420 Eglinton Avenue E
Toronto, ON M1J2H9
- Type
- Condos
- Size
- 1,399 SqFt
- Rooms
- 3 Beds + 1.5 Baths
Listed by: HOMELIFE DISTRICT REALTY
Toronto
$ 499,000
3420 Eglinton Avenue E # 404
Toronto, ON M1J2H9
- Type
- Condos
- Size
- 1,200 SqFt
- Rooms
- 3 Beds + 2 Baths
Toronto
$ 489,000
Ph918 - 3650 Kingston Road
Toronto, ON M1M3X9
- Type
- Condos
- Size
- 899 SqFt
- Rooms
- 2 Beds + 1 Baths
Listed by: RE/MAX HALLMARK REALTY LTD.
 Toronto Real Estate Board (TRREB); All information deemed reliable but not guaranteed. All properties are subject to prior sale, change or withdrawal. Neither listing broker(s) or information provider(s) shall be responsible for any typographical errors, misinformation, misprints and shall be held totally harmless. Listing(s) information is provided for consumer's personal, non-commercial use and may not be used for any purpose other than to identify prospective properties consumers may be interested
 Data provided by the Ontario Regional Technology & Information Systems. The information is deemed reliable, but is not guaranteed. Not intended to solicit buyers or sellers, landlords or tenants currently under contract.
The trademarks REALTOR®, REALTORS® and the REALTOR® logo are controlled by The Canadian Real Estate Association (CREA) and identify real estate professionals who are members of CREA. The trademarks MLS®, Multiple Listing Service® and the associated logos are owned
Data provided by the Ontario Regional Technology & Information Systems. The information is deemed reliable, but is not guaranteed. Not intended to solicit buyers or sellers, landlords or tenants currently under contract.
The trademarks REALTOR®, REALTORS® and the REALTOR® logo are controlled by The Canadian Real Estate Association (CREA) and identify real estate professionals who are members of CREA. The trademarks MLS®, Multiple Listing Service® and the associated logos are owned
 All information deemed reliable but not guaranteed. All properties are subject to prior sale, change or withdrawal. Neither listing broker(s) or information provider(s) shall be responsible for any typographical errors, misinformation, misprints and shall be held totally harmless. Listing(s) information is provided for consumer's personal, non-commercial use and may not be used for any purpose other than to identify prospective properties consumers may be interested in purchasing. The data relating