

Address
5 Inverlynn Way, Whitby, ON
Price
$ 1,299,900
Property Attributes
- ID#E13505508
- TypeSingle Family
- Listing Status New
- CityWhitby
- AreaLynde Creek
- NeighbourhoodLynde Creek
- Postal CodeL1N 2S6
- Style2-Storey
- Taxes$ 3037
- Price$ 1,299,900
- Bedrooms5
- Full Bathrooms3
- Half Bathrooms0
- Sqr Footage2500-3000
Data Source:
Toronto Real Estate Board (TRREB)
Property Description
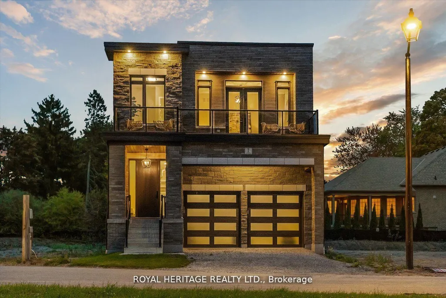
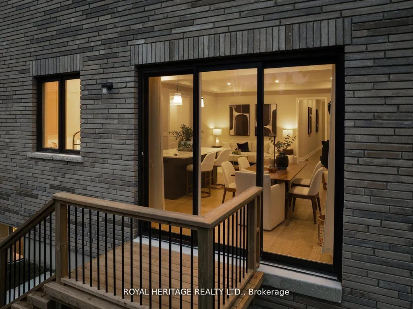
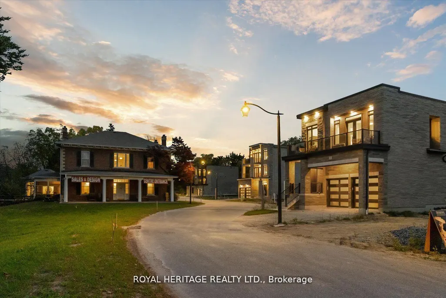
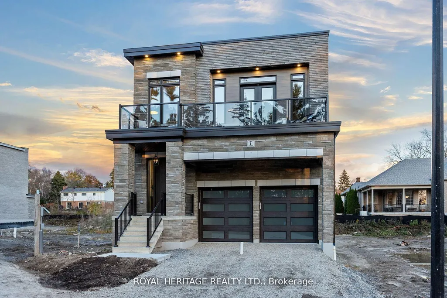
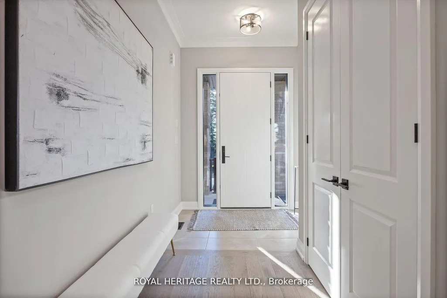
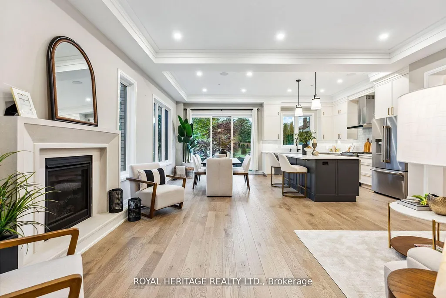
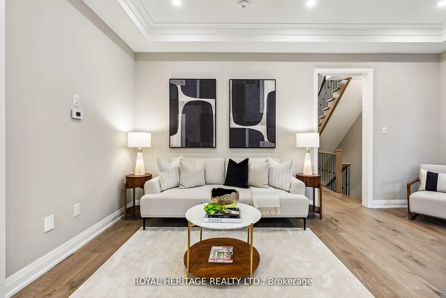
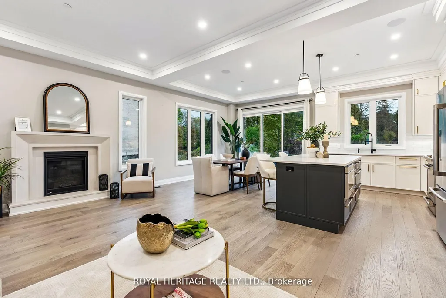
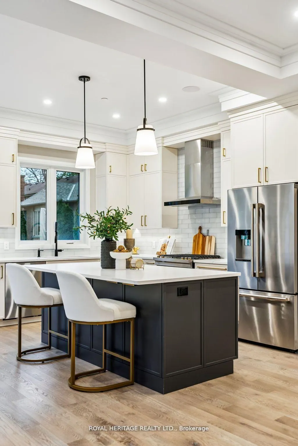
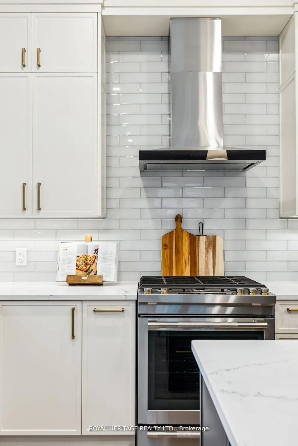
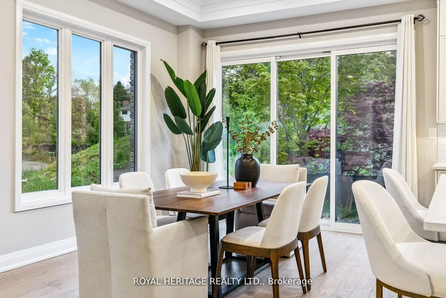
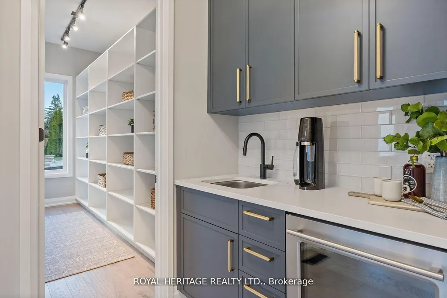
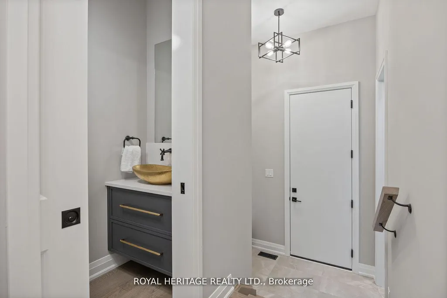
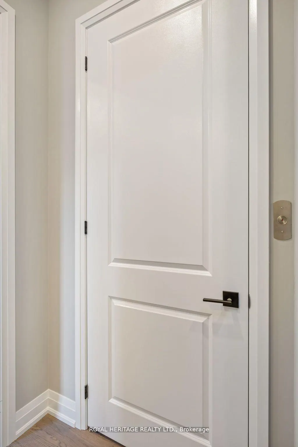
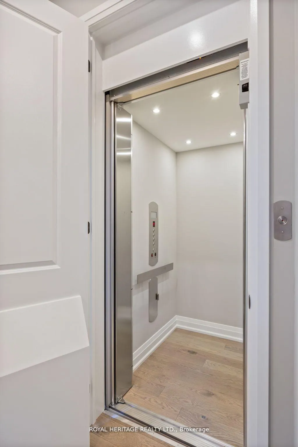
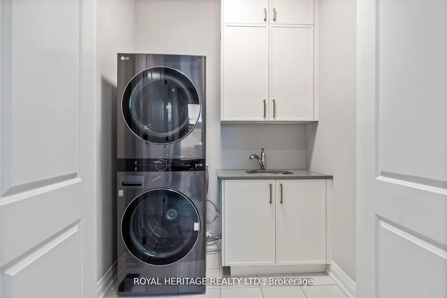
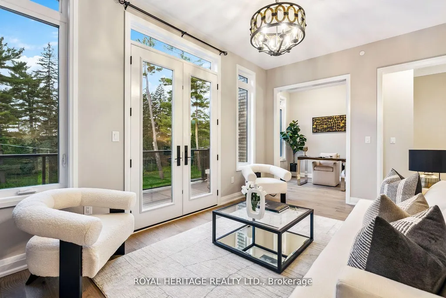
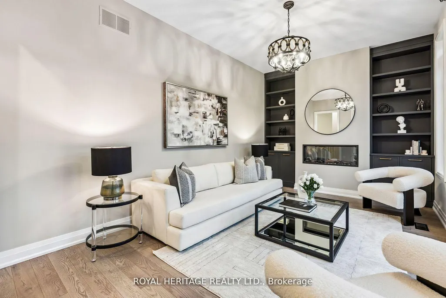
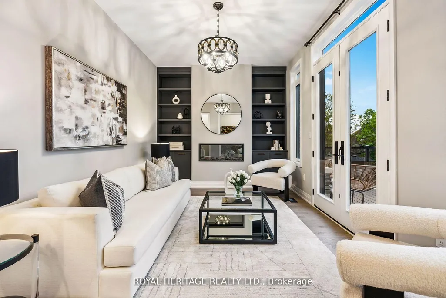
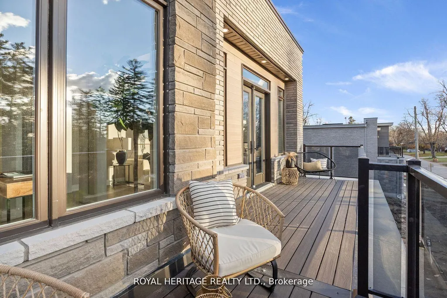
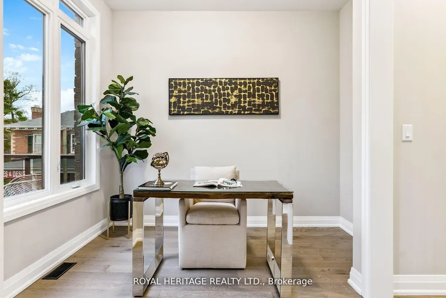
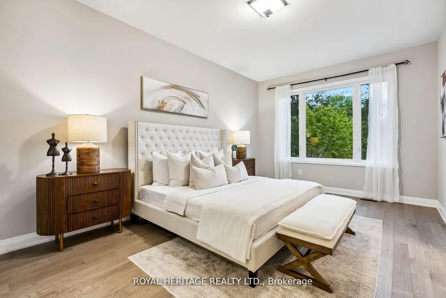
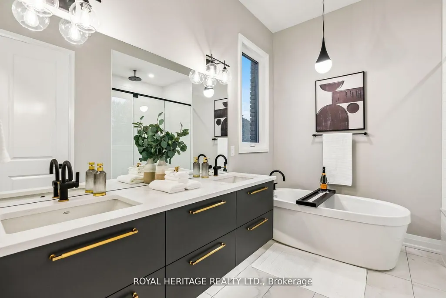
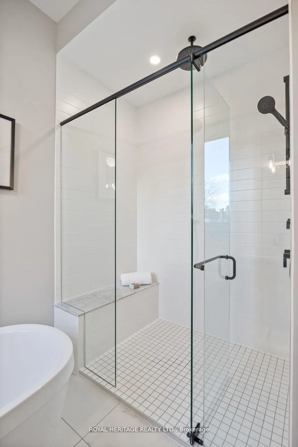
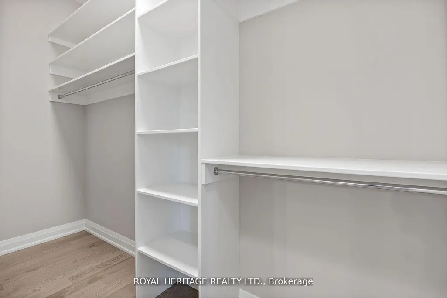
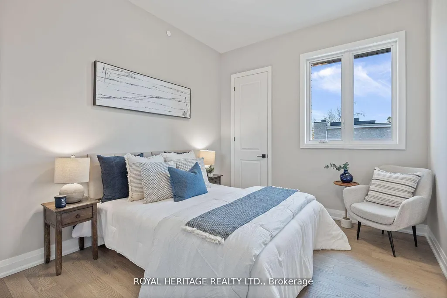
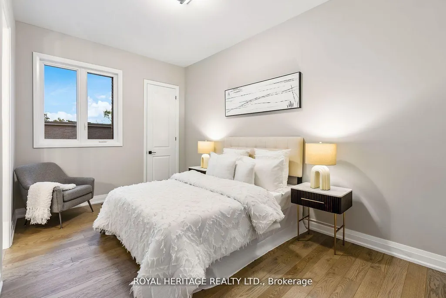
Presenting the McGillivray on lot #3. Award Winning builder! 2,701sqft. Downtown Whitby - exclusive gated community. Located within a great neighbourhood and school district on Lynde Creek. Brick & stone - modern design. 10ft Ceilings, Hardwood Floors, Pot Lights, Designer Custom Cabinetry! ELEVATOR!! 2nd floor laundry - Hot Water on demand. Only 14 lots in a secure gated community. DeNoble homes built custom fit and finish. East facing backyard - Sunrise. West facing front yard - Sunsets. Home to be built! Photos from existing model home available for sale! Have the opportunity to customize and build the home of your dreams!
| Price History | |
|---|---|
| 7/1/2026 | Listed $1,299,900 |
General Features
| Sewer | Sewer |
|---|---|
| Cooling | None |
| Roof | Flat |
| Architectural Style | 2-Storey |
| Pool Features | None |
| Construction Materials | Brick,Stone |
| Heater Type | Forced Air |
| Parking Spaces | 2 |
| Topography | Level |
| Property Subtype | Detached |
| Tax Year | 2025 |
| Lot Depth | 116.0 |
| PropertyFeatures | Public Transit,Park,Ravine,Cul de Sac/Dead End,School |
| County | Durham |
| New Construction | Yes |
| Property Type | Residential Freehold |
| Attached Garage | Yes |
| Facing Direction | East |
| Garage Y/N | Yes |
| Total Rooms | 9 |
| Status | New |
| City | Whitby |
| Senior Community Y/N | No |
| Lot Size Units | Feet |
| Property Attached Y/N | No |
| Tax Annual Amount | 3037.33 |
| Standard Status | Active |
| Occupancy Type | Vacant |
| Legal Description | PART BLOCK 1,PLAN 40M2713 DESIGNATED PART 5,PLAN 40R32111 TOGETHER WITH AN UNDIVIDED COMMON INTEREST IN DURHAM COMMON ELEMENTS CONDOMINIUM CORPORATION NO.399 SUBJECT TO AN EASEMENT AS IN DR2134121 SU |
Interior Features
| Interior Amenities | On Demand Water Heater,Carpet Free,In-Law Capability |
|---|---|
| Basement | Unfinished |
| Heat Source | Gas |
| Basement (Y/N) | No |
| Air Conditioning Y/N | No |
| Heating Y/N | Yes |
| Fireplace Y/N | Yes |
| Total Bedrooms | 5 |
| Elevator? | Yes |
| Total Baths | 3 |
| Bedrooms | 3+2 |
| Living Area Range | 2500-3000 |
Exterior Features
| Parking Features | Private Double |
|---|---|
| Total Parking | 4.0 |
| Garage Type | Attached |
| Foundation Details | Poured Concrete |
| Spa | No |
| Waterfront Y/N | No |
| Covered Spaces | 2.0 |
| LotDimensionsSource | Other |
Amenities
- Views
- New Construction
- Adult 55+
- Lease To Own
- No Strata Fees
- Furnished
- Primary On Main
- Air Conditioning
- Seller Finance
- Green
- Fixer Upper
- Horse
- Golf
- Fireplace
- Deck
- Garage
- Basement
- Pool
Property vs Single Family Average in L1N 2S6
Price
In The Neighbourhood
Just Listed
Whitby
$ 1,400
#basement - 19 Fothergill Court
Whitby, ON L1P1L4
- Type
- Single Family
- Size
- 699 SqFt
- Rooms
- 0 Beds + 1 Baths
Listed by: RE/MAX HALLMARK REALTY LTD.
Just Listed
Whitby
$ 749,000
7 Allayden Drive
Whitby, ON L1P1L5
- Type
- Single Family
- Size
- 1,500 SqFt
- Rooms
- 3 Beds + 4 Baths
Whitby
$ 999,999
82 Closson Drive
Whitby, ON L1P0M8
- Type
- Single Family
- Size
- 2,500 SqFt
- Rooms
- 4 Beds + 2.5 Baths
Listed by: Royal LePage Ignite Realty
Whitby
$ 999,999
82 Closson Drive
Whitby, ON L1P0M8
- Type
- Single Family
- Size
- 2,000 SqFt
- Rooms
- 4 Beds + 3 Baths
Whitby (Lynde Creek)
$ 1,250,000
1 Gowan Drive
Whitby (lynde Creek), ON L1P1L5
- Type
- Single Family
- Size
- 3,000 SqFt
- Rooms
- 5 Beds + 3.5 Baths
Listed by: RE/MAX Rouge River Realty Ltd.
Whitby
$ 629,900
64 Renfield Crescent
Whitby, ON L1P1B4
- Type
- Single Family
- Size
- 1,500 SqFt
- Rooms
- 3 Beds + 2 Baths
Whitby
$ 1,250,000
1 Gowan Drive
Whitby, ON L1P1L5
- Type
- Single Family
- Size
- 2,500 SqFt
- Rooms
- 5 Beds + 4 Baths
Whitby
$ 1,248,880
14 Ormandy Court
Whitby, ON L1P1E8
- Type
- Single Family
- Size
- 2,500 SqFt
- Rooms
- 5 Beds + 3 Baths
Listed by: RE/MAX HALLMARK FIRST GROUP REALTY LTD.
Whitby
$ 1,248,880
14 Ormandy Court
Whitby, ON L1P1E8
- Type
- Single Family
- Size
- 2,000 SqFt
- Rooms
- 5 Beds + 4 Baths
Whitby (Lynde Creek)
$ 1,829,000
30 Hanover Court
Whitby (lynde Creek), ON L1N7J2
- Type
- Single Family
- Size
- 5,000 SqFt
- Rooms
- 5 Beds + 4.5 Baths
Listed by: RE/MAX Rouge River Realty Ltd.
Whitby (Lynde Creek)
$ 1,950,000
26 Hanover Court
Whitby (lynde Creek), ON L1N7J2
- Type
- Single Family
- Size
- 2,500 SqFt
- Rooms
- 4 Beds + 3.5 Baths
Listed by: RE/MAX Rouge River Realty Ltd.
Whitby
$ 1,829,000
30 Hanover Court
Whitby, ON L1N7J2
- Type
- Single Family
- Size
- 3,500 SqFt
- Rooms
- 5 Beds + 5 Baths
Whitby
$ 1,298,000
106 Mackey Drive
Whitby, ON L1P1R5
- Type
- Single Family
- Size
- 2,000 SqFt
- Rooms
- 3 Beds + 4 Baths
 Toronto Real Estate Board (TRREB); All information deemed reliable but not guaranteed. All properties are subject to prior sale, change or withdrawal. Neither listing broker(s) or information provider(s) shall be responsible for any typographical errors, misinformation, misprints and shall be held totally harmless. Listing(s) information is provided for consumer's personal, non-commercial use and may not be used for any purpose other than to identify prospective properties consumers may be interested
 Data provided by the Ontario Regional Technology & Information Systems. The information is deemed reliable, but is not guaranteed. Not intended to solicit buyers or sellers, landlords or tenants currently under contract.
The trademarks REALTOR®, REALTORS® and the REALTOR® logo are controlled by The Canadian Real Estate Association (CREA) and identify real estate professionals who are members of CREA. The trademarks MLS®, Multiple Listing Service® and the associated logos are owned
Data provided by the Ontario Regional Technology & Information Systems. The information is deemed reliable, but is not guaranteed. Not intended to solicit buyers or sellers, landlords or tenants currently under contract.
The trademarks REALTOR®, REALTORS® and the REALTOR® logo are controlled by The Canadian Real Estate Association (CREA) and identify real estate professionals who are members of CREA. The trademarks MLS®, Multiple Listing Service® and the associated logos are owned
 All information deemed reliable but not guaranteed. All properties are subject to prior sale, change or withdrawal. Neither listing broker(s) or information provider(s) shall be responsible for any typographical errors, misinformation, misprints and shall be held totally harmless. Listing(s) information is provided for consumer's personal, non-commercial use and may not be used for any purpose other than to identify prospective properties consumers may be interested in purchasing. The data relating