

Address
5010 Barber Street, Pickering, ON
Price
$ 1,524,990
Property Attributes
- ID#E13501434
- TypeSingle Family
- Listing Status Price Change
- CityPickering
- AreaRural Pickering
- NeighbourhoodRural Pickering
- Postal CodeL1Y 1B4
- Style2-Storey
- Taxes$ 15884
- Price$ 1,524,990
- Bedrooms2
- Full Bathrooms3
- Half Bathrooms0
- Sqr Footage3500-5000
Data Source:
Toronto Real Estate Board (TRREB)
Property Description
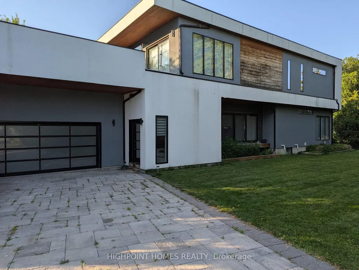
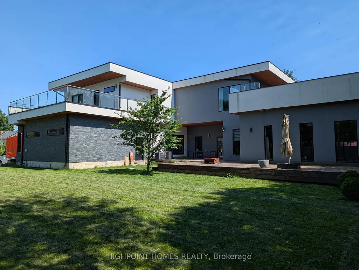
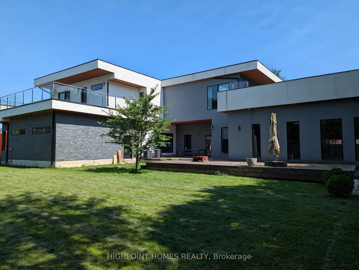
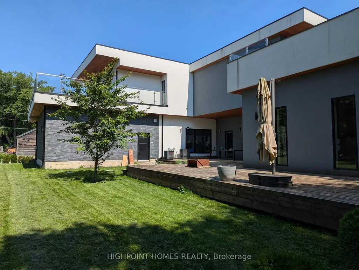
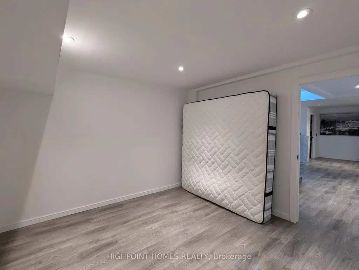
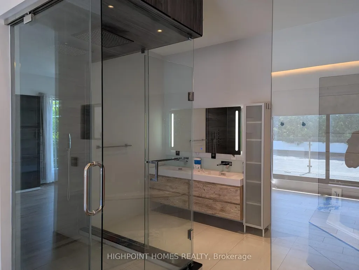
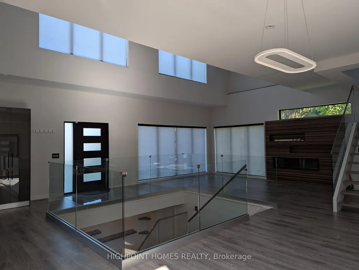
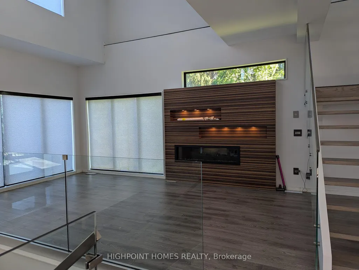
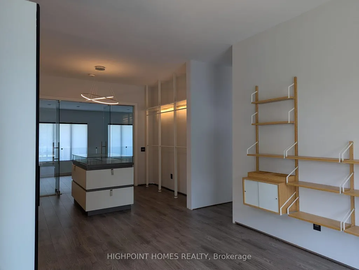
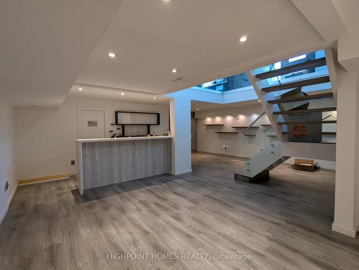
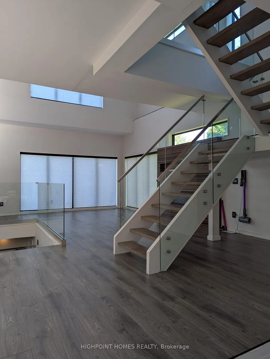
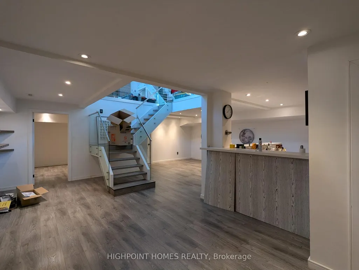
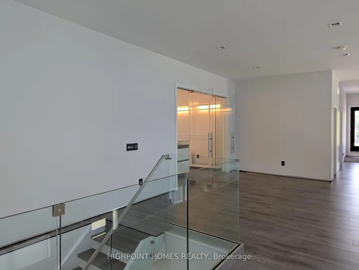
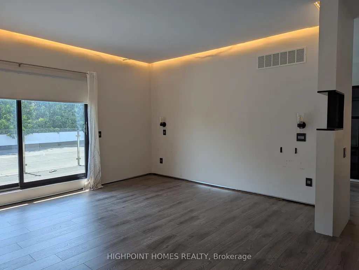
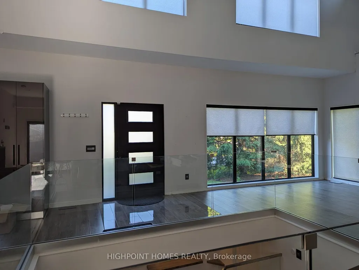
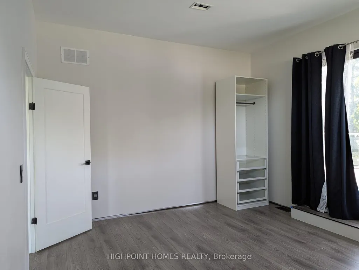
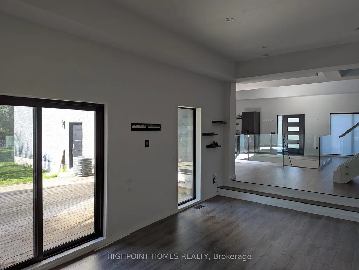
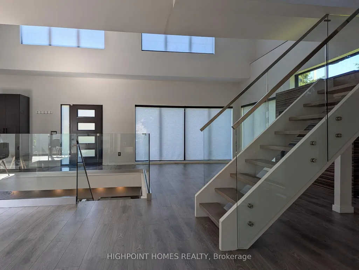

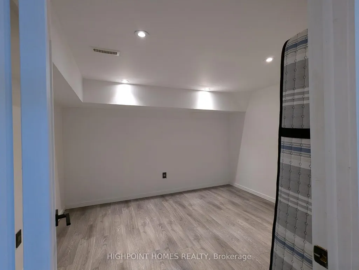
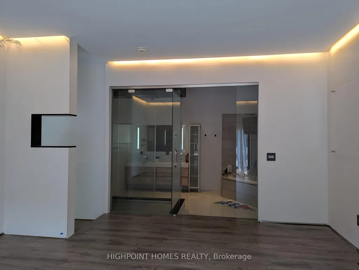
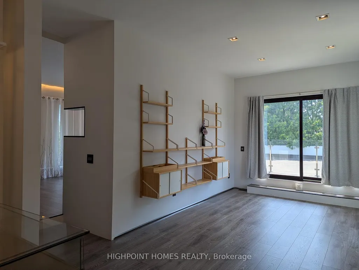
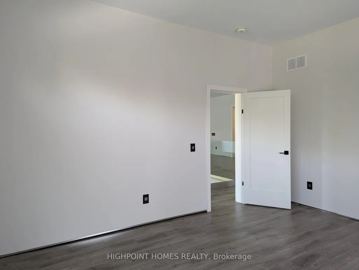
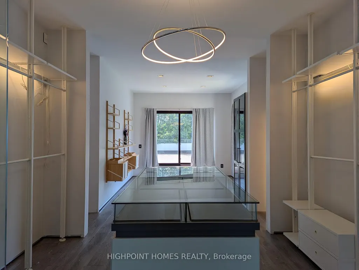
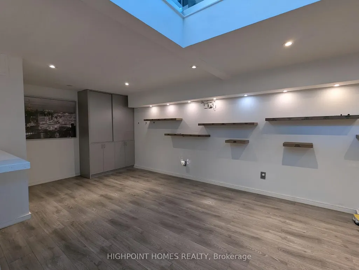
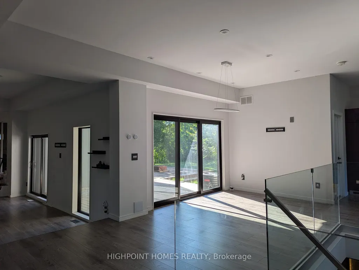
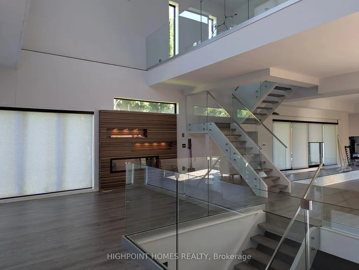
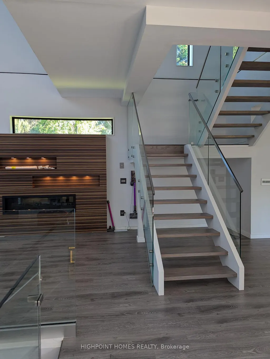
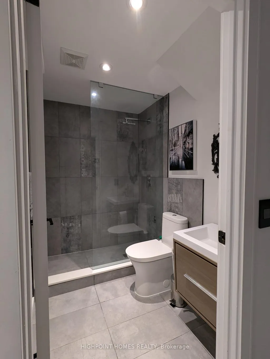
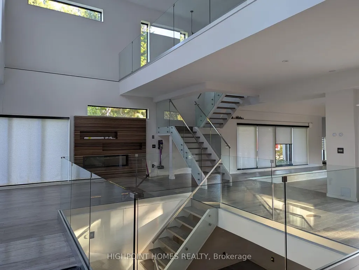
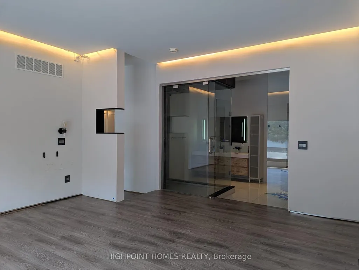
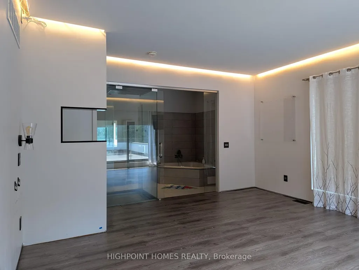
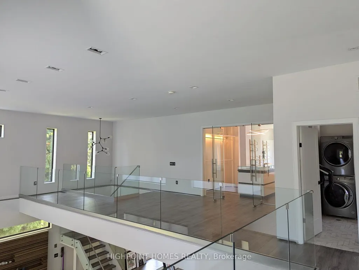
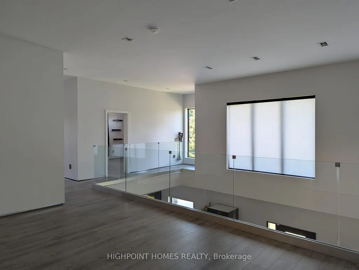
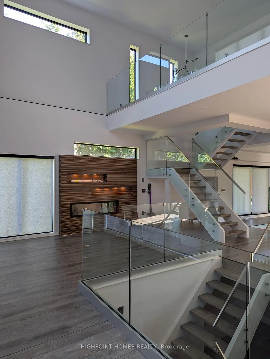
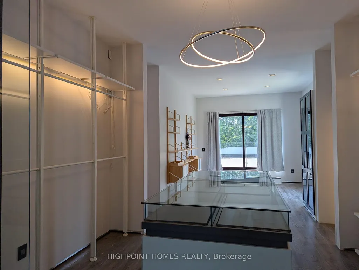
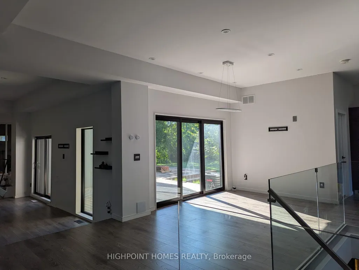
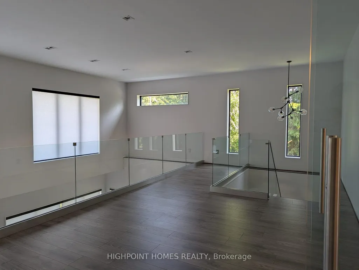
Welcome to your new dream home in the heart of the Clearmount Pickering !Bold architecture meets refined functionality in this striking custom-built contemporary residence. Spanning three impeccably finished levels, this exceptional home seamlessly blends luxury, productivity, and entertainment. The main level creates an unforgettable first impression with soaring open-to-above ceilings, a dramatic floating wood staircase with glass railings, and expansive walls of glass that bathe the interior in natural light. At the heart of the home, the chef-inspired kitchen is a true showpiece, featuring a dramatic dual-waterfall island, built-in wall ovens, a gas cooktop with pot filler, wine storage, a beverage fridge, and sleek high-gloss cabinetry. The space flows effortlessly into the dining and living areas, anchored by a stunning designer feature wall. A dedicated professional office wing offers a sophisticated glass-partitioned workspace with conference flexibility-perfect for entrepreneurs, creatives, consultants, or those working from home. Upstairs, a dramatic gallery overlooks the main level and leads to a boutique-inspired primary retreat complete with a glass-enclosed walk-in closet and a spa-like ensuite featuring a freestanding soaker tub, frameless glass shower, floating vanity, and elegant contemporary finishes. Spacious secondary bedrooms and beautifully appointed bathrooms complete the upper level. The fully finished lower level is designed for entertaining, offering a custom built-in bar, expansive recreation area, designer lighting, and striking architectural sightlines that connect all three levels. A full bathroom provides added convenience and flexibility for guests or extended family. More than just a home, this is a statement in modern living-an exceptional residence thoughtfully designed for those who appreciate bold architecture, sophisticated design, and uncompromising functionality.
| Price History | |
|---|---|
| 6/29/2026 | Listed $1,549,000 |
| 9/1/2026 | 2$1,524,990 |
General Features
| Sewer | Septic |
|---|---|
| Cooling | Central Air |
| Roof | Flat |
| Architectural Style | 2-Storey |
| Pool Features | None |
| Construction Materials | Stucco (Plaster),Wood |
| Heater Type | Forced Air |
| Parking Spaces | 8 |
| Property Subtype | Detached |
| Tax Year | 2025 |
| Lot Depth | 165.0 |
| PropertyFeatures | Cul de Sac/Dead End,School |
| County | Durham |
| New Construction | No |
| Property Type | Residential Freehold |
| Attached Garage | No |
| Facing Direction | West |
| Garage Y/N | Yes |
| Status | Price Change |
| City | Pickering |
| Senior Community Y/N | No |
| Lot Size Units | Feet |
| Property Attached Y/N | No |
| Tax Annual Amount | 15884.0 |
| Standard Status | Active |
| Occupancy Type | Vacant |
| Legal Description | LTS 38 & 39 PL 12 (LT 18 CON 9 PICKERING) ; CITY OF PICKERING |
Interior Features
| Interior Amenities | Auto Garage Door Remote,Bar Fridge,Carpet Free,Countertop Range,Floor Drain,On Demand Water Heater,Water Heater Owned,Water Softener,Separate Heating Controls |
|---|---|
| Basement | Finished,Full |
| Fireplace Features | Electric,Living Room |
| Heat Source | Gas |
| Basement (Y/N) | No |
| Air Conditioning Y/N | Yes |
| Heating Y/N | Yes |
| Fireplace Y/N | Yes |
| Total Bedrooms | 2 |
| Elevator? | No |
| Total Baths | 3 |
| Bedrooms | 2 |
| Living Area Range | 3500-5000 |
Exterior Features
| Parking Features | Private Double,Front Yard Parking |
|---|---|
| Water Source | Drilled Well |
| Total Parking | 12.0 |
| Garage Type | Attached |
| Foundation Details | Concrete |
| Spa | No |
| Lot Size Source | MPAC |
| Waterfront Y/N | No |
| Covered Spaces | 4.0 |
Amenities
- Views
- New Construction
- Adult 55+
- Lease To Own
- No Strata Fees
- Furnished
- Primary On Main
- Air Conditioning
- Seller Finance
- Green
- Fixer Upper
- Horse
- Golf
- Fireplace
- Deck
- Garage
- Basement
- Pool
Property vs Single Family Average in L1Y 1B4
Price
Taxes
Visits
In The Neighbourhood
Just Listed
Pickering
$ 3,200
2905 Starlight Drive
Pickering, ON L1X0S1
- Type
- Single Family
- Size
- 2,000 SqFt
- Rooms
- 4 Beds + 2.5 Baths
Listed by: RE/MAX COMMUNITY REALTY INC.
Just Listed
Pickering
$ 989,000
1151 Skyridge Boulevard
Pickering, ON L1X0M4
- Type
- Single Family
- Size
- 2,000 SqFt
- Rooms
- 3 Beds + 2.5 Baths
Listed by: Royal LePage Ignite Realty
Just Listed
Pickering
$ 989,000
1151 Skyridge Boulevard
Pickering, ON L1X0M4
- Type
- Single Family
- Size
- 1,500 SqFt
- Rooms
- 3 Beds + 3 Baths
Just Listed
Pickering
$ 3,200
1030 Valhalla Terrace
Pickering, ON L1X0P8
- Type
- Single Family
- Size
- 2,500 SqFt
- Rooms
- 4 Beds + 2.5 Baths
Listed by: HC REALTY GROUP INC.
Just Listed
Pickering
$ 3,100
2815 Albatross Way
Pickering, ON L1X0P6
- Type
- Single Family
- Size
- 2,000 SqFt
- Rooms
- 3 Beds + 2.5 Baths
Listed by: Royal LePage Ignite Realty
Just Listed
Pickering
$ 989,000
2716 Sapphire Drive
Pickering, ON L1X0G3
- Type
- Single Family
- Size
- 2,500 SqFt
- Rooms
- 4 Beds + 3.5 Baths
Listed by: HOMELIFE GOLCONDA REALTY INC.
Just Listed
Pickering
$ 989,000
2716 Sapphire Drive
Pickering, ON L1X0G3
- Type
- Single Family
- Size
- 2,000 SqFt
- Rooms
- 4 Beds + 4 Baths
Open House
Pickering
$ 1,299,998
3302 Marchington Square
Pickering, ON L1X0N1
- Type
- Single Family
- Size
- 3,000 SqFt
- Rooms
- 4 Beds + 3.5 Baths
Listed by: RE/MAX HALLMARK FIRST GROUP REALTY LTD.
Just Listed
Pickering
$ 1,900
Bsmt - 1008 Pelican Trail
Pickering, ON L1X0G7
- Type
- Single Family
- Size
- 3,500 SqFt
- Rooms
- 2 Beds + 1 Baths
Listed by: RE/MAX KEY2 REAL ESTATE
Open House
Pickering
$ 1,299,998
3302 Marchington Square
Pickering, ON L1X0N1
- Type
- Single Family
- Size
- 2,500 SqFt
- Rooms
- 4 Beds + 4 Baths
Just Listed
Pickering
$ 899,000
1257 Aquarius Trail
Pickering, ON L1X0L9
- Type
- Single Family
- Size
- 2,500 SqFt
- Rooms
- 4 Beds + 2.5 Baths
Listed by: RE/MAX CROSSROADS REALTY INC.
Just Listed
Pickering
$ 3,200
2637 Cerise Manor Court
Pickering, ON L1X0G8
- Type
- Single Family
- Size
- 2,000 SqFt
- Rooms
- 3 Beds + 2.5 Baths
Listed by: Royal LePage Ignite Realty
Open House
Pickering
$ 825,000
2637 Cerise Manor Court
Pickering, ON L1X0G8
- Type
- Single Family
- Size
- 2,000 SqFt
- Rooms
- 3 Beds + 2.5 Baths
Listed by: Royal LePage Ignite Realty
 Toronto Real Estate Board (TRREB); All information deemed reliable but not guaranteed. All properties are subject to prior sale, change or withdrawal. Neither listing broker(s) or information provider(s) shall be responsible for any typographical errors, misinformation, misprints and shall be held totally harmless. Listing(s) information is provided for consumer's personal, non-commercial use and may not be used for any purpose other than to identify prospective properties consumers may be interested
 Data provided by the Ontario Regional Technology & Information Systems. The information is deemed reliable, but is not guaranteed. Not intended to solicit buyers or sellers, landlords or tenants currently under contract.
The trademarks REALTOR®, REALTORS® and the REALTOR® logo are controlled by The Canadian Real Estate Association (CREA) and identify real estate professionals who are members of CREA. The trademarks MLS®, Multiple Listing Service® and the associated logos are owned
Data provided by the Ontario Regional Technology & Information Systems. The information is deemed reliable, but is not guaranteed. Not intended to solicit buyers or sellers, landlords or tenants currently under contract.
The trademarks REALTOR®, REALTORS® and the REALTOR® logo are controlled by The Canadian Real Estate Association (CREA) and identify real estate professionals who are members of CREA. The trademarks MLS®, Multiple Listing Service® and the associated logos are owned
 All information deemed reliable but not guaranteed. All properties are subject to prior sale, change or withdrawal. Neither listing broker(s) or information provider(s) shall be responsible for any typographical errors, misinformation, misprints and shall be held totally harmless. Listing(s) information is provided for consumer's personal, non-commercial use and may not be used for any purpose other than to identify prospective properties consumers may be interested in purchasing. The data relating