




Address
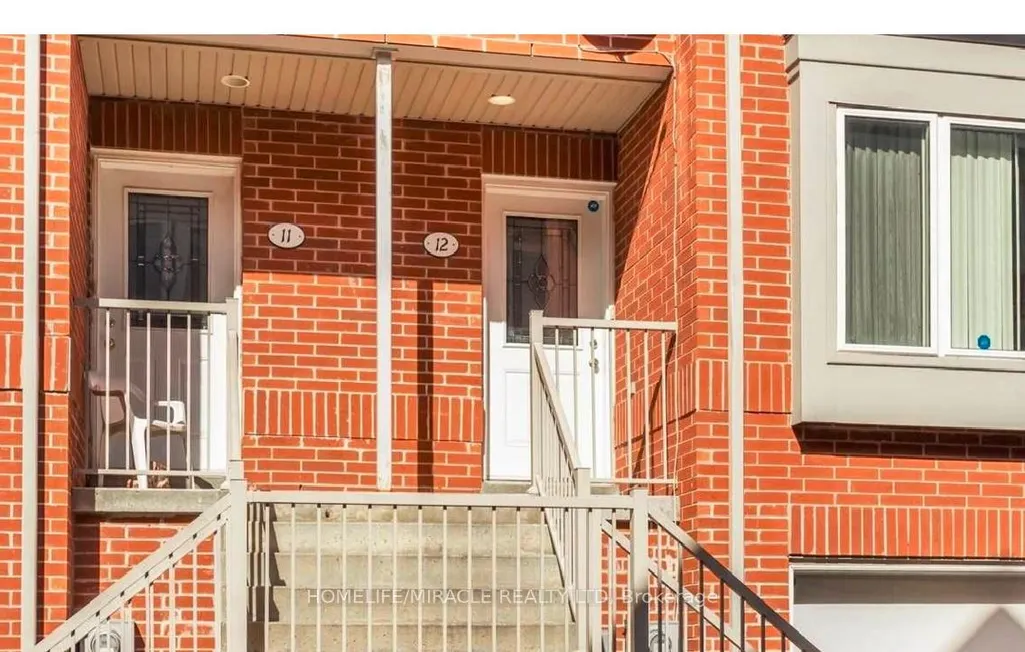
4200 Kingston Road # 12, Toronto, ON
Price
$ 699,000
Property Attributes
- ID#E13472682
- TypeCondos
- Listing Status New
- CityToronto
- AreaWest Hill
- NeighbourhoodWest Hill
- Postal CodeM1E 2M6
- Style2-Storey
- Taxes$ 2875
- Price$ 699,000
- Bedrooms4
- Full Bathrooms3
- Half Bathrooms0
- Sqr Footage1200-1399
Data Source:
Toronto Real Estate Board (TRREB)
Property Description
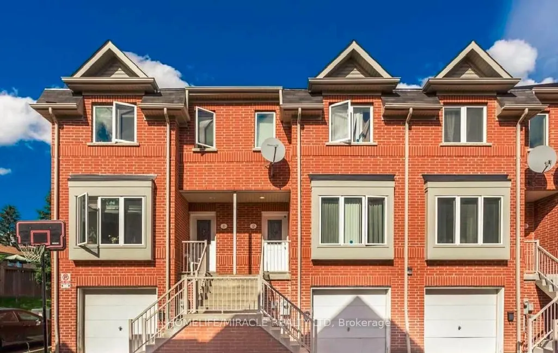
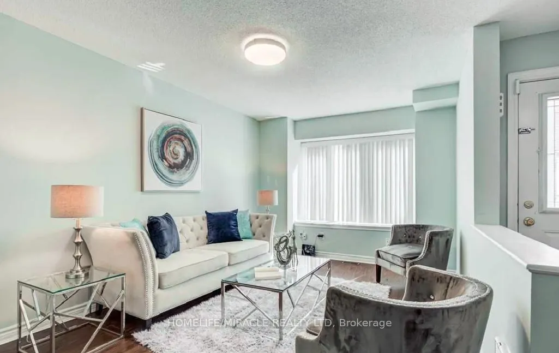
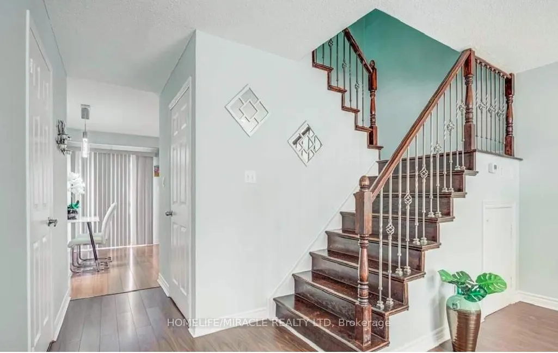
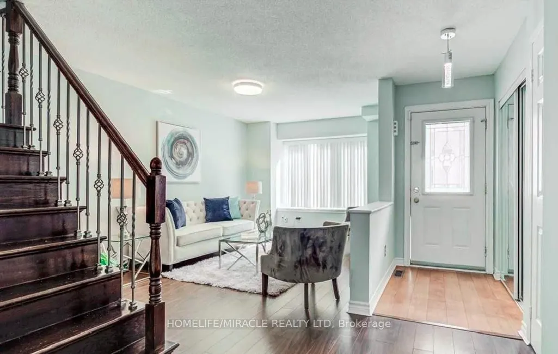
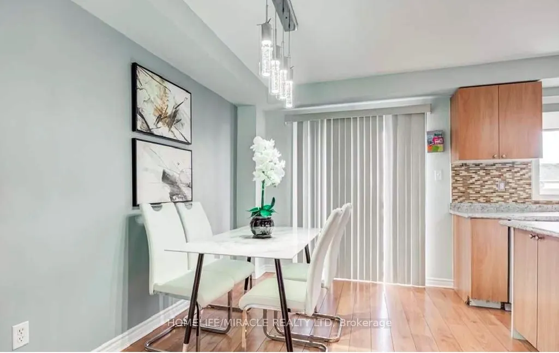
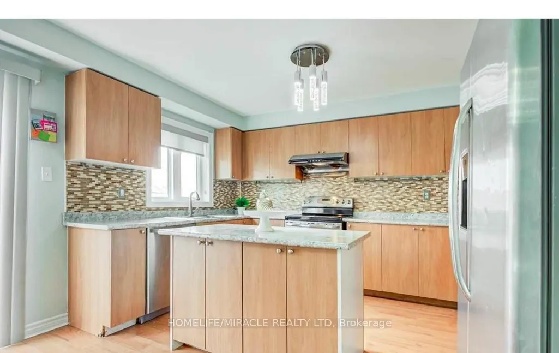
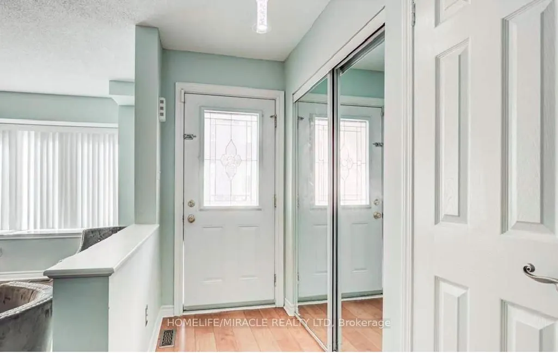
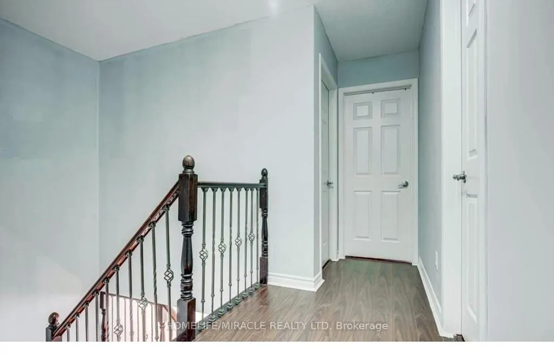
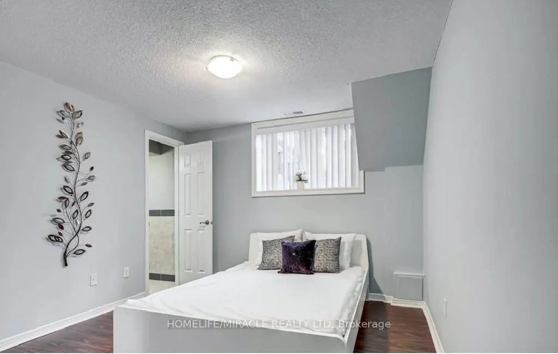
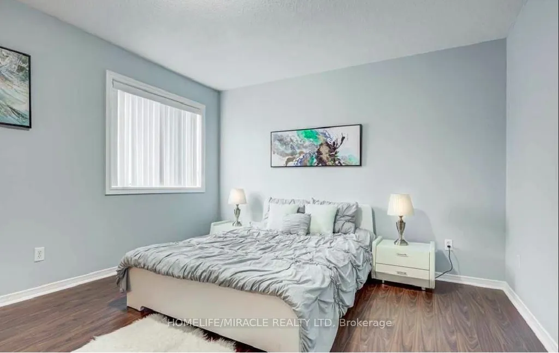
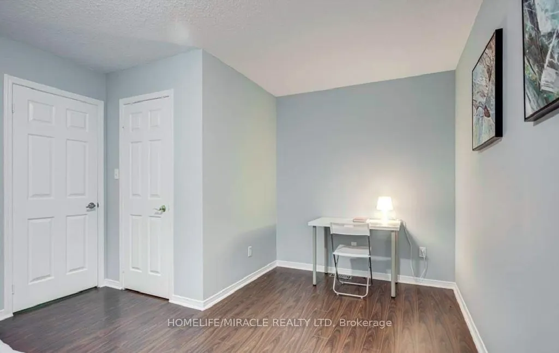
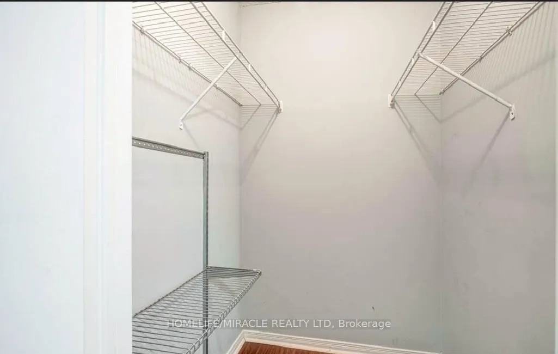
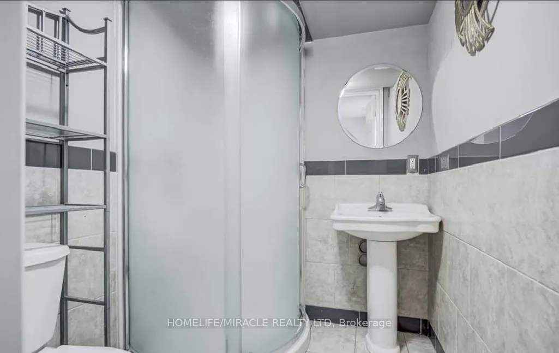
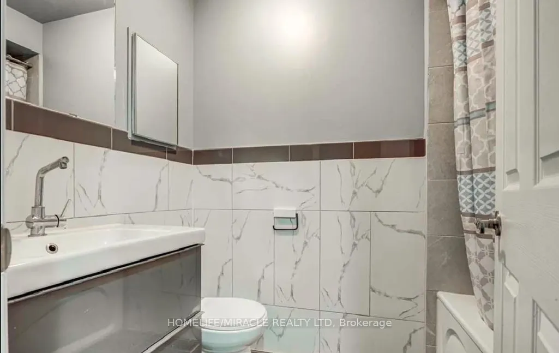
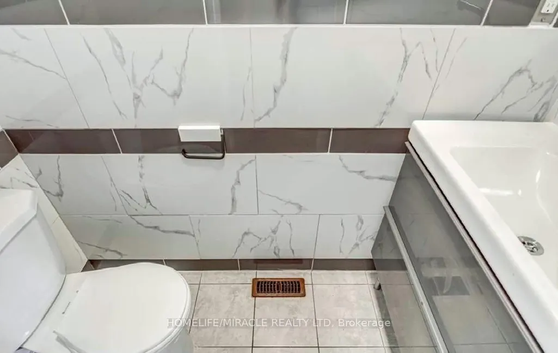
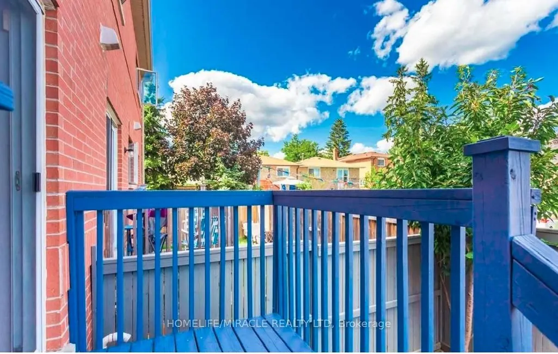
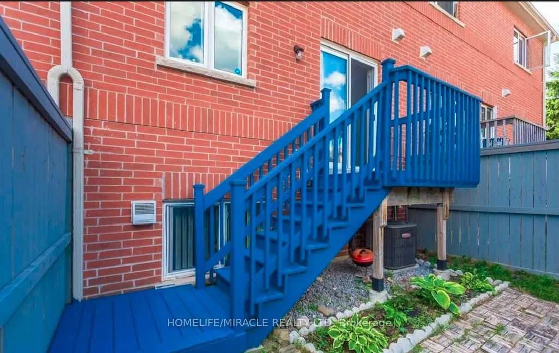
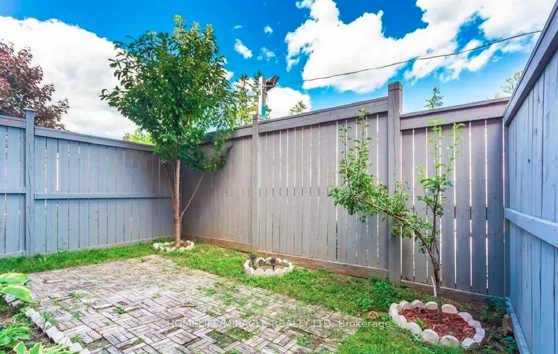
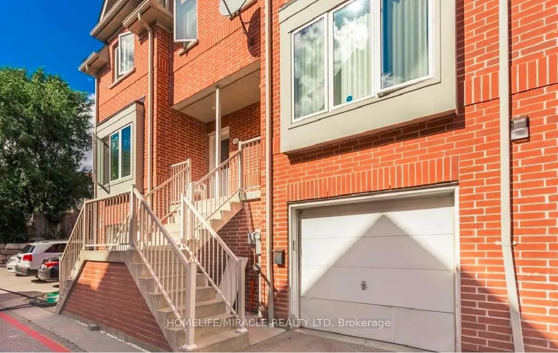
Location! Location!! Location !!! Let step into refined living with this beautifully appointed townhouse, where elegance meets everyday comfort. The main floor showcases a sun-filled living room framed by a large window, seamlessly flowing into a sophisticated dining area-perfect for both intimate dinners and stylish entertaining. Sleek laminate flooring extends throughout, enhancing the home's modern aesthetic.The contemporary kitchen is thoughtfully designed, featuring a charming breakfast area ideal for relaxed mornings. A striking staircase with designer iron pickets adds architectural interest and a touch of timeless luxury.This bright and spacious residence offers a well-conceived layout, bathed in natural light. New roof 2025.The finished walk-out basement provides exceptional versatility, complete with a separate entrance through the garage-ideal for a private in-law suite or an upscale income-generating opportunity.An extra-large garage adds to the home's impressive functionality, while every detail reflects comfort and style.Perfectly positioned within walking distance to transit, top-rated schools, shopping, dining, and everyday amenities, this home delivers an elevated lifestyle in a highly desirable setting.
| Price History | |
|---|---|
| 6/22/2026 | Listed $699,000 |
General Features
| Cooling | Central Air |
|---|---|
| Roof | Asphalt Shingle |
| HOA Fee | 495.0 |
| Association Fee Includes | Common Elements Included,Building Insurance Included,Parking Included |
| Architectural Style | 2-Storey |
| Security Features | Alarm System,Carbon Monoxide Detectors,Smoke Detector,Security System |
| Construction Materials | Brick |
| Pets Allowed | Yes-with Restrictions |
| View | Clear,City |
| Heater Type | Forced Air |
| Topography | Dry,Flat |
| Unit Number | 12 |
| Property Subtype | Condo Townhouse |
| Tax Year | 2026 |
| PropertyFeatures | Clear View |
| Exposure | West |
| County | Toronto |
| New Construction | No |
| Property Type | Residential Condo & Other |
| Association Amenities | BBQs Allowed |
| Attached Garage | Yes |
| Garage Y/N | Yes |
| Total Rooms | 8 |
| Status | New |
| City | Toronto E10 |
| Association Name | TSCC |
| Senior Community Y/N | No |
| Property Attached Y/N | Yes |
| Tax Annual Amount | 2875.0 |
| Standard Status | Active |
| Occupancy Type | Owner |
Interior Features
| Interior Amenities | Carpet Free |
|---|---|
| Basement | Finished with Walk-Out |
| Heat Source | Gas |
| Basement (Y/N) | No |
| Air Conditioning Y/N | Yes |
| Heating Y/N | Yes |
| Fireplace Y/N | No |
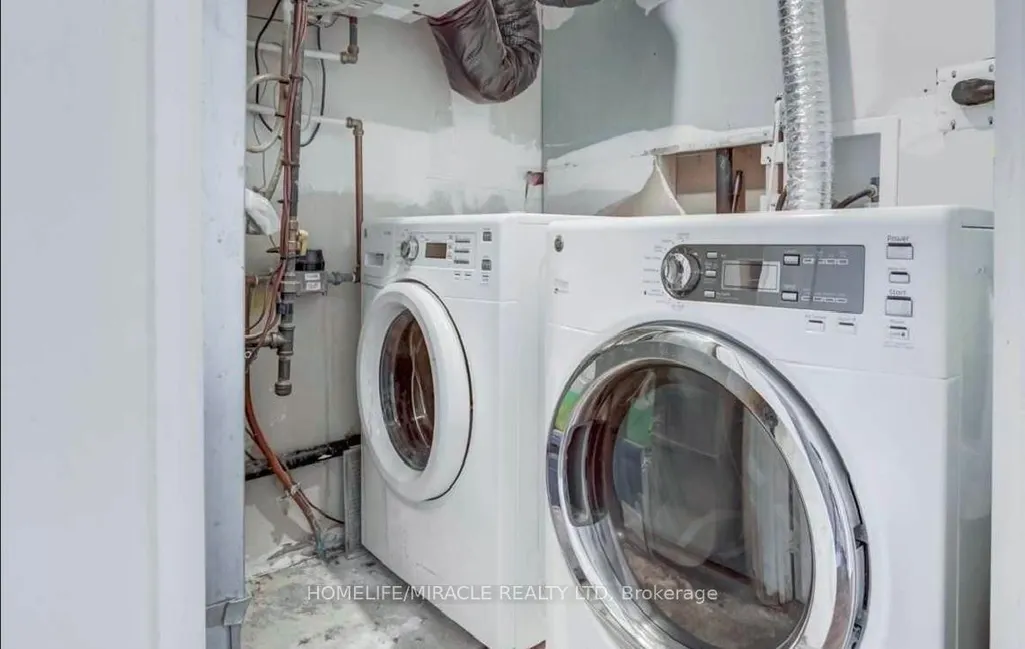
| Laundry Features | In Basement |
| Total Bedrooms | 4 |
| Elevator? | No |
| Total Baths | 3 |
| Bedrooms | 3+1 |
| Living Area Range | 1200-1399 |
Exterior Features
| Exterior Amenities | Porch |
|---|---|
| Parking Features | Private |
| Total Parking | 1.0 |
| Garage Type | Attached |
| Foundation Details | Concrete |
| Spa | No |
| Waterfront Y/N | No |
| Covered Spaces | 1.0 |
| LotDimensionsSource | Other |
Amenities
- Views
- New Construction
- Adult 55+
- Lease To Own
- No Strata Fees
- Furnished
- Pets
- Primary On Main
- Air Conditioning
- Seller Finance
- Green
- Fixer Upper
- Horse
- Golf
- Fireplace
- Deck
- Garage
- Basement
- Pool
Property vs Condos Average in M1E 2M6
Price
Taxes
Visits
In The Neighbourhood
Just Listed
Toronto (West Hill)
$ 2,600
615 - 1 Falaise Road
Toronto (west Hill), ON M1E3B6
- Type
- Condos
- Size
- 999 SqFt
- Rooms
- 3 Beds + 2 Baths
Listed by: COLDWELL BANKER - R.M.R. Real Estate
Just Listed
Toronto
$ 619,900
33 Celeste Drive # 15
Toronto, ON M1E2V2
- Type
- Condos
- Size
- 1,000 SqFt
- Rooms
- 3 Beds + 2 Baths
Just Listed
Toronto
$ 435,000
275 Manse Road # 8
Toronto, ON M1E4X8
- Type
- Condos
- Size
- 1,400 SqFt
- Rooms
- 3 Beds + 2 Baths
Just Listed
Toronto
$ 259,000
4064 Lawrence Avenue E # 606
Toronto, ON M1E4V6
- Type
- Condos
- Size
- 1,200 SqFt
- Rooms
- 3 Beds + 2 Baths
Just Listed
Toronto
$ 689,000
20 Hainford St #19 N/a
Toronto, ON M1E4Y5
- Type
- Condos
- Size
- 1,600 SqFt
- Rooms
- 4 Beds + 3 Baths
Toronto
$ 449,900
10 Rodda Boulevard # 65
Toronto, ON M1E2Z6
- Type
- Condos
- Size
- 1,200 SqFt
- Rooms
- 3 Beds + 2 Baths
Toronto
$ 579,000
4689 Kingston Road # 52
Toronto, ON M1E2R1
- Type
- Condos
- Size
- 1,000 SqFt
- Rooms
- 2 Beds + 2 Baths
Toronto
$ 454,900
4569 Kingston Road # 904
Toronto, ON M1E3S4
- Type
- Condos
- Size
- 600 SqFt
- Rooms
- 2 Beds + 2 Baths
Toronto
$ 599,900
4569 Kingston Road # 1103
Toronto, ON M1E3S4
- Type
- Condos
- Size
- 800 SqFt
- Rooms
- 3 Beds + 2 Baths
Toronto
$ 599,000
4569 Kingston Road # 101
Toronto, ON M1E3S4
- Type
- Condos
- Size
- 800 SqFt
- Rooms
- 3 Beds + 2 Baths
Toronto
$ 2,050
310 - 1 Falaise Road
Toronto, ON M1E0B9
- Type
- Condos
- Size
- 599 SqFt
- Rooms
- 2 Beds + 1 Baths
Listed by: HOMELIFE/MIRACLE REALTY LTD
Toronto
$ 625,000
25 Heron Park Place # 13
Toronto, ON M1E0B8
- Type
- Condos
- Size
- 1,200 SqFt
- Rooms
- 3 Beds + 3 Baths
Toronto
$ 2,800
310 - 4569 Kingston Road
Toronto, ON M1E0C7
- Type
- Condos
- Size
- 1,199 SqFt
- Rooms
- 3 Beds + 2 Baths
Listed by: PSR
 Toronto Real Estate Board (TRREB); All information deemed reliable but not guaranteed. All properties are subject to prior sale, change or withdrawal. Neither listing broker(s) or information provider(s) shall be responsible for any typographical errors, misinformation, misprints and shall be held totally harmless. Listing(s) information is provided for consumer's personal, non-commercial use and may not be used for any purpose other than to identify prospective properties consumers may be interested
 Data provided by the Ontario Regional Technology & Information Systems. The information is deemed reliable, but is not guaranteed. Not intended to solicit buyers or sellers, landlords or tenants currently under contract.
The trademarks REALTOR®, REALTORS® and the REALTOR® logo are controlled by The Canadian Real Estate Association (CREA) and identify real estate professionals who are members of CREA. The trademarks MLS®, Multiple Listing Service® and the associated logos are owned
Data provided by the Ontario Regional Technology & Information Systems. The information is deemed reliable, but is not guaranteed. Not intended to solicit buyers or sellers, landlords or tenants currently under contract.
The trademarks REALTOR®, REALTORS® and the REALTOR® logo are controlled by The Canadian Real Estate Association (CREA) and identify real estate professionals who are members of CREA. The trademarks MLS®, Multiple Listing Service® and the associated logos are owned
 All information deemed reliable but not guaranteed. All properties are subject to prior sale, change or withdrawal. Neither listing broker(s) or information provider(s) shall be responsible for any typographical errors, misinformation, misprints and shall be held totally harmless. Listing(s) information is provided for consumer's personal, non-commercial use and may not be used for any purpose other than to identify prospective properties consumers may be interested in purchasing. The data relating