

Address
332 Carnegie Beach Road, Scugog, ON
Price
$ 969,900
Property Attributes
- ID#E13469642
- TypeSingle Family
- Listing Status New
- CityScugog
- AreaRural Scugog
- NeighbourhoodRural Scugog
- Postal CodeL9L 1B6
- StyleBungaloft
- Taxes$ 6534
- Price$ 969,900
- Bedrooms4
- Full Bathrooms4
- Half Bathrooms0
- Sqr Footage1500-2000
Data Source:
Toronto Real Estate Board (TRREB)
Property Description
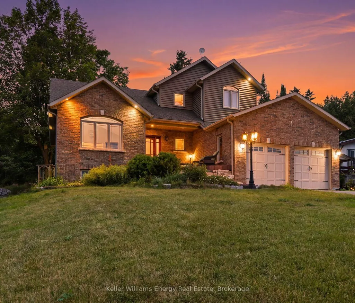
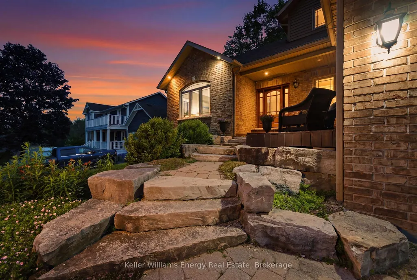
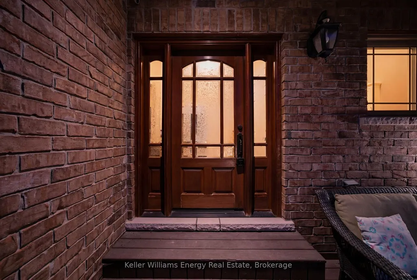
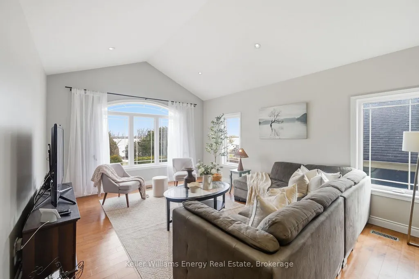
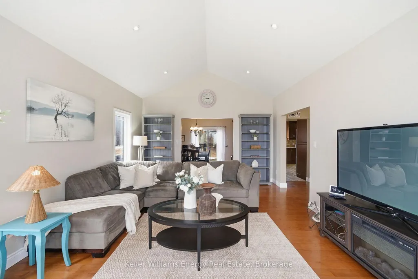
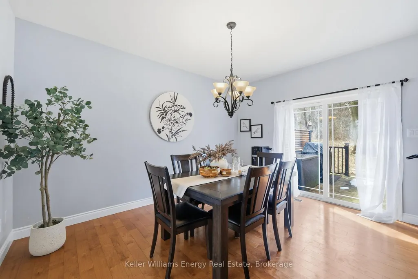
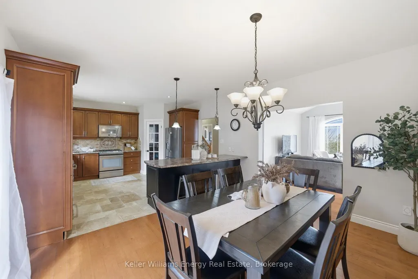
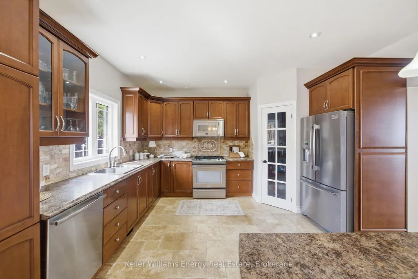
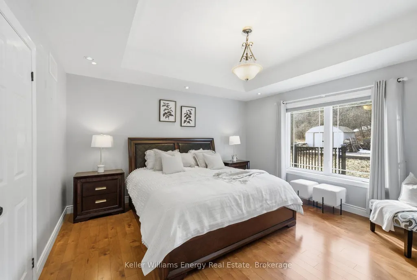
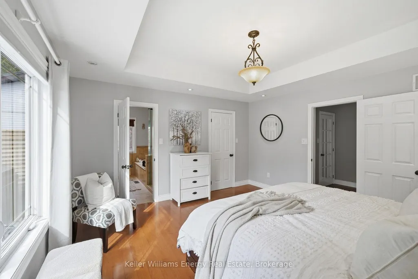
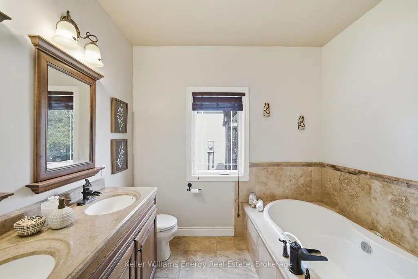
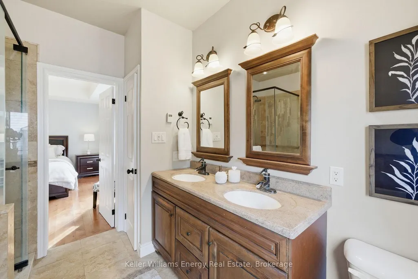
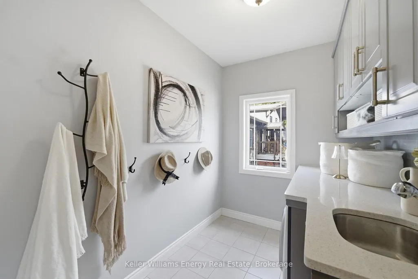
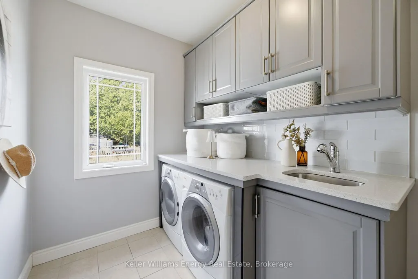
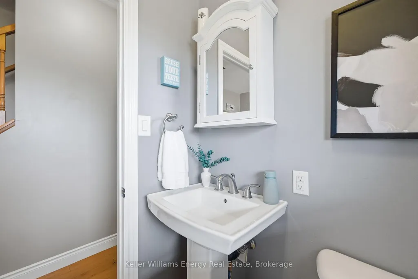
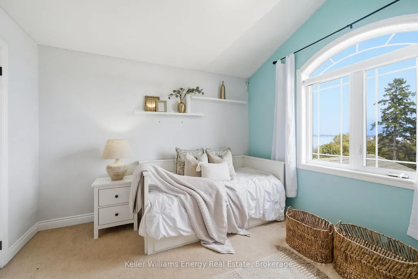
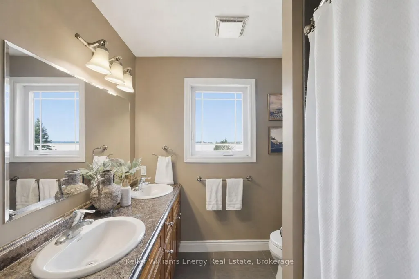
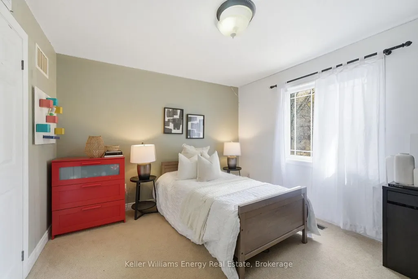
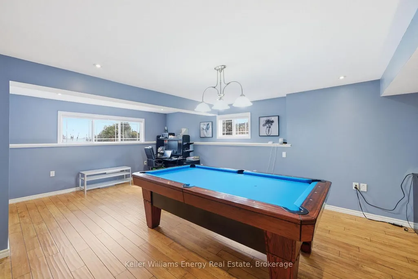
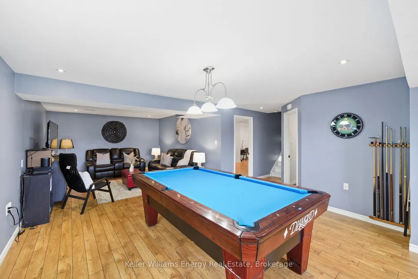
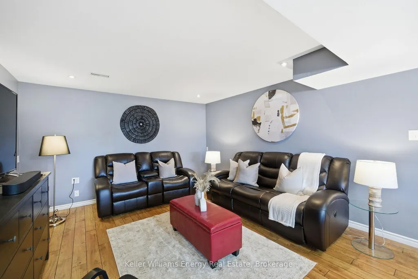
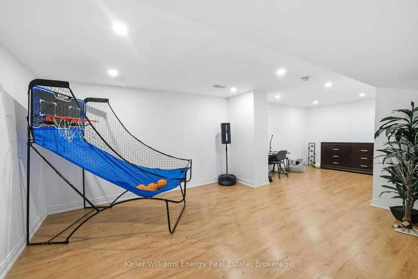
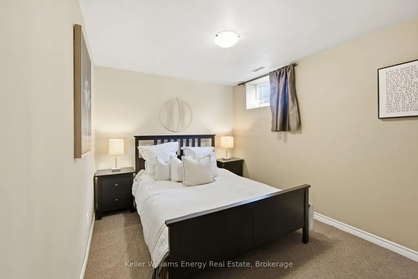

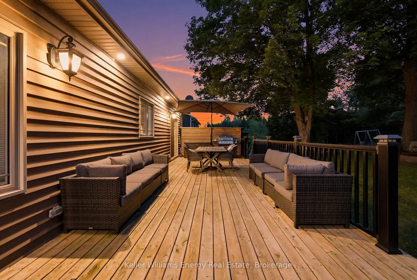
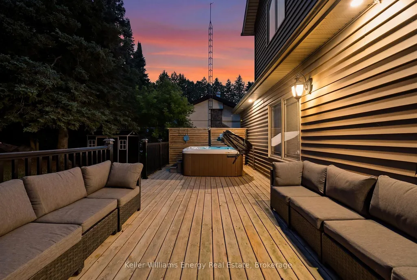
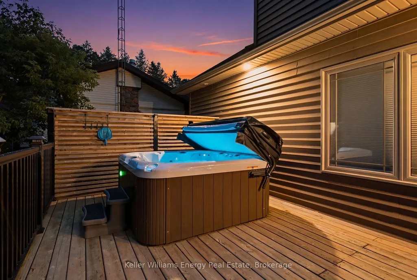
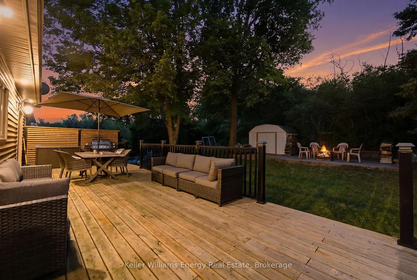
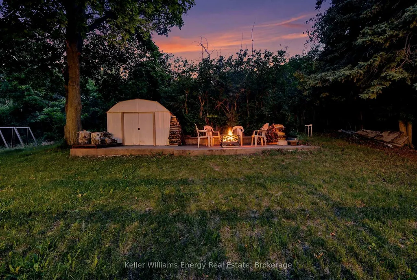
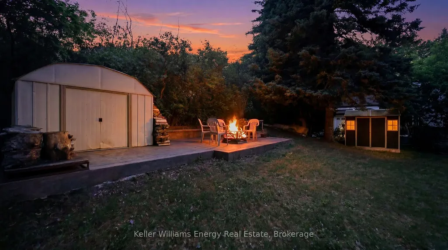
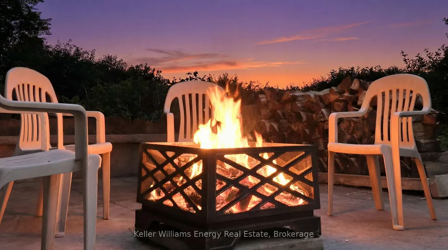
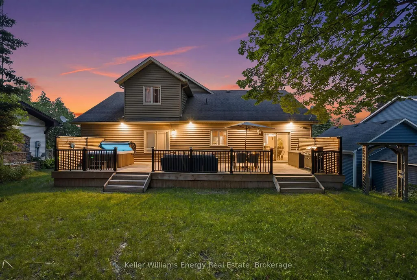
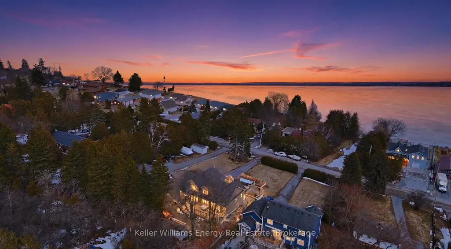
Experience the perfect blend of comfort, nature, and refined design on Scugog Island. Set on an expansive 72' x 200' East-facing lot, this thoughtfully designed 2010 bungaloft offers approximately 2,560 sq. ft. of total living space and a lifestyle that feels both peaceful and connected. Inside, the main level welcomes you with 9-foot ceilings and an airy, open layout. A vaulted living room frames tranquil sightlines toward Scugog Lake, while the kitchen impresses with a walk-in pantry and seamless flow for entertaining. The main-floor primary suite offers everyday luxury with a spacious 5-piece ensuite including heated floors, complemented by convenient main-floor laundry and mudroom/ garage access. The finished basement expands your living options with two generous recreation rooms, ideal for hosting, relaxing, or creating flexible family spaces. With 3+1 bedrooms and 4 washrooms, this home adapts beautifully to growing families or guests. Outside, enjoy a brick-front exterior with stone landscaping, a large garage with overhead storage for canoes and kayaks, and future-ready EV charger rough-in. The private backyard is designed for entertaining and unwinding, featuring a hot tub, deck, shed on concrete pad, and fire-pit. Across the road is Lake Scugog and scenic walking trails-perfect for sledding and tobogganing in the winter months, and near public access to the lake. Just 30 minutes from the 407, this property offers lakeside charm without sacrificing convenience.
| Price History | |
|---|---|
| 6/19/2026 | Listed $969,900 |
General Features
| Sewer | Septic |
|---|---|
| Cooling | Central Air |
| Roof | Asphalt Shingle |
| Architectural Style | Bungaloft |
| Pool Features | None |
| Construction Materials | Brick,Vinyl Siding |
| Waterview | Obstructive,Partially Obstructive |
| Heater Type | Forced Air |
| Parking Spaces | 10 |
| Property Subtype | Detached |
| Tax Year | 2025 |
| Lot Depth | 200.0 |
| County | Durham |
| New Construction | No |
| Property Type | Residential Freehold |
| Attached Garage | No |
| Facing Direction | West |
| Garage Y/N | Yes |
| Other Structures | Shed |
| Status | New |
| City | Scugog |
| Body of Water | Lake Scugog |
| Senior Community Y/N | No |
| Lot Size Units | Feet |
| Property Attached Y/N | No |
| Tax Annual Amount | 6534.0 |
| Virtual Tour | https://media.maddoxmedia.ca/sites/rnqvwnvy/unbranded |
| Standard Status | Active |
| Occupancy Type | Owner |
| Legal Description | PART LOT 9 PLAN 729,PART 2,PLAN 40R26613 TOWNSHIP OF SCUGOG |
Interior Features
| Interior Amenities | Primary Bedroom - Main Floor,Central Vacuum |
|---|---|
| Basement | Finished,Full |
| Heat Source | Propane |
| Basement (Y/N) | No |
| Air Conditioning Y/N | Yes |
| Heating Y/N | Yes |
| Fireplace Y/N | No |
| Total Bedrooms | 4 |
| Elevator? | No |
| Total Baths | 4 |
| Bedrooms | 3+1 |
| Living Area Range | 1500-2000 |
Exterior Features
| Parking Features | Private |
|---|---|
| Water Source | Drilled Well |
| Total Parking | 12.0 |
| Garage Type | Attached |
| Foundation Details | Poured Concrete |
| Spa | No |
| Lot Size Source | MPAC |
| Waterfront Y/N | No |
| Covered Spaces | 2.0 |
Amenities
- Views
- New Construction
- Adult 55+
- Lease To Own
- No Strata Fees
- Furnished
- Primary On Main
- Air Conditioning
- Seller Finance
- Green
- Fixer Upper
- Horse
- Golf
- Fireplace
- Deck
- Garage
- Basement
- Pool
Property vs Single Family Average in L9L 1B6
Price
Visits
In The Neighbourhood
Open House
Scugog
$ 699,000
1130 Scugog 14 Line
Scugog, ON L0C1H0
- Type
- Single Family
- Size
- 2,000 SqFt
- Rooms
- 4 Beds + 2.5 Baths
Listed by: REAL BROKER ONTARIO LTD.
Just Listed
Scugog
$ 850,000
4081 Mabels Road
Scugog, ON L0B1L0
- Type
- Single Family
- Size
- 1,500 SqFt
- Rooms
- 4 Beds + 2 Baths
Listed by: RE/MAX Jazz INC.
Just Listed
Scugog
$ 850,000
4081 Mabels Road
Scugog, ON L0B1L0
- Type
- Single Family
- Size
- 1,100 SqFt
- Rooms
- 4 Beds + 2 Baths
Open House
Scugog
$ 699,000
1130 Scugog 14 Line
Scugog, ON L0C1H0
- Type
- Single Family
- Size
- 1,500 SqFt
- Rooms
- 4 Beds + 3 Baths
Just Listed
Scugog
$ 1,049,000
1320 King Street
Scugog, ON L9L1B5
- Type
- Single Family
- Size
- 100,000 SqFt
- Rooms
- 5 Beds + 5.5 Baths
Listed by: RIGHT AT HOME REALTY
Just Listed
Scugog
$ 724,000
19210 Scugog Point Road
Scugog, ON L0B1L0
- Type
- Single Family
- Size
- 1,100 SqFt
- Rooms
- 3 Beds + 2 Baths
Listed by: Royal LePage Frank Real Estate
Just Listed
Scugog
$ 724,000
19210 Scugog Point Road
Scugog, ON L0B1L0
- Type
- Single Family
- Size
- 700 SqFt
- Rooms
- 3 Beds + 2 Baths
Just Listed
Scugog
$ 1,049,000
1320 King Street
Scugog, ON L9L1B5
- Type
- Single Family
- Size
- 5,000+ SqFt
- Rooms
- 5 Beds + 6 Baths
Just Listed
Scugog
$ 299,900
127 Coleman Crescent
Scugog, ON L0B1K0
- Type
- Single Family
- Size
- 699 SqFt
- Rooms
- 2 Beds + 1 Baths
Listed by: Royal Heritage Realty Ltd.
Just Listed
Scugog
$ 2,150,000
19600 St Christophers Beach Road Lane
Scugog, ON L0B1L0
- Type
- Single Family
- Size
- 3,000 SqFt
- Rooms
- 5 Beds + 4 Baths
Listed by: Century 21 United Realty Inc.
Just Listed
Scugog
$ 299,900
127 Coleman Crescent
Scugog, ON L0B1K0
- Type
- Single Family
- Size
- 700 SqFt
- Rooms
- 2 Beds + 1 Baths
Just Listed
Scugog
$ 2,150,000
19600 St Christophers Beach Road Lane
Scugog, ON L0B1L0
- Type
- Single Family
- Size
- 2,500 SqFt
- Rooms
- 5 Beds + 4 Baths
Just Listed
Scugog
$ 1,999,000
253 Stephenson Point Road
Scugog, ON L9L1B4
- Type
- Single Family
- Size
- 2,500 SqFt
- Rooms
- 6 Beds + 4.5 Baths
Listed by: Re/Max All-Stars Realty Inc.
 Toronto Real Estate Board (TRREB); All information deemed reliable but not guaranteed. All properties are subject to prior sale, change or withdrawal. Neither listing broker(s) or information provider(s) shall be responsible for any typographical errors, misinformation, misprints and shall be held totally harmless. Listing(s) information is provided for consumer's personal, non-commercial use and may not be used for any purpose other than to identify prospective properties consumers may be interested
 Data provided by the Ontario Regional Technology & Information Systems. The information is deemed reliable, but is not guaranteed. Not intended to solicit buyers or sellers, landlords or tenants currently under contract.
The trademarks REALTOR®, REALTORS® and the REALTOR® logo are controlled by The Canadian Real Estate Association (CREA) and identify real estate professionals who are members of CREA. The trademarks MLS®, Multiple Listing Service® and the associated logos are owned
Data provided by the Ontario Regional Technology & Information Systems. The information is deemed reliable, but is not guaranteed. Not intended to solicit buyers or sellers, landlords or tenants currently under contract.
The trademarks REALTOR®, REALTORS® and the REALTOR® logo are controlled by The Canadian Real Estate Association (CREA) and identify real estate professionals who are members of CREA. The trademarks MLS®, Multiple Listing Service® and the associated logos are owned
 All information deemed reliable but not guaranteed. All properties are subject to prior sale, change or withdrawal. Neither listing broker(s) or information provider(s) shall be responsible for any typographical errors, misinformation, misprints and shall be held totally harmless. Listing(s) information is provided for consumer's personal, non-commercial use and may not be used for any purpose other than to identify prospective properties consumers may be interested in purchasing. The data relating