

Address
1655 Palmers Sawmill Road # 403, Pickering, ON
Price
$ 799,000
Property Attributes
- ID#E13465338
- TypeCondos
- Listing Status New
- CityPickering
- AreaDuffin Heights
- NeighbourhoodDuffin Heights
- Postal CodeL1X 0R3
- Style3-Storey
- Taxes$ 7100
- Price$ 799,000
- Bedrooms4
- Full Bathrooms4
- Half Bathrooms0
- Sqr Footage1800-1999
Data Source:
Toronto Real Estate Board (TRREB)
Property Description
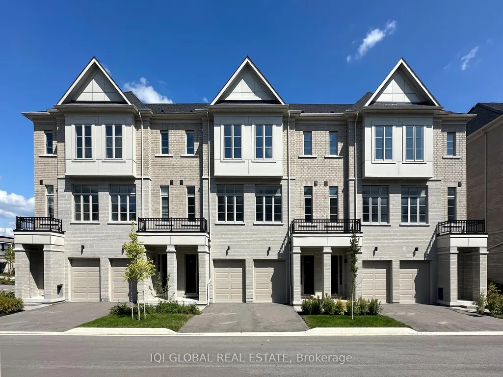
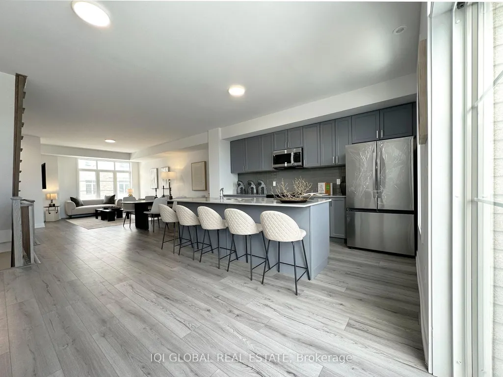
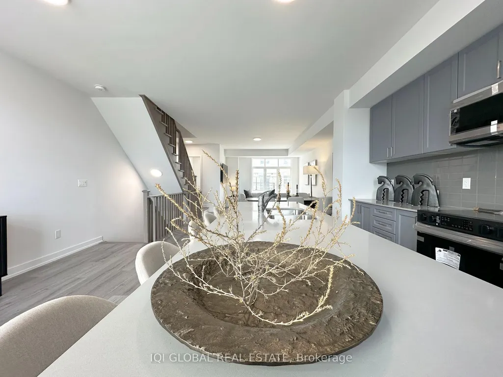
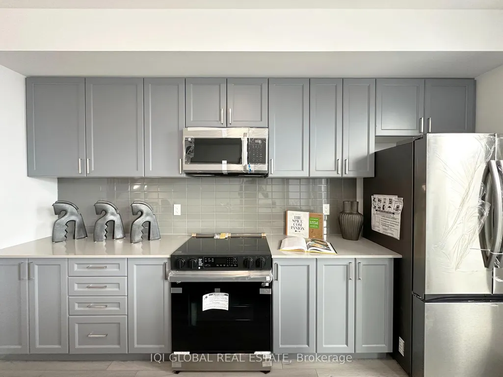
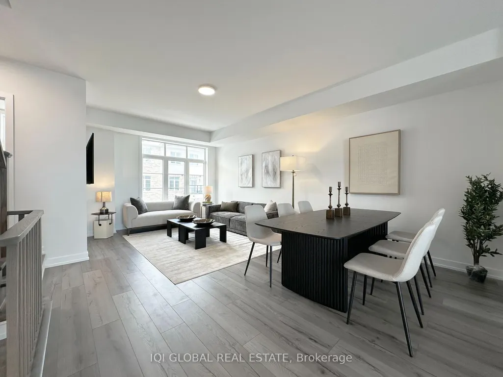
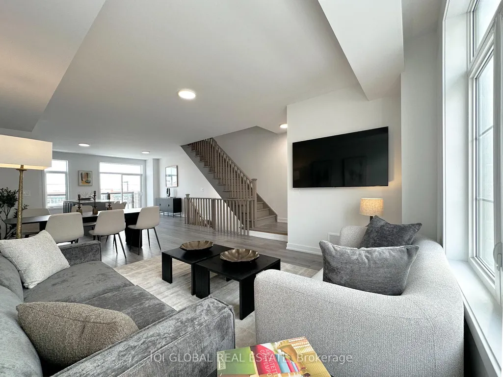
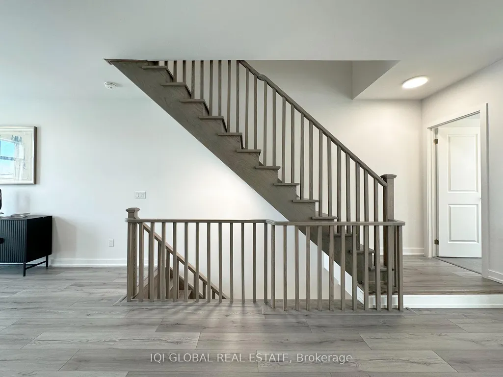
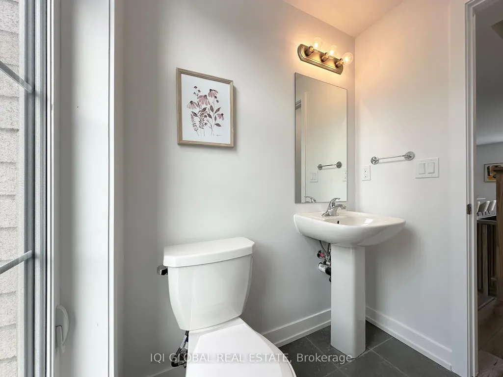
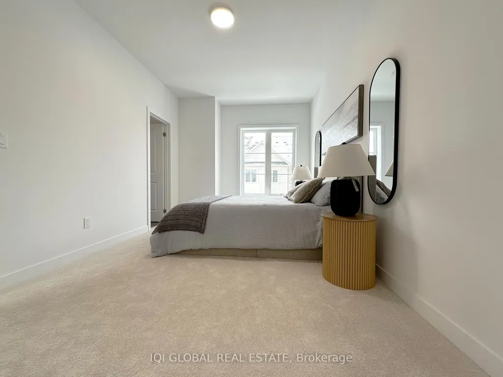
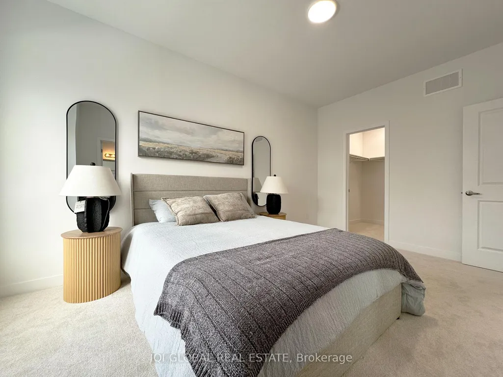
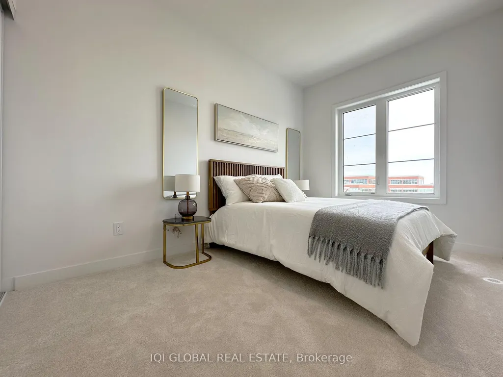
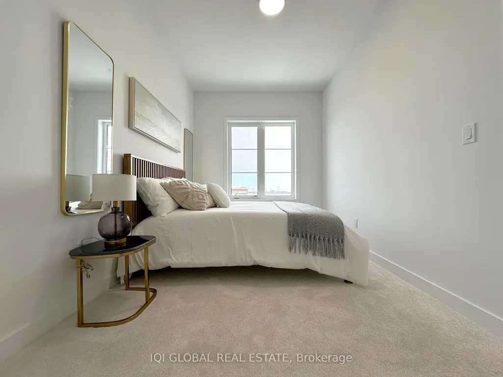
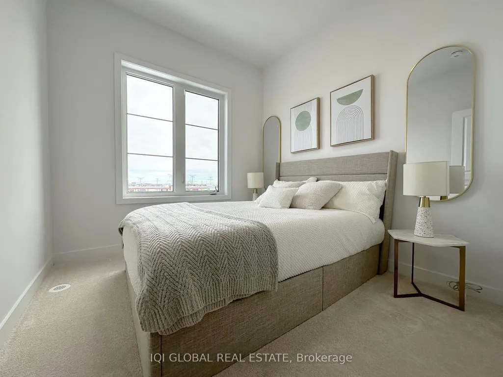
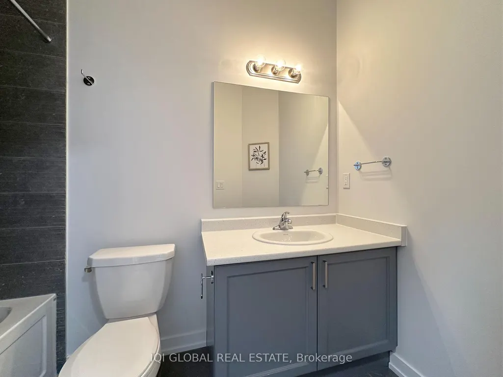
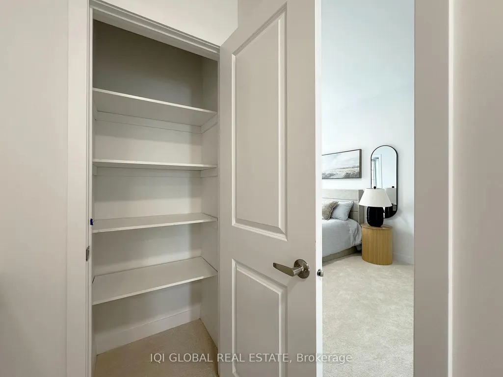
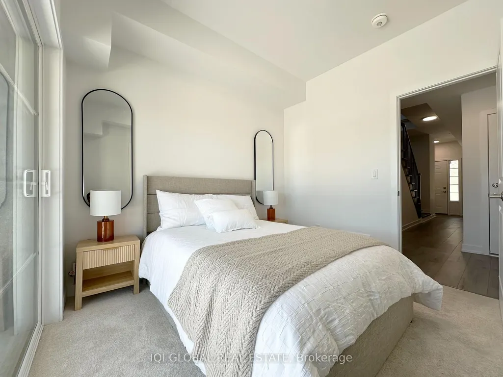
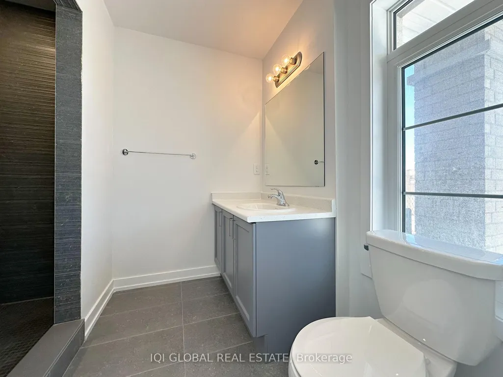
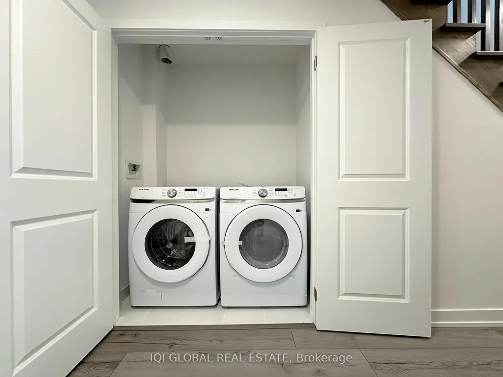
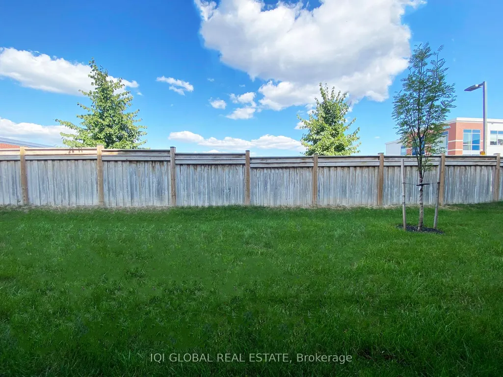
A Remarkable Home - Brand New, Never Occupied, Backed by Full Tarion Warranty. This exceptional 4-bedroom, 3-bathroom plus powder room traditional townhome offers a perfect balance of elegance, comfort, and contemporary living in a welcoming, family-oriented neighbourhood. A private porch and driveway welcome you into a thoughtfully planned layout. The main level includes a generously sized bedroom and full bathroom-an uncommon feature-along with a walkout to a cozy backyard, making it ideal for guests, extended family, or a quiet home office. The centerpiece of the home is the bright, open-concept kitchen, dining, and living space, designed to maximize natural light and provide easy access to a private balcony overlooking the backyard. The kitchen is beautifully appointed with Caesarstone countertops, upgraded cabinetry, and a modern tiled backsplash-perfect for everyday cooking and entertaining alike. Designed with attention to detail, the home showcases high ceilings, smooth surfaces, large windows, and stunning stained oak staircases. The third and fourth bedrooms are well-proportioned with oversized windows. The primary bedroom features a spa-inspired ensuite complete with a dual-sided glass shower, while a conveniently located linen closet adds extra storage space. Additional highlights include: multi-zone central air conditioning; a private garage with a full driveway accommodating two vehicles; a premium five-piece appliance package; and generous storage throughout. Perfectly situated close to Highways401 and 407, GO Transit, schools, healthcare facilities, fitness centres, restaurants, and a marina, this home delivers outstanding accessibility. Nestled within a protected natural heritage setting, it offers the best of both worlds-peaceful surroundings with urban conveniences nearby. HSTis excluded from the purchase price. Buyers may qualify for the government New Home HST rebate, subject to applicable eligibility criteria.
| Price History | |
|---|---|
| 6/19/2026 | Listed $799,000 |
General Features
| Cooling | Central Air |
|---|---|
| Roof | Asphalt Shingle |
| HOA Fee | 143.23 |
| Association Fee Includes | Common Elements Included,Building Insurance Included,Parking Included |
| Architectural Style | 3-Storey |
| Construction Materials | Brick,Stone |
| Pets Allowed | Yes-with Restrictions |
| Heater Type | Forced Air |
| Parking Spaces | 1 |
| Unit Number | 403 |
| Property Subtype | Condo Townhouse |
| Tax Year | 2025 |
| PropertyFeatures | Beach,Electric Car Charger,Golf,Greenbelt/Conservation,Lake/Pond,Library |
| Exposure | East West |
| County | Durham |
| New Construction | No |
| Property Type | Residential Condo & Other |
| Attached Garage | No |
| Garage Y/N | No |
| Status | New |
| City | Pickering |
| Association Name | DSCC |
| Senior Community Y/N | No |
| Property Attached Y/N | No |
| Tax Annual Amount | 7100.0 |
| Standard Status | Active |
| Occupancy Type | Vacant |
Interior Features
| Interior Amenities | ERV/HRV,Floor Drain,On Demand Water Heater,Separate Heating Controls,Separate Hydro Meter,Water Heater,Water Meter |
|---|---|
| Basement | Walk-Out |
| Heat Source | Gas |
| Basement (Y/N) | No |
| Air Conditioning Y/N | Yes |
| Heating Y/N | Yes |
| Fireplace Y/N | No |
| Laundry Features | In-Suite Laundry |
| Total Bedrooms | 4 |
| Elevator? | No |
| Total Baths | 4 |
| Bedrooms | 4 |
| Living Area Range | 1800-1999 |
Exterior Features
| Exterior Amenities | Landscaped,Lighting |
|---|---|
| Parking Features | Private |
| Total Parking | 2.0 |
| Garage Type | Built-In |
| Foundation Details | Poured Concrete |
| Spa | No |
| Waterfront Y/N | No |
| Covered Spaces | 1.0 |
Amenities
- Views
- New Construction
- Adult 55+
- Lease To Own
- No Strata Fees
- Furnished
- Pets
- Primary On Main
- Air Conditioning
- Seller Finance
- Green
- Fixer Upper
- Horse
- Golf
- Fireplace
- Deck
- Garage
- Basement
- Pool
Property vs Condos Average in L1X 0R3
Price
Taxes
Visits
In The Neighbourhood
Just Listed
Pickering
$ 525,000
2635 William Jackson Drive # 104
Pickering, ON L1X0L2
- Type
- Condos
- Size
- 900 SqFt
- Rooms
- 2 Beds + 2 Baths
Open House
Pickering
$ 778,000
2540 William Jackson Drive # 603
Pickering, ON L1X0E4
- Type
- Condos
- Size
- 1,800 SqFt
- Rooms
- 4 Beds + 5 Baths
Just Listed
Pickering
$ 660,000
1711 Pure Springs Boulevard # 114
Pickering, ON L1X0E3
- Type
- Condos
- Size
- 1,200 SqFt
- Rooms
- 2 Beds + 3 Baths
Just Listed
Pickering
$ 549,000
1711 Pure Springs Boulevard # 508
Pickering, ON L1X0E3
- Type
- Condos
- Size
- 900 SqFt
- Rooms
- 2 Beds + 3 Baths
Open House
Pickering
$ 629,900
1695 Dersan Street # 1310
Pickering, ON L1X0S9
- Type
- Condos
- Size
- 1,200 SqFt
- Rooms
- 2 Beds + 3 Baths
Open House
Pickering
$ 669,900
1695 Dersan Street # 902
Pickering, ON L1X0S9
- Type
- Condos
- Size
- 1,600 SqFt
- Rooms
- 3 Beds + 3 Baths
Pickering
$ 499,900
1695 Dersan Street # 304
Pickering, ON L1X0S9
- Type
- Condos
- Size
- 900 SqFt
- Rooms
- 2 Beds + 3 Baths
Pickering
$ 545,000
1777 Rex Heath Drive
Pickering, ON L1X0E4
- Type
- Condos
- Size
- 1,000 SqFt
- Rooms
- 2 Beds + 2 Baths
Pickering
$ 649,900
1711 Pure Springs Boulevard # 521
Pickering, ON L1X0E3
- Type
- Condos
- Size
- 1,200 SqFt
- Rooms
- 2 Beds + 3 Baths
Pickering
$ 689,900
2425 Nantucket Chase
Pickering, ON L1X0E4
- Type
- Condos
- Size
- 1,600 SqFt
- Rooms
- 4 Beds + 3 Baths
Pickering
$ 529,000
2600 William Jackson Drive # 86
Pickering, ON L1X0E4
- Type
- Condos
- Size
- 1,000 SqFt
- Rooms
- 2 Beds + 2 Baths
Pickering
$ 499,000
2635 William Jackson Drive # 113
Pickering, ON L1X0L5
- Type
- Condos
- Size
- 800 SqFt
- Rooms
- 2 Beds + 1 Baths
Pickering
$ 699,000
1655 Palmers Sawmill Road # 217
Pickering, ON L1X0R3
- Type
- Condos
- Size
- 1,200 SqFt
- Rooms
- 3 Beds + 3 Baths
 Toronto Real Estate Board (TRREB); All information deemed reliable but not guaranteed. All properties are subject to prior sale, change or withdrawal. Neither listing broker(s) or information provider(s) shall be responsible for any typographical errors, misinformation, misprints and shall be held totally harmless. Listing(s) information is provided for consumer's personal, non-commercial use and may not be used for any purpose other than to identify prospective properties consumers may be interested
 Data provided by the Ontario Regional Technology & Information Systems. The information is deemed reliable, but is not guaranteed. Not intended to solicit buyers or sellers, landlords or tenants currently under contract.
The trademarks REALTOR®, REALTORS® and the REALTOR® logo are controlled by The Canadian Real Estate Association (CREA) and identify real estate professionals who are members of CREA. The trademarks MLS®, Multiple Listing Service® and the associated logos are owned
Data provided by the Ontario Regional Technology & Information Systems. The information is deemed reliable, but is not guaranteed. Not intended to solicit buyers or sellers, landlords or tenants currently under contract.
The trademarks REALTOR®, REALTORS® and the REALTOR® logo are controlled by The Canadian Real Estate Association (CREA) and identify real estate professionals who are members of CREA. The trademarks MLS®, Multiple Listing Service® and the associated logos are owned
 All information deemed reliable but not guaranteed. All properties are subject to prior sale, change or withdrawal. Neither listing broker(s) or information provider(s) shall be responsible for any typographical errors, misinformation, misprints and shall be held totally harmless. Listing(s) information is provided for consumer's personal, non-commercial use and may not be used for any purpose other than to identify prospective properties consumers may be interested in purchasing. The data relating