

Address
68 Flint Crescent # Upper, Whitby, ON
Price
$ 3,349
Property Attributes
- ID#E13449458
- TypeRentals
- Listing Status New
- CityWhitby
- AreaRolling Acres
- NeighbourhoodRolling Acres
- Postal CodeL1R 1J8
- Style2-Storey
- Price$ 3,349
- Bedrooms4
- Full Bathrooms3
- Half Bathrooms0
- Sqr Footage2000-2500
Data Source:
Toronto Real Estate Board (TRREB)
Property Description
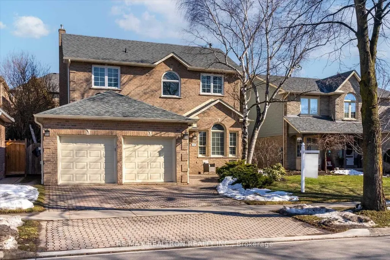
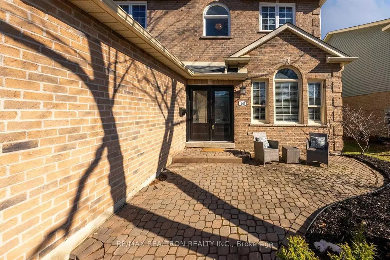
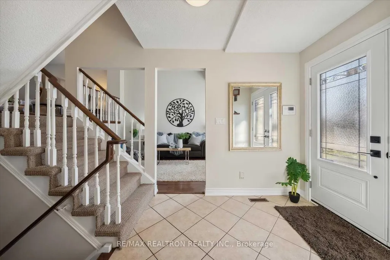
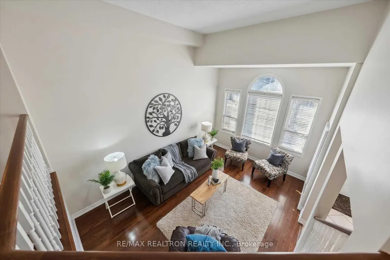
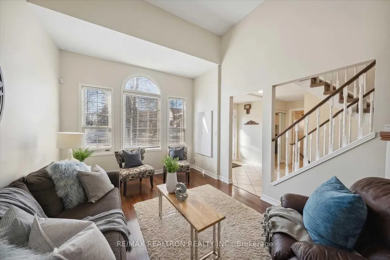
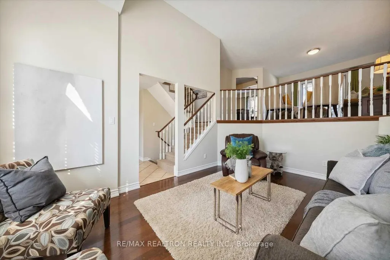
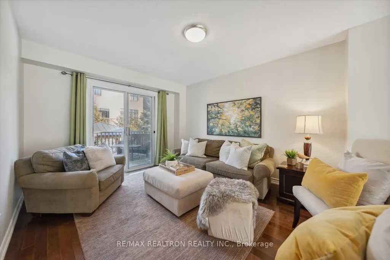
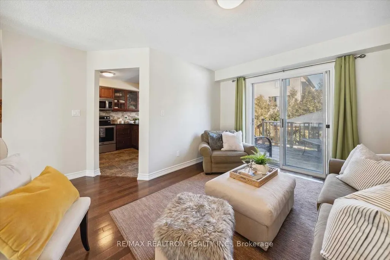
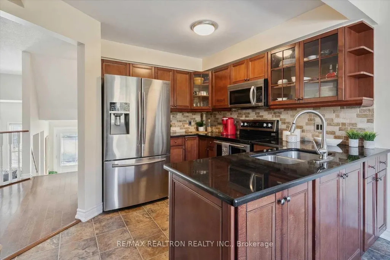
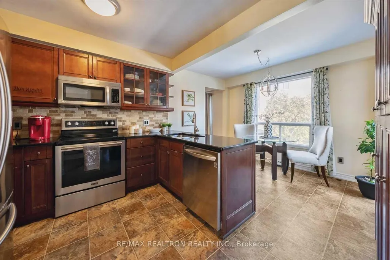
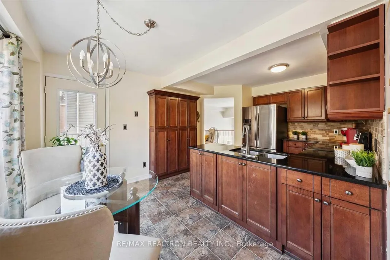
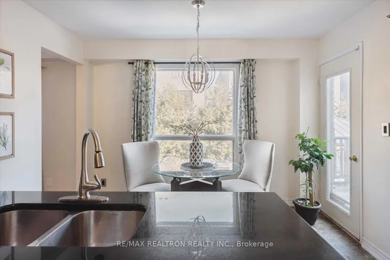
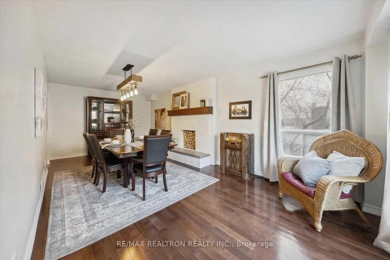
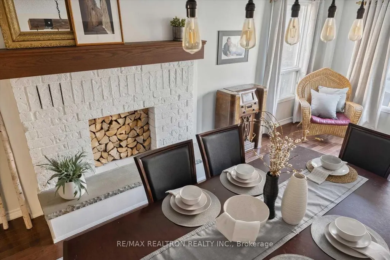
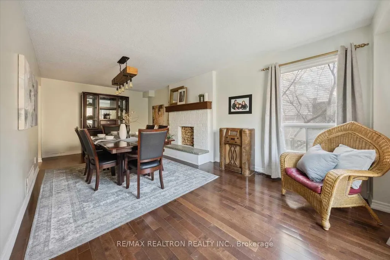
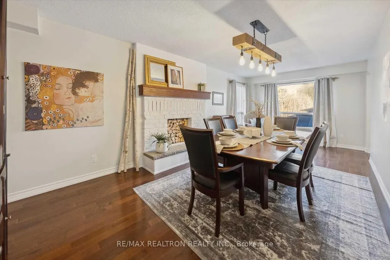
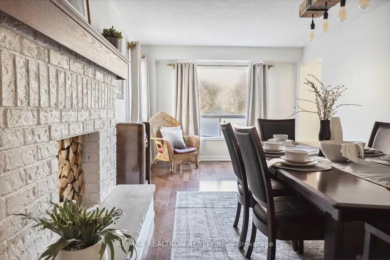
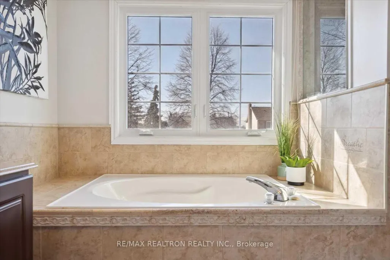
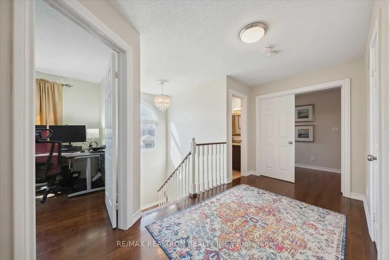
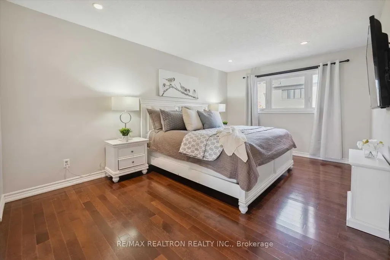
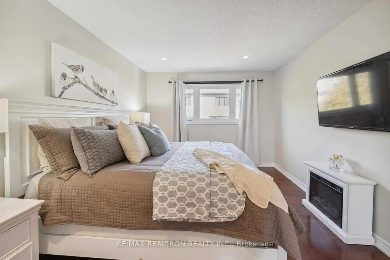
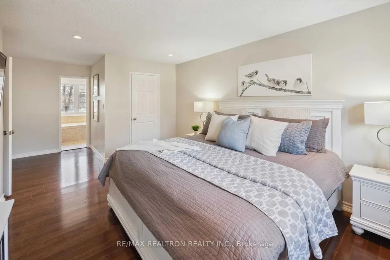
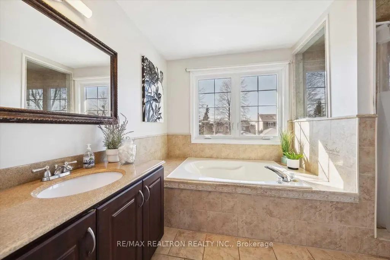
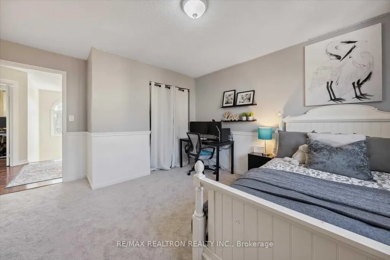
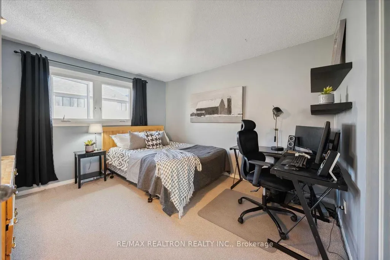
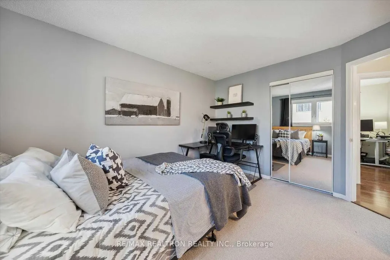
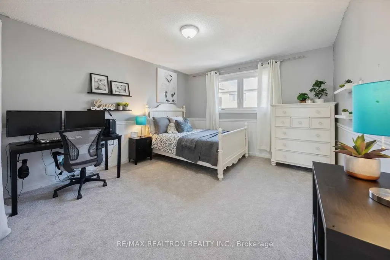
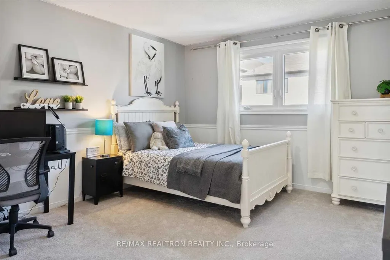
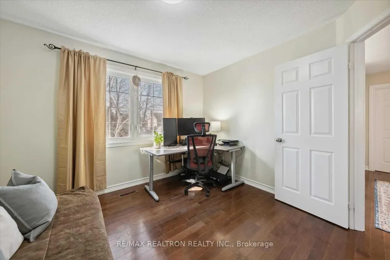
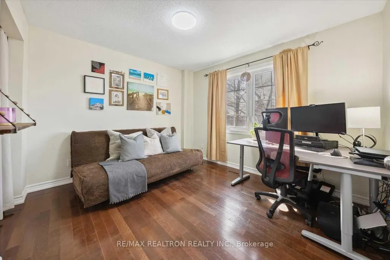
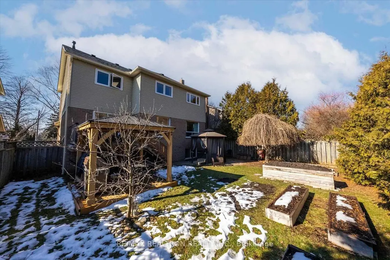
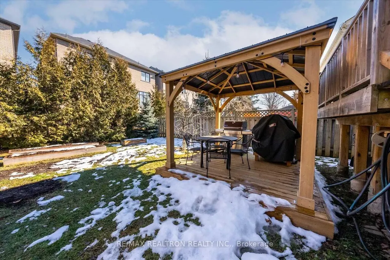
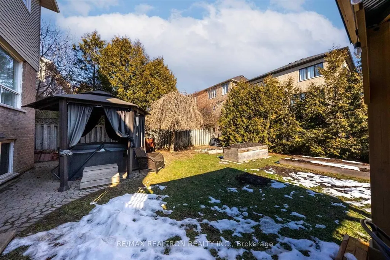
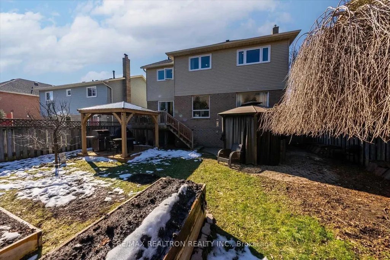
Welcome to your new home in a family-friendly neighbourhood in Whitby! This charming 4-bedroom, 3-bathroom house offers a perfect blend of comfort and convenience. The bright living room features high ceilings, large windows, and elegant hardwood floors, ideal for family time or entertaining. The upper-level eat-in kitchen has ample counter space and cabinetry, and a walk-out to a charming deck overlooking the backyard, perfect for morning coffee or barbecues. Enjoy meals in the formal dining room, connected to the living room and kitchen. The main floor laundry room provides easy garage access for added convenience. The primary bedroom offers a walk-in closet and a luxurious 4-piece ensuite bathroom, while three additional bedrooms provide ample space for family, guests, or a home office.Close to reputable schools, public transit, and shopping centres, this home is perfectly located for ease of daily living. Don't miss the chance to make this cozy home your own!
| Price History | |
|---|---|
| 6/16/2026 | Listed $3,349 |
General Features
| Sewer | Sewer |
|---|---|
| Cooling | Central Air |
| Roof | Asphalt Shingle |
| Architectural Style | 2-Storey |
| Pool Features | None |
| Construction Materials | Brick |
| Heater Type | Forced Air |
| Parking Spaces | 1 |
| Unit Number | Upper |
| Property Subtype | Detached |
| County | Durham |
| New Construction | No |
| Property Type | Residential Freehold |
| Attached Garage | No |
| Facing Direction | East |
| Garage Y/N | Yes |
| Rent Includes | Parking |
| Status | New |
| City | Whitby |
| Senior Community Y/N | No |
| Property Attached Y/N | No |
| Standard Status | Active |
| Occupancy Type | Tenant |
Interior Features
| Interior Amenities | Other |
|---|---|
| Basement | None |
| Furnished Y/N | Unfurnished |
| Heat Source | Gas |
| Basement (Y/N) | No |
| Air Conditioning Y/N | Yes |
| Heating Y/N | Yes |
| Fireplace Y/N | Yes |
| Laundry Features | Ensuite |
| Total Bedrooms | 4 |
| Elevator? | No |
| Total Baths | 3 |
| Bedrooms | 4 |
| Living Area Range | 2000-2500 |
Exterior Features
| Parking Features | Available |
|---|---|
| Total Parking | 2.0 |
| Garage Type | Attached |
| Foundation Details | Concrete |
| Spa | No |
| Waterfront Y/N | No |
| Covered Spaces | 1.0 |
Amenities
- Views
- New Construction
- Adult 55+
- Lease To Own
- No Strata Fees
- Furnished
- Pets
- Primary On Main
- Air Conditioning
- Seller Finance
- Green
- Fixer Upper
- Horse
- Golf
- Fireplace
- Deck
- Garage
- Basement
- Pool
Property vs Rentals Average in L1R 1J8
Price
Visits
In The Neighbourhood
Whitby
$ 3,300
14 Paradise Way
Whitby, ON L1R0R7
- Type
- Rentals
- Size
- 2,000 SqFt
- Rooms
- 3 Beds + 4 Baths
Whitby
$ 1,980
49 Mountainside Crescent # Lower
Whitby, ON L1R0P4
- Type
- Rentals
- Size
- 700 SqFt
- Rooms
- 2 Beds + 2 Baths
Whitby
$ 3,199
130 Waller Street
Whitby, ON L1R2K7
- Type
- Rentals
- Size
- 1,500 SqFt
- Rooms
- 4 Beds + 4 Baths
Whitby
$ 3,500
17 Chatterson Street
Whitby, ON L1R0B1
- Type
- Rentals
- Size
- 2,000 SqFt
- Rooms
- 4 Beds + 3 Baths
Whitby
$ 1,550
45 Lofthouse Drive # Bsmt
Whitby, ON L1R1W5
- Type
- Rentals
- Size
- 700 SqFt
- Rooms
- 1 Beds + 1 Baths
Whitby
$ 3,200
5 Robert Correll Court
Whitby, ON L1R2N7
- Type
- Rentals
- Size
- 1,100 SqFt
- Rooms
- 4 Beds + 3 Baths
Whitby
$ 3,000
26 Marlborough Street
Whitby, ON L1R0R2
- Type
- Rentals
- Size
- 1,500 SqFt
- Rooms
- 3 Beds + 4 Baths
Whitby
$ 2,100
125 Harkness Drive # Bsmt
Whitby, ON L1R2E9
- Type
- Rentals
- Size
- 700 SqFt
- Rooms
- 2 Beds + 1 Baths
Whitby
$ 1,700
27 Gladiola Court # Basement
Whitby, ON L1R1N8
- Type
- Rentals
- Size
- 700 SqFt
- Rooms
- 3 Beds + 1 Baths
Whitby
$ 3,300
25 Sutcliffe Dr Drive
Whitby, ON L1R0R2
- Type
- Rentals
- Size
- 1,100 SqFt
- Rooms
- 3 Beds + 3 Baths
Whitby
$ 2,050
12 Rolling Acres Drive # Bsmt
Whitby, ON L1R1Z8
- Type
- Rentals
- Size
- 3,000 SqFt
- Rooms
- 3 Beds + 2 Baths
 Toronto Real Estate Board (TRREB); All information deemed reliable but not guaranteed. All properties are subject to prior sale, change or withdrawal. Neither listing broker(s) or information provider(s) shall be responsible for any typographical errors, misinformation, misprints and shall be held totally harmless. Listing(s) information is provided for consumer's personal, non-commercial use and may not be used for any purpose other than to identify prospective properties consumers may be interested
 Data provided by the Ontario Regional Technology & Information Systems. The information is deemed reliable, but is not guaranteed. Not intended to solicit buyers or sellers, landlords or tenants currently under contract.
The trademarks REALTOR®, REALTORS® and the REALTOR® logo are controlled by The Canadian Real Estate Association (CREA) and identify real estate professionals who are members of CREA. The trademarks MLS®, Multiple Listing Service® and the associated logos are owned
Data provided by the Ontario Regional Technology & Information Systems. The information is deemed reliable, but is not guaranteed. Not intended to solicit buyers or sellers, landlords or tenants currently under contract.
The trademarks REALTOR®, REALTORS® and the REALTOR® logo are controlled by The Canadian Real Estate Association (CREA) and identify real estate professionals who are members of CREA. The trademarks MLS®, Multiple Listing Service® and the associated logos are owned
 All information deemed reliable but not guaranteed. All properties are subject to prior sale, change or withdrawal. Neither listing broker(s) or information provider(s) shall be responsible for any typographical errors, misinformation, misprints and shall be held totally harmless. Listing(s) information is provided for consumer's personal, non-commercial use and may not be used for any purpose other than to identify prospective properties consumers may be interested in purchasing. The data relating