


Address
647 C Warden Avenue # 11, Toronto, ON
Price
$ 620,000
Property Attributes
- ID#E13124186
- TypeCondos
- Listing Status Price Change
- CityToronto
- AreaClairlea-Birchmount
- NeighbourhoodClairlea-Birchmount
- Postal CodeM1L 0E7
- Style2-Storey
- Taxes$ 2956
- Price$ 620,000
- Bedrooms4
- Full Bathrooms2
- Half Bathrooms0
- Sqr Footage1200-1399
Data Source:
Toronto Real Estate Board (TRREB)
Property Description
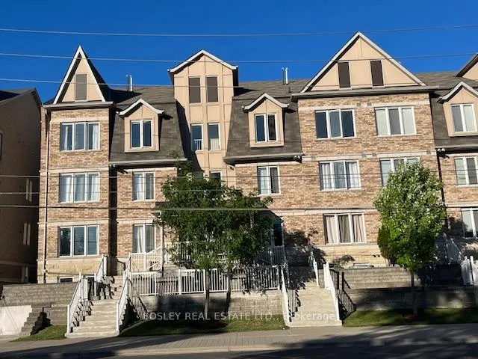
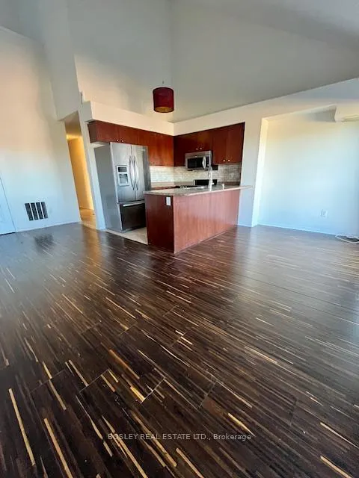
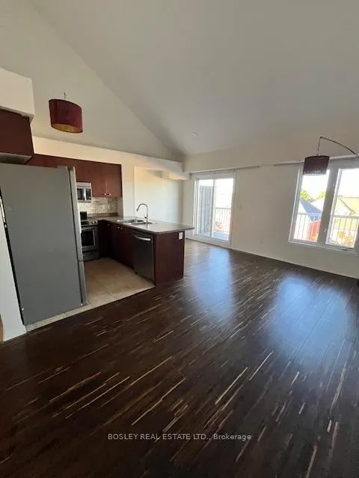
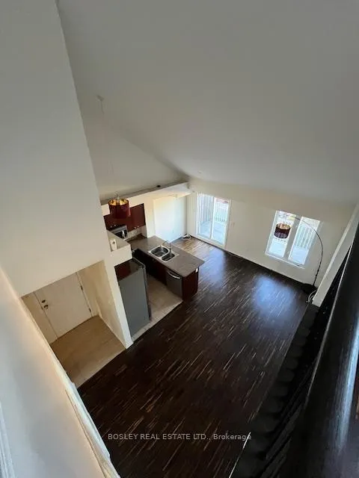
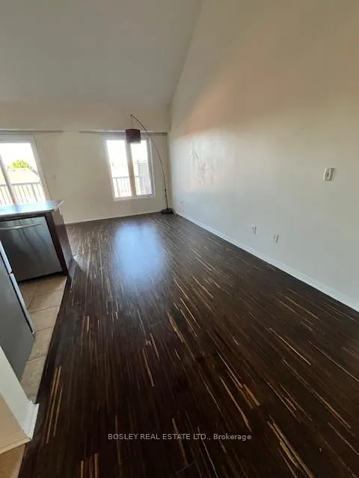
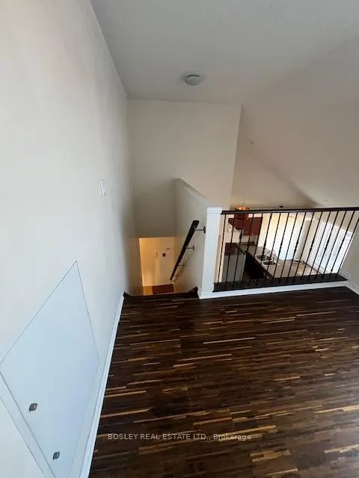
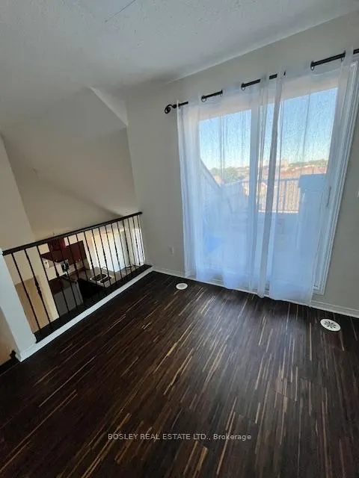
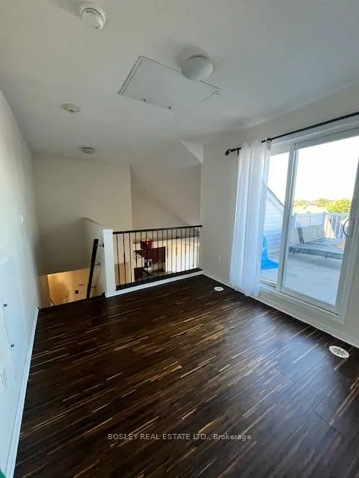
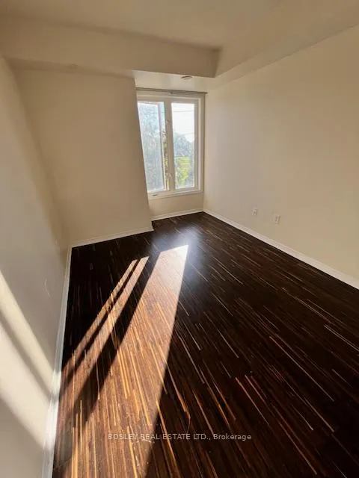
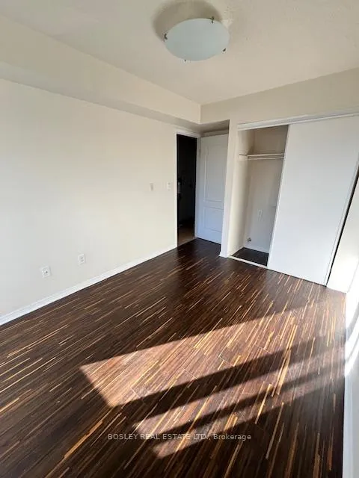
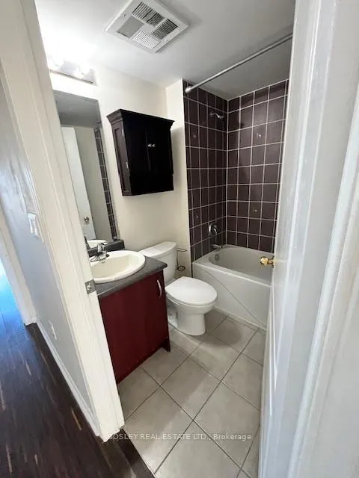
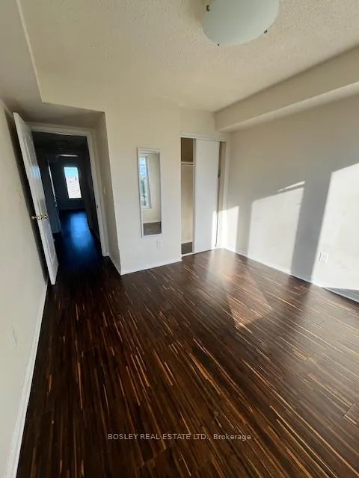
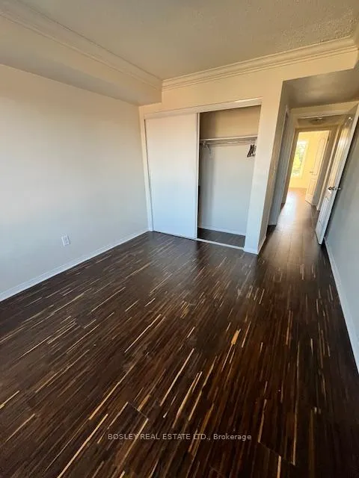
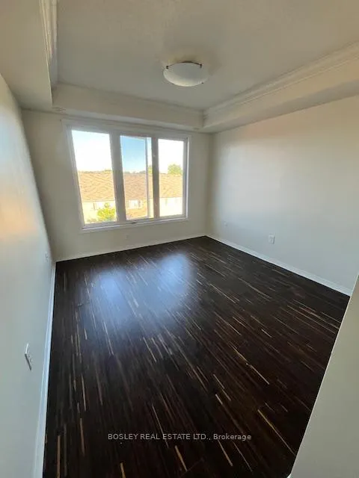

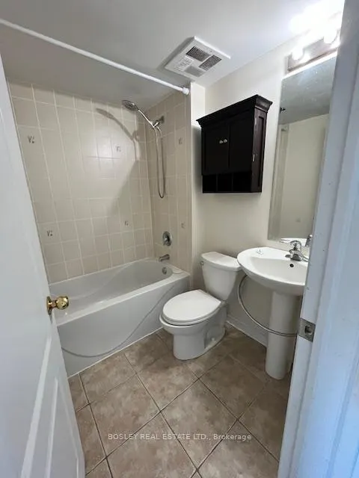
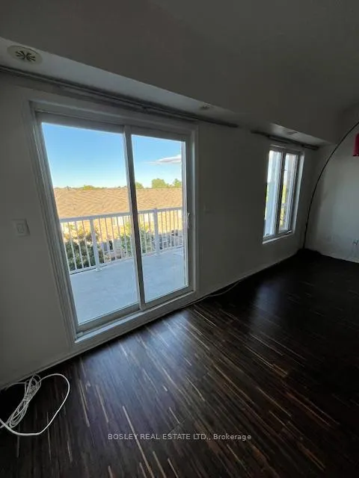
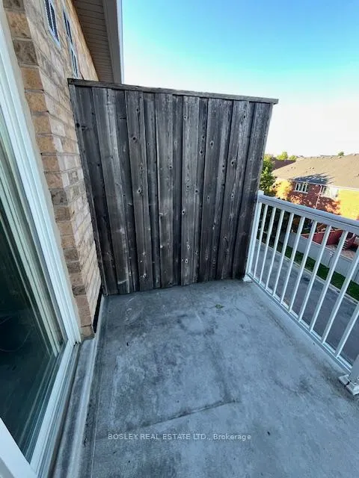
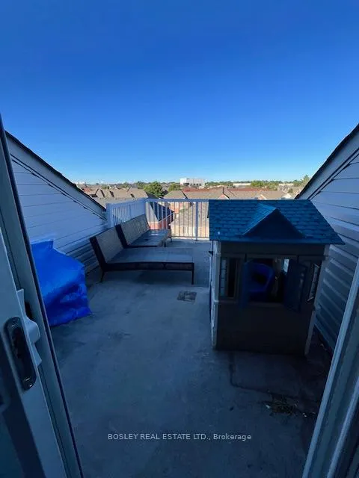
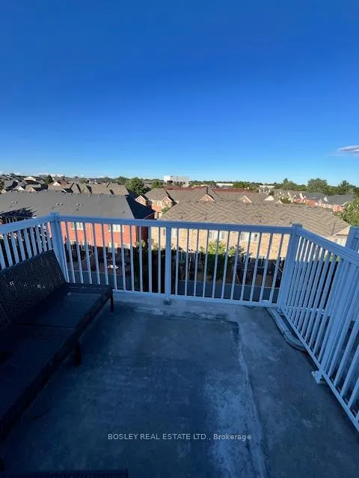
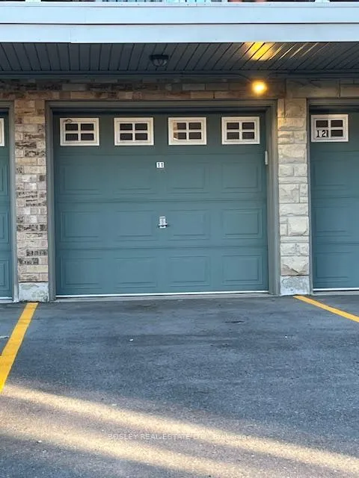
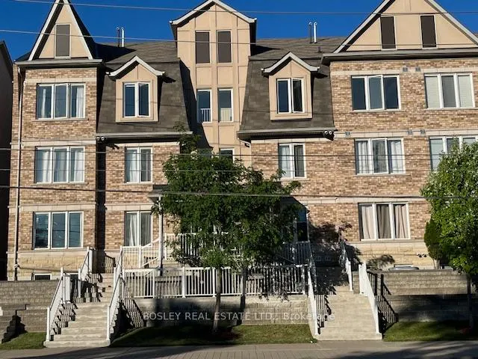
Perfectly positioned at Warden & St. Clair, this thoughtfully designed 3-bedroom townhome offers the ideal balance of space, functionality, and location across approximately 1,280 sq. ft. of interior living space. Often considered a true "Goldilocks" home, this property is perfectly suited for a wide range of buyers - from first-time purchasers and young families to down-sizers looking for low-maintenance living without compromising on space. The intelligently designed layout features 2 full bathrooms, including the convenience of a private ensuite washroom, along with a versatile loft space ideal for a home office, guest area, reading lounge, or creative studio. Outdoor living is seamlessly integrated into the home with both a private 5' x 9' balcony and an expansive terrace spanning over 150 sq. ft. creating multiple spaces to enjoy morning coffee, entertain guests, or unwind outdoors. Parking is equally impressive with an attached garage plus 2 additional driveway spaces, offering a total of 3 car parking, an exceptional feature for city living and virtually unheard of in most townhome communities. Conveniently located minutes from Warden subway station with TTC access at your doorstep, this home also offers immediate access to This is an amazing opportunity to own a spacious, well-connected townhome that delivers both urban convenience and everyday livability.
| Price History | |
|---|---|
| 5/13/2026 | Listed $650,000 |
| 6/4/2026 | 4$625,000 |
| 7/24/2026 | 1$620,000 |
General Features
| Cooling | Central Air |
|---|---|
| HOA Fee | 620.0 |
| Association Fee Includes | Common Elements Included,Building Insurance Included,Water Included,Parking Included |
| Architectural Style | 2-Storey |
| Construction Materials | Brick |
| Pets Allowed | Yes-with Restrictions |
| Heater Type | Forced Air |
| Parking Spaces | 2 |
| Unit Number | 11 |
| Property Subtype | Common Element Condo |
| Tax Year | 2025 |
| Exposure | East West |
| County | Toronto |
| New Construction | No |
| Property Type | Residential Condo & Other |
| Attached Garage | No |
| Garage Y/N | Yes |
| Status | Price Change |
| City | Toronto E04 |
| Association Name | TSCP |
| Senior Community Y/N | No |
| Property Attached Y/N | No |
| Tax Annual Amount | 2956.0 |
| Standard Status | Active |
| Occupancy Type | Tenant |
Interior Features
| Interior Amenities | Separate Hydro Meter,Separate Heating Controls |
|---|---|
| Basement | None |
| Heat Source | Gas |
| Basement (Y/N) | No |
| Air Conditioning Y/N | Yes |
| Heating Y/N | Yes |
| Fireplace Y/N | No |
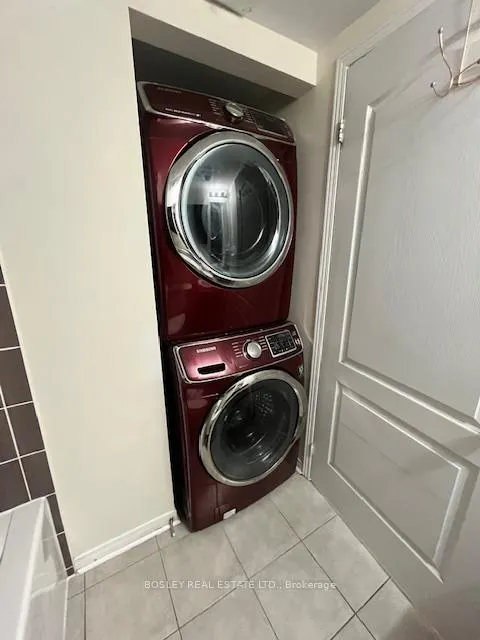
| Laundry Features | Ensuite |
| Total Bedrooms | 4 |
| Elevator? | No |
| Total Baths | 2 |
| Bedrooms | 3+1 |
| Living Area Range | 1200-1399 |
Exterior Features
| Parking Features | Private |
|---|---|
| Total Parking | 3.0 |
| Garage Type | Built-In |
| Spa | No |
| Waterfront Y/N | No |
| Covered Spaces | 1.0 |
Amenities
- Views
- New Construction
- Adult 55+
- Lease To Own
- No Strata Fees
- Furnished
- Pets
- Primary On Main
- Air Conditioning
- Seller Finance
- Green
- Fixer Upper
- Horse
- Golf
- Fireplace
- Deck
- Garage
- Basement
- Pool
Property vs Condos Average in M1L 0E7
Price
Taxes
Visits
In The Neighbourhood
Just Listed
Toronto
$ 490,000
320 - 10 Mendelssohn Street
Toronto, ON M1L0G7
- Type
- Condos
- Size
- 899 SqFt
- Rooms
- 2 Beds + 2 Baths
Listed by: SAGE REAL ESTATE LIMITED
Just Listed
Toronto
$ 490,000
10 Mendelssohn Street # 320
Toronto, ON M1L0G7
- Type
- Condos
- Size
- 800 SqFt
- Rooms
- 2 Beds + 2 Baths
Toronto
$ 649,000
8 Ayers Crescent
Toronto, ON M1L0G6
- Type
- Condos
- Size
- 1,000 SqFt
- Rooms
- 2 Beds + 2 Baths
Toronto
$ 599,000
653a Warden Avenue # 53
Toronto, ON M1L0E8
- Type
- Condos
- Size
- 1,200 SqFt
- Rooms
- 3 Beds + 2 Baths
Toronto
$ 598,000
30 Mendelssohn Street # 12
Toronto, ON M1L0G8
- Type
- Condos
- Size
- 1,000 SqFt
- Rooms
- 2 Beds + 2 Baths
Toronto
$ 444,999
60 Mendelssohn Street # 418
Toronto, ON M1L0G9
- Type
- Condos
- Size
- 600 SqFt
- Rooms
- 1 Beds + 1 Baths
Toronto
$ 1,950
220 - 20 Deans Drive
Toronto, ON M1L0J7
- Type
- Condos
- Size
- 599 SqFt
- Rooms
- 1 Beds + 1 Baths
Listed by: WORLD CLASS REALTY POINT
Toronto
$ 2,100
713 - 20 Deans Drive
Toronto, ON M1L0J7
- Type
- Condos
- Size
- 599 SqFt
- Rooms
- 1 Beds + 1 Baths
Listed by: WORLD CLASS REALTY POINT
Toronto
$ 505,000
25 Strangford Lane # 312
Toronto, ON M1L0E5
- Type
- Condos
- Size
- 800 SqFt
- Rooms
- 2 Beds + 2 Baths
Toronto
$ 599,000
416 - 684 Warden Avenue
Toronto, ON M1L4W4
- Type
- Condos
- Size
- 1,199 SqFt
- Rooms
- 2 Beds + 2 Baths
Listed by: REAL ESTATE HOMEWARD
Toronto
$ 599,000
684 Warden Avenue # 416
Toronto, ON M1L4W4
- Type
- Condos
- Size
- 1,000 SqFt
- Rooms
- 2 Beds + 2 Baths
Toronto
$ 399,900
25 Strangford Lane # 201
Toronto, ON M1L0E5
- Type
- Condos
- Size
- 600 SqFt
- Rooms
- 1 Beds + 1 Baths
Toronto
$ 1,375
103, Room 1 - 60 Fairfax Crescent
Toronto, ON M1L0E1
- Type
- Condos
- Size
- 999 SqFt
- Rooms
- 1 Beds + 1 Baths
Listed by: Crown North Realty Inc.
 Toronto Real Estate Board (TRREB); All information deemed reliable but not guaranteed. All properties are subject to prior sale, change or withdrawal. Neither listing broker(s) or information provider(s) shall be responsible for any typographical errors, misinformation, misprints and shall be held totally harmless. Listing(s) information is provided for consumer's personal, non-commercial use and may not be used for any purpose other than to identify prospective properties consumers may be interested
 Data provided by the Ontario Regional Technology & Information Systems. The information is deemed reliable, but is not guaranteed. Not intended to solicit buyers or sellers, landlords or tenants currently under contract.
The trademarks REALTOR®, REALTORS® and the REALTOR® logo are controlled by The Canadian Real Estate Association (CREA) and identify real estate professionals who are members of CREA. The trademarks MLS®, Multiple Listing Service® and the associated logos are owned
Data provided by the Ontario Regional Technology & Information Systems. The information is deemed reliable, but is not guaranteed. Not intended to solicit buyers or sellers, landlords or tenants currently under contract.
The trademarks REALTOR®, REALTORS® and the REALTOR® logo are controlled by The Canadian Real Estate Association (CREA) and identify real estate professionals who are members of CREA. The trademarks MLS®, Multiple Listing Service® and the associated logos are owned
 All information deemed reliable but not guaranteed. All properties are subject to prior sale, change or withdrawal. Neither listing broker(s) or information provider(s) shall be responsible for any typographical errors, misinformation, misprints and shall be held totally harmless. Listing(s) information is provided for consumer's personal, non-commercial use and may not be used for any purpose other than to identify prospective properties consumers may be interested in purchasing. The data relating