

Address
2201 Kingston Road # 2211, Toronto, ON
Price
$ 625,000
Property Attributes
- ID#E13079780
- TypeCommercial
- Listing Status Price Change
- CityToronto
- AreaBirchcliffe-Cliffside
- NeighbourhoodBirchcliffe-Cliffside
- Postal CodeM1N 1T7
- StyleCommercial Retail
- Taxes$ 6888
- Price$ 625,000
- Bedrooms0
- Full Bathrooms0
- Half Bathrooms0
- Sqr Footage1150
Data Source:
Toronto Real Estate Board (TRREB)
Property Description
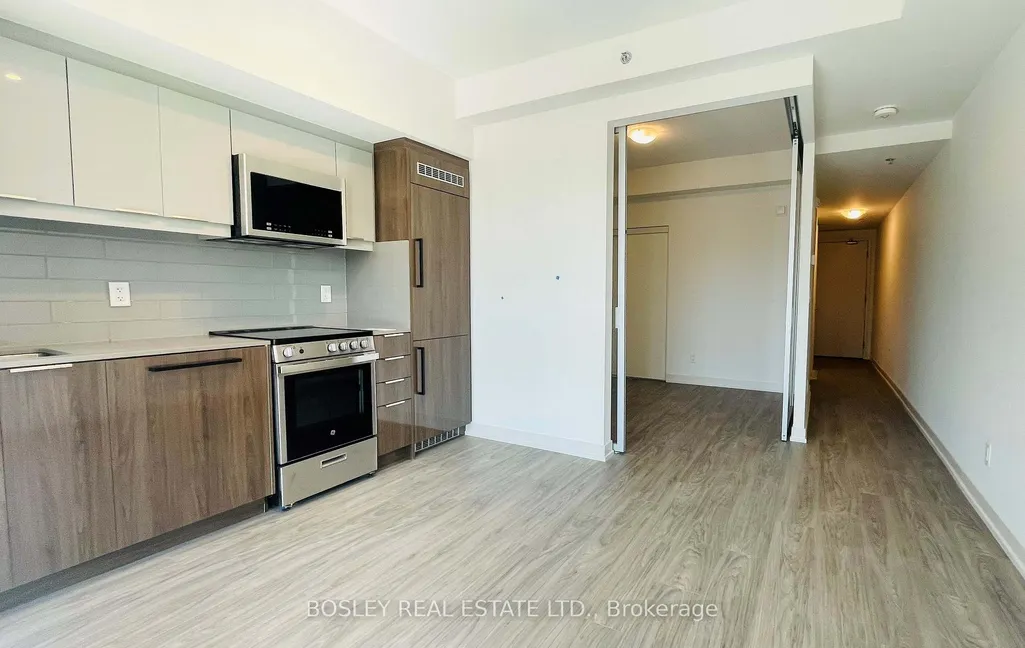
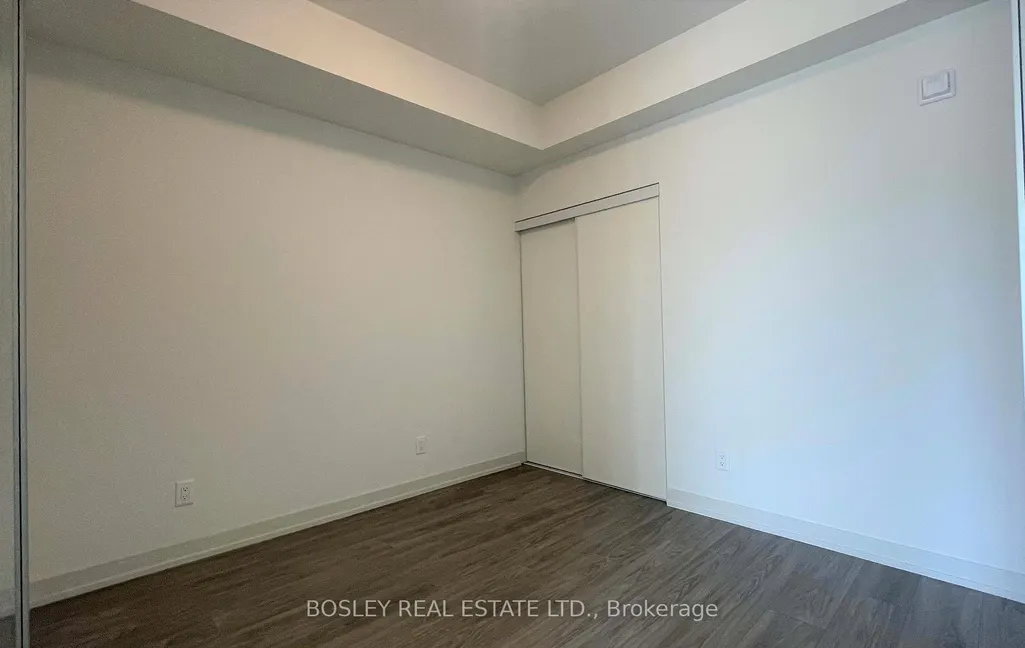
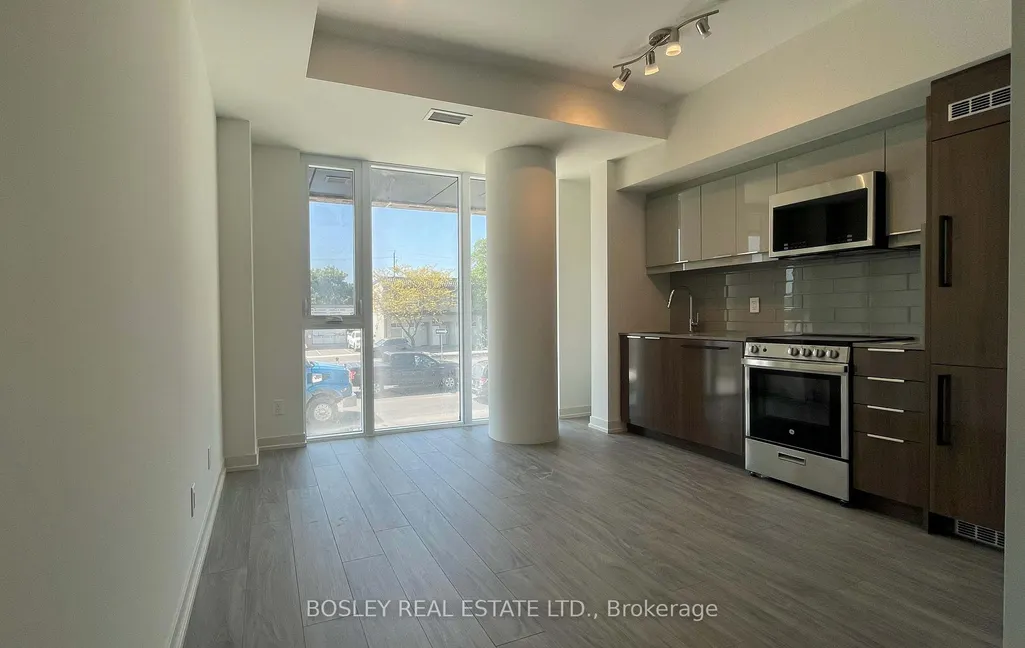
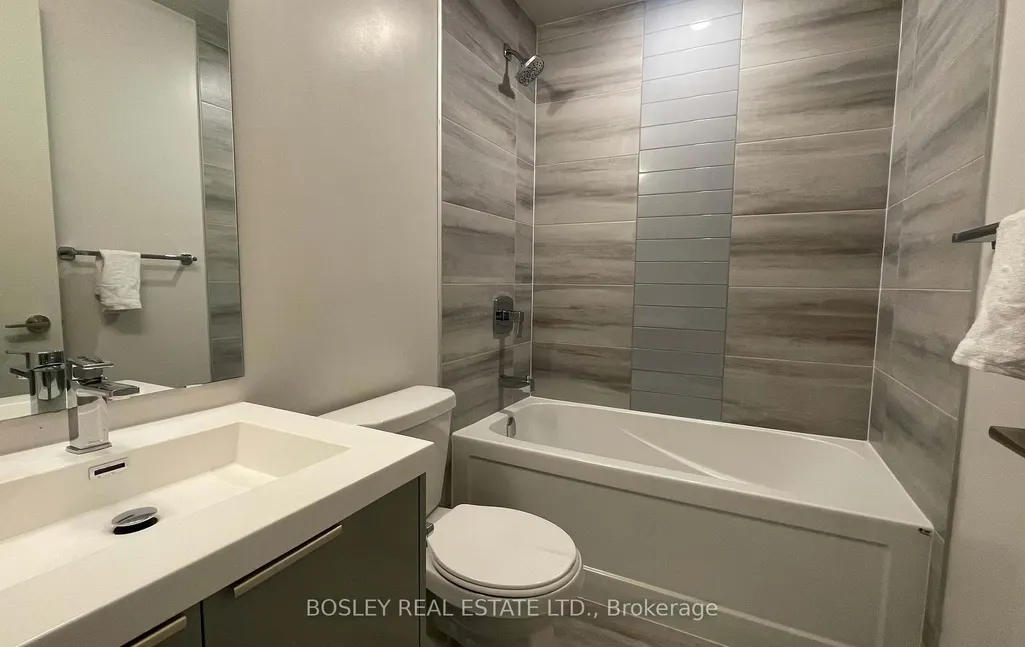
Exceptional Live/Work Unit offering a rare and flexible opportunity for business owners, investors, or first-time buyers seeking to live in one space while operating a business or generating rental income from the other. This property features a retail space fronting Kingston Rd, providing excellent street exposure and high visibility. The commercial unit includes a washroom and owner-installed lighting, making it well-suited for a variety of business uses. A separate entrance clearly divides the commercial and residential spaces, ensuring privacy and functionality. The residential portion offers a well-appointed approximately 500 sq ft 1-bedroom, 1-bathroomunit, complete with an upgraded kitchen featuring built-in appliances, modern cabinetry, laminate flooring, high ceilings, large windows, and ensuite laundry. The smart layout this an efficient and cost-effective ownership option. Ideally located with transit at the doorstep and close to all lifestyle conveniences, including beaches, waterfront and lake access, hospitals, shopping, and fine dining restaurants. A rare opportunity delivering flexibility, income potential, and long-term value in a highly connected urban corridor.
| Price History | |
|---|---|
| 5/4/2026 | Listed $675,000 |
| 5/13/2026 | 8$625,000 |
General Features
| Sewer | Sanitary |
|---|---|
| Cooling | Partial |
| Utilities | Yes |
| Security Features | Yes |
| Heater Type | Gas Forced Air Closed |
| Unit Number | 2211 |
| Property Subtype | Commercial Retail |
| Tax Year | 2025 |
| Lot Depth | 0.0 |
| Community Features | Public Transit |
| County | Toronto |
| New Construction | No |
| Property Type | Commercial |
| Attached Garage | No |
| Garage Y/N | No |
| Status | Price Change |
| City | Toronto E06 |
| Senior Community Y/N | No |
| Lot Size Units | Feet |
| Property Attached Y/N | No |
| Tax Annual Amount | 6888.0 |
| Building Area Units | Square Feet |
| Standard Status | Active |
| Occupancy Type | Tenant |
| Legal Description | UNIT 4,LEVEL 1,TORONTO STANDARD CONDOMINIUM PLAN NO. 2992 AND ITS APPURTENANT INTEREST SUBJECT TO AND TOGETHER WITH EASEMENTS AS SET OUT IN SCHEDULE A AS IN AT6406365 CITY OF TORONTO |
Interior Features
| Basement (Y/N) | No |
|---|---|
| Air Conditioning Y/N | Yes |
| Heating Y/N | Yes |
| Fireplace Y/N | No |
| Elevator? | No |
Exterior Features
| Garage Type | Underground |
|---|---|
| Spa | No |
| Building Area Total | 1150.0 |
| Waterfront Y/N | No |
Amenities
- Views
- New Construction
- Adult 55+
- Lease To Own
- No Strata Fees
- Furnished
- Primary On Main
- Air Conditioning
- Seller Finance
- Green
- Fixer Upper
- Horse
- Golf
- Fireplace
- Deck
- Garage
- Basement
- Pool
Property vs Commercial Average in M1N 1T7
Price
Taxes
Visits
In The Neighbourhood
Toronto
$ 400,000
158 Fallingbrook Road
Toronto, ON M1N1N3
- Type
- Commercial
Listed by: RE/MAX HALLMARK REALTY LTD.
Toronto
$ 3,998
2400 Kingston Road
Toronto, ON M1N1V2
- Type
- Commercial
- Size
- 1,000 SqFt
Listed by: RIGHT AT HOME REALTY
Toronto
$ 89,000
2373 Kingston Road
Toronto, ON M1N1V1
- Type
- Commercial
- Size
- 1,090 SqFt
Listed by: RE/MAX HALLMARK REALTY LTD.
Toronto
$ 150,000
2461 Kingston Road
Toronto, ON M1N1V4
- Type
- Commercial
- Size
- 1,106 SqFt
Listed by: HOMELIFE LANDMARK REALTY INC.
Toronto
$ 4,900
2229 Kingston Road
Toronto, ON M1N1T8
- Type
- Commercial
- Size
- 1,510 SqFt
Listed by: RIGHT AT HOME REALTY
Toronto
$ 39,999
20 - 2203 Kingston Road
Toronto, ON M1N1T7
- Type
- Commercial
Listed by: RE/MAX METROPOLIS REALTY
Toronto
$ 799
114 - 1234 Kingston Road
Toronto, ON M1N1P4
- Type
- Commercial
- Size
- 375 SqFt
Listed by: TIMES REALTY GROUP INC.
Toronto
$ 3,500
Ground - 2500 Kingston Road
Toronto, ON M1N1V3
- Type
- Commercial
- Size
- 2,672 SqFt
Listed by: SUTTON GROUP-ADMIRAL REALTY INC.
 Toronto Real Estate Board (TRREB); All information deemed reliable but not guaranteed. All properties are subject to prior sale, change or withdrawal. Neither listing broker(s) or information provider(s) shall be responsible for any typographical errors, misinformation, misprints and shall be held totally harmless. Listing(s) information is provided for consumer's personal, non-commercial use and may not be used for any purpose other than to identify prospective properties consumers may be interested
 Data provided by the Ontario Regional Technology & Information Systems. The information is deemed reliable, but is not guaranteed. Not intended to solicit buyers or sellers, landlords or tenants currently under contract.
The trademarks REALTOR®, REALTORS® and the REALTOR® logo are controlled by The Canadian Real Estate Association (CREA) and identify real estate professionals who are members of CREA. The trademarks MLS®, Multiple Listing Service® and the associated logos are owned
Data provided by the Ontario Regional Technology & Information Systems. The information is deemed reliable, but is not guaranteed. Not intended to solicit buyers or sellers, landlords or tenants currently under contract.
The trademarks REALTOR®, REALTORS® and the REALTOR® logo are controlled by The Canadian Real Estate Association (CREA) and identify real estate professionals who are members of CREA. The trademarks MLS®, Multiple Listing Service® and the associated logos are owned
 All information deemed reliable but not guaranteed. All properties are subject to prior sale, change or withdrawal. Neither listing broker(s) or information provider(s) shall be responsible for any typographical errors, misinformation, misprints and shall be held totally harmless. Listing(s) information is provided for consumer's personal, non-commercial use and may not be used for any purpose other than to identify prospective properties consumers may be interested in purchasing. The data relating