

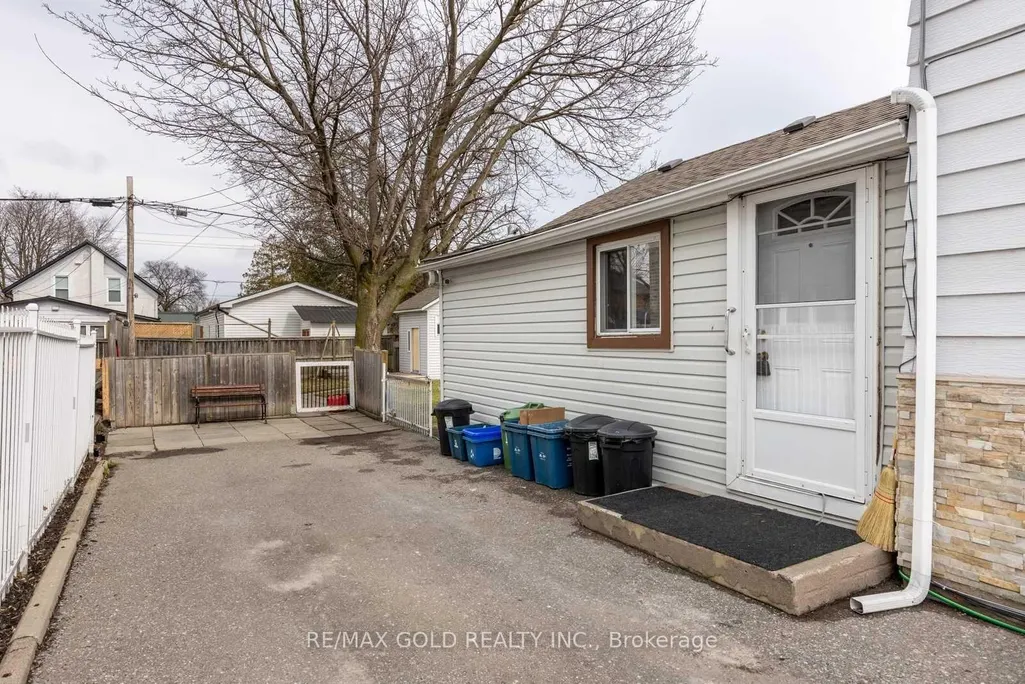
Address
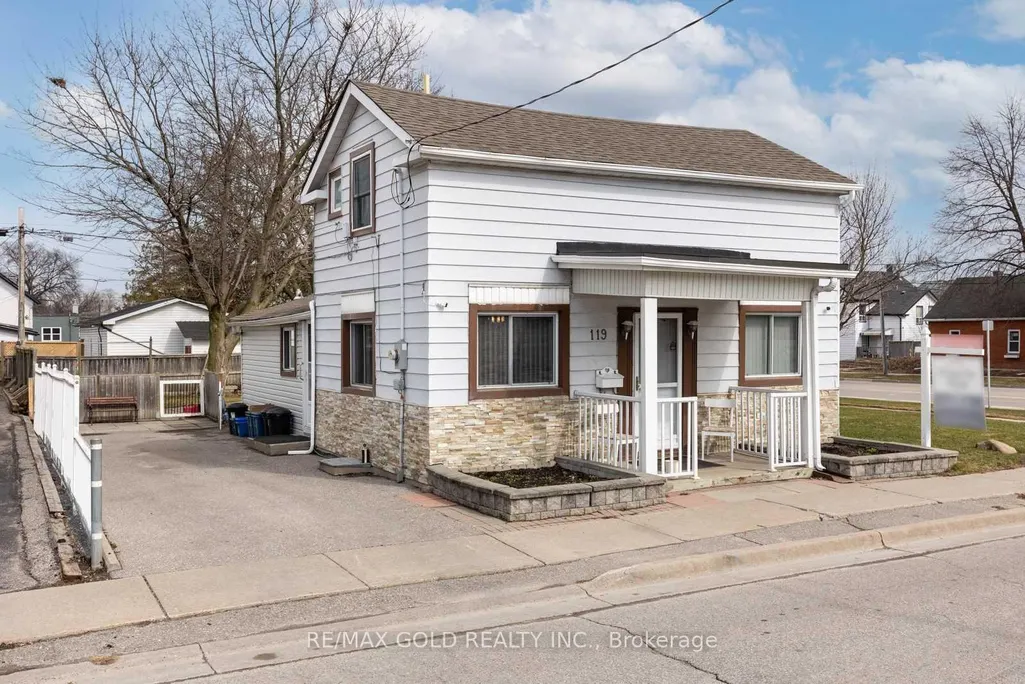
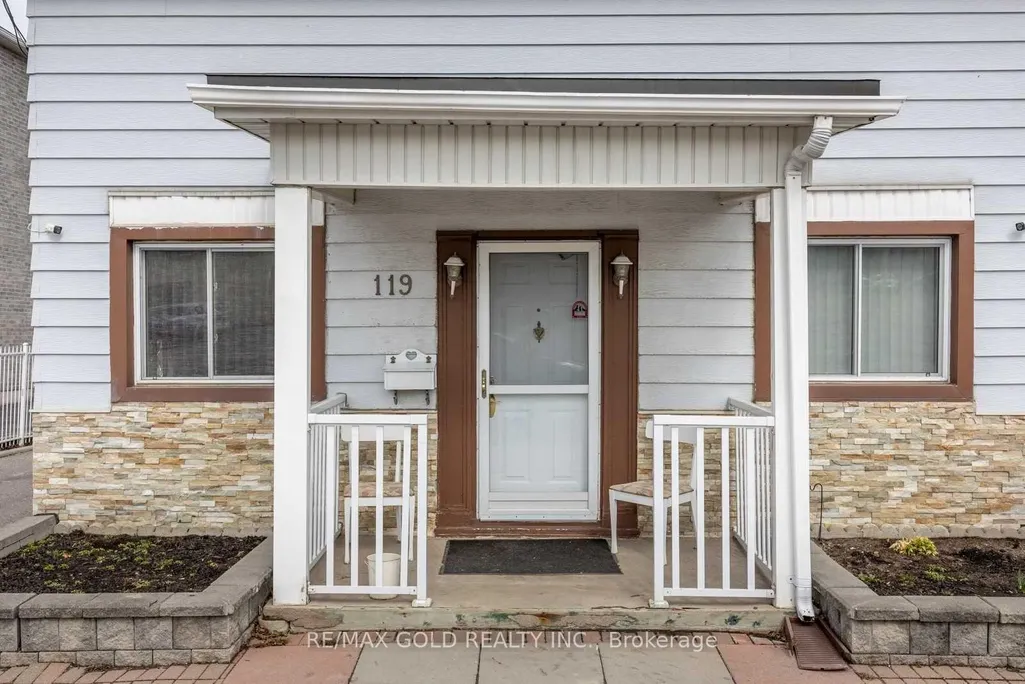
119 Celina Street, Oshawa, ON
Price
$ 679,550
Property Attributes
- ID#E13062786
- TypeSingle Family
- Listing Status New
- CityOshawa
- AreaCentral
- NeighbourhoodCentral
- Postal CodeL1H 4N3
- Style1 1/2 Storey
- Taxes$ 2256
- Price$ 679,550
- Bedrooms2
- Full Bathrooms2
- Half Bathrooms0
- Sqr Footage1100-1500
Data Source:
Toronto Real Estate Board (TRREB)
Property Description
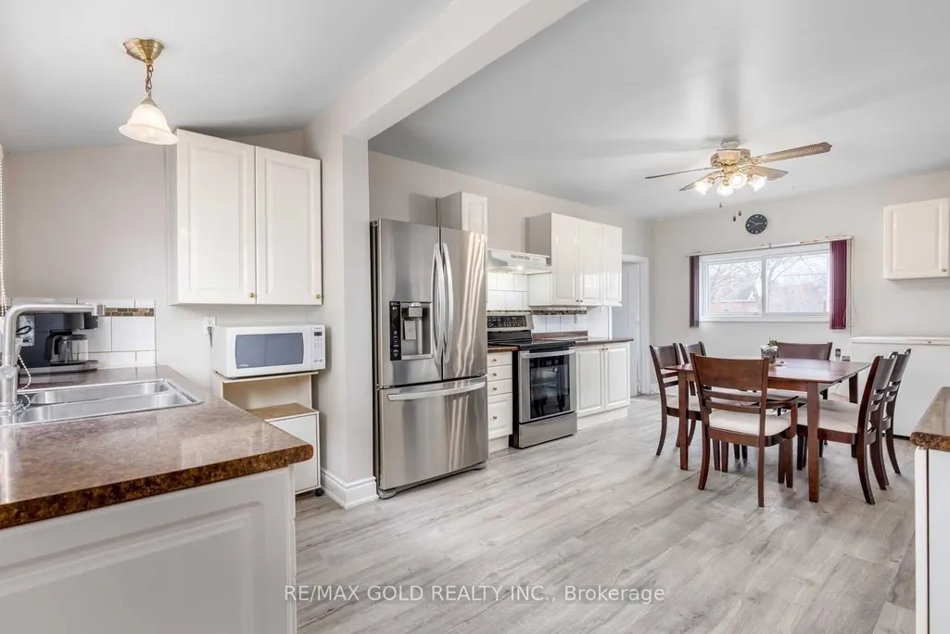
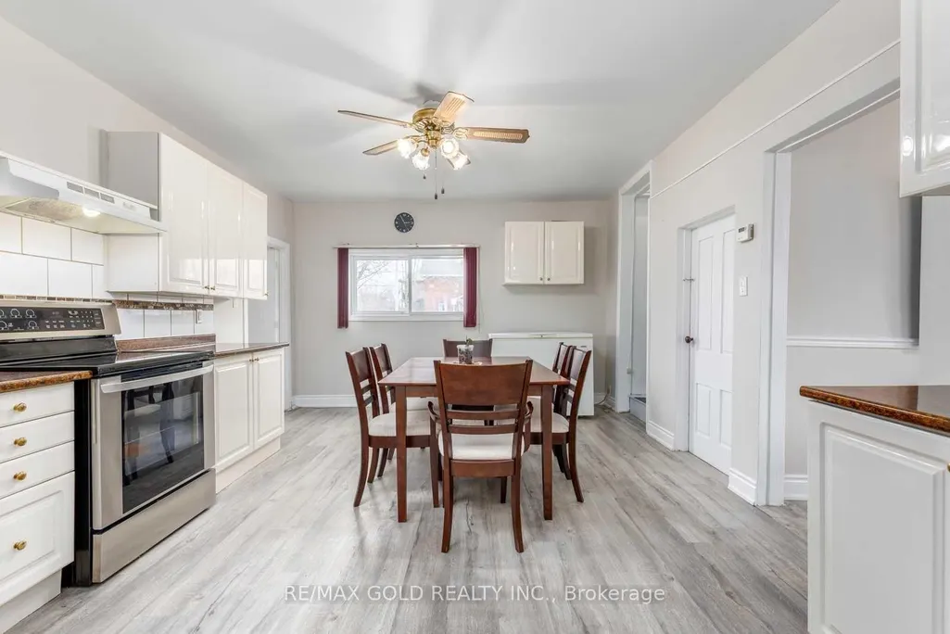
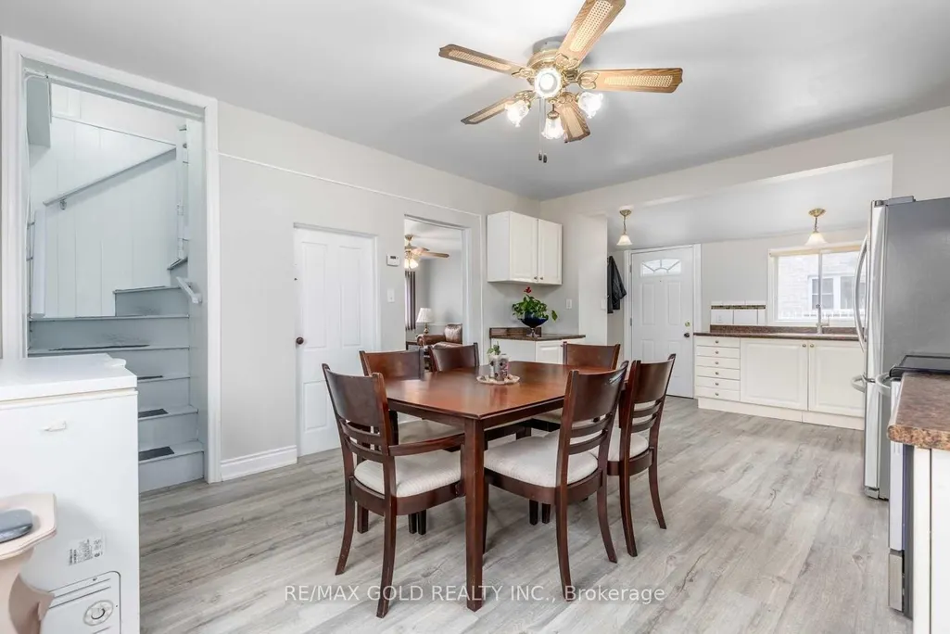
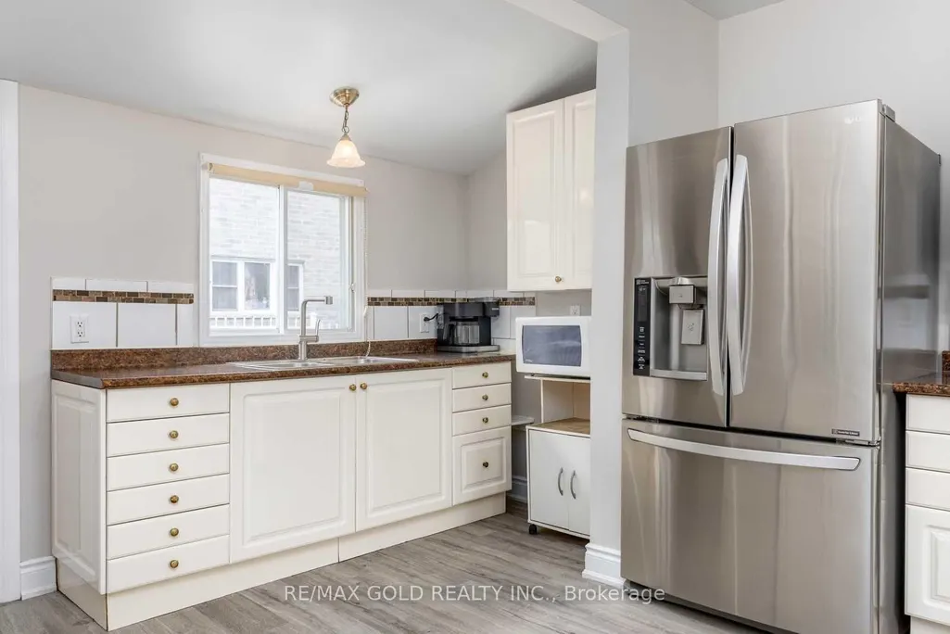
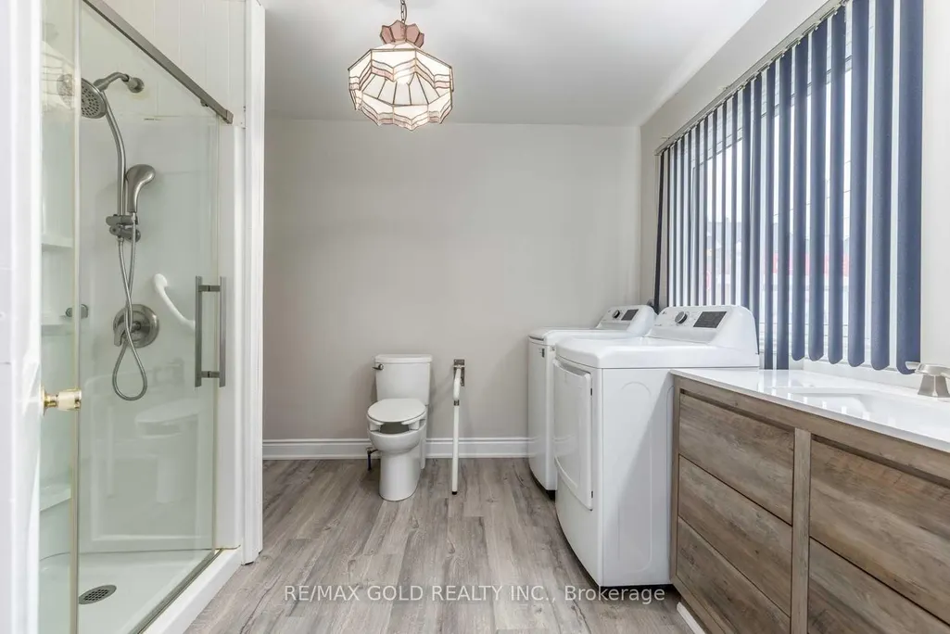
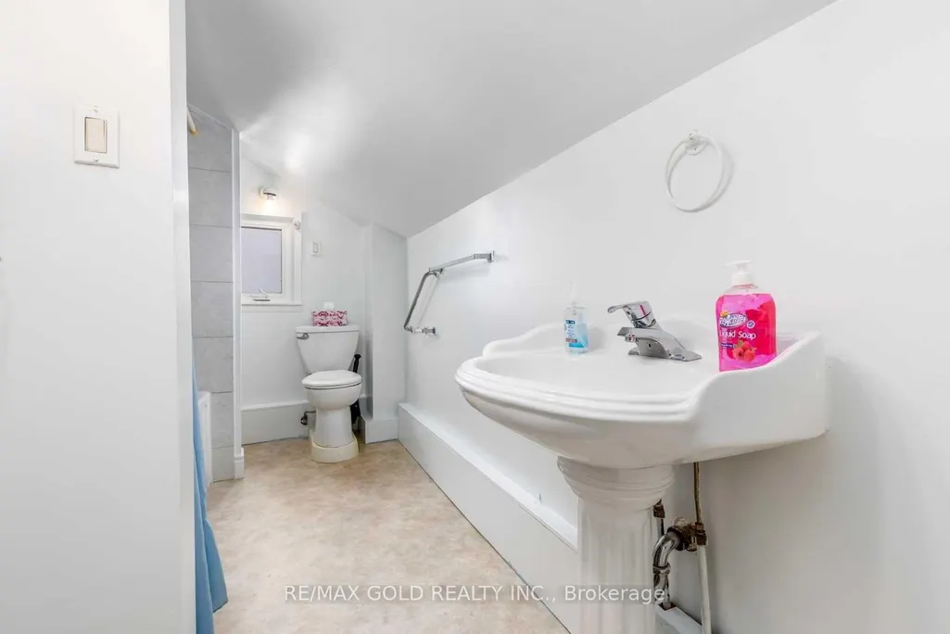
Great Commercial Development Opportunity ,Detached Home With 41.25 Foot frontage .This property offers approved zoning and is designed as a highly versatile open-shell space, accommodating a broad range of uses including retail, professional offices, medical, fitness, and specialty services. Zoned UGC-B (Urban Growth Centre) with additional flexible zoning options (R2/R3A/R6B), the site presents an excellent opportunity for development. Well Maintained 2 Bedroom, 2 Full Bathroom Home With Many Recent Updates Including: Newer Vinyl Windows, Shingles (2015), Gas Furnace & Ac (2009), Updated Wiring (2008). Updated Kitchen With Stainless Steel Appliances & Backsplash With Main Floor Bedroom & Accessible Washroom. Upstairs Fts Large Bedroom & Additional Bathroom. Driveway Fits 3 Cars And Fts Large Yard With Patio, & Large Shed With Loft Storage.
| Price History | |
|---|---|
| 4/30/2026 | Listed $679,550 |
General Features
| Sewer | Sewer |
|---|---|
| Cooling | Central Air |
| Roof | Asphalt Shingle |
| Architectural Style | 1 1/2 Storey |
| Pool Features | None |
| Construction Materials | Aluminum Siding,Vinyl Siding |
| Heater Type | Forced Air |
| Parking Spaces | 3 |
| Property Subtype | Detached |
| Tax Year | 2025 |
| Lot Depth | 99.0 |
| PropertyFeatures | Fenced Yard,Hospital,Library,Park,Public Transit,Rec./Commun.Centre |
| County | Durham |
| New Construction | No |
| Property Type | Residential Freehold |
| Attached Garage | No |
| Facing Direction | East |
| Garage Y/N | No |
| Total Rooms | 5 |
| Status | New |
| City | Oshawa |
| Senior Community Y/N | No |
| Lot Size Units | Feet |
| Property Attached Y/N | No |
| Tax Annual Amount | 2256.98 |
| Standard Status | Active |
| Occupancy Type | Vacant |
| Legal Description | Pt Lt 14 E/S Celina St Pl H50005 Oshawa As In* |
Interior Features
| Interior Amenities | Water Heater |
|---|---|
| Basement | Unfinished |
| Heat Source | Gas |
| Basement (Y/N) | No |
| Air Conditioning Y/N | Yes |
| Heating Y/N | Yes |
| Fireplace Y/N | No |
| Total Bedrooms | 2 |
| Elevator? | No |
| Total Baths | 2 |
| Bedrooms | 2 |
| Living Area Range | 1100-1500 |
Exterior Features
| Parking Features | Available |
|---|---|
| Total Parking | 3.0 |
| Garage Type | None |
| Foundation Details | Concrete |
| Spa | No |
| Waterfront Y/N | No |
| Covered Spaces | 0.0 |
| LotDimensionsSource | Other |
Amenities
- Views
- New Construction
- Adult 55+
- Lease To Own
- No Strata Fees
- Furnished
- Primary On Main
- Air Conditioning
- Seller Finance
- Green
- Fixer Upper
- Horse
- Golf
- Fireplace
- Deck
- Garage
- Basement
- Pool
Property vs Single Family Average in L1H 4N3
Price
Visits
In The Neighbourhood
Open House
Ajax (Central)
$ 649,900
122 Wright Crescent
Ajax (central), ON L1S6X7
- Type
- Single Family
- Size
- 1,500 SqFt
- Rooms
- 3 Beds + 1.5 Baths
Listed by: Re/Max Impact Realty
Just Listed
Ajax
$ 1,800
3 Plowman Drive
Ajax, ON L1S6R7
- Type
- Single Family
- Size
- 1,100 SqFt
- Rooms
- 2 Beds + 1 Baths
Listed by: CONVERGE REALTY INC.
Just Listed
Oshawa (Central)
$ 540,000
180 Olive Avenue
Oshawa (central), ON L1H2P2
- Type
- Single Family
- Size
- 1,500 SqFt
- Rooms
- 5 Beds + 2 Baths
Listed by: RE/MAX Jazz INC.
Just Listed
Oshawa
$ 540,000
180 Olive Avenue
Oshawa, ON L1H2P2
- Type
- Single Family
- Size
- 1,100 SqFt
- Rooms
- 5 Beds + 2 Baths
Just Listed
Ajax
$ 888,800
5 Plowman Drive
Ajax, ON L1S6R7
- Type
- Single Family
- Size
- 2,500 SqFt
- Rooms
- 6 Beds + 3 Baths
Listed by: RE/MAX COMMUNITY REALTY INC.
Just Listed
North Bay (Central)
$ 365,000
359 Duke Street W
North Bay (central), ON P1B6E9
- Type
- Single Family
- Size
- 1,100 SqFt
- Rooms
- 3 Beds + 1 Baths
Listed by: Revel Realty Inc. Brokerage
Just Listed
North Bay
$ 349,900
171 Fifth Avenue W
North Bay, ON P1B3N4
- Type
- Single Family
- Size
- 1,100 SqFt
- Rooms
- 3 Beds + 2 Baths
Just Listed
Oshawa
$ 2,400
373 Drew Street
Oshawa, ON L1H5B4
- Type
- Single Family
- Size
- 1,100 SqFt
- Rooms
- 2 Beds + 1 Baths
Listed by: HOMELIFE/MIRACLE REALTY LTD
Just Listed
North Bay (Central)
$ 239,900
1341 Wyld Street
North Bay (central), ON P1B2B1
- Type
- Single Family
- Size
- 1,100 SqFt
- Rooms
- 2 Beds + 1 Baths
Listed by: Royal LePage Northern Life Realty
Open House
Ajax
$ 529,990
18 Nelson Avenue
Ajax, ON L1S1Z7
- Type
- Single Family
- Size
- 700 SqFt
- Rooms
- 2 Beds + 1 Baths
Ajax
$ 1,650
46 Keys Drive
Ajax, ON L1T3R4
- Type
- Single Family
- Size
- 2,000 SqFt
- Rooms
- 1 Beds + 1 Baths
Listed by: RIGHT AT HOME REALTY
Ajax
$ 1,300
Basement - 83 Millington Crescent
Ajax, ON L1T1R6
- Type
- Single Family
- Size
- 2,000 SqFt
- Rooms
- 1 Beds + 1 Baths
Listed by: REMAX YOUR COMMUNITY REALTY
Oshawa (Central)
$ 970,000
337 Cadillac Avenue S
Oshawa (central), ON L1H5Z9
- Type
- Single Family
- Size
- 1,100 SqFt
- Rooms
- 4 Beds + 2 Baths
Listed by: Royal LePage Frank Real Estate
 Toronto Real Estate Board (TRREB); All information deemed reliable but not guaranteed. All properties are subject to prior sale, change or withdrawal. Neither listing broker(s) or information provider(s) shall be responsible for any typographical errors, misinformation, misprints and shall be held totally harmless. Listing(s) information is provided for consumer's personal, non-commercial use and may not be used for any purpose other than to identify prospective properties consumers may be interested
 Data provided by the Ontario Regional Technology & Information Systems. The information is deemed reliable, but is not guaranteed. Not intended to solicit buyers or sellers, landlords or tenants currently under contract.
The trademarks REALTOR®, REALTORS® and the REALTOR® logo are controlled by The Canadian Real Estate Association (CREA) and identify real estate professionals who are members of CREA. The trademarks MLS®, Multiple Listing Service® and the associated logos are owned
Data provided by the Ontario Regional Technology & Information Systems. The information is deemed reliable, but is not guaranteed. Not intended to solicit buyers or sellers, landlords or tenants currently under contract.
The trademarks REALTOR®, REALTORS® and the REALTOR® logo are controlled by The Canadian Real Estate Association (CREA) and identify real estate professionals who are members of CREA. The trademarks MLS®, Multiple Listing Service® and the associated logos are owned
 All information deemed reliable but not guaranteed. All properties are subject to prior sale, change or withdrawal. Neither listing broker(s) or information provider(s) shall be responsible for any typographical errors, misinformation, misprints and shall be held totally harmless. Listing(s) information is provided for consumer's personal, non-commercial use and may not be used for any purpose other than to identify prospective properties consumers may be interested in purchasing. The data relating