

Address
3850 Kinsale Road, Pickering, ON
Price
$ 3,288,888
Property Attributes
- ID#E12925496
- TypeSingle Family
- Listing Status New
- CityPickering
- AreaRural Pickering
- NeighbourhoodRural Pickering
- Postal CodeL1Y 1E2
- Style2-Storey
- Taxes$ 16270
- Price$ 3,288,888
- Bedrooms7
- Full Bathrooms6
- Half Bathrooms0
- Sqr Footage5000 +
- Lot Size1.25 Acres
Data Source:
Toronto Real Estate Board (TRREB)
Property Description
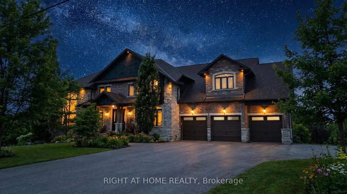
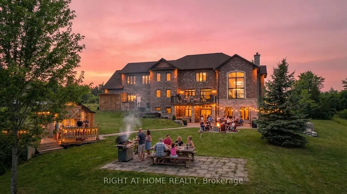
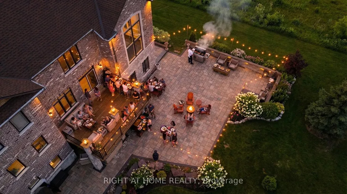
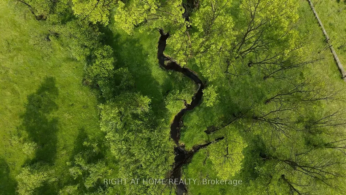
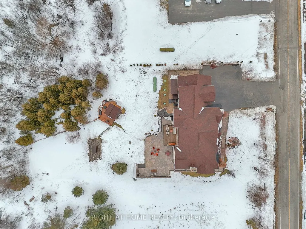
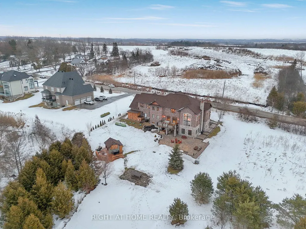
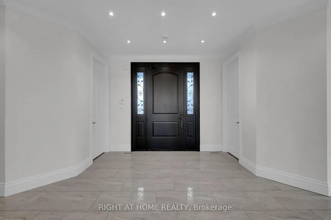
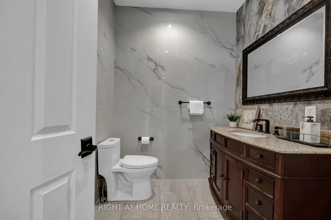
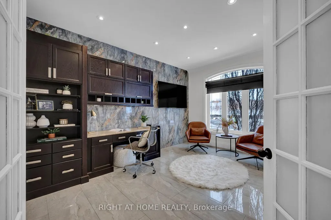
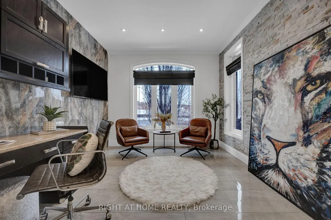
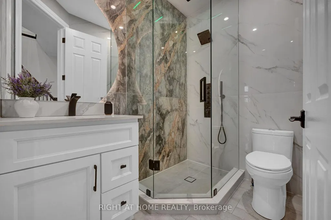
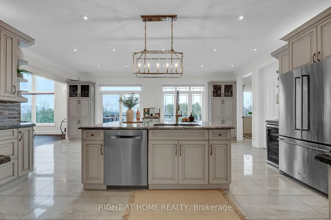
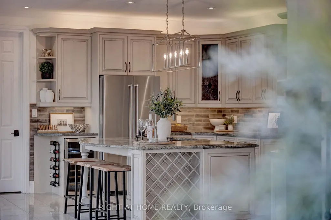
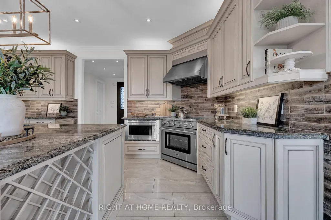
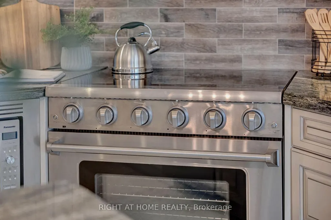
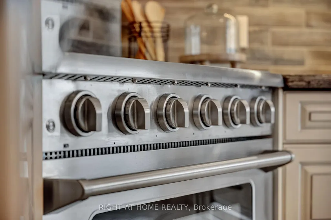
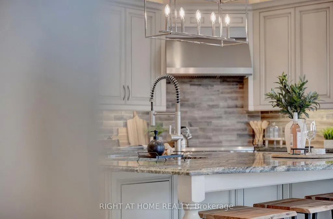
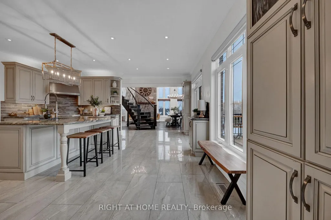
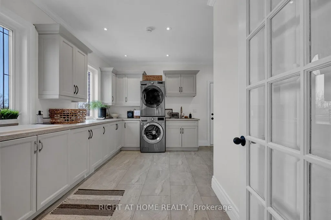
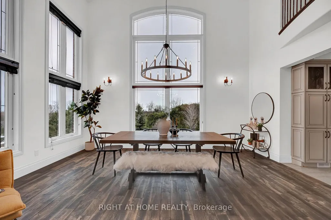
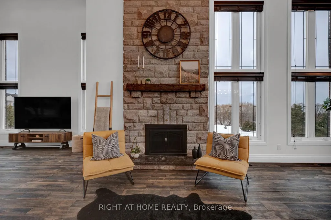
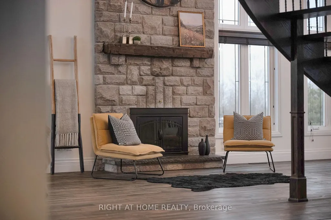
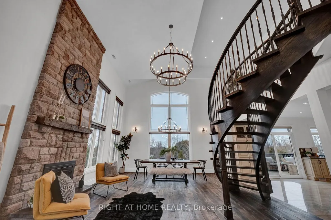
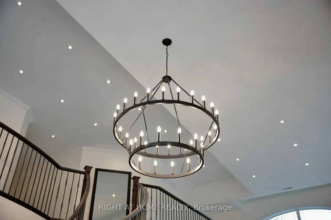
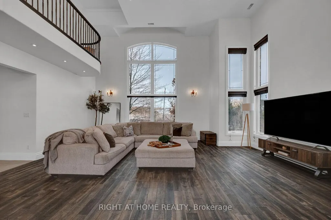
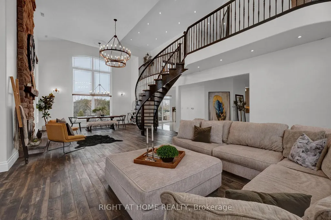
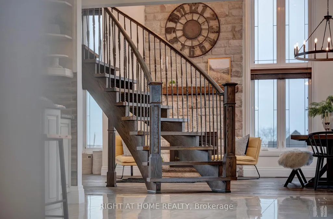
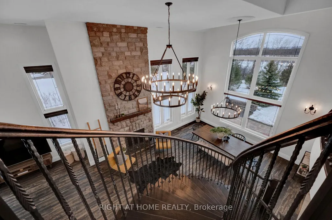
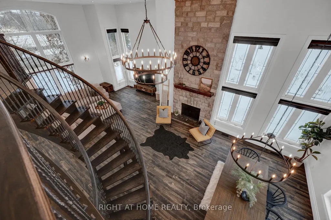
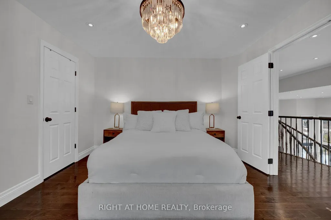
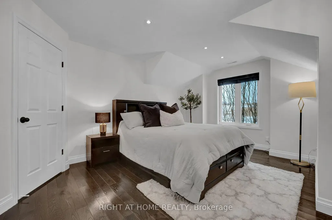
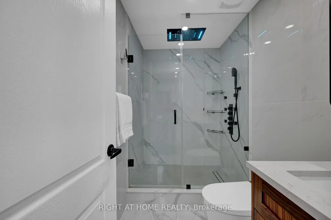
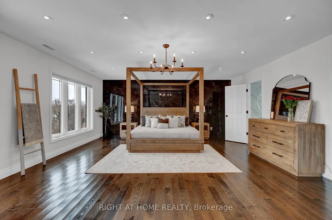
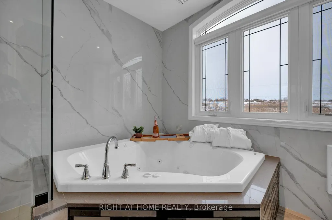
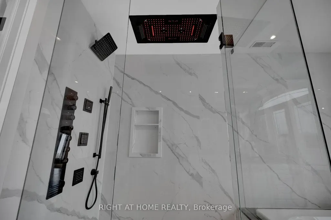
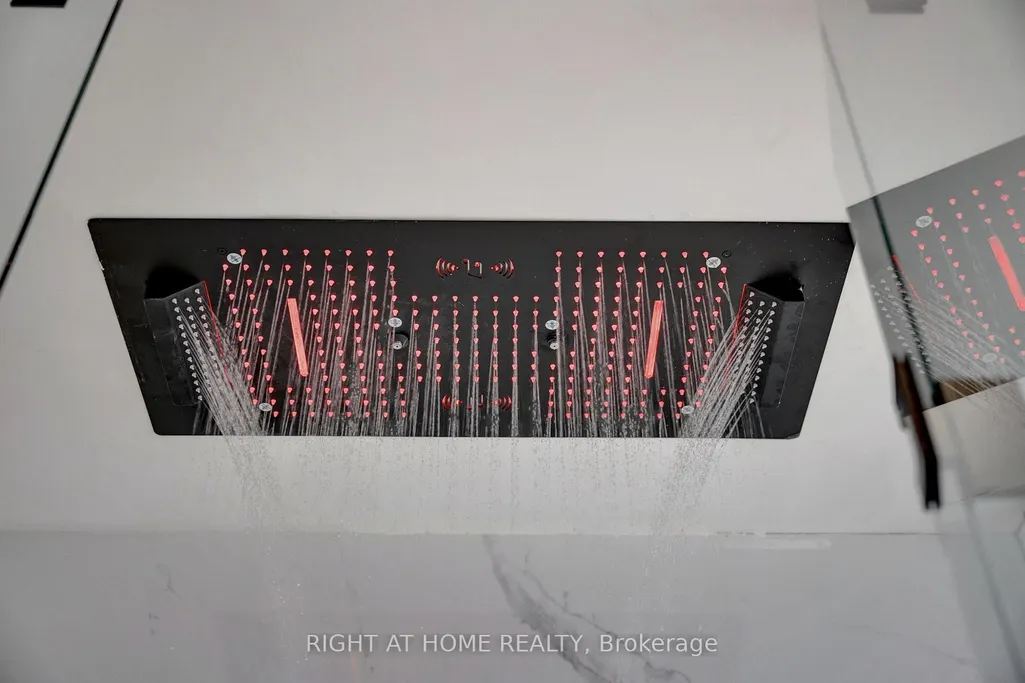
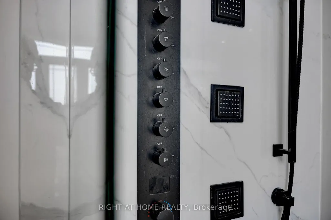
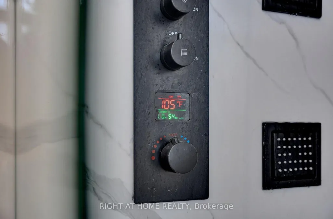
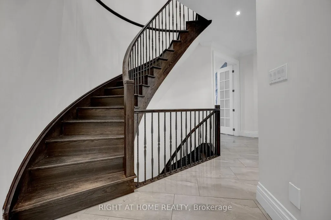
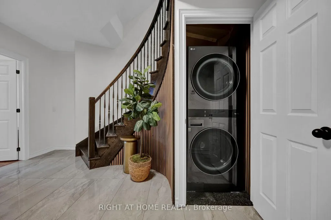
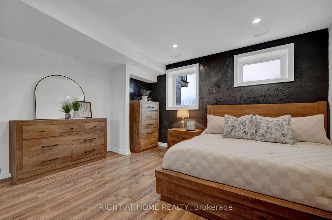
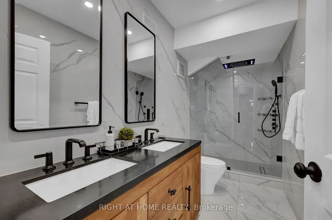
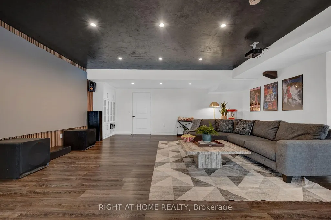
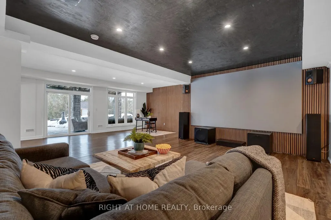
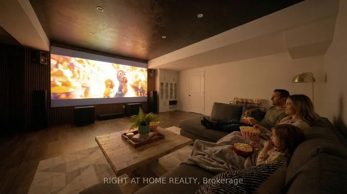
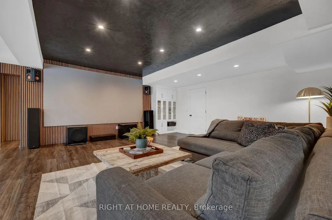
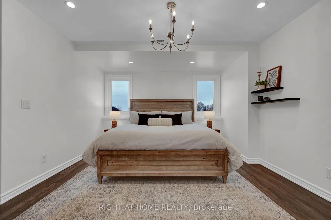
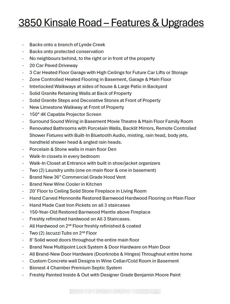
Welcome To Your New Custom Built Estate Home! This Stunning Property Offers Unparalleled Luxury and Privacy on a Premium Ravine Lot Backing Directly Onto Protected Conservation Land. With 6 Spacious Bedrooms and 6 Luxurious Bathrooms, This Residence Provides Ample Space for Family Living and Entertaining While Embracing Serene Natural Surroundings. Step Inside to Discover a Meticulously Maintained Interior With Heated Floors Throughout the Main Floor, Walk-Out Basement and 3 Car Garage. The Entire Home has been Freshly Painted Inside & Out and Illuminated by All Brand-New, Designer Light Fixtures That Add Modern Elegance to Every Room. The Main Floor, Basement, and Even the Garage Feature Luxurious Zone Controlled Heated Floors, Ensuring Year-Round Comfort No Matter the Season. The Heart of the Home is the Spectacular Chef's Kitchen, Designed for Serious Culinary Enthusiasts With High-End Commercial Grade Built-In Appliances, Generous Counter Space, and Seamless Flow Into Living Areas-Perfect for Hosting Gatherings or Everyday Gourmet Meals. Descend to the Lower Level for Your Private Movie Theatre, a True Entertainment Retreat Complete With a 150" Projector Screen, High Definition Projector and Immersive Viewing-Ideal for Family Movie Nights or Sports Viewing in Style. Outside, the Entire Backside of the Home Showcases Breathtaking Panoramic Views of the Conservation & Ravine Which is a Branch of Lynde Creek. Enjoy Dramatic Sunsets That Paint the Sky in Vibrant Hues, Visible from Nearly Every Rear-Facing Window, Deck, or Patio-Creating a Peaceful, Nature-Inspired Backdrop That's Truly One-Of-A-Kind. Additional Highlights Include a 3-Car Garage for Vehicles and Storage With Tall Ceilings Perfect for Future Car Lifts or Additional Storage Space, Offering Convenience and Protection. This Rare Property Combines Sophisticated Modern Finishes with the Tranquility of a Conservation-Backed Setting-Your Opportunity to Own a Private Sanctuary in an Unbeatable Location.
| Price History | |
|---|---|
| 3/26/2026 | Listed $3,288,888 |
General Features
| Sewer | Septic |
|---|---|
| Cooling | Central Air |
| Roof | Asphalt Shingle |
| Architectural Style | 2-Storey |
| Pool Features | None |
| Security Features | Alarm System,Carbon Monoxide Detectors,Security System,Smoke Detector,Other |
| Construction Materials | Brick,Stone |
| Waterview | Direct |
| View | Creek/Stream,Forest,Clear,Trees/Woods,Park/Greenbelt,Panoramic,Hills,Garden |
| Heater Type | Forced Air |
| Parking Spaces | 20 |
| Property Subtype | Detached |
| Tax Year | 2026 |
| Lot Depth | 254.0 |
| PropertyFeatures | Golf,Place Of Worship,School Bus Route,Greenbelt/Conservation,River/Stream,Ravine |
| Waterfront Features | Other |
| Accessibility | Multiple Entrances,Open Floor Plan |
| County | Durham |
| New Construction | No |
| Property Type | Residential Freehold |
| Attached Garage | Yes |
| Facing Direction | West |
| Garage Y/N | Yes |
| Other Structures | Garden Shed,Workshop |
| Total Rooms | 12 |
| Status | New |
| City | Pickering |
| Body of Water | Lynde Creek |
| Disclosures | Unknown |
| Senior Community Y/N | No |
| Lot Size Units | Feet |
| Property Attached Y/N | No |
| Tax Annual Amount | 16270.48 |
| Virtual Tour | https://listings.caliramedia.com/sites/eqlkzkjz/unbranded |
| Standard Status | Active |
| Occupancy Type | Owner |
| Legal Description | Pt Lot 3 Con 6,Pt 10 On Pl 40R24653 City Of** |
Interior Features
| Interior Amenities | Auto Garage Door Remote,Bar Fridge,Carpet Free,On Demand Water Heater,Propane Tank,Separate Heating Controls,Sump Pump,Ventilation System,Water Heater Owned,Water Softener,Water Treatment,Air Exchang |
|---|---|
| Basement | Finished with Walk-Out |
| Fireplace Features | Family Room,Wood |
| Heat Source | Other |
| Basement (Y/N) | No |
| Air Conditioning Y/N | Yes |
| Heating Y/N | Yes |
| Fireplace Y/N | Yes |
| Total Bedrooms | 7 |
| Elevator? | No |
| Total Baths | 6 |
| Bedrooms | 4+3 |
| Living Area Range | 5000 + |
Exterior Features
| Waterfront | Direct |
|---|---|
| Parking Features | Private |
| Lot Features | Irregular Lot |
| Water Source | Drilled Well |
| Total Parking | 23.0 |
| Garage Type | Attached |
| Foundation Details | Poured Concrete |
| Spa | No |
| Waterfront Y/N | Yes |
| Covered Spaces | 3.0 |
| LotDimensionsSource | Other |
Amenities
- Views
- New Construction
- Adult 55+
- Lease To Own
- No Strata Fees
- Furnished
- Primary On Main
- Air Conditioning
- Seller Finance
- Green
- Fixer Upper
- Horse
- Golf
- Fireplace
- Deck
- Garage
- Basement
- Pool
Property vs Single Family Average in L1Y 1E2
Price
Taxes
Visits
In The Neighbourhood
Just Listed
Pickering
$ 3,200
2637 Cerise Manor Court
Pickering, ON L1X0G8
- Type
- Single Family
- Size
- 2,000 SqFt
- Rooms
- 3 Beds + 2.5 Baths
Listed by: Royal LePage Ignite Realty
Just Listed
Pickering
$ 825,000
2637 Cerise Manor Court
Pickering, ON L1X0G8
- Type
- Single Family
- Size
- 2,000 SqFt
- Rooms
- 3 Beds + 2.5 Baths
Listed by: Royal LePage Ignite Realty
Just Listed
Pickering
$ 2,800
919 Crowsnest Hollow
Pickering, ON L1X0P4
- Type
- Single Family
- Size
- 1,500 SqFt
- Rooms
- 4 Beds + 2.5 Baths
Listed by: Royal LePage Ignite Realty
Just Listed
Pickering
$ 3,100
913 Elizabeth Mckenzie Drive
Pickering, ON L1X0P5
- Type
- Single Family
- Size
- 2,000 SqFt
- Rooms
- 4 Beds + 2.5 Baths
Listed by: CENTURY 21 ATRIA REALTY INC.
Just Listed
Pickering
$ 9,800,000
5295 - 5315 Sideline 16 Road
Pickering, ON L1Y1A1
- Type
- Single Family
- Size
- 3,500 SqFt
- Rooms
- 8 Beds + 6 Baths
Listed by: CENTURY 21 WENDA ALLEN REALTY
Open House
Pickering
$ 1,324,900
2431 Hibiscus Drive
Pickering, ON L1X0H1
- Type
- Single Family
- Size
- 3,000 SqFt
- Rooms
- 4 Beds + 4 Baths
Just Listed
Pickering
$ 575,000
5019 Wixson Street
Pickering, ON L1Y1B5
- Type
- Single Family
- Size
- 1,500 SqFt
- Rooms
- 3 Beds + 1 Baths
Listed by: RIGHT AT HOME REALTY
Just Listed
Pickering
$ 575,000
5019 Wixson Street
Pickering, ON L1Y1B5
- Type
- Single Family
- Size
- 1,100 SqFt
- Rooms
- 3 Beds + 1 Baths
Just Listed
Pickering
$ 4,995,000
3325 Hollywood Court
Pickering, ON L1X0A3
- Type
- Single Family
- Size
- 5,000+ SqFt
- Rooms
- 7 Beds + 9 Baths
Just Listed
Pickering
$ 2,999
1141 Sepia Square
Pickering, ON L1X0H1
- Type
- Single Family
- Size
- 2,000 SqFt
- Rooms
- 3 Beds + 3.5 Baths
Listed by: Royal LePage Ignite Realty
Open House
Pickering
$ 1,499,000
2511 Florentine Place
Pickering, ON L1X0H3
- Type
- Single Family
- Size
- 3,500 SqFt
- Rooms
- 8 Beds + 5.5 Baths
Listed by: RE/MAX COMMUNITY REALTY INC.
Open House
Pickering
$ 1,499,000
2511 Florentine Place
Pickering, ON L1X0H3
- Type
- Single Family
- Size
- 3,000 SqFt
- Rooms
- 8 Beds + 6 Baths
Pickering
$ 3,350
2645 Apricot Lane
Pickering, ON L1X0M3
- Type
- Single Family
- Size
- 2,500 SqFt
- Rooms
- 4 Beds + 2.5 Baths
Listed by: RE/MAX KEY2 REAL ESTATE
 Toronto Real Estate Board (TRREB); All information deemed reliable but not guaranteed. All properties are subject to prior sale, change or withdrawal. Neither listing broker(s) or information provider(s) shall be responsible for any typographical errors, misinformation, misprints and shall be held totally harmless. Listing(s) information is provided for consumer's personal, non-commercial use and may not be used for any purpose other than to identify prospective properties consumers may be interested
 Data provided by the Ontario Regional Technology & Information Systems. The information is deemed reliable, but is not guaranteed. Not intended to solicit buyers or sellers, landlords or tenants currently under contract.
The trademarks REALTOR®, REALTORS® and the REALTOR® logo are controlled by The Canadian Real Estate Association (CREA) and identify real estate professionals who are members of CREA. The trademarks MLS®, Multiple Listing Service® and the associated logos are owned
Data provided by the Ontario Regional Technology & Information Systems. The information is deemed reliable, but is not guaranteed. Not intended to solicit buyers or sellers, landlords or tenants currently under contract.
The trademarks REALTOR®, REALTORS® and the REALTOR® logo are controlled by The Canadian Real Estate Association (CREA) and identify real estate professionals who are members of CREA. The trademarks MLS®, Multiple Listing Service® and the associated logos are owned
 All information deemed reliable but not guaranteed. All properties are subject to prior sale, change or withdrawal. Neither listing broker(s) or information provider(s) shall be responsible for any typographical errors, misinformation, misprints and shall be held totally harmless. Listing(s) information is provided for consumer's personal, non-commercial use and may not be used for any purpose other than to identify prospective properties consumers may be interested in purchasing. The data relating