

Address
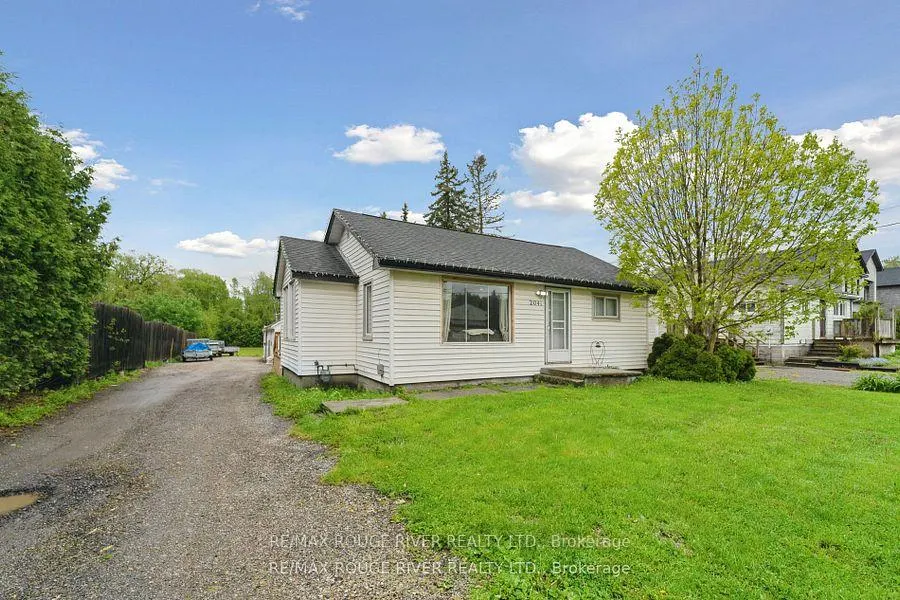
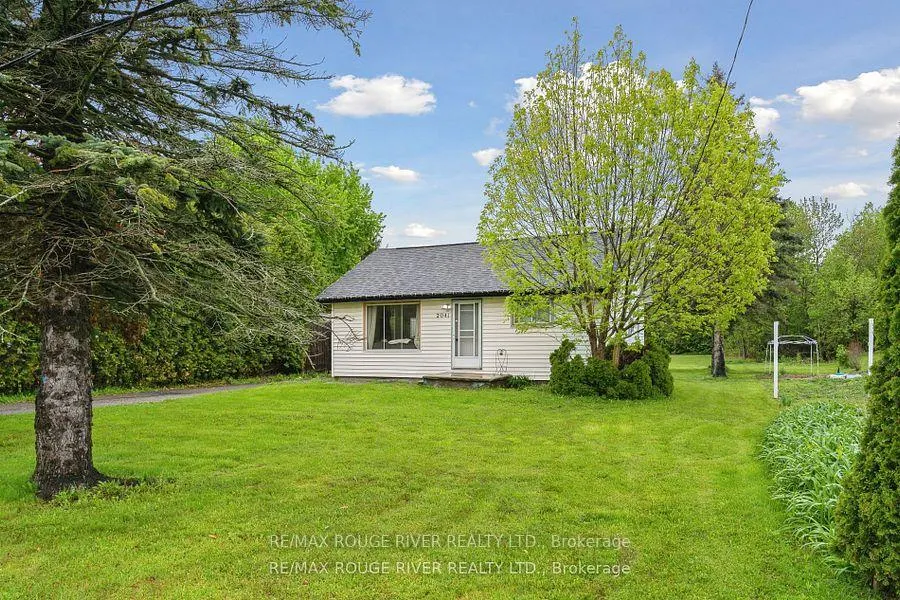
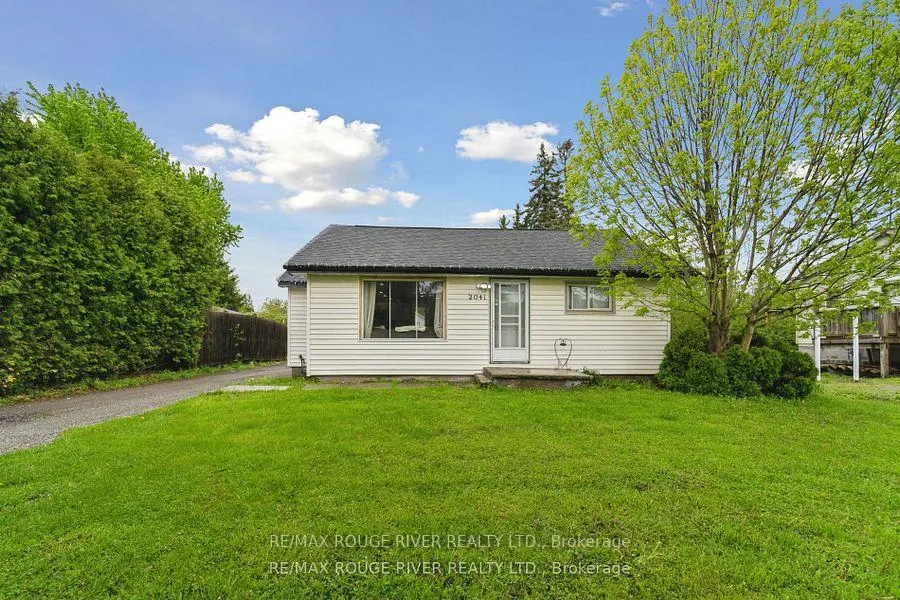
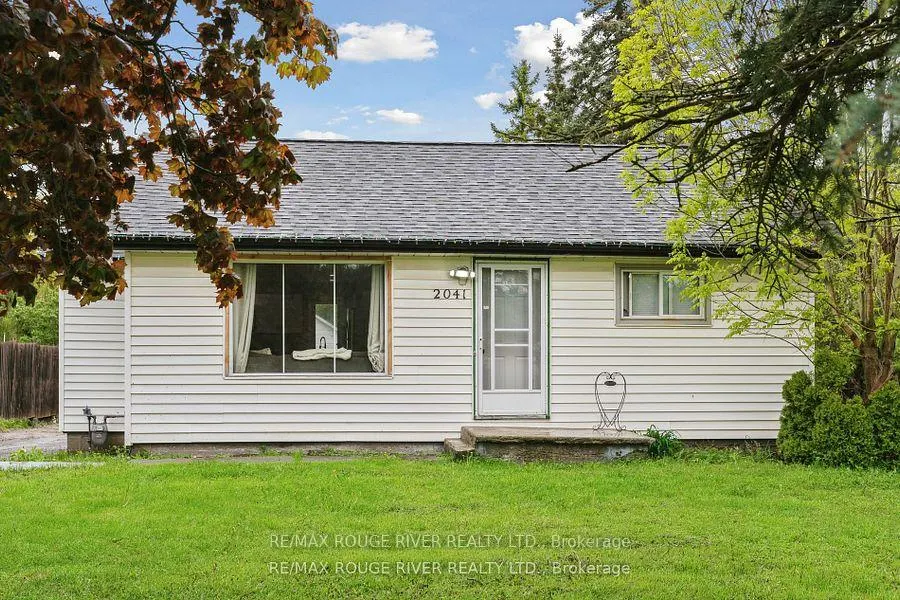
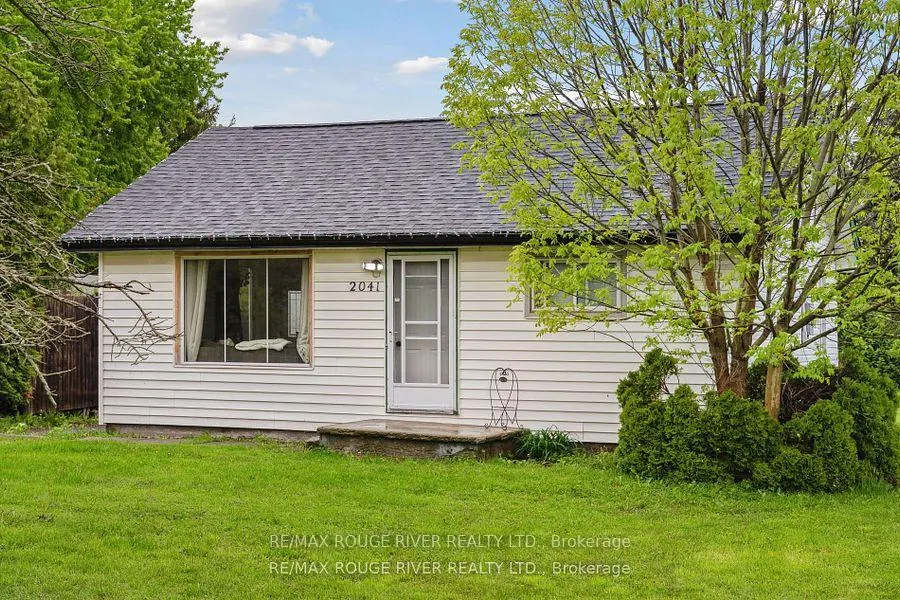
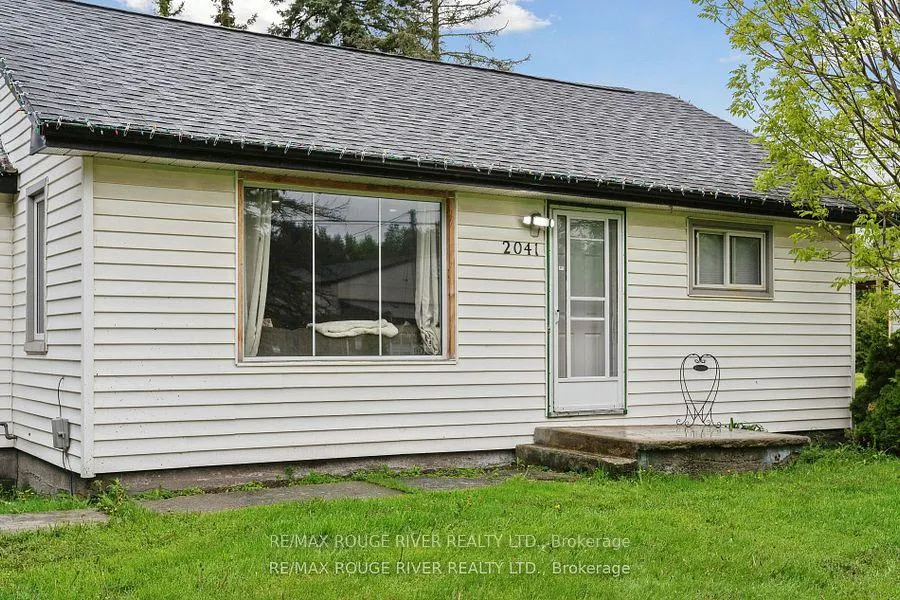
2041 Nash Road, Clarington, ON
Price
$ 669,900
Property Attributes
- ID#E12902940
- TypeSingle Family
- Listing Status Extension
- CityClarington
- AreaRural Clarington
- NeighbourhoodRural Clarington
- Postal CodeL1C 3K4
- StyleBungalow
- Taxes$ 3603
- Price$ 669,900
- Bedrooms2
- Full Bathrooms1
- Half Bathrooms0
- Sqr Footage700-1100
- Lot Size1.25 Acres
Data Source:
Toronto Real Estate Board (TRREB)
Property Description
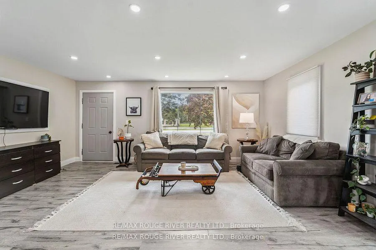
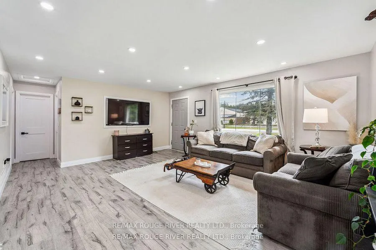
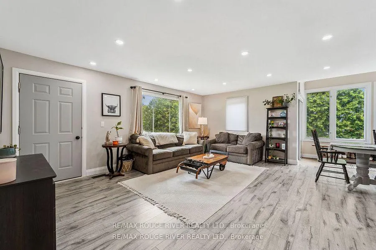
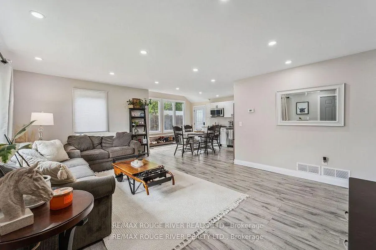
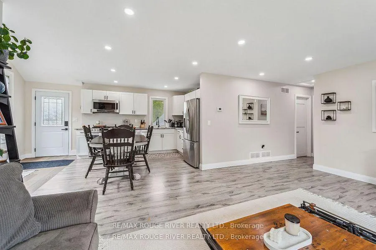
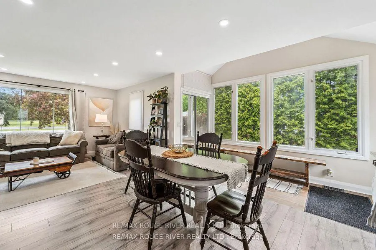
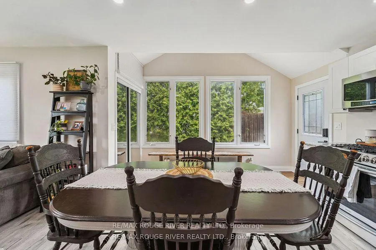
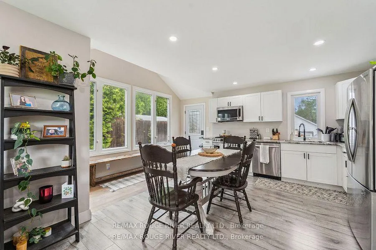
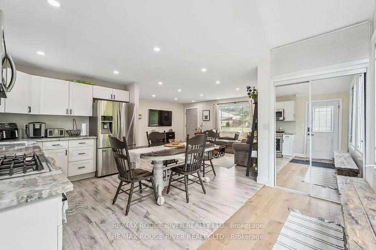
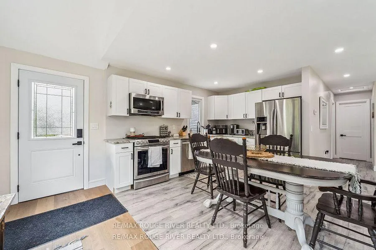
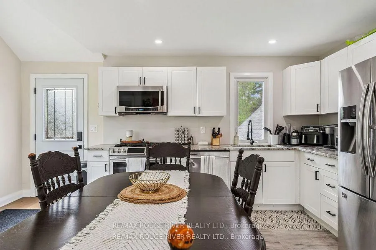
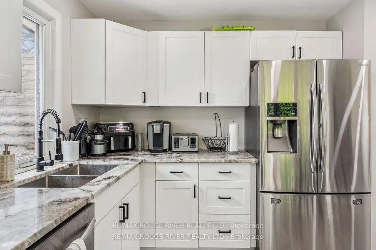
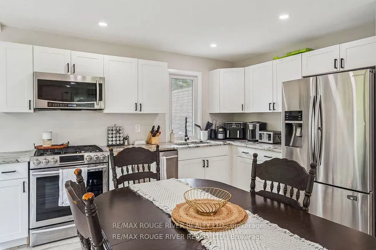
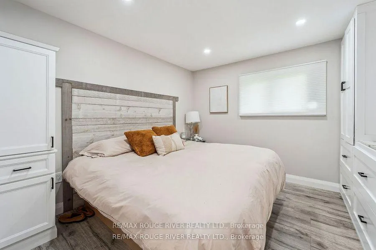
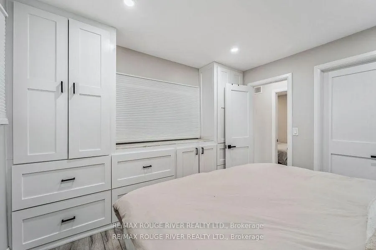
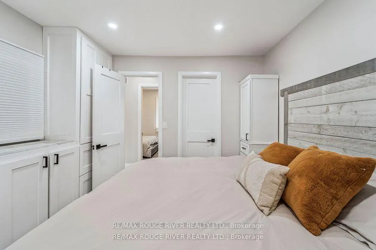
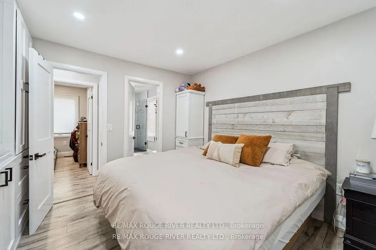
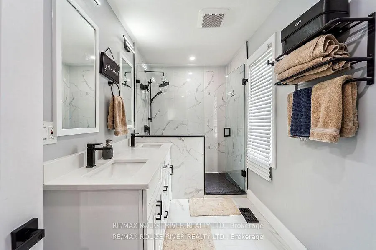
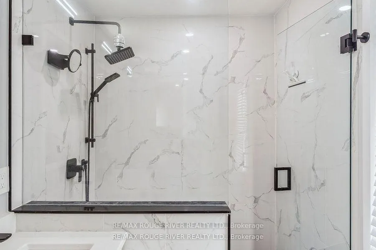
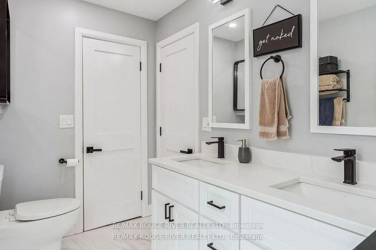
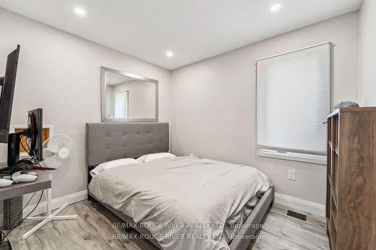
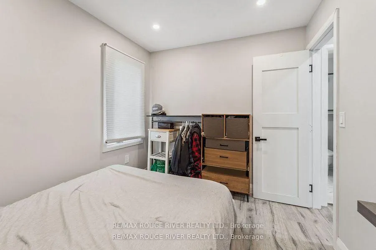
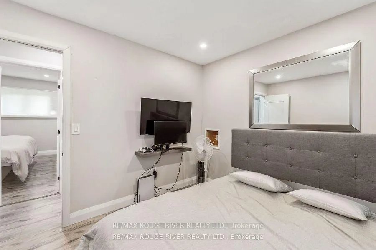
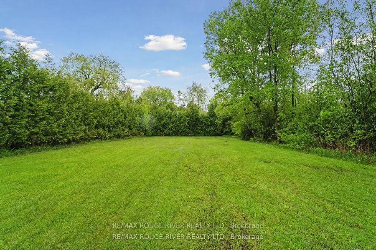
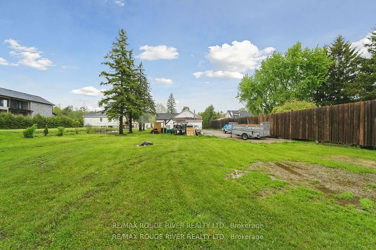
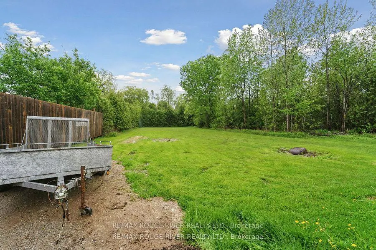
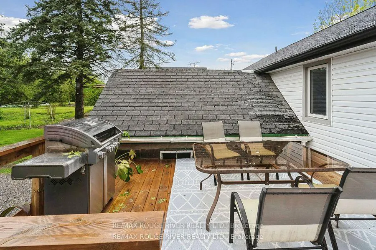
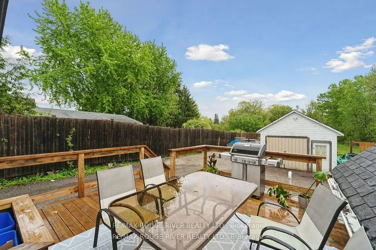
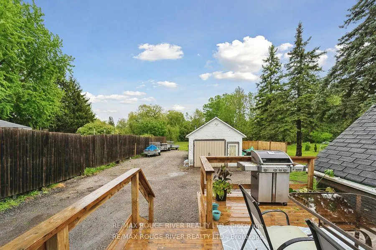
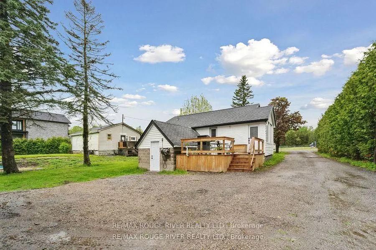
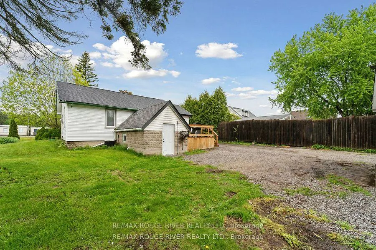
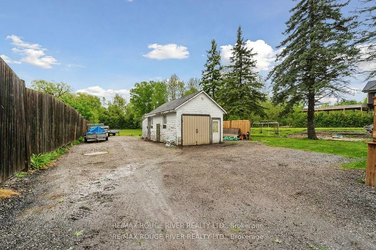
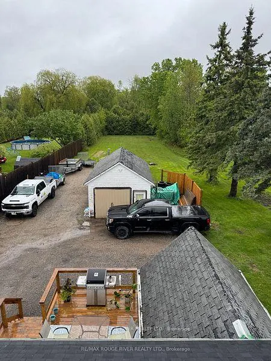
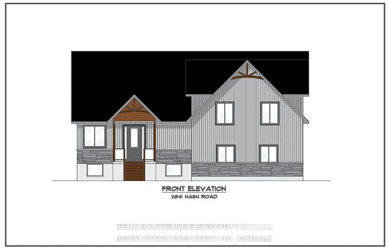
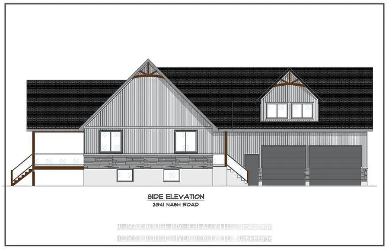
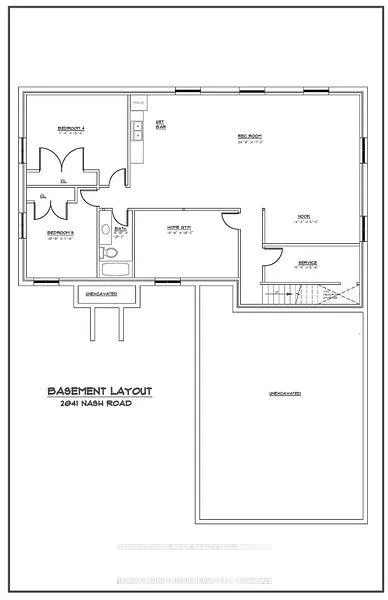
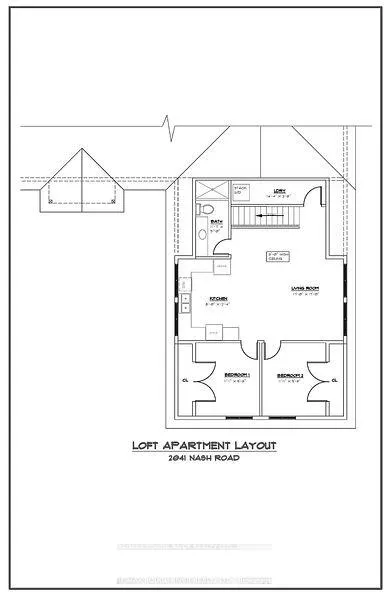
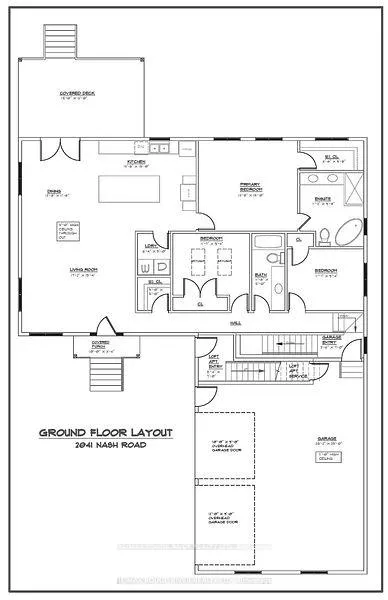
Charming renovated home on Expansive Lot with Development Potential. This is a rare and valuable opportunity to own a renovated home nestled on an oversized 66 x 330 ft lot with full permits and professional architectural drawings already in place for a stunning new custom built bungalow. The existing home is full of charm, offering 2 bedroom, 1 bath with modern upgrades throughout. Renovated Kitchen, bathroom and all new flooring. It's move in ready, perfect as a primary residence or income property while you plan your next steps. Also perfect for contractor with big detached garage and space for tools and vehicles. The true potential lies in what comes next: approved permits and complete drawings for a brand new 3 bedroom, 2 bath custom bungalow paired with a detached triple car garage featuring a fully legal 2 bedroom loft apt above - ideal for extended family, rental income or home office. What's better then Country living with the convenience of amenities only mins away. Whether you're a homeowner looking to expand, an investor seeking rental property or a developer ready to build this property offers unmatched flexibility and value. Minutes to multiple highways and shopping. Priced to sell.
| Price History | |
|---|---|
| 3/20/2026 | Listed $699,900 |
| 5/4/2026 | 5$669,900 |
General Features
| Sewer | Septic |
|---|---|
| Cooling | Central Air |
| Roof | Shingles |
| Architectural Style | Bungalow |
| Pool Features | None |
| Security Features | Carbon Monoxide Detectors,Smoke Detector |
| Construction Materials | Vinyl Siding |
| View | Trees/Woods,Forest |
| Heater Type | Forced Air |
| Parking Spaces | 10 |
| Property Subtype | Detached |
| Tax Year | 2025 |
| Lot Depth | 330.0 |
| PropertyFeatures | Golf,Greenbelt/Conservation,Hospital,Place Of Worship,School,Wooded/Treed |
| County | Durham |
| New Construction | No |
| Property Type | Residential Freehold |
| Attached Garage | No |
| Facing Direction | South |
| Garage Y/N | Yes |
| Status | Extension |
| City | Clarington |
| Senior Community Y/N | No |
| Lot Size Units | Feet |
| Property Attached Y/N | No |
| Tax Annual Amount | 3603.65 |
| Standard Status | Active |
| Occupancy Type | Owner |
| Legal Description | PT LT 23 Con 2 Darlington As In D490061; Clarington |
Interior Features
| Interior Amenities | Carpet Free,Primary Bedroom - Main Floor,Water Heater Owned |
|---|---|
| Basement | Partial Basement |
| Heat Source | Gas |
| Basement (Y/N) | No |
| Air Conditioning Y/N | Yes |
| Heating Y/N | Yes |
| Fireplace Y/N | No |
| Total Bedrooms | 2 |
| Elevator? | No |
| Total Baths | 1 |
| Bedrooms | 2 |
| Living Area Range | 700-1100 |
Exterior Features
| Exterior Amenities | Deck,Privacy,Year Round Living |
|---|---|
| Parking Features | Private |
| Water Source | Dug Well |
| Total Parking | 11.0 |
| Garage Type | Detached |
| Foundation Details | Block |
| Spa | No |
| Lot Size Source | GeoWarehouse |
| Waterfront Y/N | No |
| Covered Spaces | 1.0 |
Amenities
- Views
- New Construction
- Adult 55+
- Lease To Own
- No Strata Fees
- Furnished
- Primary On Main
- Air Conditioning
- Seller Finance
- Green
- Fixer Upper
- Horse
- Golf
- Fireplace
- Deck
- Garage
- Basement
- Pool
Property vs Single Family Average in L1C 3K4
Price
Visits
In The Neighbourhood
Just Listed
Clarington
$ 1,449,000
3 Taunus Court
Clarington, ON L1C4H5
- Type
- Single Family
- Size
- 3,500 SqFt
- Rooms
- 3 Beds + 3.5 Baths
Listed by: INTERNATIONAL REALTY FIRM, INC.
Just Listed
Clarington
$ 3,500
2184 Maple Grove Road
Clarington, ON L1C6M1
- Type
- Single Family
- Size
- 2,000 SqFt
- Rooms
- 6 Beds + 2 Baths
Listed by: EXPRESS REALTY INC.
Just Listed
Clarington
$ 1,599,900
4275 Tooley Road
Clarington, ON L1E1Z4
- Type
- Single Family
- Size
- 2,500 SqFt
- Rooms
- 5 Beds + 4 Baths
Just Listed
Clarington
$ 1,449,000
3 Taunus Court
Clarington, ON L1C4H5
- Type
- Single Family
- Size
- 3,000 SqFt
- Rooms
- 3 Beds + 4 Baths
Just Listed
Clarington
$ 1,799,000
3142 Maple Grove Road
Clarington, ON L1C6M7
- Type
- Single Family
- Size
- 2,000 SqFt
- Rooms
- 3 Beds + 3 Baths
Just Listed
Clarington
$ 699,900
3483 Highway 115 Highway N
Clarington, ON L1B0R6
- Type
- Single Family
- Size
- 1,500 SqFt
- Rooms
- 4 Beds + 2 Baths
Listed by: Royal LePage Our Neighbourhood Realty
Just Listed
Clarington
$ 699,900
3483 Highway 115 Highway N
Clarington, ON L1B0R6
- Type
- Single Family
- Size
- 1,100 SqFt
- Rooms
- 4 Beds + 2 Baths
Just Listed
Clarington
$ 899,000
2831 Maple Grove Road
Clarington, ON L1C3K4
- Type
- Single Family
- Size
- 1,500 SqFt
- Rooms
- 5 Beds + 4 Baths
Just Listed
Clarington
$ 1,450,000
7704 Leskard Road
Clarington, ON L0B1M0
- Type
- Single Family
- Size
- 2,000 SqFt
- Rooms
- 6 Beds + 4.5 Baths
Listed by: The Nook Realty Inc.
Just Listed
Clarington
$ 729,000
6458 Gibbs Road
Clarington, ON L1C3K6
- Type
- Single Family
- Size
- 699 SqFt
- Rooms
- 3 Beds + 1.5 Baths
Listed by: DAN PLOWMAN TEAM REALTY INC.
Just Listed
Clarington
$ 1,250,000
4553 Solina Road
Clarington, ON L0B1J0
- Type
- Single Family
- Size
- 2,000 SqFt
- Rooms
- 4 Beds + 2 Baths
Listed by: Real Broker Ontario Ltd.
Just Listed
Clarington
$ 1,125,000
3751 Concession 1 Road
Clarington, ON L1B0E3
- Type
- Single Family
- Size
- 2,000 SqFt
- Rooms
- 3 Beds + 2.5 Baths
Listed by: The Nook Realty Inc.
Clarington
$ 1,250,000
4553 Solina Road
Clarington, ON L0B1J0
- Type
- Single Family
- Size
- 1,500 SqFt
- Rooms
- 4 Beds + 2 Baths
 Toronto Real Estate Board (TRREB); All information deemed reliable but not guaranteed. All properties are subject to prior sale, change or withdrawal. Neither listing broker(s) or information provider(s) shall be responsible for any typographical errors, misinformation, misprints and shall be held totally harmless. Listing(s) information is provided for consumer's personal, non-commercial use and may not be used for any purpose other than to identify prospective properties consumers may be interested
 Data provided by the Ontario Regional Technology & Information Systems. The information is deemed reliable, but is not guaranteed. Not intended to solicit buyers or sellers, landlords or tenants currently under contract.
The trademarks REALTOR®, REALTORS® and the REALTOR® logo are controlled by The Canadian Real Estate Association (CREA) and identify real estate professionals who are members of CREA. The trademarks MLS®, Multiple Listing Service® and the associated logos are owned
Data provided by the Ontario Regional Technology & Information Systems. The information is deemed reliable, but is not guaranteed. Not intended to solicit buyers or sellers, landlords or tenants currently under contract.
The trademarks REALTOR®, REALTORS® and the REALTOR® logo are controlled by The Canadian Real Estate Association (CREA) and identify real estate professionals who are members of CREA. The trademarks MLS®, Multiple Listing Service® and the associated logos are owned
 All information deemed reliable but not guaranteed. All properties are subject to prior sale, change or withdrawal. Neither listing broker(s) or information provider(s) shall be responsible for any typographical errors, misinformation, misprints and shall be held totally harmless. Listing(s) information is provided for consumer's personal, non-commercial use and may not be used for any purpose other than to identify prospective properties consumers may be interested in purchasing. The data relating