

Address
16 Coulcliff Boulevard, Scugog, ON
Price
$ 1,850,000
Property Attributes
- ID#E12837134
- TypeSingle Family
- Listing Status Sold Conditional Escape
- CityScugog
- AreaPort Perry
- NeighbourhoodPort Perry
- Postal CodeL9L 1P8
- Style2-Storey
- Price$ 1,850,000
- Bedrooms4
- Full Bathrooms4
- Half Bathrooms0
- Sqr Footage3000-3500
- Lot Size0.25 Acres
Data Source:
Toronto Real Estate Board (TRREB)
Property Description
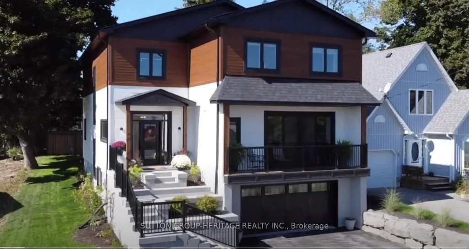
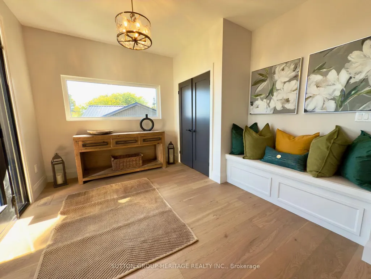
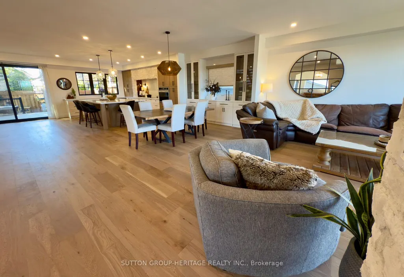
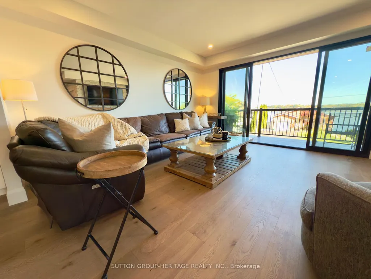
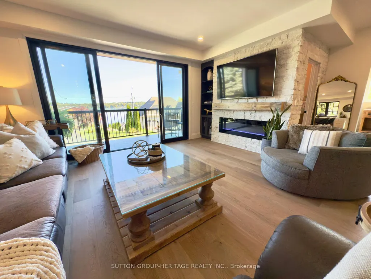
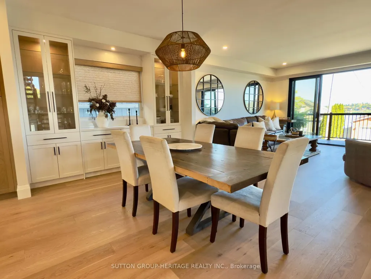
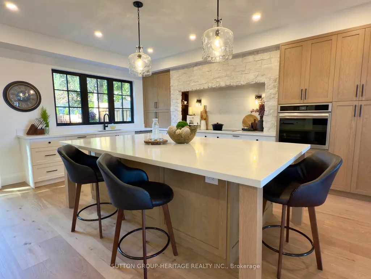
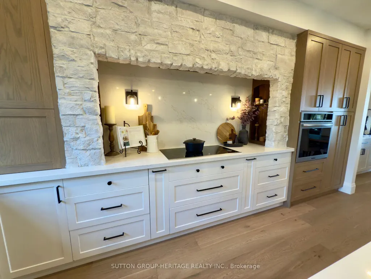
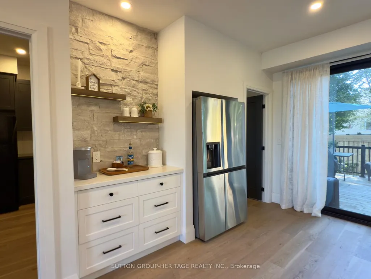
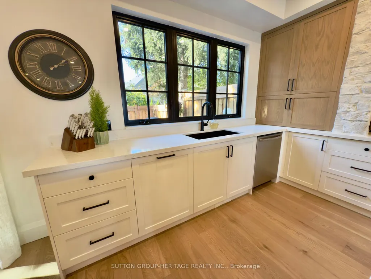
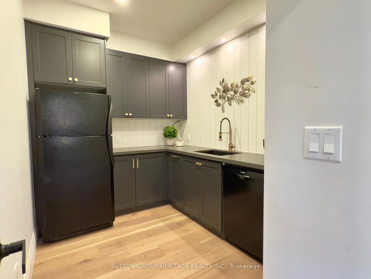
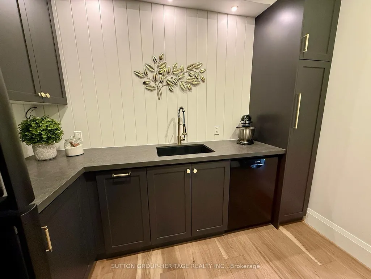
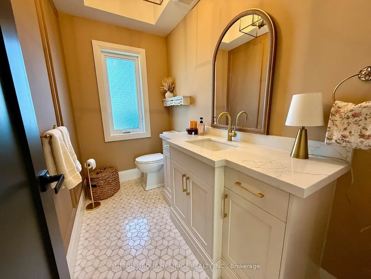
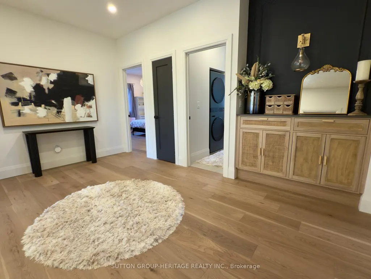
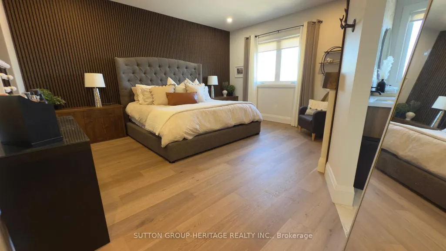
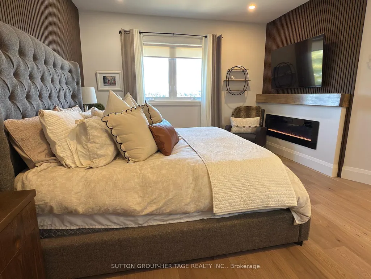
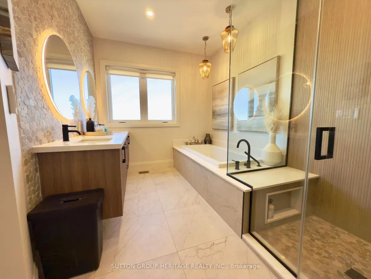
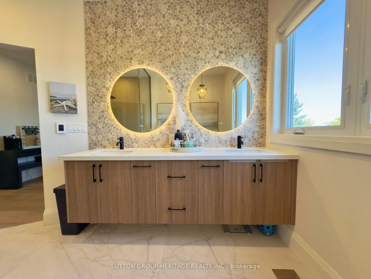
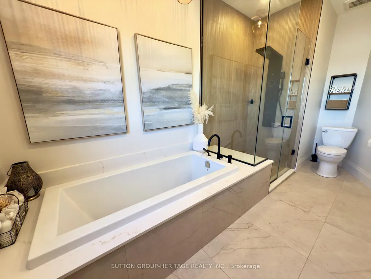
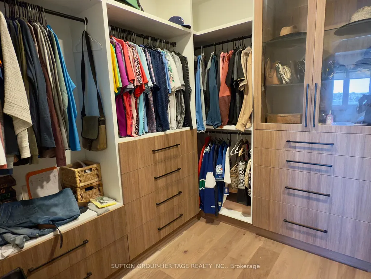
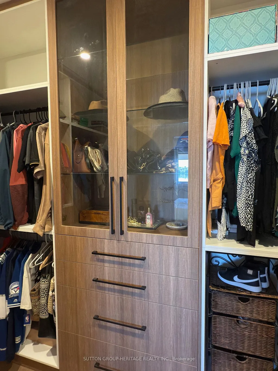
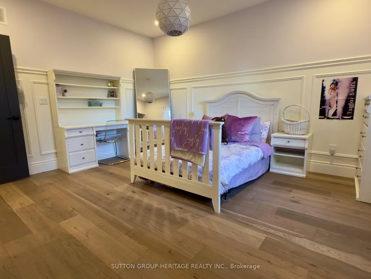
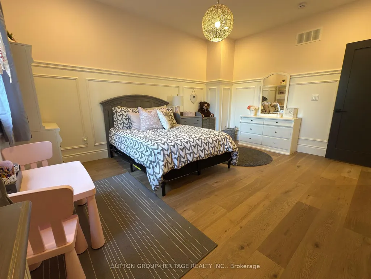
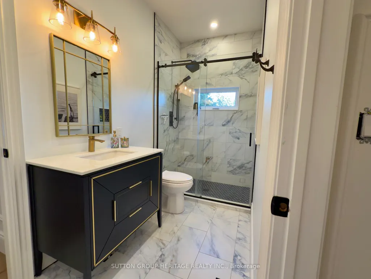
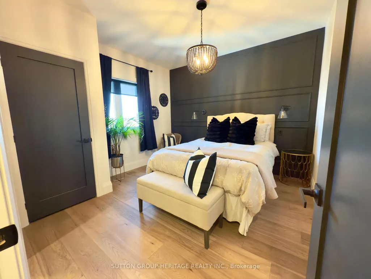
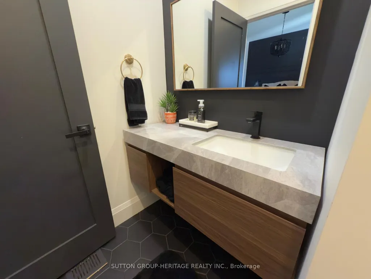
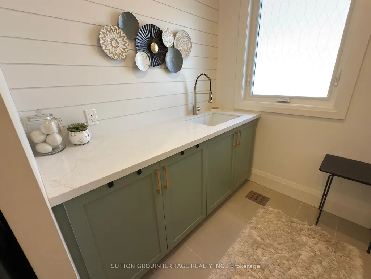
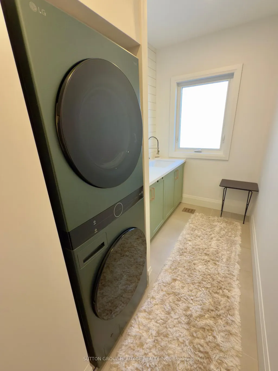
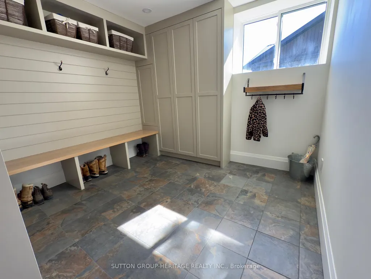
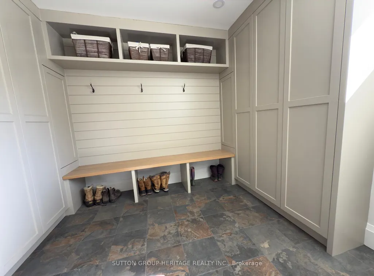
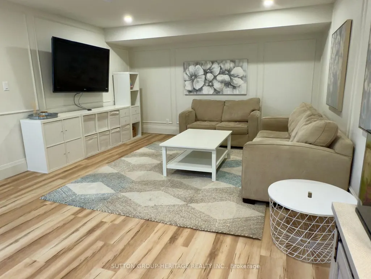
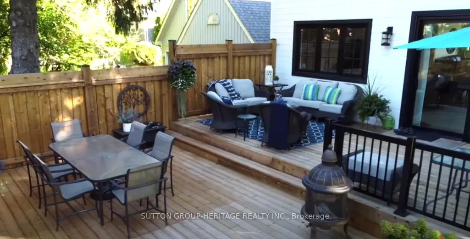
Welcome to your dream home overlooking Lake Scugog on one of Port Perry's most desirable and peaceful waterfront streets. Just a 12-minute walk to the Port Perry Marina and historic downtown shops and cafés, this brand-new custom home offers luxury, light, and stunning lake views throughout. The open-concept main floor seamlessly connects the kitchen, dining, living, and foyer spaces, all designed to showcase the scenery. The chef-inspired kitchen features an induction cooktop with stone surround, 8x5 ft island, coffee bar, wall oven, quartz counters, and custom cabinetry. The dining area includes lighted built-ins, while the living room offers a stone electric fireplace and walkout to a lakeview balcony. A glass-front foyer with built-in bench and closet completes the space. Upstairs, a floating oak staircase leads to four spacious bedrooms. Two share a Jack & Jill 3-piece bath, one has a private 2-piece ensuite, and the primary suite features a fireplace, custom walk-in closet, and luxurious 5-piece ensuite-all with lake views. The finished lower level includes a recreation room, exercise room, and custom mudroom. Thoughtfully designed and expertly crafted, this home blends elegance and comfort in an exceptional waterfront setting. And the icing on the cake - deeded lake access to Lake Sugog right across the street! Go fishing - Go paddle boarding - Go kayaking - have fun! It's a lake view property with Lake access!!
| Price History | |
|---|---|
| 3/3/2026 | Listed $1,999,900 |
| 5/31/2026 | 8$1,850,000 |
General Features
| Sewer | Sewer |
|---|---|
| Cooling | Central Air |
| Roof | Asphalt Shingle |
| Architectural Style | 2-Storey |
| Pool Features | None |
| Security Features | Carbon Monoxide Detectors,Smoke Detector |
| Construction Materials | Wood,Stucco (Plaster) |
| Waterview | Partially Obstructive |
| View | Lake |
| Heater Type | Forced Air |
| Parking Spaces | 4 |
| Topography | Sloping |
| Property Subtype | Detached |
| Tax Year | 2025 |
| Lot Depth | 107.0 |
| PropertyFeatures | Beach,Hospital,Lake Access,Library,Park,School |
| Waterfront Features | Waterfront-Deeded Access |
| County | Durham |
| New Construction | No |
| Property Type | Residential Freehold |
| Attached Garage | No |
| Facing Direction | West |
| Garage Y/N | Yes |
| Status | Sold Conditional Escape |
| City | Scugog |
| Body of Water | Lake Scugog |
| Senior Community Y/N | No |
| Lot Size Units | Feet |
| Property Attached Y/N | No |
| Tax Annual Amount | 0.0 |
| Virtual Tour | https://www.youtube.com/watch?v=VhS19tds11g |
| Standard Status | Active Under Contract |
| Occupancy Type | Owner |
| Legal Description | Pt Lt 27 & 28 Pl 321 as in D116648 with Easement over 10 ft Lane Pl 321 BTN Lts 6 & 7 Pl 321 as in DR 947418 Township of Scugog |
Interior Features
| Interior Amenities | Air Exchanger,Auto Garage Door Remote,Bar Fridge,Built-In Oven,Countertop Range,ERV/HRV,Floor Drain,Water Heater,Water Meter,Water Softener |
|---|---|
| Basement | Finished with Walk-Out,Walk-Out |
| Fireplace Features | Electric |
| Heat Source | Gas |
| Basement (Y/N) | No |
| Air Conditioning Y/N | Yes |
| Heating Y/N | Yes |
| Fireplace Y/N | Yes |
| Total Bedrooms | 4 |
| Elevator? | No |
| Total Baths | 4 |
| Bedrooms | 4 |
| Living Area Range | 3000-3500 |
Exterior Features
| Exterior Amenities | Landscaped,Deck,Porch |
|---|---|
| Waterfront | Indirect |
| Parking Features | Private Double |
| Total Parking | 6.0 |
| Garage Type | Built-In |
| Foundation Details | Concrete |
| Spa | No |
| Lot Size Source | GeoWarehouse |
| Waterfront Y/N | No |
| Covered Spaces | 2.0 |
Amenities
- Views
- New Construction
- Adult 55+
- Lease To Own
- No Strata Fees
- Furnished
- Primary On Main
- Air Conditioning
- Seller Finance
- Green
- Fixer Upper
- Horse
- Golf
- Fireplace
- Deck
- Garage
- Basement
- Pool
Property vs Single Family Average in L9L 1P8
Price
Visits
In The Neighbourhood
Just Listed
Scugog
$ 1,074,900
83 Calwell Drive
Scugog, ON L9L1T7
- Type
- Single Family
- Size
- 2,000 SqFt
- Rooms
- 4 Beds + 3 Baths
Just Listed
Scugog (Port Perry)
$ 795,000
39 Applewood Crescent
Scugog (port Perry), ON L9L1G7
- Type
- Single Family
- Size
- 1,500 SqFt
- Rooms
- 3 Beds + 3 Baths
Listed by: Re/Max All-Stars Realty Inc.
Just Listed
Scugog (Port Perry)
$ 649,900
1692 Scugog Street
Scugog (port Perry), ON L9L1E2
- Type
- Single Family
- Size
- 1,100 SqFt
- Rooms
- 3 Beds + 1 Baths
Listed by: Re/Max Hallmark First Group Realty Ltd.
Just Listed
Scugog
$ 649,900
1692 Scugog Street
Scugog, ON L9L1E2
- Type
- Single Family
- Size
- 700 SqFt
- Rooms
- 3 Beds + 1 Baths
Just Listed
Scugog
$ 795,000
39 Applewood Crescent
Scugog, ON L9L1G7
- Type
- Single Family
- Size
- 1,100 SqFt
- Rooms
- 3 Beds + 3 Baths
Just Listed
Scugog (Port Perry)
$ 1,399,900
21 Stone Sound
Scugog (port Perry), ON L9L1P5
- Type
- Single Family
- Size
- 5,000 SqFt
- Rooms
- 6 Beds + 3.5 Baths
Listed by: Keller Williams Energy Real Estate
Just Listed
Scugog
$ 949,900
28 Perryview Drive
Scugog, ON L9L1T5
- Type
- Single Family
- Size
- 1,500 SqFt
- Rooms
- 4 Beds + 3 Baths
Listed by: TANYA TIERNEY TEAM REALTY INC.
Just Listed
Scugog (Port Perry)
$ 999,900
263 Union Avenue
Scugog (port Perry), ON L9L1C1
- Type
- Single Family
- Size
- 2,500 SqFt
- Rooms
- 4 Beds + 2.5 Baths
Listed by: Re/Max All-Stars Realty Inc.
Just Listed
Scugog
$ 999,900
263 Union Avenue
Scugog, ON L9L1C1
- Type
- Single Family
- Size
- 2,000 SqFt
- Rooms
- 4 Beds + 3 Baths
Just Listed
Scugog
$ 949,900
28 Perryview Drive
Scugog, ON L9L1T5
- Type
- Single Family
- Size
- 1,100 SqFt
- Rooms
- 4 Beds + 3 Baths
Just Listed
Scugog (Port Perry)
$ 968,000
523 Queen Street
Scugog (port Perry), ON L9L1L2
- Type
- Single Family
- Size
- 2,000 SqFt
- Rooms
- 3 Beds + 2.5 Baths
Listed by: Royal LePage Frank Real Estate
Just Listed
Scugog
$ 1,175,000
258 Union Avenue
Scugog, ON L9L1C2
- Type
- Single Family
- Size
- 2,500 SqFt
- Rooms
- 5 Beds + 4 Baths
Listed by: RARE REAL ESTATE
Just Listed
Scugog (Port Perry)
$ 714,950
18 Lakeview Drive
Scugog (port Perry), ON L9L1G9
- Type
- Single Family
- Size
- 1,500 SqFt
- Rooms
- 3 Beds + 1.5 Baths
Listed by: AFFINITY GROUP PINNACLE REALTY LTD.
 Toronto Real Estate Board (TRREB); All information deemed reliable but not guaranteed. All properties are subject to prior sale, change or withdrawal. Neither listing broker(s) or information provider(s) shall be responsible for any typographical errors, misinformation, misprints and shall be held totally harmless. Listing(s) information is provided for consumer's personal, non-commercial use and may not be used for any purpose other than to identify prospective properties consumers may be interested
 Data provided by the Ontario Regional Technology & Information Systems. The information is deemed reliable, but is not guaranteed. Not intended to solicit buyers or sellers, landlords or tenants currently under contract.
The trademarks REALTOR®, REALTORS® and the REALTOR® logo are controlled by The Canadian Real Estate Association (CREA) and identify real estate professionals who are members of CREA. The trademarks MLS®, Multiple Listing Service® and the associated logos are owned
Data provided by the Ontario Regional Technology & Information Systems. The information is deemed reliable, but is not guaranteed. Not intended to solicit buyers or sellers, landlords or tenants currently under contract.
The trademarks REALTOR®, REALTORS® and the REALTOR® logo are controlled by The Canadian Real Estate Association (CREA) and identify real estate professionals who are members of CREA. The trademarks MLS®, Multiple Listing Service® and the associated logos are owned
 All information deemed reliable but not guaranteed. All properties are subject to prior sale, change or withdrawal. Neither listing broker(s) or information provider(s) shall be responsible for any typographical errors, misinformation, misprints and shall be held totally harmless. Listing(s) information is provided for consumer's personal, non-commercial use and may not be used for any purpose other than to identify prospective properties consumers may be interested in purchasing. The data relating