

Address
26 Larchmount Avenue, Toronto, ON
Price
$ 985,000
Property Attributes
- ID#E12772382
- TypeSingle Family
- Listing Status Sold Conditional
- CityToronto
- AreaSouth Riverdale
- NeighbourhoodSouth Riverdale
- Postal CodeM4M 2Y7
- Style2-Storey
- Taxes$ 5316
- Price$ 985,000
- Bedrooms3
- Full Bathrooms1
- Half Bathrooms0
- Sqr Footage700-1100
Data Source:
Toronto Real Estate Board (TRREB)
Property Description
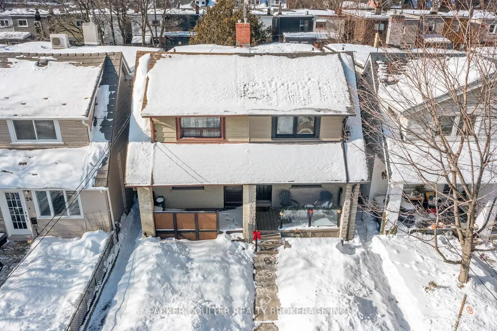
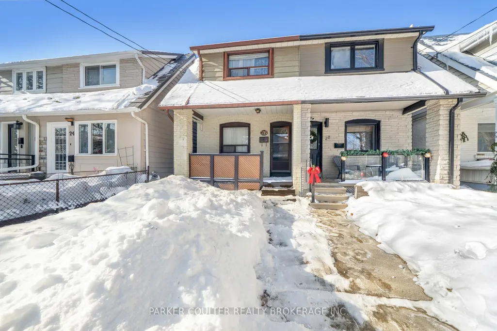
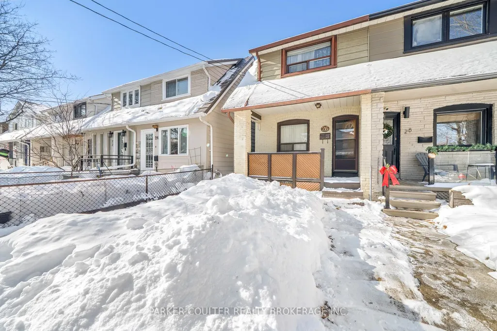
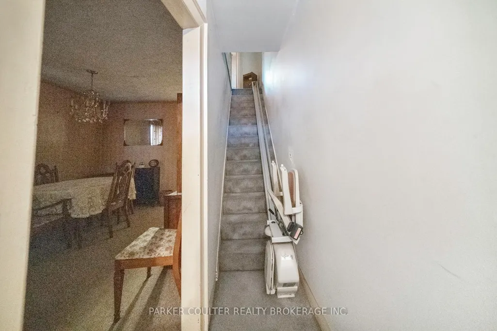
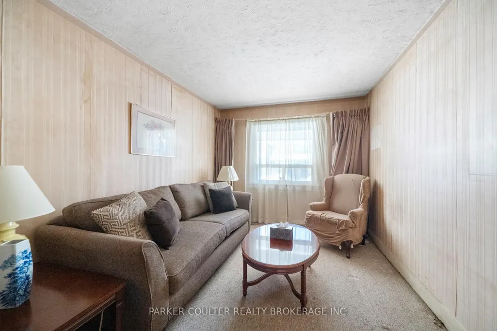
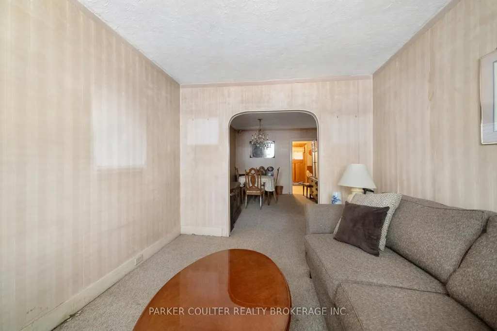
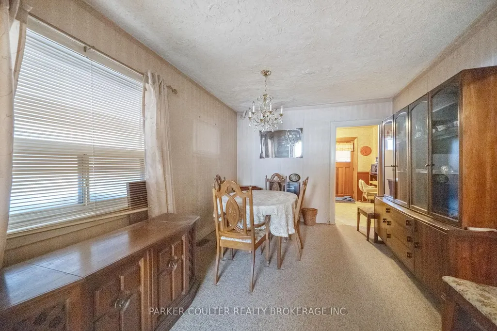
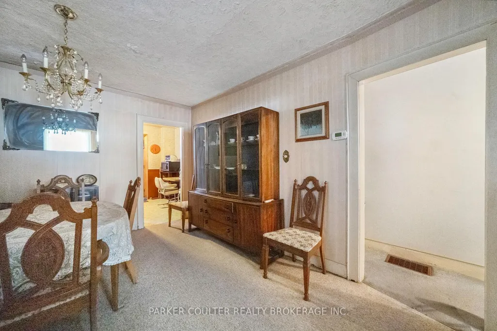
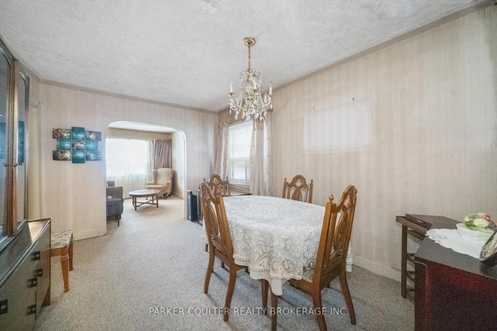
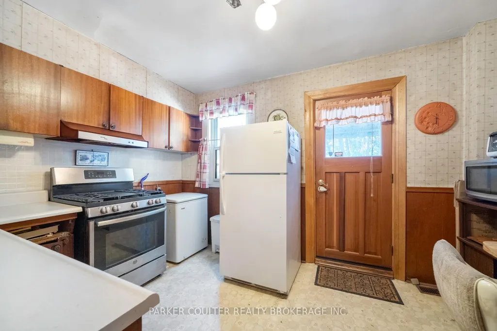
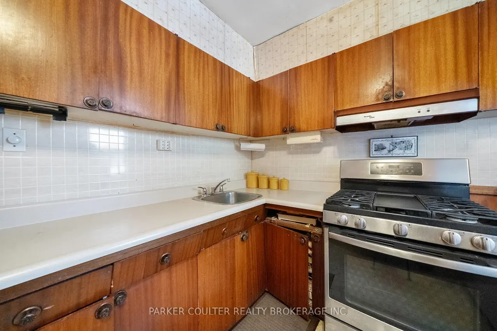
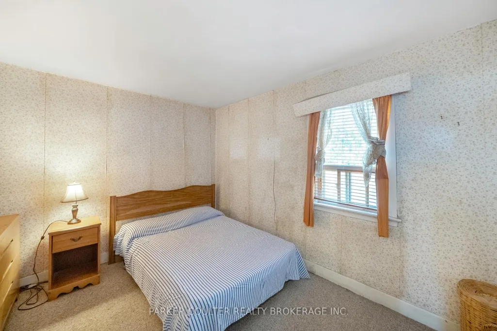
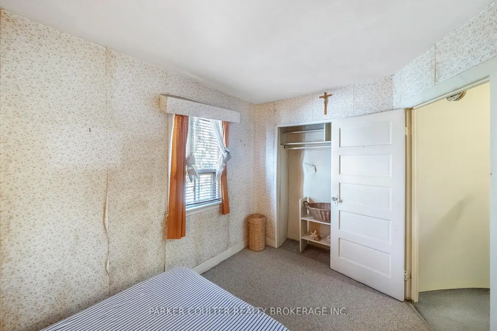
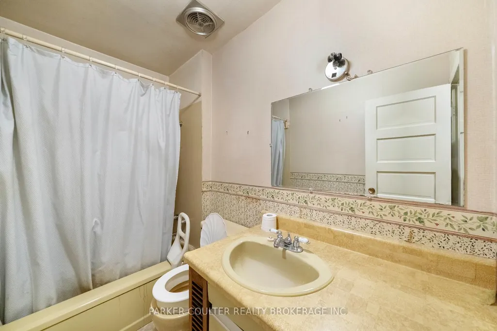
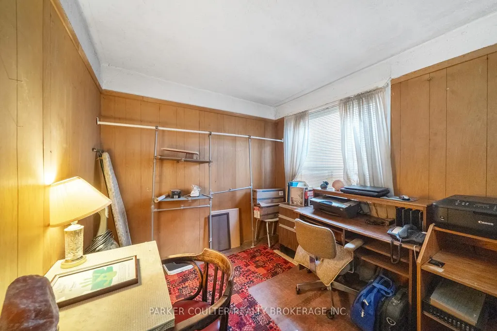
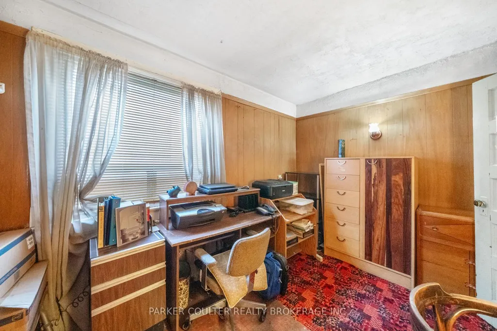
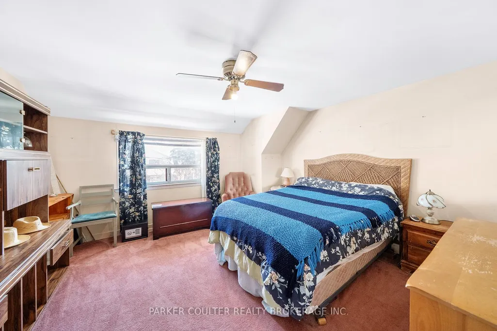
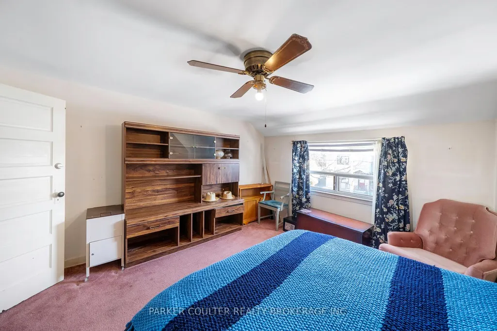
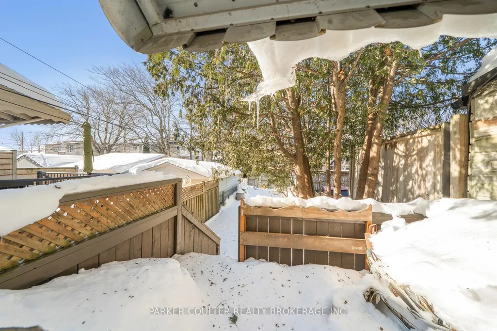
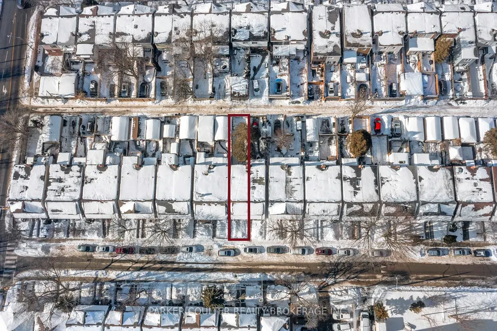
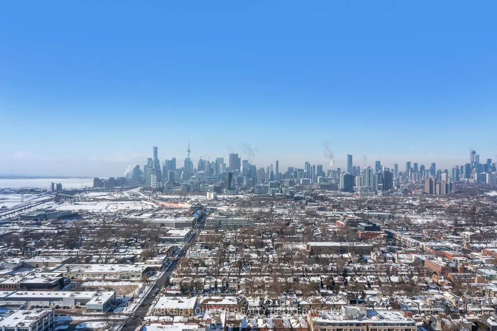
Opportunity knocks in this well-located semi-detached home just steps from vibrant Queen St. E. Featuring three bedrooms, one bathroom, and a solid, functional layout, this property offers excellent potential for investors, renovators, or buyers looking to customize their own space. The main floor includes a walk-out from the kitchen to the backyard, perfect for future entertaining or outdoor enjoyment. An Acorn stairlift provides convenient access from the main level to the upper floor. The unfinished basement offers additional space and future possibilities. Laneway parking at the rear adds valuable convenience. A new roof on the front of the home was completed in 2024. Ideally situated half a block from Queen St. E with its shops, restaurants, cafés, and everyday amenities, including a nearby grocery store, plus easy access to the Don Valley Parkway.
| Price History | |
|---|---|
| 2/9/2026 | Listed $985,000 |
General Features
| Sewer | Sewer |
|---|---|
| Cooling | Central Air |
| Roof | Shingles |
| Architectural Style | 2-Storey |
| Pool Features | None |
| Construction Materials | Brick,Vinyl Siding |
| Heater Type | Forced Air |
| Parking Spaces | 1 |
| Property Subtype | Semi-Detached |
| Tax Year | 2025 |
| Lot Depth | 100.0 |
| PropertyFeatures | Library,Park,Public Transit,School |
| Accessibility | Stair Lift |
| County | Toronto |
| New Construction | No |
| Property Type | Residential Freehold |
| Attached Garage | No |
| Facing Direction | West |
| Garage Y/N | No |
| Status | Sold Conditional |
| City | Toronto E01 |
| Senior Community Y/N | No |
| Lot Size Units | Feet |
| Property Attached Y/N | No |
| Tax Annual Amount | 5316.0 |
| Standard Status | Active Under Contract |
| Occupancy Type | Vacant |
| Legal Description | PCL 34-2 SEC M445; PT LT 34 W/S LARCHMOUNT AV PL M445 TORONTO; PT LT 35 W/S LARCHMOUNT AV PL M445 TORONTO COMM AT A POINT IN THE WLY LIMIT BTN LARCHMOUNT AV DISTANT 13 FT 8 INCHES MEASURED NLY THEREO |
Interior Features
| Interior Amenities | Other |
|---|---|
| Basement | Full,Unfinished |
| Heat Source | Gas |
| Basement (Y/N) | No |
| Air Conditioning Y/N | Yes |
| Heating Y/N | Yes |
| Fireplace Y/N | No |
| Total Bedrooms | 3 |
| Elevator? | No |
| Total Baths | 1 |
| Bedrooms | 3 |
| Living Area Range | 700-1100 |
Exterior Features
| Total Parking | 1.0 |
|---|---|
| Garage Type | None |
| Foundation Details | Unknown |
| Spa | No |
| Lot Size Source | GeoWarehouse |
| Waterfront Y/N | No |
| Covered Spaces | 0.0 |
Amenities
- Views
- New Construction
- Adult 55+
- Lease To Own
- No Strata Fees
- Furnished
- Primary On Main
- Air Conditioning
- Seller Finance
- Green
- Fixer Upper
- Horse
- Golf
- Fireplace
- Deck
- Garage
- Basement
- Pool
Property vs Single Family Average in M4M 2Y7
Price
Taxes
Visits
In The Neighbourhood
Just Listed
Toronto
$ 1,590,000
427 Leslie Street
Toronto, ON M4M3E3
- Type
- Single Family
- Size
- 1,500 SqFt
- Rooms
- 6 Beds + 3 Baths
Just Listed
Toronto
$ 1,299,000
48 Bloomfield Avenue
Toronto, ON M4L2G3
- Type
- Single Family
- Size
- 1,500 SqFt
- Rooms
- 4 Beds + 2.5 Baths
Listed by: Royal LePage Estate Realty
Just Listed
Toronto
$ 1,299,000
48 Bloomfield Avenue
Toronto, ON M4L2G3
- Type
- Single Family
- Size
- 1,100 SqFt
- Rooms
- 4 Beds + 3 Baths
Just Listed
Toronto
$ 1,590,000
5 Bertmount Avenue
Toronto, ON M4M2X8
- Type
- Single Family
- Size
- 1,500 SqFt
- Rooms
- 4 Beds + 3 Baths
Listed by: CENTURY 21 ATRIA REALTY INC.
Just Listed
Toronto
$ 1,590,000
5 Bertmount Avenue
Toronto, ON M4M2X8
- Type
- Single Family
- Size
- 1,100 SqFt
- Rooms
- 4 Beds + 3 Baths
Just Listed
Toronto
$ 6,500
R - 60 Jones Avenue
Toronto, ON M4M2Z8
- Type
- Single Family
- Size
- 2,000 SqFt
- Rooms
- 3 Beds + 3 Baths
Listed by: ICI SOURCE REAL ASSET SERVICES INC.
Just Listed
Toronto
$ 3,150
2nd & 3rd Floors - 1320 Dundas Street E
Toronto, ON M4M1S6
- Type
- Single Family
- Size
- 2,000 SqFt
- Rooms
- 3 Beds + 2 Baths
Listed by: Royal LePage Peaceland Realty
Just Listed
Toronto
$ 3,600
81 Tiverton Avenue
Toronto, ON M4M2M1
- Type
- Single Family
- Size
- 1,100 SqFt
- Rooms
- 2 Beds + 1 Baths
Listed by: Royal LePage Terrequity Realty
Just Listed
Toronto
$ 1,679,000
11 Bertmount Avenue
Toronto, ON M4M2X8
- Type
- Single Family
- Size
- 2,000 SqFt
- Rooms
- 3 Beds + 2 Baths
Listed by: SAGE REAL ESTATE LIMITED
Just Listed
Toronto
$ 1,679,000
11 Bertmount Avenue
Toronto, ON M4M2X8
- Type
- Single Family
- Size
- 1,500 SqFt
- Rooms
- 3 Beds + 2 Baths
Just Listed
Toronto
$ 1,489,000
157 Heward Avenue
Toronto, ON M4M2T6
- Type
- Single Family
- Size
- 2,000 SqFt
- Rooms
- 3 Beds + 2.5 Baths
Listed by: RE/MAX HALLMARK ESTATE GROUP REALTY LTD.
Toronto
$ 1,489,000
157 Heward Avenue
Toronto, ON M4M2T6
- Type
- Single Family
- Size
- 1,500 SqFt
- Rooms
- 3 Beds + 3 Baths
Toronto
$ 3,450
15 Myrtle Avenue
Toronto, ON M4M2A3
- Type
- Single Family
- Size
- 1,100 SqFt
- Rooms
- 2 Beds + 2 Baths
Listed by: KELLER WILLIAMS PORTFOLIO REALTY
 Toronto Real Estate Board (TRREB); All information deemed reliable but not guaranteed. All properties are subject to prior sale, change or withdrawal. Neither listing broker(s) or information provider(s) shall be responsible for any typographical errors, misinformation, misprints and shall be held totally harmless. Listing(s) information is provided for consumer's personal, non-commercial use and may not be used for any purpose other than to identify prospective properties consumers may be interested
 Data provided by the Ontario Regional Technology & Information Systems. The information is deemed reliable, but is not guaranteed. Not intended to solicit buyers or sellers, landlords or tenants currently under contract.
The trademarks REALTOR®, REALTORS® and the REALTOR® logo are controlled by The Canadian Real Estate Association (CREA) and identify real estate professionals who are members of CREA. The trademarks MLS®, Multiple Listing Service® and the associated logos are owned
Data provided by the Ontario Regional Technology & Information Systems. The information is deemed reliable, but is not guaranteed. Not intended to solicit buyers or sellers, landlords or tenants currently under contract.
The trademarks REALTOR®, REALTORS® and the REALTOR® logo are controlled by The Canadian Real Estate Association (CREA) and identify real estate professionals who are members of CREA. The trademarks MLS®, Multiple Listing Service® and the associated logos are owned
 All information deemed reliable but not guaranteed. All properties are subject to prior sale, change or withdrawal. Neither listing broker(s) or information provider(s) shall be responsible for any typographical errors, misinformation, misprints and shall be held totally harmless. Listing(s) information is provided for consumer's personal, non-commercial use and may not be used for any purpose other than to identify prospective properties consumers may be interested in purchasing. The data relating