

Just Listed



Address
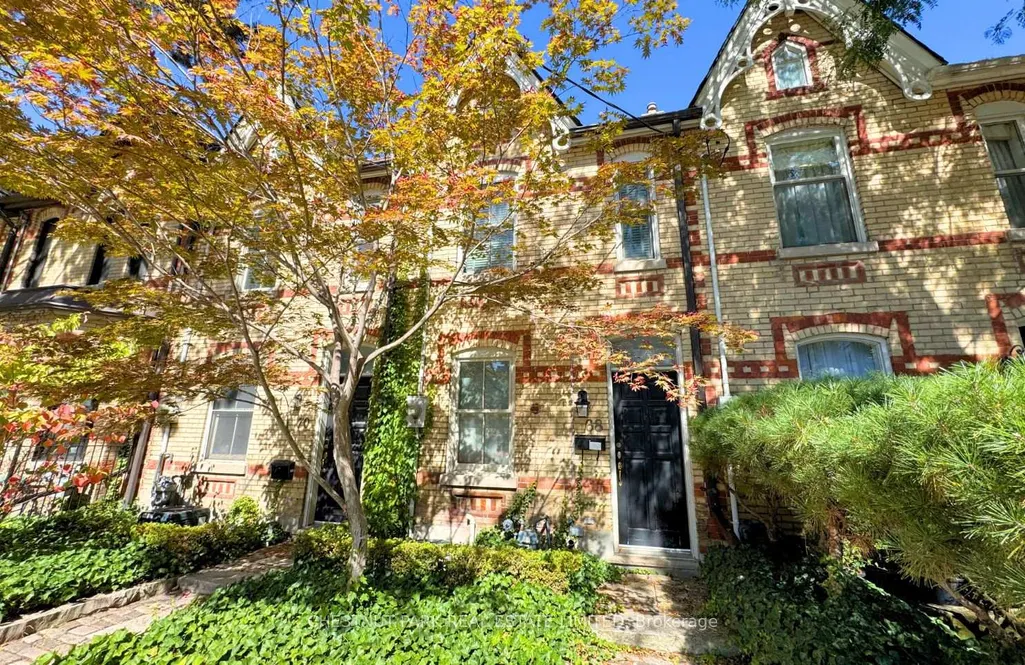
68 Belmont Street, Toronto, ON
Price
$ 1,995,000
Property Attributes
- ID#C13826192
- TypeTownhouse
- Listing Status New
- CityToronto
- AreaAnnex
- NeighbourhoodAnnex
- Postal CodeM5R 1P8
- Style3-Storey
- Taxes$ 8656
- Price$ 1,995,000
- Bedrooms3
- Full Bathrooms3
- Half Bathrooms0
- Sqr Footage1500-2000
Data Source:
Toronto Real Estate Board (TRREB)
Property Description
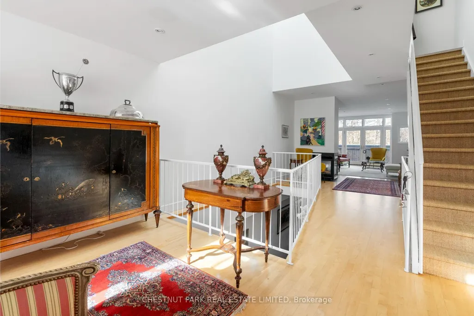
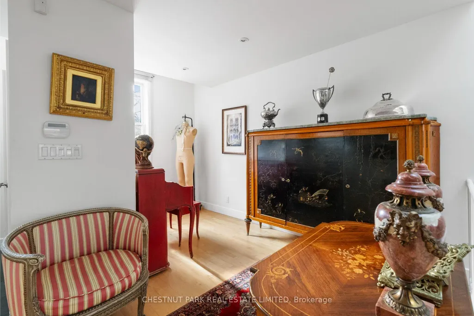
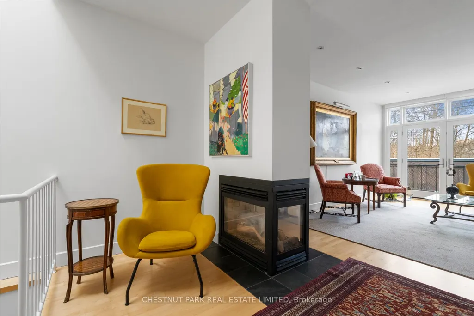
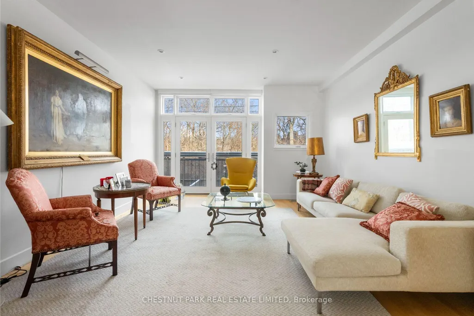
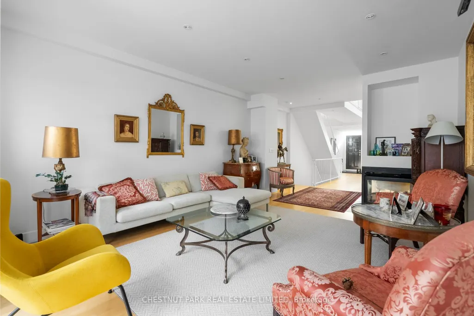
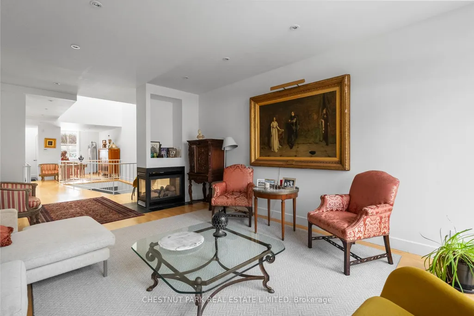
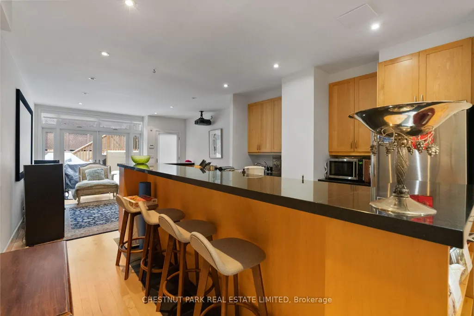
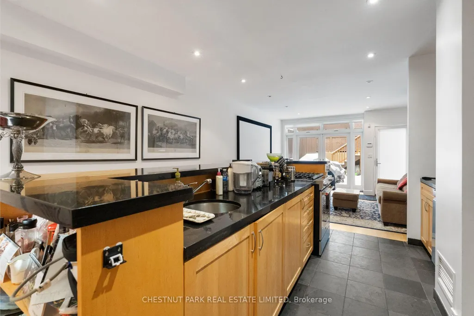
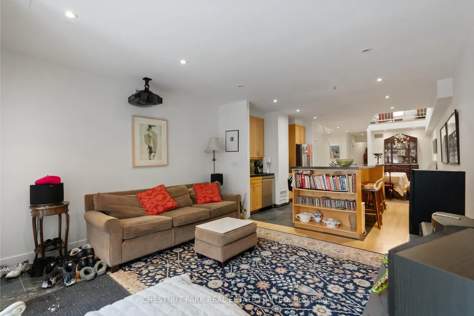
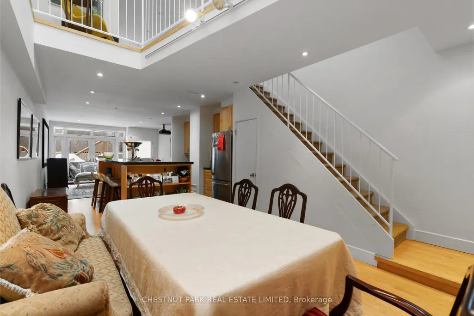
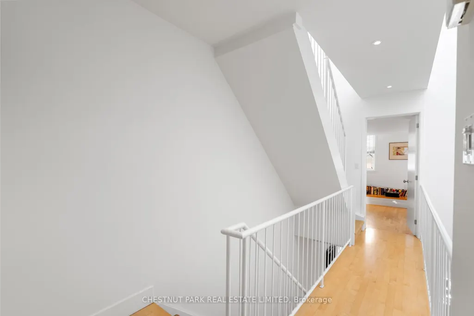
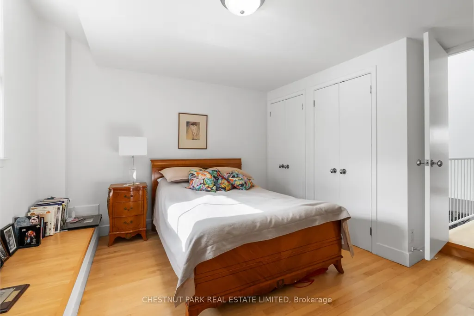
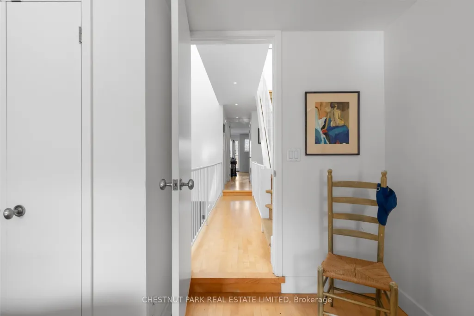
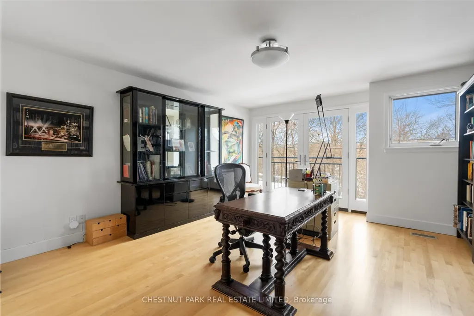
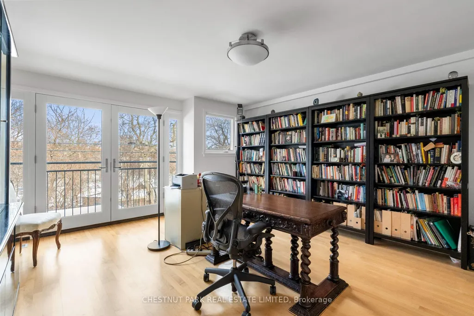
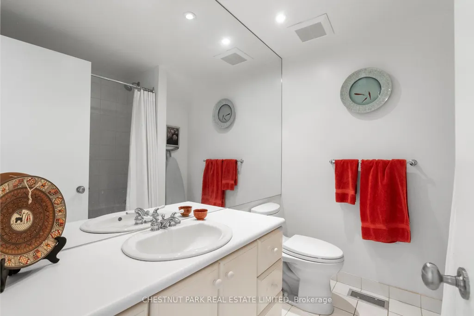
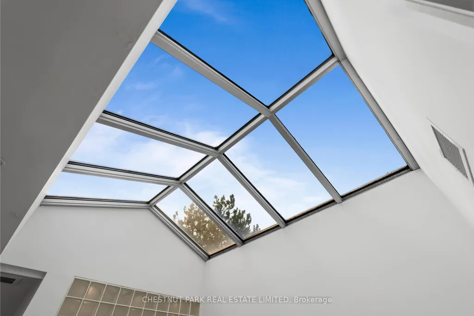
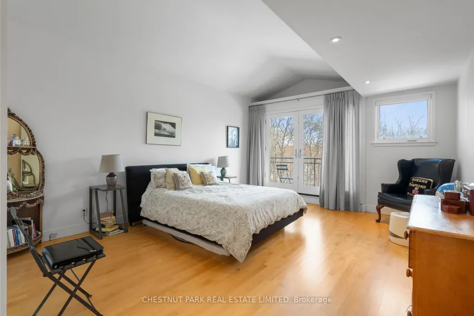
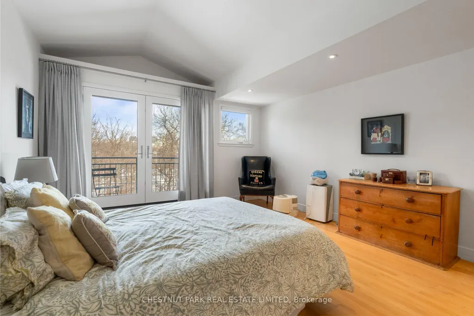
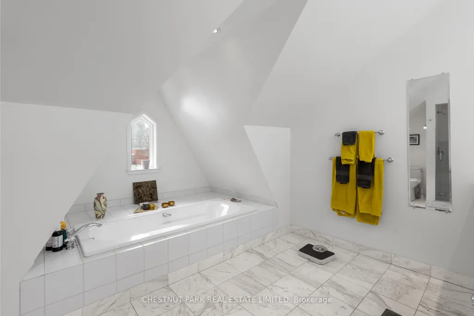
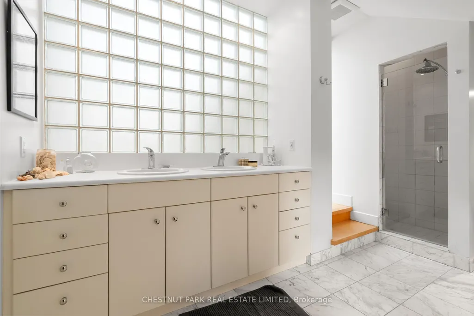
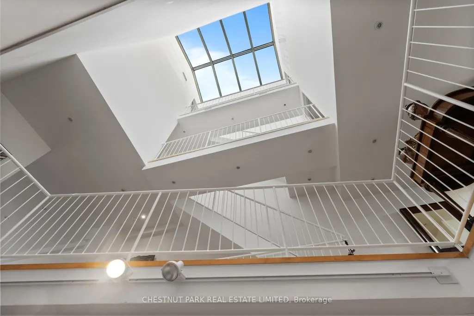
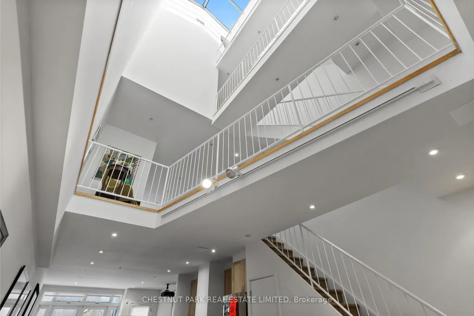
Much larger than it first appears, 68 Belmont Street is a true architectural masterpiece tucked into the heart of Yorkville. Behind its understated exterior lies a dramatic four-storey atrium crowned by a soaring skylight, creating an airy, light-filled interior rarely found in downtown Toronto. Floating catwalks and open sightlines connect the levels, giving this home a sense of scale and sophistication that is both striking and functional.The main level is designed for seamless entertaining, with expansive principal rooms that flow naturally to a private courtyard garden, an ideal setting for outdoor dining or quiet relaxation. A renovated chefs kitchen and modern finishes throughout ensure style and comfort are never compromised. Upstairs, three spacious family bedrooms provide the perfect balance of privacy and convenience. Each space is thoughtfully appointed, making this home as practical as it is beautiful. The primary suite is a true retreat, while the secondary bedrooms offer flexibility for family, guests, or a home office. Located just steps from Bloor Street, residents will enjoy immediate access to world-class shopping, fine dining, cultural landmarks, and vibrant neighbourhood amenities. Whether hosting elegant gatherings, enjoying the quiet of the courtyard garden, or taking in all that Yorkville has to offer, this residence blends luxury living with everyday ease. 68 Belmont delivers a rare opportunity to live in a property that is both architecturally significant and perfectly situated.
| Price History | |
|---|---|
| 9/24/2026 | Listed $1,995,000 |
General Features
| Sewer | Sewer |
|---|---|
| Cooling | Central Air |
| Roof | Shingles |
| Architectural Style | 3-Storey |
| Pool Features | None |
| Construction Materials | Brick |
| Heater Type | Forced Air |
| Parking Spaces | 1 |
| Property Subtype | Att/Row/Townhouse |
| Tax Year | 2025 |
| Lot Depth | 106.0 |
| PropertyFeatures | Library,Park,Public Transit,School |
| County | Toronto |
| New Construction | No |
| Property Type | Residential Freehold |
| Attached Garage | No |
| Facing Direction | North |
| Garage Y/N | Yes |
| Status | New |
| City | Toronto C02 |
| Senior Community Y/N | No |
| Lot Size Units | Feet |
| Property Attached Y/N | No |
| Tax Annual Amount | 8656.92 |
| Standard Status | Active |
| Occupancy Type | Tenant |
| Legal Description | PT LT 21 CON 2 FTB TWP OF YORK AS IN CT916700 & EM65647; T/W CT916700; CITY OF TORONTO |
Interior Features
| Interior Amenities | Atrium,Carpet Free |
|---|---|
| Basement | Finished with Walk-Out |
| Heat Source | Gas |
| Basement (Y/N) | No |
| Air Conditioning Y/N | Yes |
| Heating Y/N | Yes |
| Fireplace Y/N | Yes |
| Total Bedrooms | 3 |
| Elevator? | No |
| Total Baths | 3 |
| Bedrooms | 3 |
| Living Area Range | 1500-2000 |
Exterior Features
| Parking Features | Lane |
|---|---|
| Total Parking | 1.0 |
| Garage Type | Carport |
| Foundation Details | Concrete |
| Spa | No |
| Waterfront Y/N | No |
| Covered Spaces | 1.0 |
Amenities
- Views
- New Construction
- Adult 55+
- Lease To Own
- No Strata Fees
- Furnished
- Pets
- Primary On Main
- Air Conditioning
- Seller Finance
- Green
- Fixer Upper
- Horse
- Golf
- Fireplace
- Deck
- Garage
- Basement
- Pool
Property vs Townhouse Average in M5R 1P8
Price
In The Neighbourhood
Just Listed
Toronto
$ 1,429,999
Th3 - 270 Davenport Road
Toronto, ON M5R0C1
- Type
- Townhouse
- Size
- 1,999 SqFt
- Rooms
- 3 Beds + 2.5 Baths
Listed by: REALTY ASSOCIATES INC.
Just Listed
Toronto
$ 2,790,000
Th9 - 385 Brunswick Avenue
Toronto, ON M5R3R1
- Type
- Townhouse
- Size
- 2,499 SqFt
- Rooms
- 4 Beds + 2.5 Baths
Listed by: SUTTON GROUP-ASSOCIATES REALTY INC.
Open House
Toronto
$ 899,900
627 Dupont Street
Toronto, ON M6G1Z3
- Type
- Townhouse
- Size
- 1,100 SqFt
- Rooms
- 3 Beds + 2 Baths
Just Listed
Toronto
$ 5,995,000
79 Hazelton Avenue
Toronto, ON M5R2E3
- Type
- Townhouse
- Size
- 2,500 SqFt
- Rooms
- 5 Beds + 5 Baths
Open House
Toronto
$ 1,898,900
104 Wells Street
Toronto, ON M5R1P3
- Type
- Townhouse
- Size
- 1,500 SqFt
- Rooms
- 4 Beds + 3 Baths
Toronto
$ 3,800
Th 1 - 175 Pears Avenue
Toronto, ON M5R0C1
- Type
- Townhouse
- Size
- 1,199 SqFt
- Rooms
- 2 Beds + 1.5 Baths
Listed by: REMAX YOUR COMMUNITY REALTY
Toronto
$ 1,899,000
46 Belmont Street
Toronto, ON M5R1P8
- Type
- Townhouse
- Size
- 1,100 SqFt
- Rooms
- 3 Beds + 3 Baths
Toronto
$ 7,395,000
117 Scollard Street
Toronto, ON M5R1G4
- Type
- Townhouse
- Size
- 3,500 SqFt
- Rooms
- 4 Beds + 5 Baths
Toronto
$ 2,395,000
353 Dupont Street
Toronto, ON M5R1V9
- Type
- Townhouse
- Size
- 2,500 SqFt
- Rooms
- 4 Beds + 4 Baths
Toronto
$ 1,229,000
29 Belmont Street
Toronto, ON M5R1P9
- Type
- Townhouse
- Size
- 700 SqFt
- Rooms
- 3 Beds + 1 Baths
 Toronto Real Estate Board (TRREB); All information deemed reliable but not guaranteed. All properties are subject to prior sale, change or withdrawal. Neither listing broker(s) or information provider(s) shall be responsible for any typographical errors, misinformation, misprints and shall be held totally harmless. Listing(s) information is provided for consumer's personal, non-commercial use and may not be used for any purpose other than to identify prospective properties consumers may be interested
 Data provided by the Ontario Regional Technology & Information Systems. The information is deemed reliable, but is not guaranteed. Not intended to solicit buyers or sellers, landlords or tenants currently under contract.
The trademarks REALTOR®, REALTORS® and the REALTOR® logo are controlled by The Canadian Real Estate Association (CREA) and identify real estate professionals who are members of CREA. The trademarks MLS®, Multiple Listing Service® and the associated logos are owned
Data provided by the Ontario Regional Technology & Information Systems. The information is deemed reliable, but is not guaranteed. Not intended to solicit buyers or sellers, landlords or tenants currently under contract.
The trademarks REALTOR®, REALTORS® and the REALTOR® logo are controlled by The Canadian Real Estate Association (CREA) and identify real estate professionals who are members of CREA. The trademarks MLS®, Multiple Listing Service® and the associated logos are owned
 All information deemed reliable but not guaranteed. All properties are subject to prior sale, change or withdrawal. Neither listing broker(s) or information provider(s) shall be responsible for any typographical errors, misinformation, misprints and shall be held totally harmless. Listing(s) information is provided for consumer's personal, non-commercial use and may not be used for any purpose other than to identify prospective properties consumers may be interested in purchasing. The data relating