

Just Listed


Address
75 The Donway N/a W # 403, Toronto, ON
Price
$ 2,350
Property Attributes
- ID#C13823346
- TypeRentals
- Listing Status New
- CityToronto
- AreaBanbury-Don Mills
- NeighbourhoodBanbury-Don Mills
- Postal CodeM3C 2E9
- StyleApartment
- Price$ 2,350
- Bedrooms2
- Full Bathrooms2
- Half Bathrooms0
- Sqr Footage700-799
Data Source:
Toronto Real Estate Board (TRREB)
Property Description
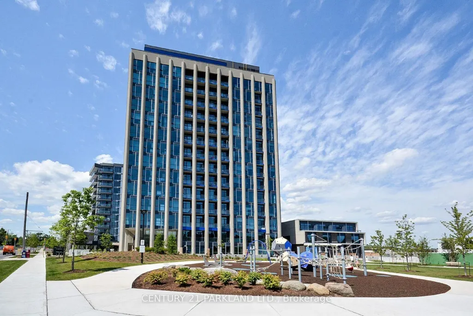
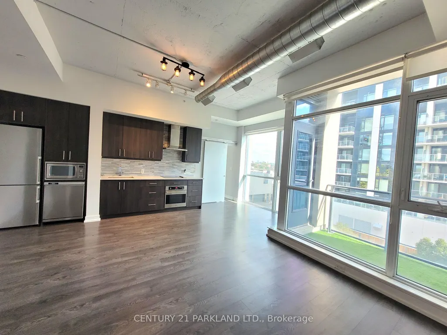
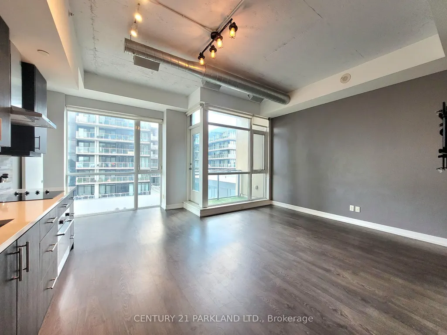
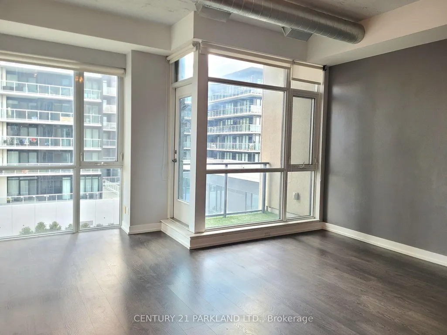
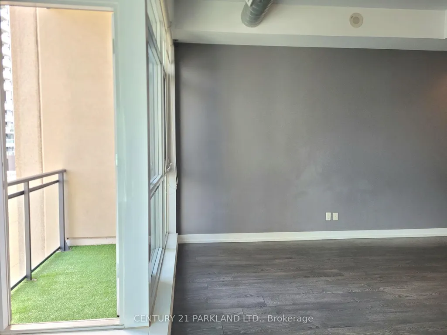
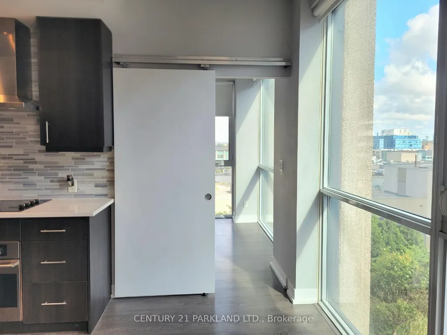
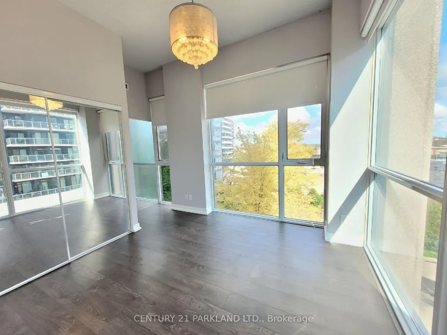
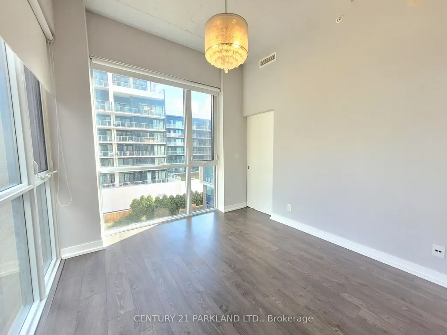
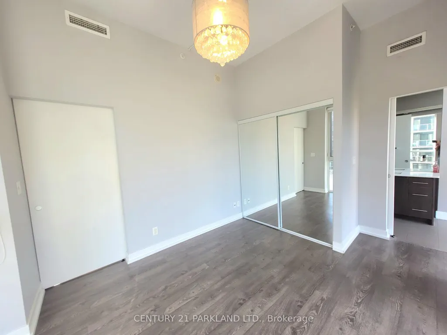
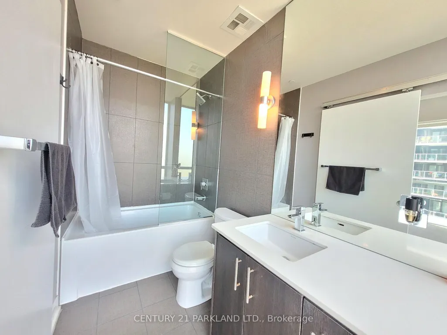
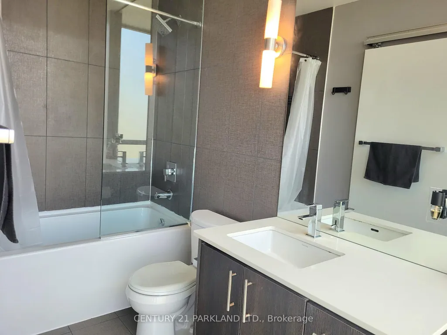
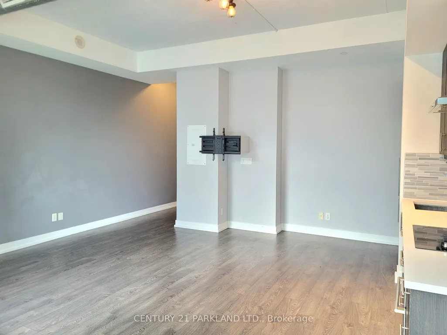
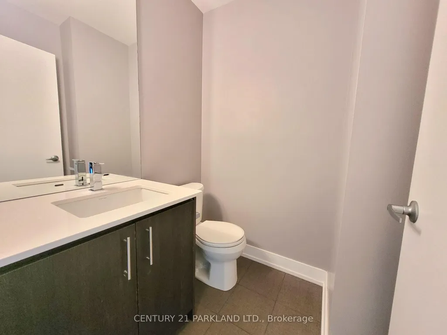
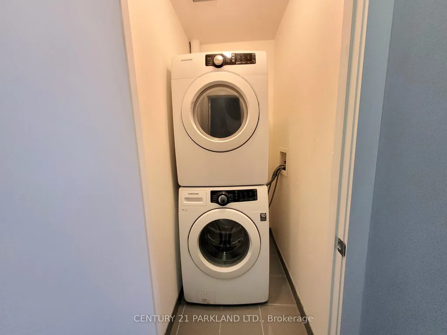
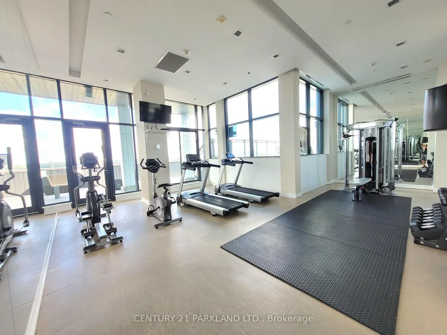
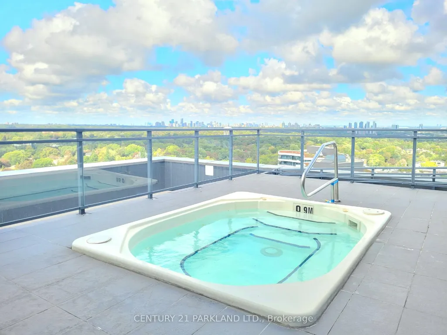
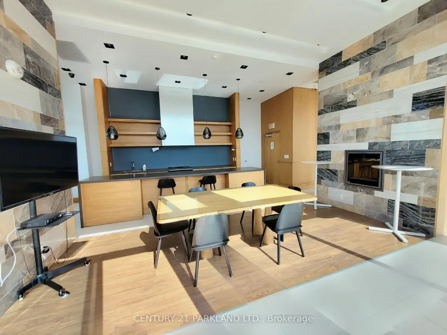
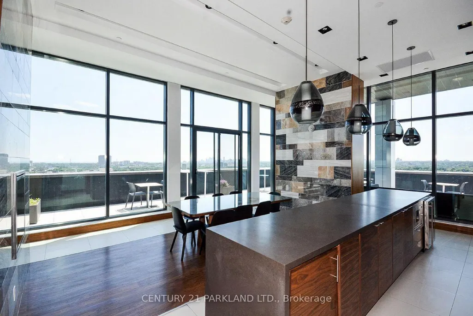
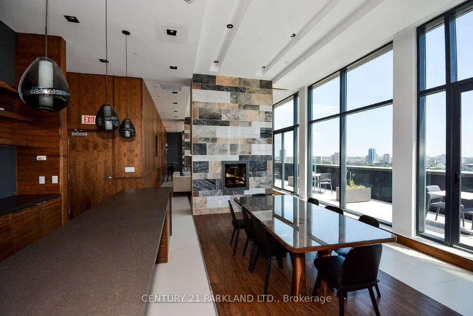
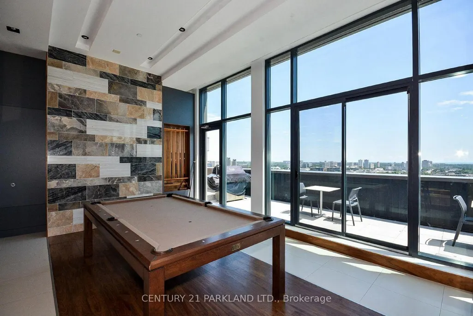
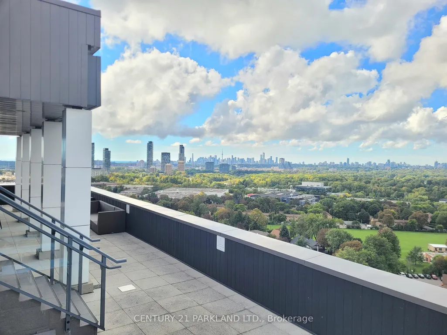
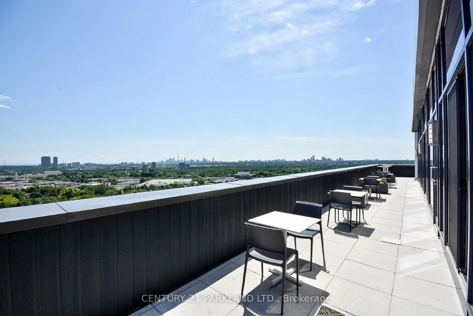
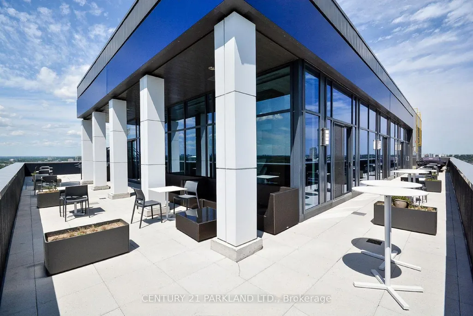
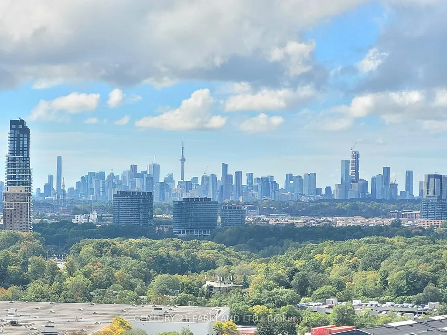
Welcome to this exceptional 1bedroom + Den, 2-bathroom loft at Liv Lofts. Offering approx 710 sq. ft. including the balcony. This bright corner suite showcases soaring 10-ft+ exposed concrete ceilings, expansive floor-to-ceiling windows & views of the city. This open-concept layout design features vinyl flooring throughout the principal living areas & offers a sleek designer kitchen equipped with built-in stainless steel appliances & quartz counter tops, Open to the Living & Den areas. The primary bedroom retreat includes a private 4-pc ensuite & double closet with tons of Natural Light. Also, a convenient 2-piece powder room is located off the foyer where guests can use their own bathroom. Enjoy the exceptional lifestyle that comes with living at The Shops at Don Mills, with an outstanding selection of restaurants, cafés, Metro, entertainment & everyday conveniences just steps from home. Nearby parks & trails provide plenty of opportunities to enjoy the outdoors, while convenient access to the DVP and Hwy 401 makes commuting throughout the city effortless. Building amenities include a roof top Design that includes a fitness centre & party room with an outdoor BBq, Whirlpool & Terrace area overlooking the CN Tower and City Skyline.
| Price History | |
|---|---|
| 9/24/2026 | Listed $2,350 |
General Features
| Cooling | Central Air |
|---|---|
| Architectural Style | Apartment |
| Construction Materials | Brick,Concrete |
| Pets Allowed | Yes-with Restrictions |
| Heater Type | Forced Air |
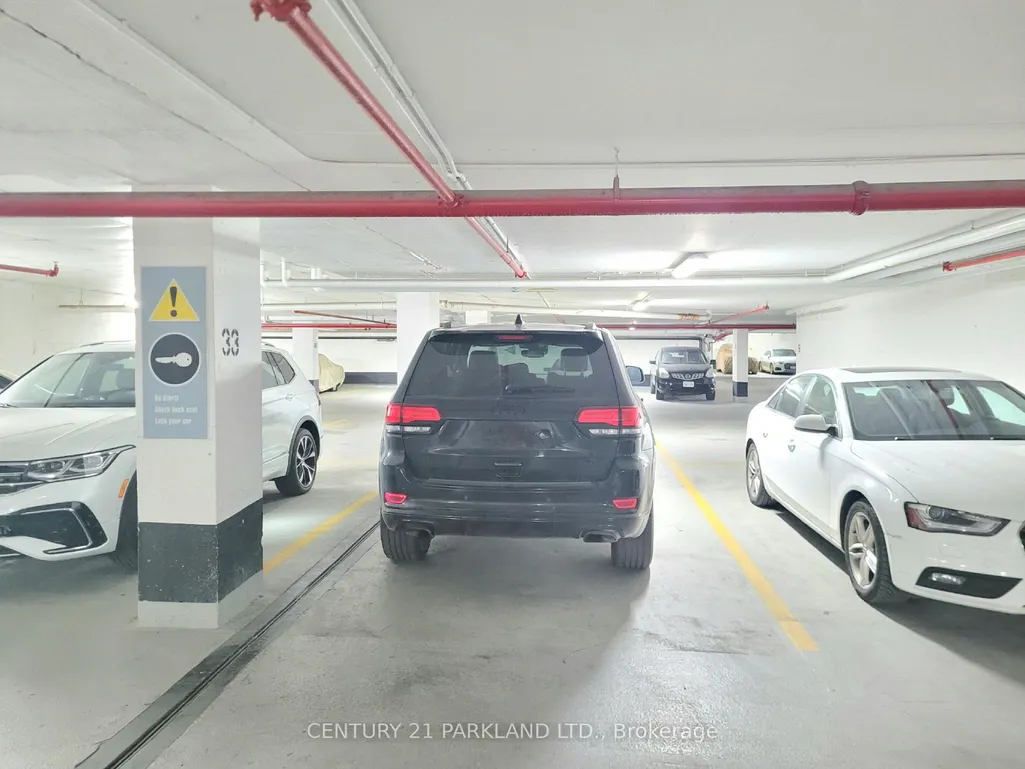
| Parking Spaces | 1 |
| Unit Number | 403 |
| Property Subtype | Condo Apartment |
| Building Name | LivLofts |
| Exposure | North East |
| County | Toronto |
| New Construction | No |
| Property Type | Residential Condo & Other |
| Association Amenities | Community BBQ,Concierge,Exercise Room,Party Room/Meeting Room,Rooftop Deck/Garden,Guest Suites |
| Attached Garage | No |
| Garage Y/N | Yes |
| Rent Includes | Building Insurance,Common Elements,Heat,Parking,Water,Central Air Conditioning,Building Maintenance |
| Status | New |
| City | Toronto C13 |
| Association Name | Tscc |
| Senior Community Y/N | No |
| Property Attached Y/N | No |
| Standard Status | Active |
| Occupancy Type | Vacant |
Interior Features
| Interior Amenities | Built-In Oven,Carpet Free |
|---|---|
| Basement | None |
| Furnished Y/N | Unfurnished |
| Heat Source | Gas |
| Basement (Y/N) | No |
| Air Conditioning Y/N | Yes |
| Heating Y/N | Yes |
| Fireplace Y/N | No |
| Laundry Features | In-Suite Laundry |
| Total Bedrooms | 2 |
| Elevator? | No |
| Total Baths | 2 |
| Bedrooms | 1+1 |
| Living Area Range | 700-799 |
Exterior Features
| Parking Features | Underground |
|---|---|
| Total Parking | 1.0 |
| Garage Type | Underground |
| Spa | No |
| Lot Size Source | MPAC |
| Waterfront Y/N | No |
| Covered Spaces | 1.0 |
Amenities
- Views
- New Construction
- Adult 55+
- Lease To Own
- No Strata Fees
- Furnished
- Pets
- Primary On Main
- Air Conditioning
- Seller Finance
- Green
- Fixer Upper
- Horse
- Golf
- Fireplace
- Deck
- Garage
- Basement
- Pool
Property vs Rentals Average in M3C 2E9
Price
Visits
In The Neighbourhood
Just Listed
Toronto
$ 2,550
18 Concorde Place # 411
Toronto, ON M3C3T9
- Type
- Rentals
- Size
- 800 SqFt
- Rooms
- 2 Beds + 1 Baths
Just Listed
Toronto
$ 2,600
30 Inn On The Park Drive # 206
Toronto, ON M3C0P7
- Type
- Rentals
- Size
- 700 SqFt
- Rooms
- 2 Beds + 2 Baths
Just Listed
Toronto
$ 4,600
96 Berkinshaw Crescent
Toronto, ON M3B2T2
- Type
- Rentals
- Size
- 700 SqFt
- Rooms
- 6 Beds + 3 Baths
Just Listed
Toronto
$ 1,950
1 Quarrington Lane # 2005
Toronto, ON M3C0S4
- Type
- Rentals
- Size
- 600 SqFt
- Rooms
- 1 Beds + 1 Baths
Just Listed
Toronto
$ 2,450
20 Inn On The Park Drive # 443
Toronto, ON M3C0P8
- Type
- Rentals
- Size
- 600 SqFt
- Rooms
- 2 Beds + 2 Baths
Just Listed
Toronto
$ 5,800
20 Oxbow Road
Toronto, ON M3B2A2
- Type
- Rentals
- Size
- 3,000 SqFt
- Rooms
- 4 Beds + 3 Baths
Just Listed
Toronto
$ 2,200
30 Inn On The Park Drive # 3511
Toronto, ON M3C0P8
- Type
- Rentals
- Size
- 500 SqFt
- Rooms
- 2 Beds + 1 Baths
Just Listed
Toronto
$ 3,150
50 O Neill Road E # 312
Toronto, ON M3C0R2
- Type
- Rentals
- Rooms
- 3 Beds + 2 Baths
Just Listed
Toronto
$ 2,200
99 The Donway W N/a # 617
Toronto, ON M3C0N8
- Type
- Rentals
- Size
- 500 SqFt
- Rooms
- 1 Beds + 1 Baths
Just Listed
Toronto
$ 2,400
120 Dallimore Circle # 502
Toronto, ON M3C4J1
- Type
- Rentals
- Size
- 600 SqFt
- Rooms
- 2 Beds + 2 Baths
Just Listed
Toronto
$ 3,800
30 Inn On The Park Drive # 2203
Toronto, ON M3C0P8
- Type
- Rentals
- Size
- 1,000 SqFt
- Rooms
- 2 Beds + 2 Baths
Toronto
$ 2,300
5 Quarrington Lane # 606
Toronto, ON M3C0S5
- Type
- Rentals
- Size
- 500 SqFt
- Rooms
- 2 Beds + 1 Baths
 Toronto Real Estate Board (TRREB); All information deemed reliable but not guaranteed. All properties are subject to prior sale, change or withdrawal. Neither listing broker(s) or information provider(s) shall be responsible for any typographical errors, misinformation, misprints and shall be held totally harmless. Listing(s) information is provided for consumer's personal, non-commercial use and may not be used for any purpose other than to identify prospective properties consumers may be interested
 Data provided by the Ontario Regional Technology & Information Systems. The information is deemed reliable, but is not guaranteed. Not intended to solicit buyers or sellers, landlords or tenants currently under contract.
The trademarks REALTOR®, REALTORS® and the REALTOR® logo are controlled by The Canadian Real Estate Association (CREA) and identify real estate professionals who are members of CREA. The trademarks MLS®, Multiple Listing Service® and the associated logos are owned
Data provided by the Ontario Regional Technology & Information Systems. The information is deemed reliable, but is not guaranteed. Not intended to solicit buyers or sellers, landlords or tenants currently under contract.
The trademarks REALTOR®, REALTORS® and the REALTOR® logo are controlled by The Canadian Real Estate Association (CREA) and identify real estate professionals who are members of CREA. The trademarks MLS®, Multiple Listing Service® and the associated logos are owned
 All information deemed reliable but not guaranteed. All properties are subject to prior sale, change or withdrawal. Neither listing broker(s) or information provider(s) shall be responsible for any typographical errors, misinformation, misprints and shall be held totally harmless. Listing(s) information is provided for consumer's personal, non-commercial use and may not be used for any purpose other than to identify prospective properties consumers may be interested in purchasing. The data relating