

Just Listed
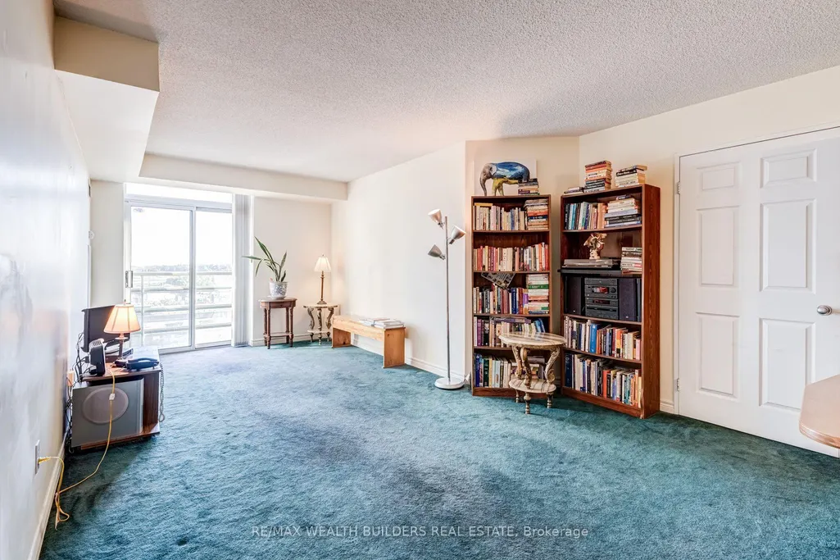

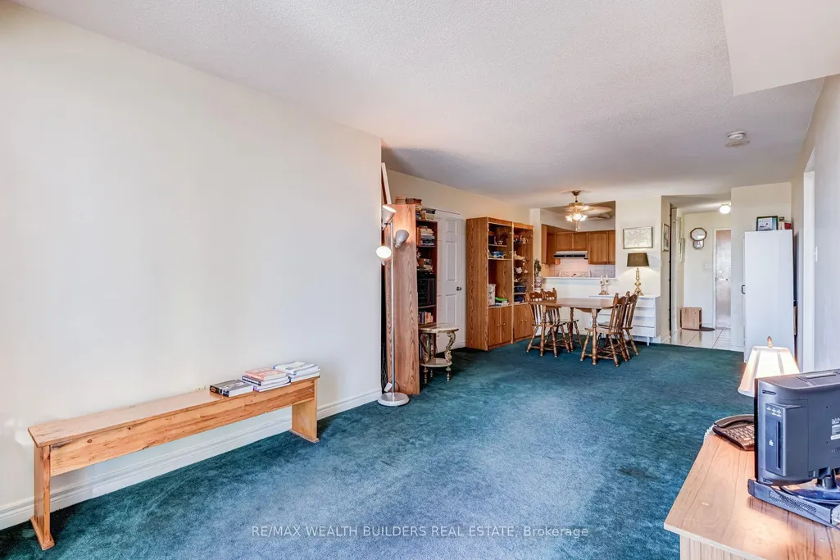
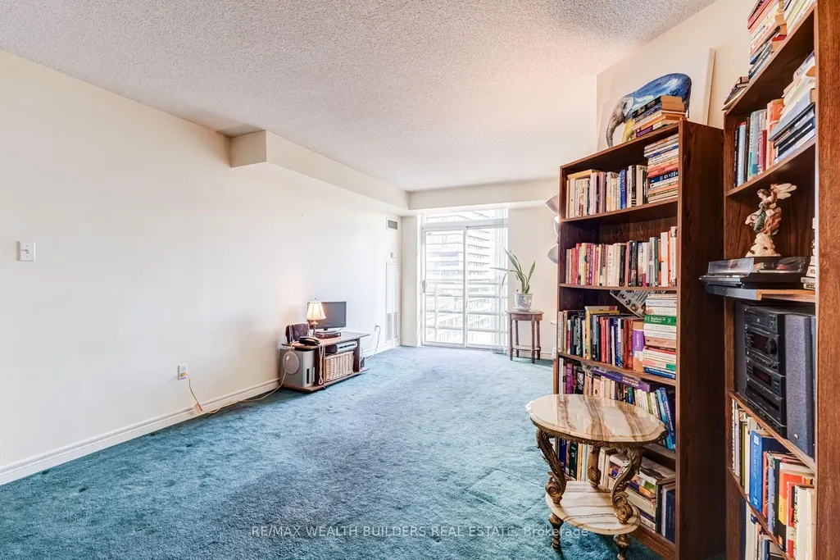

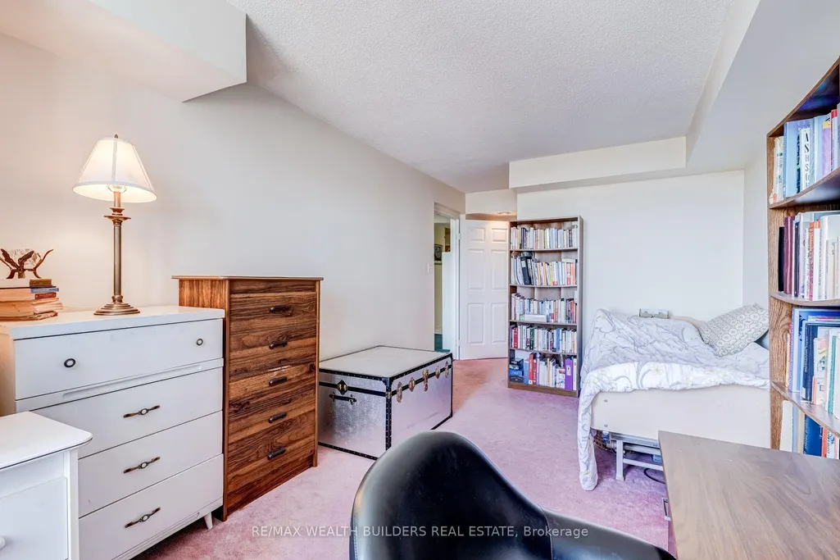
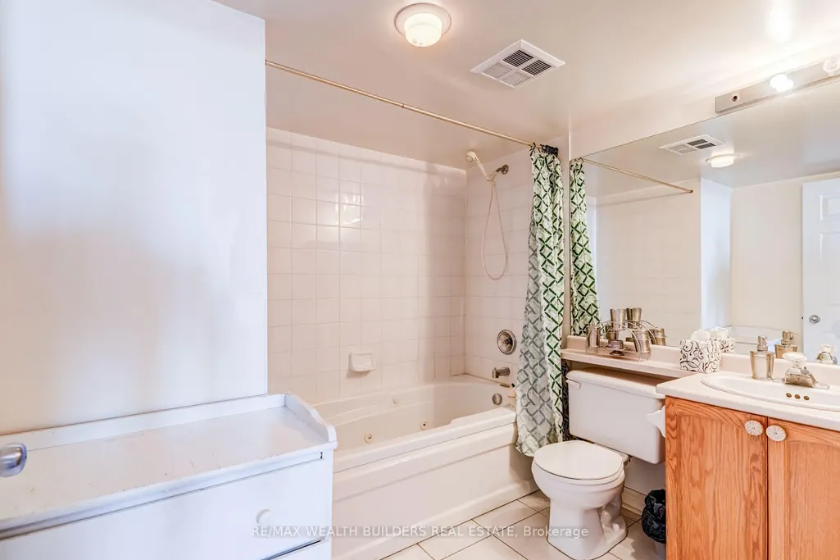
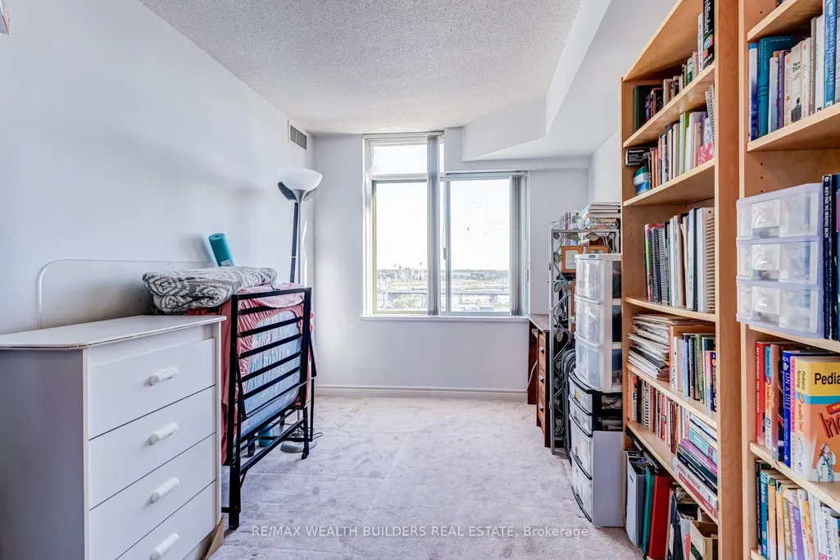

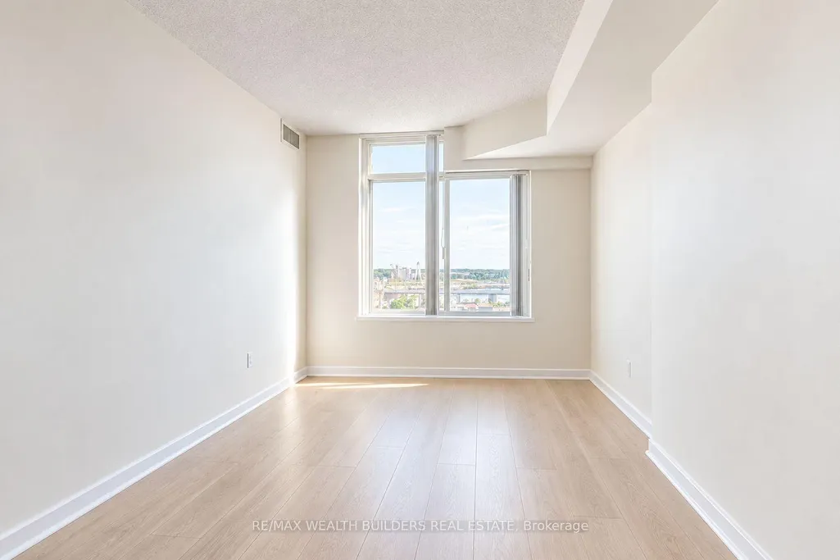
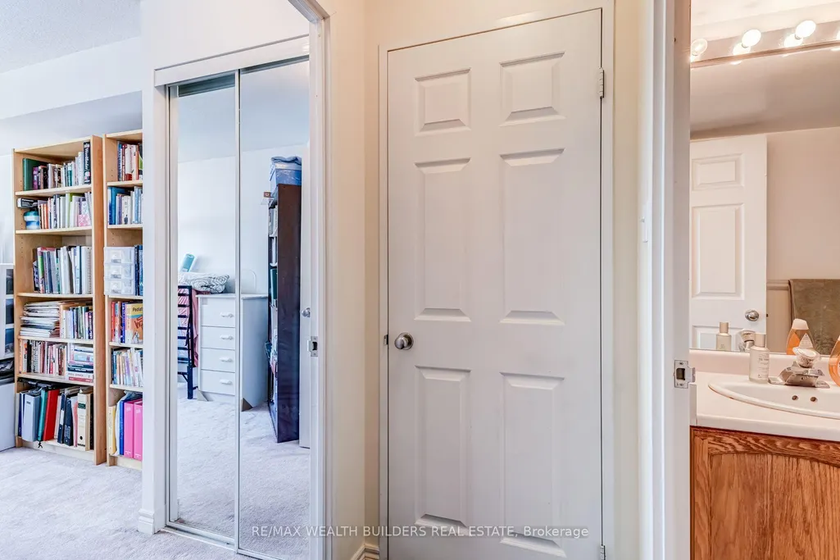



Address
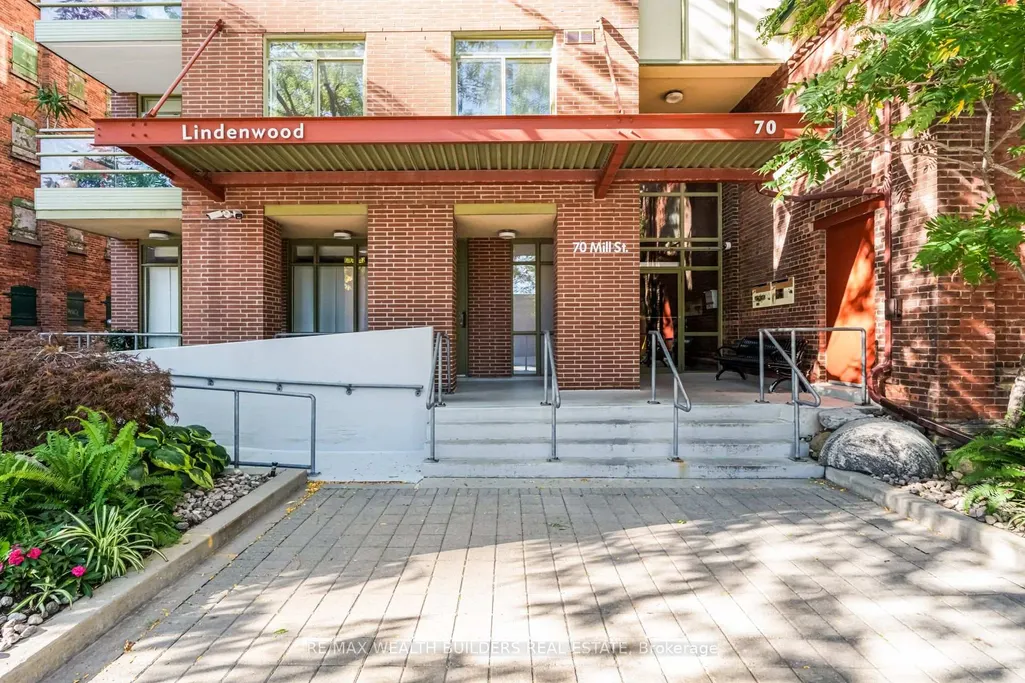
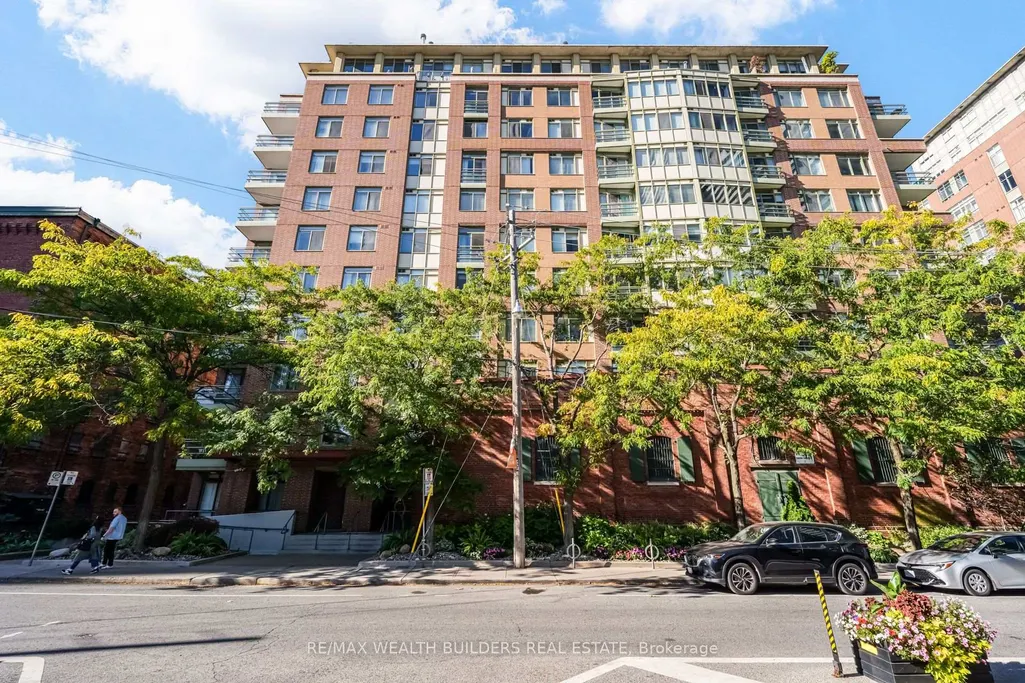
70 Mill Street # Sp09, Toronto, ON
Price
$ 599,999
Property Attributes
- ID#C13822328
- TypeCondos
- Listing Status New
- CityToronto
- AreaWaterfront Communities C8
- NeighbourhoodWaterfront Communities C8
- Postal CodeM5A 4R1
- StyleApartment
- Taxes$ 3521
- Price$ 599,999
- Bedrooms2
- Full Bathrooms2
- Half Bathrooms0
- Sqr Footage1000-1199
Data Source:
Toronto Real Estate Board (TRREB)
Property Description
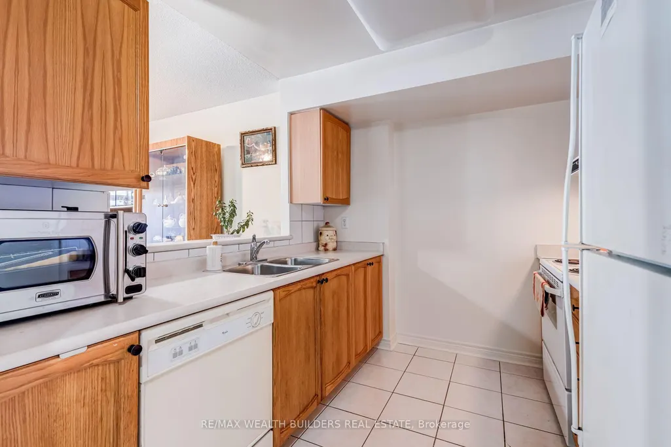
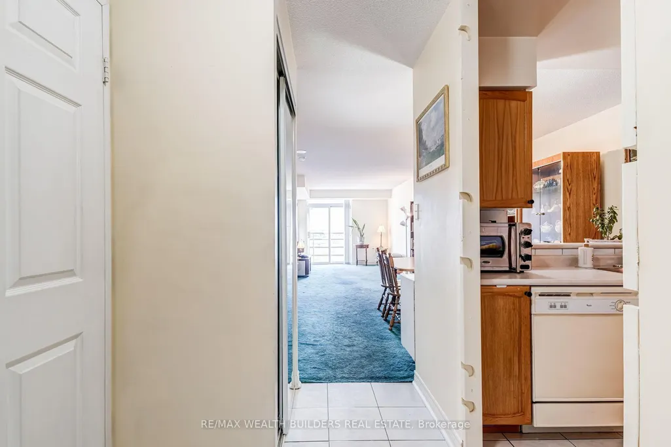
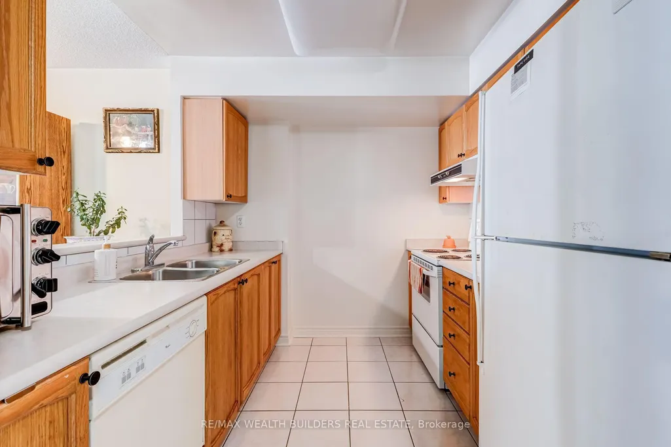
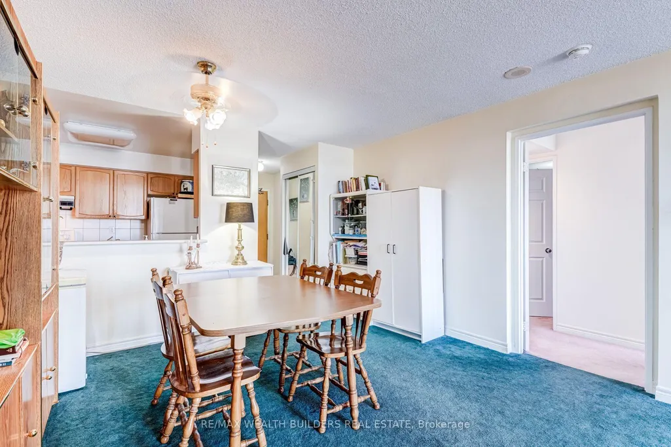
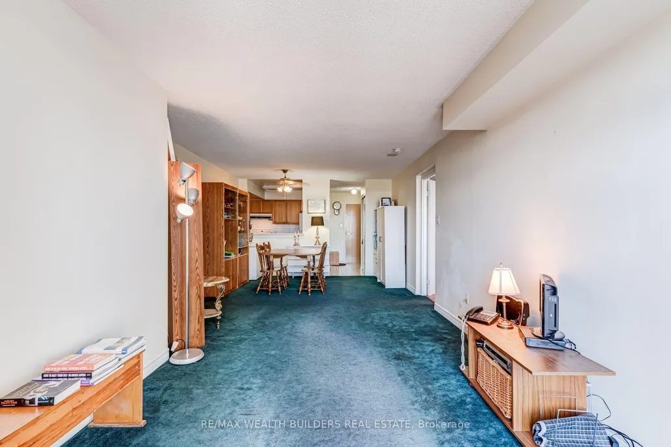
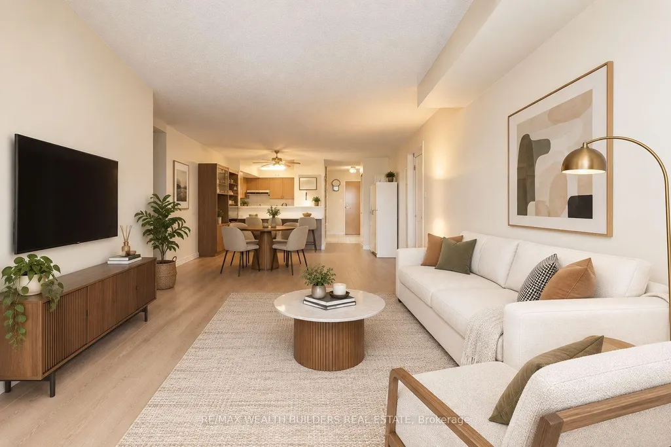
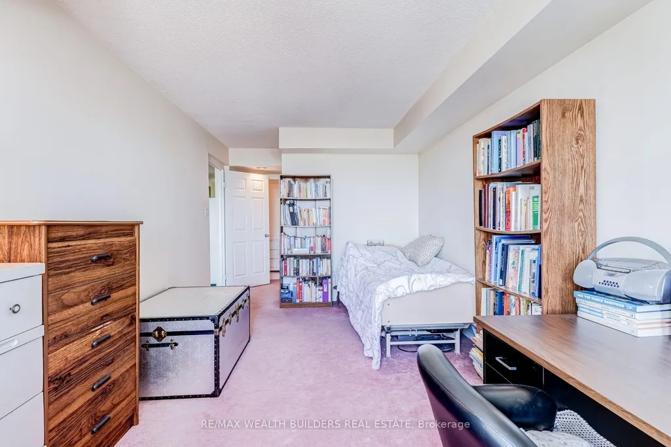
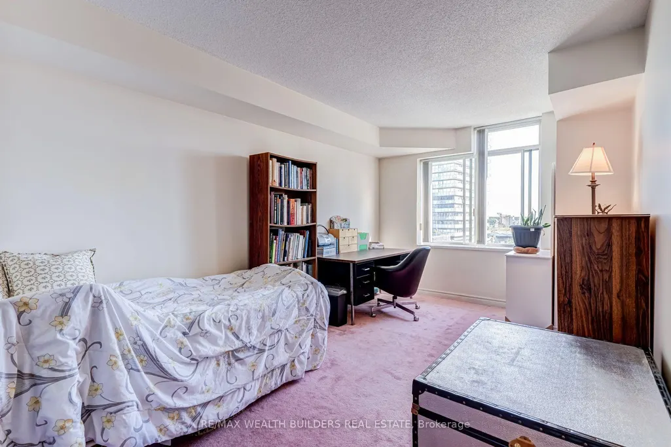
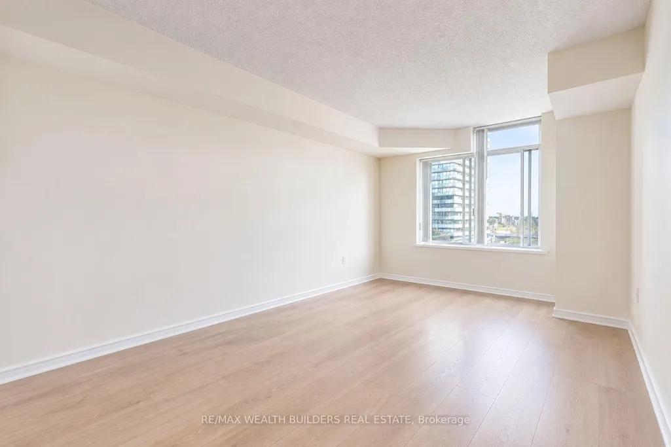
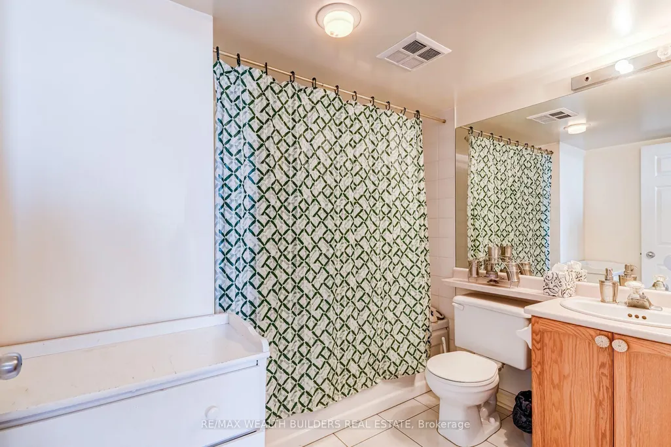
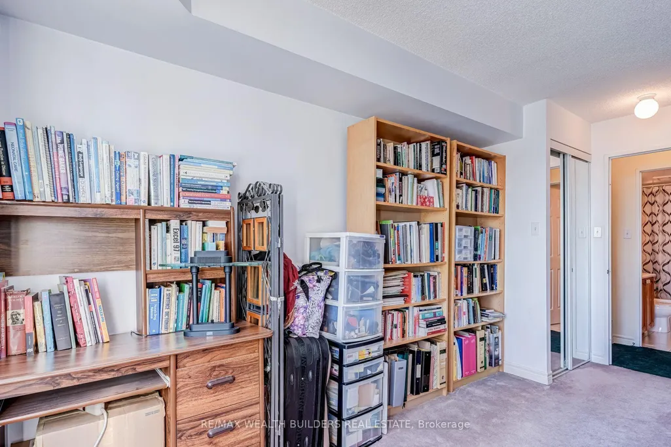
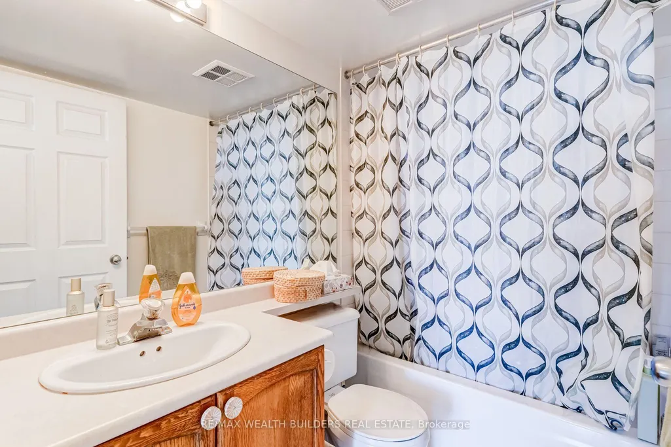
Space, Value & Location - All In The Distillery District! This Spacious 2-Bedroom Suite Offers Something Increasingly Hard To Find Downtown: Room To Actually Live! The Functional Layout Features Two Generously Sized Bedrooms, A Practical Kitchen With Plenty Of Potential To Update And Customize, And A Separate Laundry Room With Exceptional Storage - Ideal For Keeping Everyday Clutter Out Of Sight. Enjoy Direct Views Of The Historic Distillery District From Your Living Space, With Plenty Of Opportunity To Add Your Own Style And Unlock Even More Value.The Numbers Make Sense Too. Reasonable Maintenance Fees Include All Utilities - Heat, Hydro, Water And More - Helping Keep Monthly Carrying Costs Predictable. Adding Significant Everyday Convenience And Value. Outside Your Door, Enjoy Everything The Distillery District And Downtown Toronto Have To Offer: Restaurants, Cafés, Shops, Fitness Facilities, TTC, Parks, Community Centres, St. Lawrence Market, Corktown Common And The Waterfront Are All Close At Hand. A Large, Functional 2-Bedroom, All-Inclusive Utilities, Parking, Locker And Upgrade Potential - This Is Downtown Value That Deserves A Closer Look. Some photos Virtually Edited. 1 Parking Space + 1 Locker Are Included.
| Price History | |
|---|---|
| 9/24/2026 | Listed $599,999 |
General Features
| Cooling | Central Air |
|---|---|
| HOA Fee | 1228.8 |
| Association Fee Includes | Hydro Included,Water Included,Heat Included,Common Elements Included,Building Insurance Included,CAC Included |
| Architectural Style | Apartment |
| Construction Materials | Brick |
| Pets Allowed | Yes-with Restrictions |
| Heater Type | Forced Air |
| Parking Spaces | 1 |
| Unit Number | SP09 |
| Property Subtype | Condo Apartment |
| Tax Year | 2025 |
| Exposure | South |
| County | Toronto |
| New Construction | No |
| Property Type | Residential Condo & Other |
| Association Amenities | Elevator,Party Room/Meeting Room,Rooftop Deck/Garden |
| Attached Garage | No |
| Garage Y/N | Yes |
| Status | New |
| City | Toronto C08 |
| Association Name | LRO 66 |
| Senior Community Y/N | No |
| Property Attached Y/N | No |
| Tax Annual Amount | 3521.59 |
| Virtual Tour | https://player.vimeo.com/video/1229550627?badge=0&autopause=0&player_id=0&app_id=58479 |
| Standard Status | Active |
| Occupancy Type | Owner |
Interior Features
| Interior Amenities | None |
|---|---|
| Basement | None |
| Heat Source | Electric |
| Basement (Y/N) | No |
| Air Conditioning Y/N | Yes |
| Heating Y/N | Yes |
| Fireplace Y/N | No |
| Laundry Features | Laundry Room,Electric Dryer Hookup,Washer Hookup |
| Total Bedrooms | 2 |
| Elevator? | Yes |
| Total Baths | 2 |
| Bedrooms | 2 |
| Living Area Range | 1000-1199 |
Exterior Features
| Total Parking | 1.0 |
|---|---|
| Garage Type | Underground |
| Spa | No |
| Lot Size Source | GeoWarehouse |
| Waterfront Y/N | No |
| Covered Spaces | 1.0 |
Amenities
- Views
- New Construction
- Adult 55+
- Lease To Own
- No Strata Fees
- Furnished
- Pets
- Primary On Main
- Air Conditioning
- Seller Finance
- Green
- Fixer Upper
- Horse
- Golf
- Fireplace
- Deck
- Garage
- Basement
- Pool
Property vs Condos Average in M5A 4R1
Price
In The Neighbourhood
Just Listed
Toronto
$ 9,500
2704 - 35 Parliament Street
Toronto, ON M5A0Z5
- Type
- Condos
- Size
- 999 SqFt
- Rooms
- 3 Beds + 2 Baths
Listed by: SUTTON GROUP QUANTUM REALTY INC.
Just Listed
Toronto
$ 850,000
109 Front Street E # 643
Toronto, ON M5A4P7
- Type
- Condos
- Size
- 900 SqFt
- Rooms
- 3 Beds + 2 Baths
Just Listed
Toronto
$ 589,000
222 The Esplanade Avenue # 625
Toronto, ON M5A4M8
- Type
- Condos
- Size
- 900 SqFt
- Rooms
- 3 Beds + 2 Baths
Just Listed
Toronto
$ 599,999
Sp09 - 70 Mill Street
Toronto, ON M5A4R1
- Type
- Condos
- Size
- 1,199 SqFt
- Rooms
- 2 Beds + 2 Baths
Listed by: RE/MAX WEALTH BUILDERS REAL ESTATE
Just Listed
Toronto
$ 2,250
624 - 15 Queens Quay E
Toronto, ON M4J1Y1
- Type
- Condos
- Size
- 499 SqFt
- Rooms
- 1 Beds + 1 Baths
Listed by: BAY STREET GROUP INC.
Just Listed
Toronto
$ 359,900
20 Richardson Street # 1006
Toronto, ON M5A0S6
- Type
- Condos
- Rooms
- 1 Beds + 2 Baths
Just Listed
Toronto
$ 494,800
907 - 70 Distillery Lane
Toronto, ON M5A0E3
- Type
- Condos
- Size
- 599 SqFt
- Rooms
- 1 Beds + 1 Baths
Listed by: SUTTON GROUP REALTY SYSTEMS INC.
Just Listed
Toronto
$ 494,800
70 Distillery Lane # 907
Toronto, ON M5A0E3
- Type
- Condos
- Size
- 500 SqFt
- Rooms
- 1 Beds + 1 Baths
Just Listed
Toronto
$ 2,500
917 - 138 Downes Street
Toronto, ON M5E0E4
- Type
- Condos
- Size
- 699 SqFt
- Rooms
- 2 Beds + 1 Baths
Listed by: CENTURY 21 GREEN REALTY INC.
Just Listed
Toronto
$ 529,000
1429 - 70 Princess Street
Toronto, ON M5A0X6
- Type
- Condos
- Size
- 699 SqFt
- Rooms
- 2 Beds + 2 Baths
Listed by: iCloud Realty Ltd.
Just Listed
Toronto
$ 529,000
70 Princess Street # 1429
Toronto, ON M5A0X6
- Type
- Condos
- Size
- 600 SqFt
- Rooms
- 2 Beds + 2 Baths
Just Listed
Toronto
$ 365,000
S515 - 120 Bayview Avenue
Toronto, ON M5A0G4
- Type
- Condos
- Size
- 499 SqFt
- Rooms
- 0 Beds + 1 Baths
Listed by: SAGE REAL ESTATE LIMITED
 Toronto Real Estate Board (TRREB); All information deemed reliable but not guaranteed. All properties are subject to prior sale, change or withdrawal. Neither listing broker(s) or information provider(s) shall be responsible for any typographical errors, misinformation, misprints and shall be held totally harmless. Listing(s) information is provided for consumer's personal, non-commercial use and may not be used for any purpose other than to identify prospective properties consumers may be interested
 Data provided by the Ontario Regional Technology & Information Systems. The information is deemed reliable, but is not guaranteed. Not intended to solicit buyers or sellers, landlords or tenants currently under contract.
The trademarks REALTOR®, REALTORS® and the REALTOR® logo are controlled by The Canadian Real Estate Association (CREA) and identify real estate professionals who are members of CREA. The trademarks MLS®, Multiple Listing Service® and the associated logos are owned
Data provided by the Ontario Regional Technology & Information Systems. The information is deemed reliable, but is not guaranteed. Not intended to solicit buyers or sellers, landlords or tenants currently under contract.
The trademarks REALTOR®, REALTORS® and the REALTOR® logo are controlled by The Canadian Real Estate Association (CREA) and identify real estate professionals who are members of CREA. The trademarks MLS®, Multiple Listing Service® and the associated logos are owned
 All information deemed reliable but not guaranteed. All properties are subject to prior sale, change or withdrawal. Neither listing broker(s) or information provider(s) shall be responsible for any typographical errors, misinformation, misprints and shall be held totally harmless. Listing(s) information is provided for consumer's personal, non-commercial use and may not be used for any purpose other than to identify prospective properties consumers may be interested in purchasing. The data relating