

Just Listed






Address
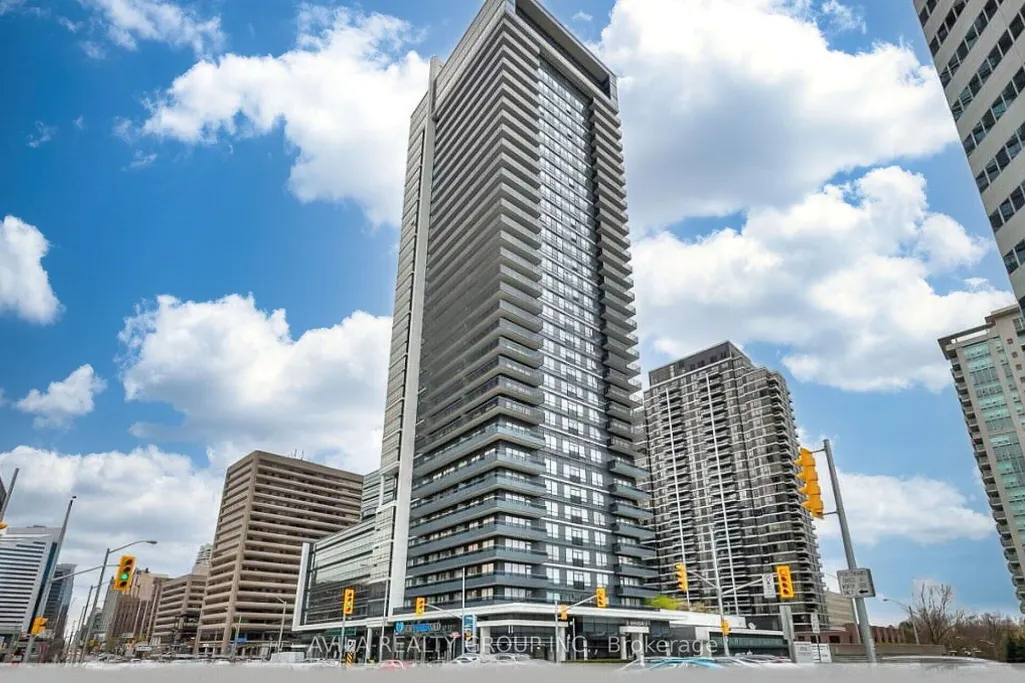
2 Anndale Drive # 2708, Toronto, ON
Price
$ 785,000
Property Attributes
- ID#C13821158
- TypeCondos
- Listing Status New
- CityToronto
- AreaWillowdale East
- NeighbourhoodWillowdale East
- Postal CodeM2N 0G5
- StyleApartment
- Taxes$ 5010
- Price$ 785,000
- Bedrooms3
- Full Bathrooms2
- Half Bathrooms0
- Sqr Footage900-999
Data Source:
Toronto Real Estate Board (TRREB)
Property Description
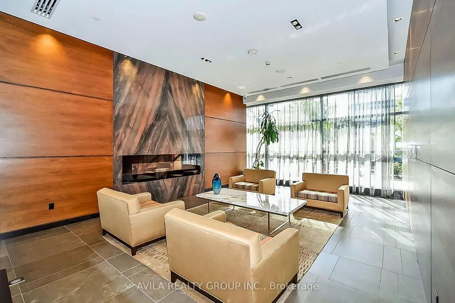
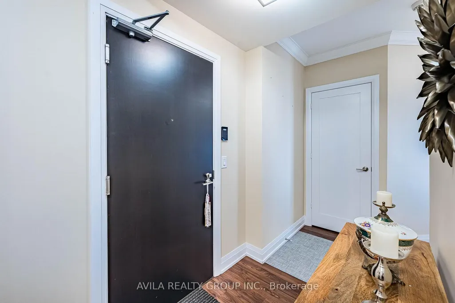
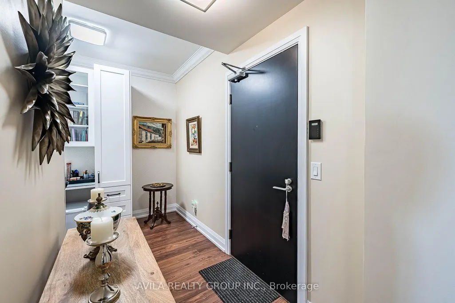
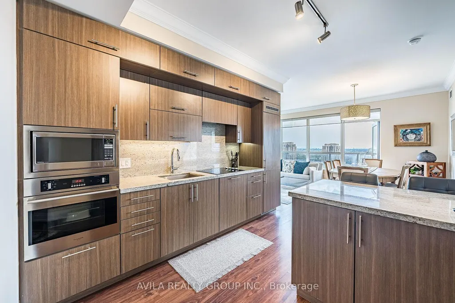
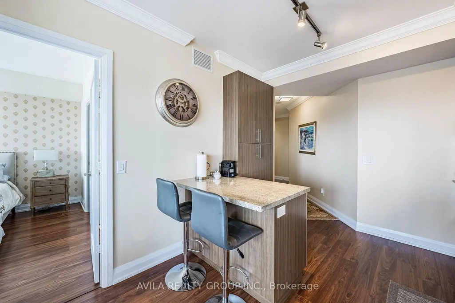
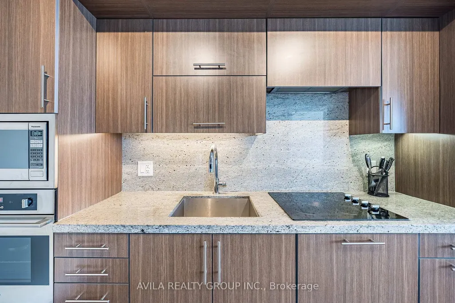
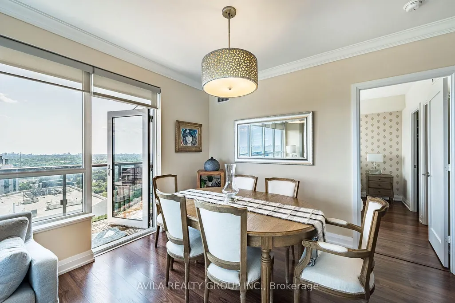
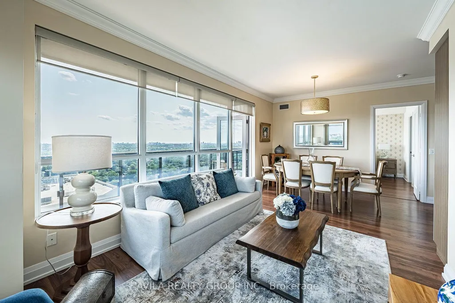
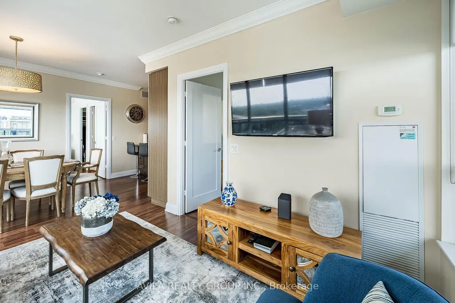
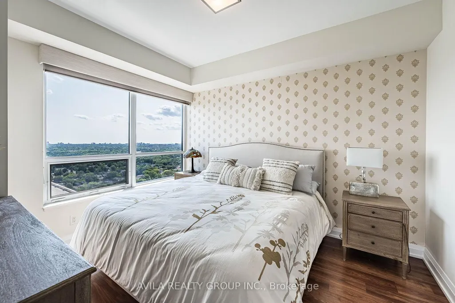
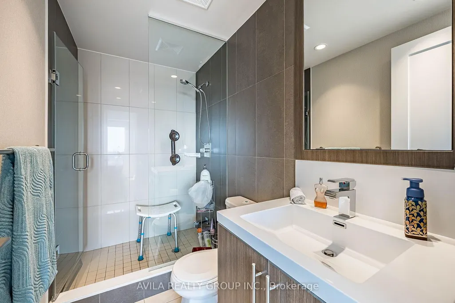
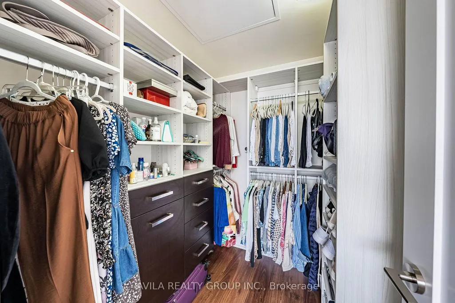
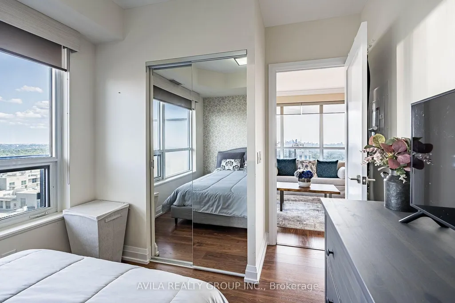
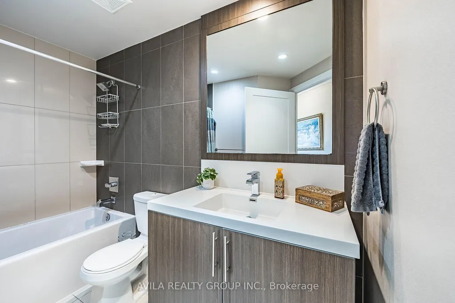
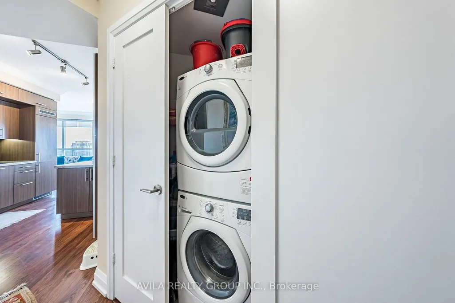
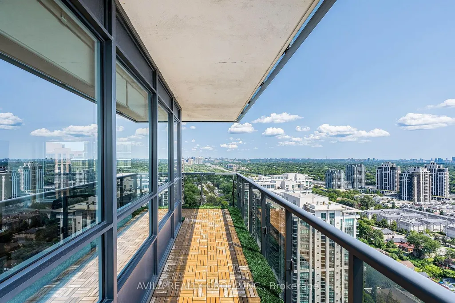
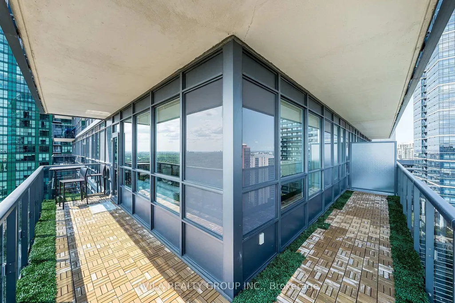
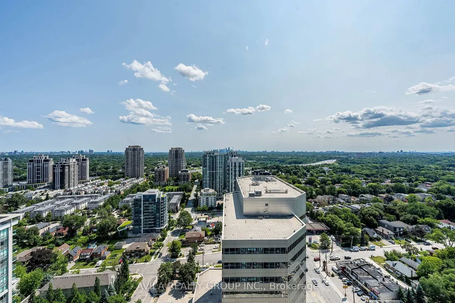
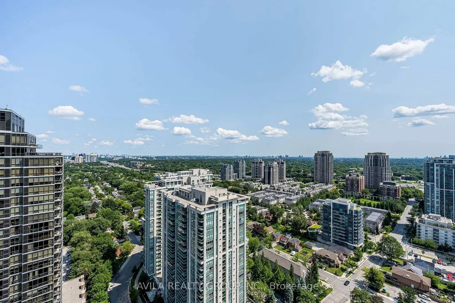
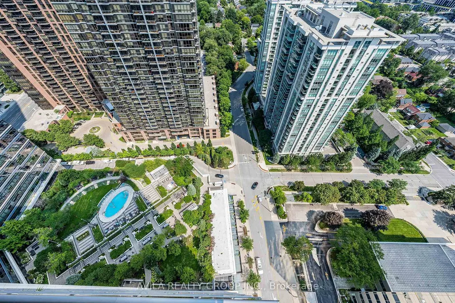
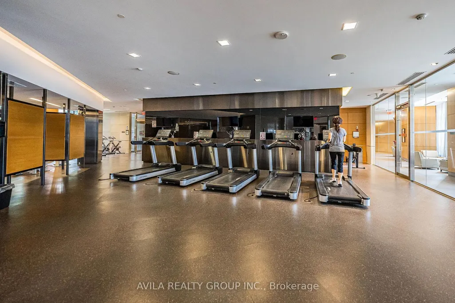
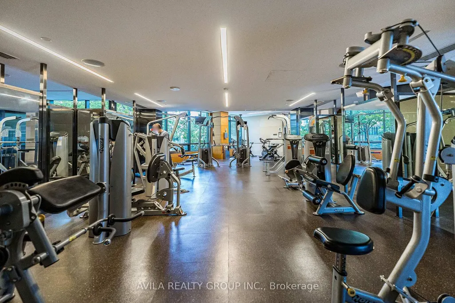
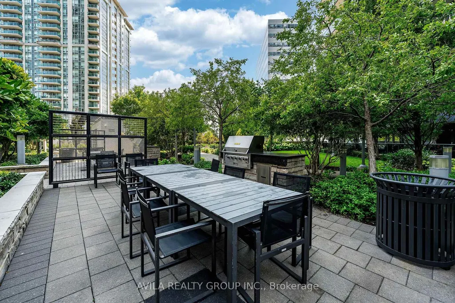
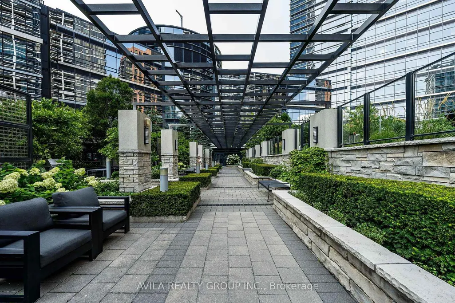
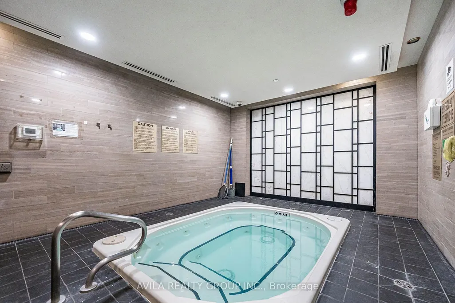
Welcome To Luxury Living At 2 Anndale Drive, Ideally Situated In The Heart Of Yonge & Sheppard. This Exceptional 2+1 Bedroom, 2-Bathroom Suite Offers A Spacious And Functional Layout, An Impressive L-Shaped Balcony, And Beautiful Unobstructed Panoramic Views Of The City. Expansive Windows Fill The Home With Natural Light, Complemented By Elegant Ceiling Moldings And Beautiful Laminate Wood Flooring Throughout.The Spacious Primary Bedroom Features A Generous Walk-In Closet With Custom Organizers And A Private Ensuite Bathroom, Creating A Comfortable And Private Retreat. The Second Bedroom Is Well-Proportioned And Features A Custom-Lined Closet For Excellent Storage. The Versatile Custom-Designed Den Provides A Dedicated And Stylish Home Office, Perfect For Working From Home, Studying, Or Additional Flex Space.The Open-Concept Living And Dining Areas Create An Inviting Space For Everyday Living And Entertaining, With Large Windows Showcasing The Spectacular Unobstructed Views. The Modern Kitchen Offers Ample Cabinetry, Generous Counter Space, And Excellent Functionality. Step Outside Onto The Remarkable L-Shaped Balcony To Enjoy Expansive City Views And A Seamless Indoor-Outdoor Lifestyle.Enjoy An Impressive Collection Of Resort-Inspired Building Amenities, Including 24-Hour Concierge, Fitness Centre, Outdoor Swimming Pool, Outdoor BBQ Area, Indoor Sauna, Whirlpool, Party Room, Visitor Parking, And More. Ideally Located With Direct Access To Yonge-Sheppard Subway Station And Steps To Supermarkets, Restaurants, Cafes, Shopping, Parks, Banks, And Everyday Conveniences. Easy Access To Highway 401 Makes Commuting Across Toronto And The GTA A Breeze.A Rare Opportunity To Enjoy Spacious Luxury, Exceptional Natural Light, Spectacular Unobstructed Views, Outstanding Amenities, And Unbeatable Convenience In One Of North York's Most Desirable Communities.
| Price History | |
|---|---|
| 9/23/2026 | Listed $785,000 |
General Features
| Cooling | Central Air |
|---|---|
| HOA Fee | 1221.82 |
| Association Fee Includes | Water Included,Heat Included |
| Architectural Style | Apartment |
| Security Features | Concierge/Security,Alarm System,Smoke Detector,Heat Detector |
| Construction Materials | Concrete |
| Pets Allowed | Yes-with Restrictions |
| Heater Type | Forced Air |
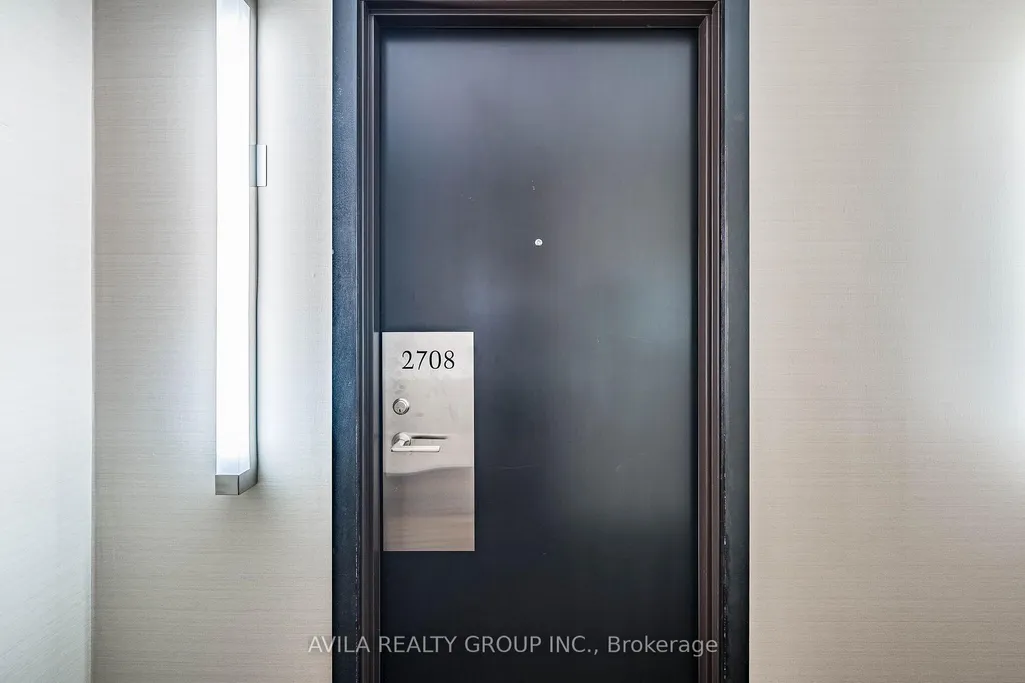
| Unit Number | 2708 |
| Property Subtype | Condo Apartment |
| Tax Year | 2026 |
| PropertyFeatures | Clear View,Public Transit,Rec./Commun.Centre |
| Exposure | South |
| County | Toronto |
| New Construction | No |
| Property Type | Residential Condo & Other |
| Association Amenities | Gym,Sauna,Indoor Pool,Visitor Parking,Community BBQ,Party Room/Meeting Room |
| Attached Garage | No |
| Garage Y/N | Yes |
| Status | New |
| City | Toronto C14 |
| Association Name | TORONTO |
| Senior Community Y/N | No |
| Property Attached Y/N | No |
| Tax Annual Amount | 5010.0 |
| Standard Status | Active |
| Occupancy Type | Owner |
Interior Features
| Interior Amenities | Carpet Free |
|---|---|
| Basement | None |
| Heat Source | Gas |
| Basement (Y/N) | No |
| Air Conditioning Y/N | Yes |
| Heating Y/N | Yes |
| Fireplace Y/N | No |
| Laundry Features | In-Suite Laundry |
| Total Bedrooms | 3 |
| Elevator? | No |
| Total Baths | 2 |
| Bedrooms | 2+1 |
| Living Area Range | 900-999 |
Exterior Features
| Parking Features | None |
|---|---|
| Total Parking | 1.0 |
| Garage Type | Underground |
| Spa | No |
| Waterfront Y/N | No |
| Covered Spaces | 1.0 |
Amenities
- Views
- New Construction
- Adult 55+
- Lease To Own
- No Strata Fees
- Furnished
- Pets
- Primary On Main
- Air Conditioning
- Seller Finance
- Green
- Fixer Upper
- Horse
- Golf
- Fireplace
- Deck
- Garage
- Basement
- Pool
Property vs Condos Average in M2N 0G5
Price
Taxes
In The Neighbourhood
Just Listed
Toronto
$ 488,000
80 Harrison Garden Boulevard # 1015
Toronto, ON M2N7E3
- Type
- Condos
- Size
- 600 SqFt
- Rooms
- 2 Beds + 1 Baths
Just Listed
Toronto
$ 748,000
511 - 35 Bales Avenue
Toronto, ON M2N7L7
- Type
- Condos
- Size
- 999 SqFt
- Rooms
- 2 Beds + 2 Baths
Listed by: KELLER WILLIAMS REFERRED URBAN REALTY
Just Listed
Toronto
$ 595,000
100 Harrison Garden Boulevard # 824
Toronto, ON M2N0C2
- Type
- Condos
- Size
- 800 SqFt
- Rooms
- 2 Beds + 2 Baths
Just Listed
Toronto
$ 748,000
35 Bales Avenue # 511
Toronto, ON M2N7L7
- Type
- Condos
- Size
- 900 SqFt
- Rooms
- 2 Beds + 2 Baths
Just Listed
Toronto
$ 668,888
Uph09 - 28 Byng Avenue
Toronto, ON M2N7H4
- Type
- Condos
- Size
- 1,199 SqFt
- Rooms
- 3 Beds + 2 Baths
Listed by: SUTTON GROUP-ADMIRAL REALTY INC.
Just Listed
Toronto
$ 2,450
809 - 4955 Yonge Street
Toronto, ON M2N5N6
- Type
- Condos
- Size
- 699 SqFt
- Rooms
- 2 Beds + 2 Baths
Listed by: HOMELIFE LANDMARK REALTY INC.
Just Listed
Toronto
$ 449,999
708 - 120 Harrison Garden Boulevard
Toronto, ON M2N0H1
- Type
- Condos
- Size
- 699 SqFt
- Rooms
- 2 Beds + 1 Baths
Listed by: UNION CAPITAL REALTY
Just Listed
Toronto
$ 668,888
28 Byng Avenue # Uph09
Toronto, ON M2N7H4
- Type
- Condos
- Size
- 1,000 SqFt
- Rooms
- 3 Beds + 2 Baths
Just Listed
Toronto
$ 449,999
120 Harrison Garden Boulevard # 708
Toronto, ON M2N0H1
- Type
- Condos
- Size
- 600 SqFt
- Rooms
- 2 Beds + 1 Baths
Just Listed
Toronto
$ 849,900
2 Teagarden Court N # 102
Toronto, ON M2N0L6
- Type
- Condos
- Size
- 1,000 SqFt
- Rooms
- 2 Beds + 3 Baths
Just Listed
Toronto
$ 625,000
10 Kenneth Avenue # 211
Toronto, ON M2N6K6
- Type
- Condos
- Size
- 1,200 SqFt
- Rooms
- 3 Beds + 2 Baths
Open House
Toronto
$ 659,000
70 Byng Avenue # 4
Toronto, ON M2N7L9
- Type
- Condos
- Size
- 1,000 SqFt
- Rooms
- 2 Beds + 3 Baths
Just Listed
Toronto
$ 589,000
3 Everson Drive # 659
Toronto, ON M2N7C2
- Type
- Condos
- Size
- 900 SqFt
- Rooms
- 3 Beds + 2 Baths
 Toronto Real Estate Board (TRREB); All information deemed reliable but not guaranteed. All properties are subject to prior sale, change or withdrawal. Neither listing broker(s) or information provider(s) shall be responsible for any typographical errors, misinformation, misprints and shall be held totally harmless. Listing(s) information is provided for consumer's personal, non-commercial use and may not be used for any purpose other than to identify prospective properties consumers may be interested
 Data provided by the Ontario Regional Technology & Information Systems. The information is deemed reliable, but is not guaranteed. Not intended to solicit buyers or sellers, landlords or tenants currently under contract.
The trademarks REALTOR®, REALTORS® and the REALTOR® logo are controlled by The Canadian Real Estate Association (CREA) and identify real estate professionals who are members of CREA. The trademarks MLS®, Multiple Listing Service® and the associated logos are owned
Data provided by the Ontario Regional Technology & Information Systems. The information is deemed reliable, but is not guaranteed. Not intended to solicit buyers or sellers, landlords or tenants currently under contract.
The trademarks REALTOR®, REALTORS® and the REALTOR® logo are controlled by The Canadian Real Estate Association (CREA) and identify real estate professionals who are members of CREA. The trademarks MLS®, Multiple Listing Service® and the associated logos are owned
 All information deemed reliable but not guaranteed. All properties are subject to prior sale, change or withdrawal. Neither listing broker(s) or information provider(s) shall be responsible for any typographical errors, misinformation, misprints and shall be held totally harmless. Listing(s) information is provided for consumer's personal, non-commercial use and may not be used for any purpose other than to identify prospective properties consumers may be interested in purchasing. The data relating