

Just Listed






Address
90 Sherbourne Street # 407, Toronto, ON
Price
$ 999,900
Property Attributes
- ID#C13819816
- TypeCondos
- Listing Status New
- CityToronto
- AreaMoss Park
- NeighbourhoodMoss Park
- Postal CodeM5A 2R1
- StyleLoft
- Taxes$ 5309
- Price$ 999,900
- Bedrooms2
- Full Bathrooms1
- Half Bathrooms0
- Sqr Footage1400-1599
Data Source:
Toronto Real Estate Board (TRREB)
Property Description
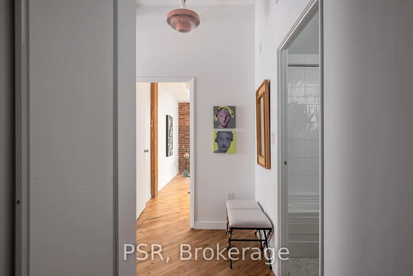
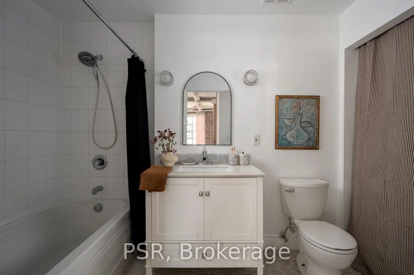
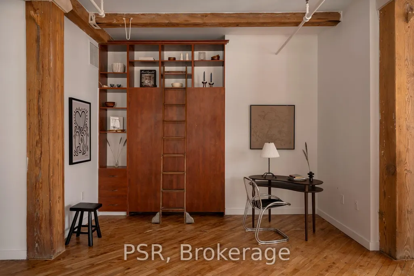
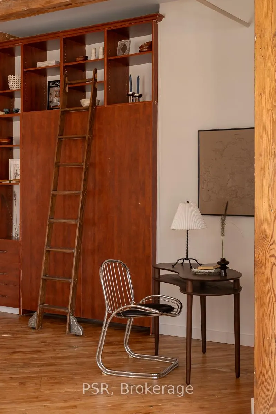
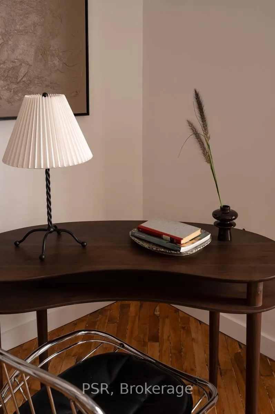
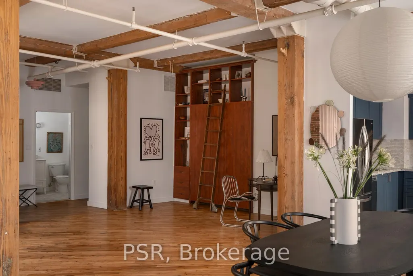
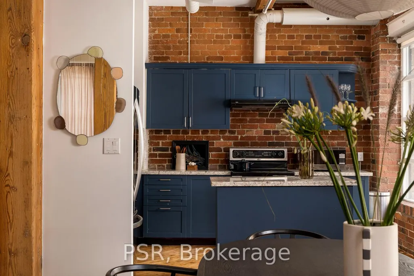
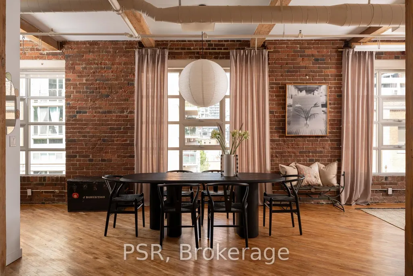
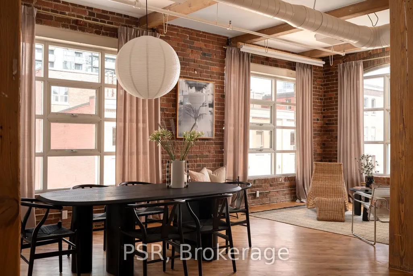
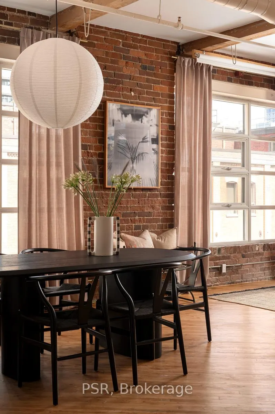
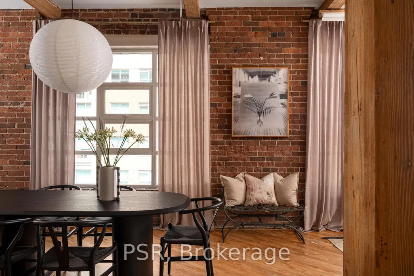
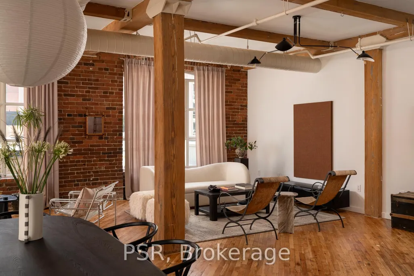
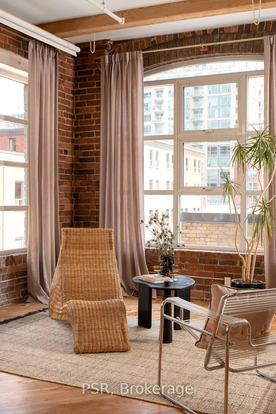
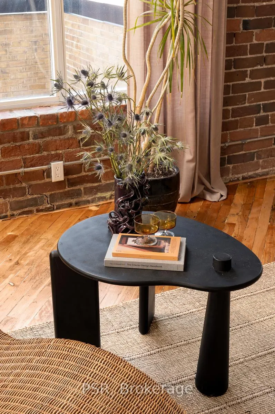
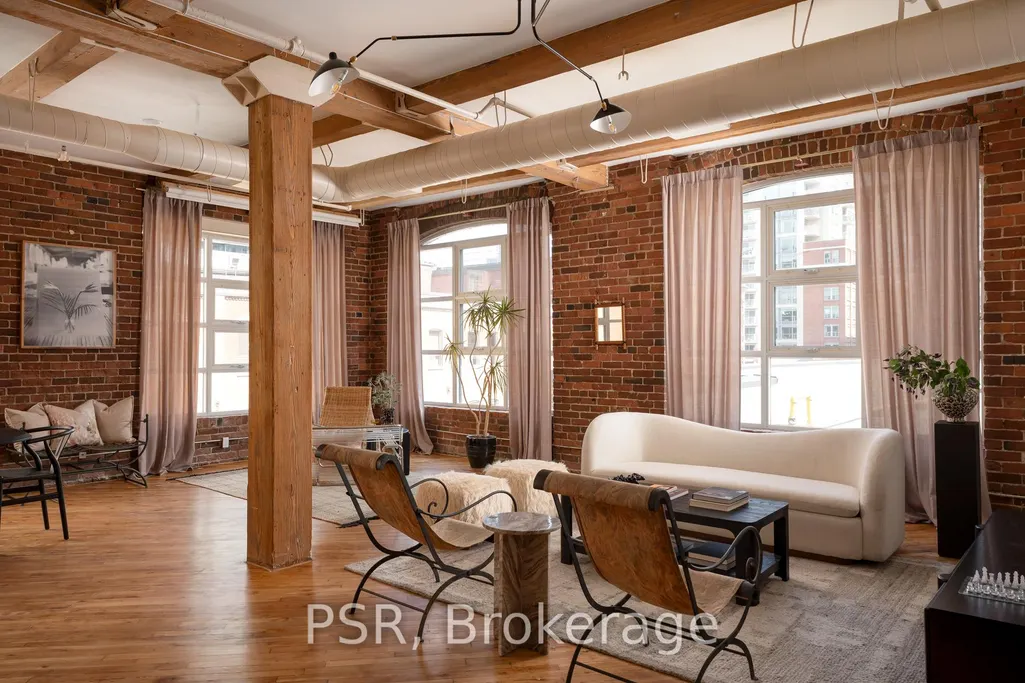
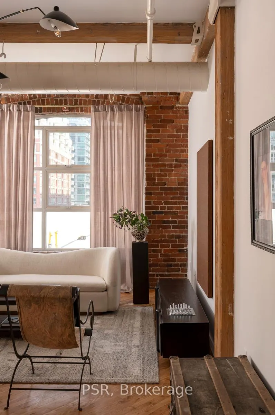
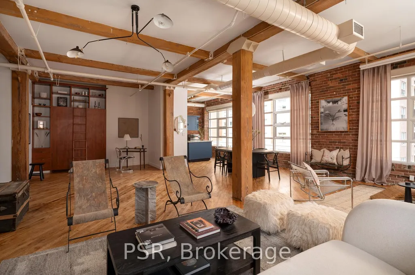
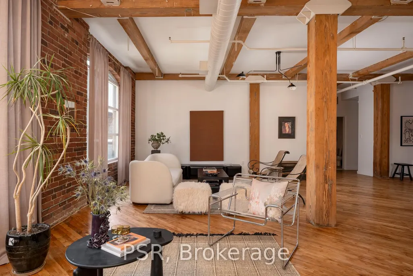
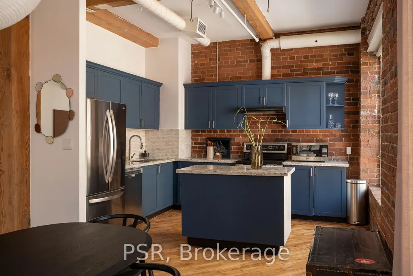
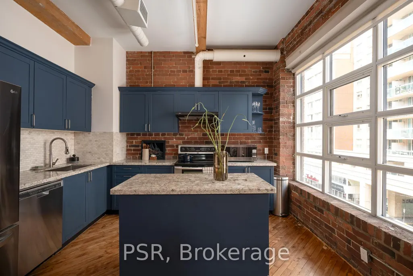
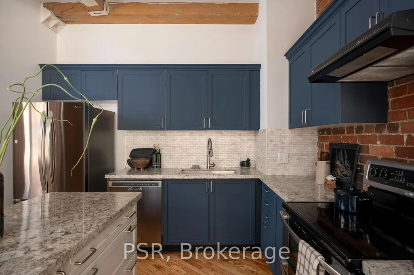
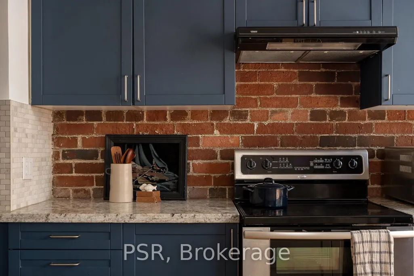
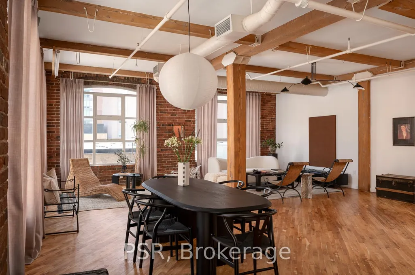
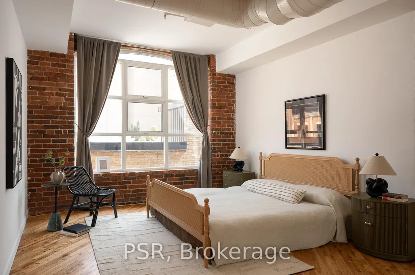
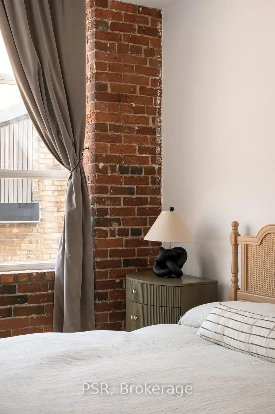
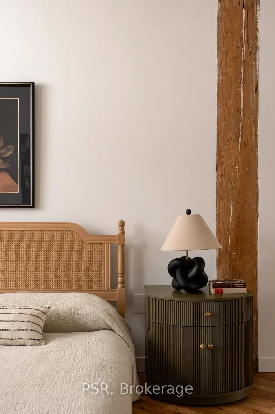
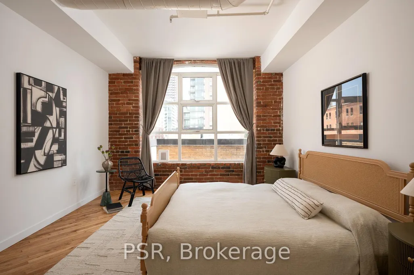
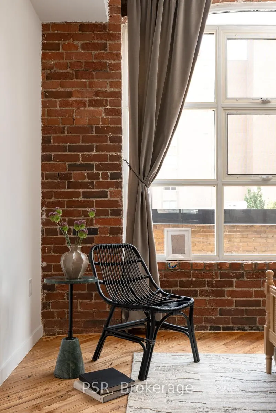
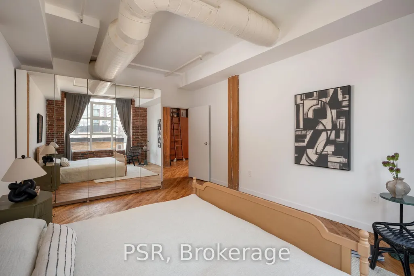
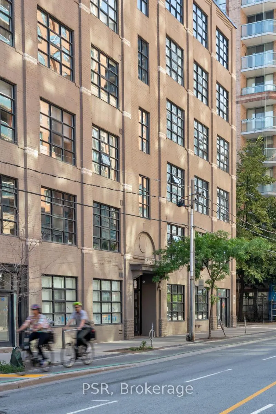
Welcome to Imperial Lofts! Where Toronto's industrial past meets its Imperial future! Constructed in 1910 and home to the Imperial Optical Company in its early years, and used as a warehouse for various manufacturers through the mid century, this historic building was thoughtfully converted into authentic loft residences in 1997 while preserving its remarkable architectural details- the dramatic arched mullioned windows and the original manually operated elevator cab that still welcomes residents and guests today. 407 holds one of the building's coveted southeast corner spots! Inside this suite history and design converge. Soaring 10.5-ft ceilings, original hardwood floors recently restored with care and precision, authentic century-old red brick walls, original Douglas Fir timber beams work together to define this timeless industrial space. Wrapped in natural light from its coveted southeast exposure, this loft enjoys clear views over the neighbouring heritage art deco building, creating a sense of openness that mixes beautifully with its vintage features. With over 1400sqft of living space, the flexible guest suite/home office can be closed in if one chooses while still preserving the expansive feel of the open-concept layout. Complete with a shared rooftop terrace with BBQs, this is authentic loft living in the heart of Toronto-just steps to St. Lawrence Market, the Distillery District, the King East Design District, cafes, acclaimed restaurants, King & Queen streetcars, and the future Ontario Line. A home with history. A space with soul. A loft that's effortlessly cool.
| Price History | |
|---|---|
| 9/23/2026 | Listed $999,900 |
General Features
| Cooling | Central Air |
|---|---|
| HOA Fee | 1548.38 |
| Association Fee Includes | Heat Included,Water Included,CAC Included,Common Elements Included,Building Insurance Included,Parking Included |
| Architectural Style | Loft |
| Construction Materials | Brick |
| Pets Allowed | Yes-with Restrictions |
| Heater Type | Heat Pump |
| Parking Spaces | 1 |
| Unit Number | 407 |
| Property Subtype | Common Element Condo |
| Tax Year | 2026 |
| Building Name | Imperial Lofts |
| Exposure | South East |
| County | Toronto |
| New Construction | No |
| Property Type | Residential Condo & Other |
| Attached Garage | No |
| Garage Y/N | No |
| Status | New |
| City | Toronto C08 |
| Association Name | MTCC |
| Senior Community Y/N | No |
| Property Attached Y/N | No |
| Tax Annual Amount | 5309.79 |
| Standard Status | Active |
| Occupancy Type | Owner |
Interior Features
| Interior Amenities | Brick & Beam,Carpet Free |
|---|---|
| Basement | None |
| Heat Source | Gas |
| Basement (Y/N) | No |
| Air Conditioning Y/N | Yes |
| Heating Y/N | Yes |
| Fireplace Y/N | No |
| Laundry Features | Ensuite |
| Total Bedrooms | 2 |
| Elevator? | No |
| Total Baths | 1 |
| Bedrooms | 1+1 |
| Living Area Range | 1400-1599 |
Exterior Features
| Parking Features | Surface |
|---|---|
| Total Parking | 1.0 |
| Garage Type | Surface |
| Spa | No |
| Waterfront Y/N | No |
| Covered Spaces | 0.0 |
Amenities
- Views
- New Construction
- Adult 55+
- Lease To Own
- No Strata Fees
- Furnished
- Pets
- Primary On Main
- Air Conditioning
- Seller Finance
- Green
- Fixer Upper
- Horse
- Golf
- Fireplace
- Deck
- Garage
- Basement
- Pool
Property vs Condos Average in M5A 2R1
Price
Taxes
In The Neighbourhood
Just Listed
Toronto
$ 999,900
407 - 90 Sherbourne Street
Toronto, ON M5A2R1
- Type
- Condos
- Size
- 1,599 SqFt
- Rooms
- 2 Beds + 1 Baths
Listed by: PSR
Just Listed
Toronto
$ 2,480
604 - 21 Lawren Harris Square
Toronto, ON M5A0T4
- Type
- Condos
- Size
- 599 SqFt
- Rooms
- 1 Beds + 1 Baths
Listed by: BRAD J. LAMB REALTY 2016 INC.
Just Listed
Toronto
$ 1,495,000
159 Frederick Street # 601
Toronto, ON M5A4P1
- Type
- Condos
- Size
- 2,750 SqFt
- Rooms
- 3 Beds + 3 Baths
Just Listed
Toronto
$ 2,100
3005 - 180 Front Street E
Toronto, ON M5A0K9
- Type
- Condos
- Size
- 499 SqFt
- Rooms
- 2 Beds + 1 Baths
Listed by: REMAX YC REALTY
Just Listed
Toronto
$ 399,000
1120 - 251 Jarvis Street
Toronto, ON M5B0C3
- Type
- Condos
- Size
- 599 SqFt
- Rooms
- 2 Beds + 1 Baths
Listed by: AVION REALTY INC.
Just Listed
Toronto
$ 3,550
Lph18 - 28 Eastern Avenue
Toronto, ON M5A1H5
- Type
- Condos
- Size
- 899 SqFt
- Rooms
- 3 Beds + 2 Baths
Listed by: SUTTON GROUP-ADMIRAL REALTY INC.
Just Listed
Toronto
$ 399,000
251 Jarvis Street # 1120
Toronto, ON M5B0C3
- Type
- Condos
- Size
- 500 SqFt
- Rooms
- 2 Beds + 1 Baths
Just Listed
Toronto
$ 749,000
N505 - 116 George Street
Toronto, ON M5A3S2
- Type
- Condos
- Size
- 899 SqFt
- Rooms
- 2 Beds + 1 Baths
Listed by: RIGHT AT HOME REALTY
Just Listed
Toronto
$ 749,000
116 George Street # N505
Toronto, ON M5A3S2
- Type
- Condos
- Size
- 800 SqFt
- Rooms
- 2 Beds + 1 Baths
Just Listed
Toronto
$ 1,800
Lph 19 - 28 Eastern Avenue
Toronto, ON M5A1H5
- Type
- Condos
- Size
- 499 SqFt
- Rooms
- 1 Beds + 1 Baths
Listed by: HOMELIFE LANDMARK REALTY INC.
Just Listed
Toronto
$ 419,900
1023 - 230 King Street E
Toronto, ON M5A1K5
- Type
- Condos
- Size
- 599 SqFt
- Rooms
- 1 Beds + 1 Baths
Listed by: PSR
Just Listed
Toronto
$ 539,000
1109 - 400 Adelaide Street E
Toronto, ON M5A4S3
- Type
- Condos
- Size
- 699 SqFt
- Rooms
- 2 Beds + 2 Baths
Listed by: BAYTREE REAL ESTATE INC.
 Toronto Real Estate Board (TRREB); All information deemed reliable but not guaranteed. All properties are subject to prior sale, change or withdrawal. Neither listing broker(s) or information provider(s) shall be responsible for any typographical errors, misinformation, misprints and shall be held totally harmless. Listing(s) information is provided for consumer's personal, non-commercial use and may not be used for any purpose other than to identify prospective properties consumers may be interested
 Data provided by the Ontario Regional Technology & Information Systems. The information is deemed reliable, but is not guaranteed. Not intended to solicit buyers or sellers, landlords or tenants currently under contract.
The trademarks REALTOR®, REALTORS® and the REALTOR® logo are controlled by The Canadian Real Estate Association (CREA) and identify real estate professionals who are members of CREA. The trademarks MLS®, Multiple Listing Service® and the associated logos are owned
Data provided by the Ontario Regional Technology & Information Systems. The information is deemed reliable, but is not guaranteed. Not intended to solicit buyers or sellers, landlords or tenants currently under contract.
The trademarks REALTOR®, REALTORS® and the REALTOR® logo are controlled by The Canadian Real Estate Association (CREA) and identify real estate professionals who are members of CREA. The trademarks MLS®, Multiple Listing Service® and the associated logos are owned
 All information deemed reliable but not guaranteed. All properties are subject to prior sale, change or withdrawal. Neither listing broker(s) or information provider(s) shall be responsible for any typographical errors, misinformation, misprints and shall be held totally harmless. Listing(s) information is provided for consumer's personal, non-commercial use and may not be used for any purpose other than to identify prospective properties consumers may be interested in purchasing. The data relating