

Just Listed




Address
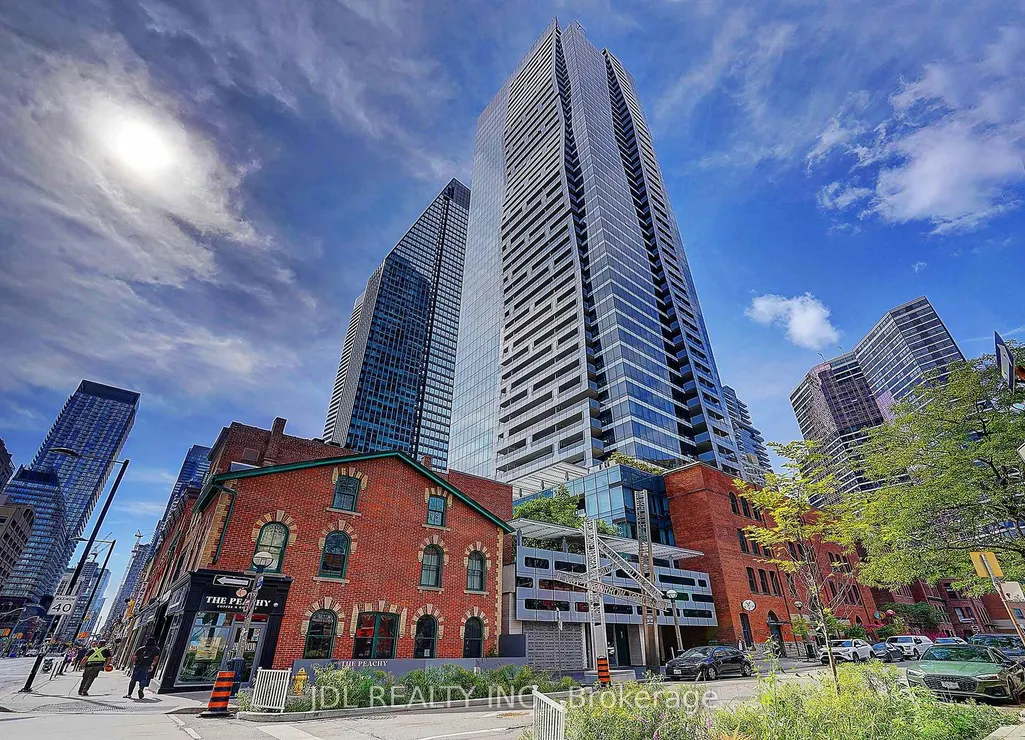
5 St Joseph Street # 4502, Toronto, ON
Price
$ 1,680,000
Property Attributes
- ID#C13819764
- TypeCondos
- Listing Status New
- CityToronto
- AreaBay Street Corridor
- NeighbourhoodBay Street Corridor
- Postal CodeM4Y 0B6
- StyleApartment
- Taxes$ 10610
- Price$ 1,680,000
- Bedrooms3
- Full Bathrooms3
- Half Bathrooms0
- Sqr Footage1600-1799
Data Source:
Toronto Real Estate Board (TRREB)
Property Description
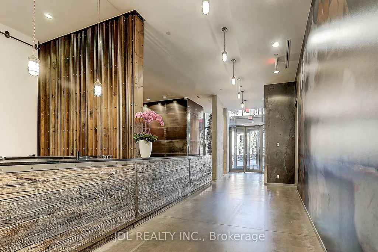
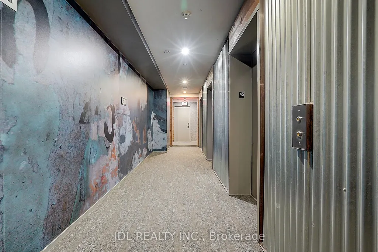
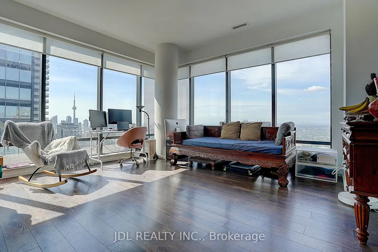
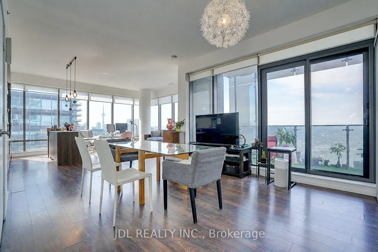
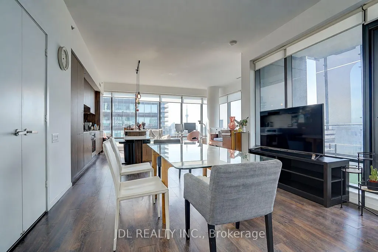
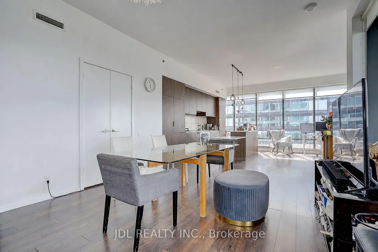
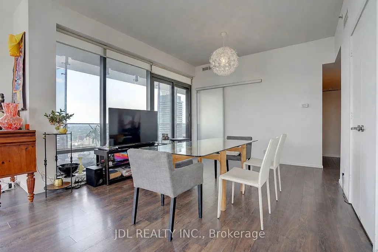
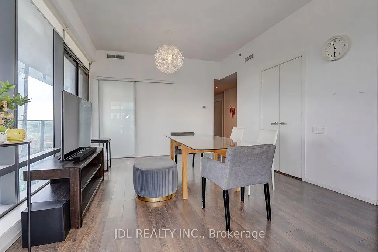
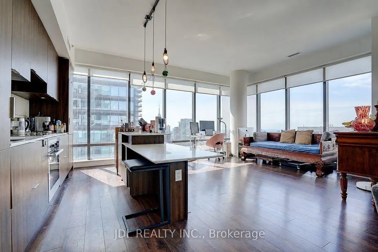
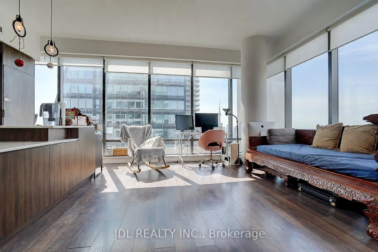
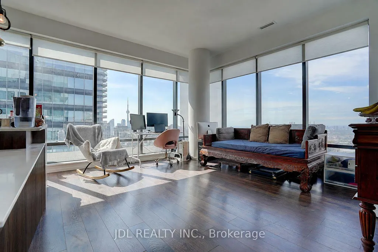
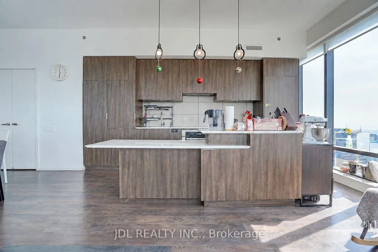
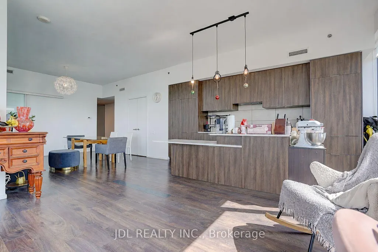
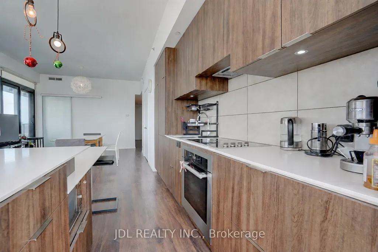
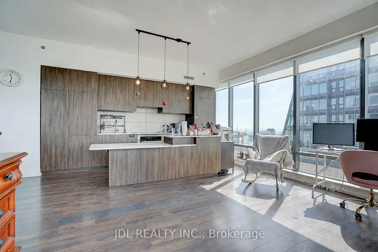
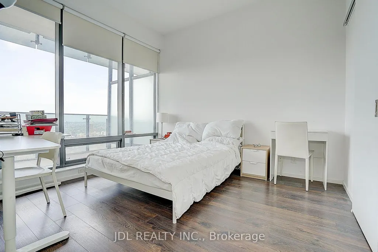
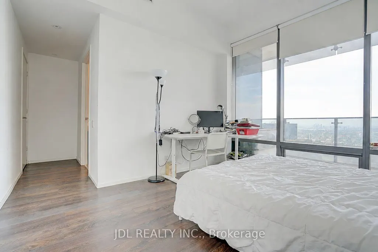
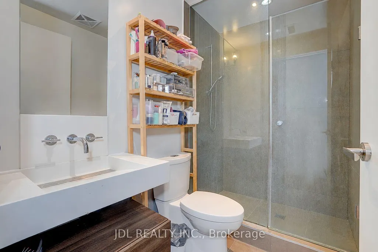
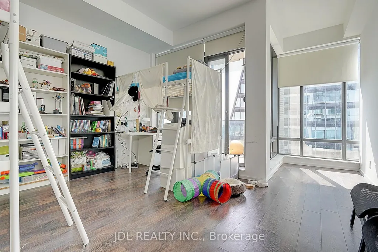
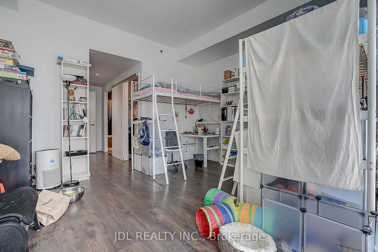
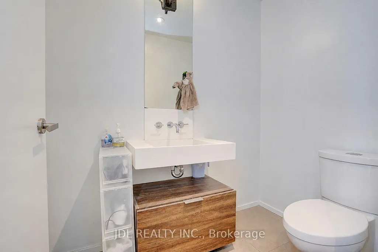
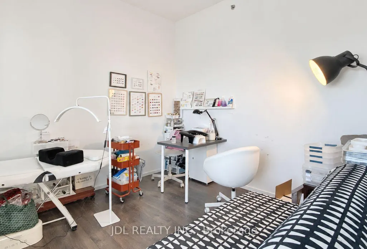
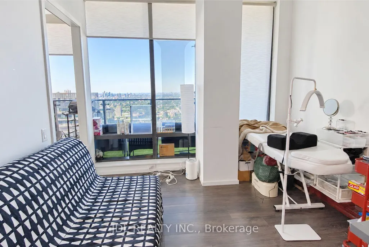
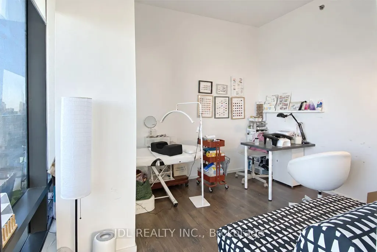
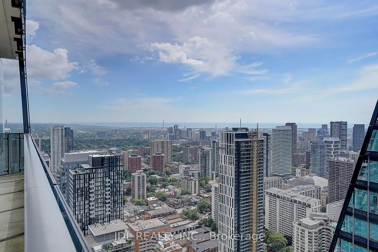
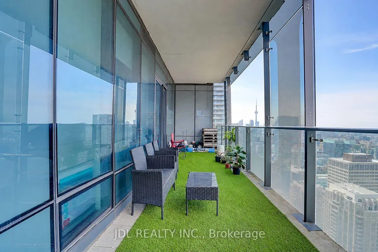
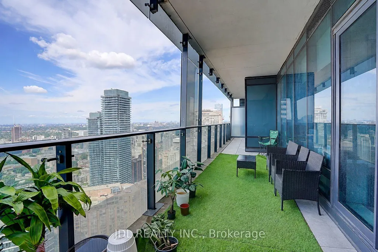
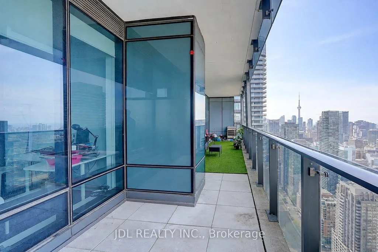
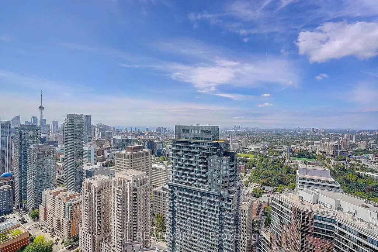
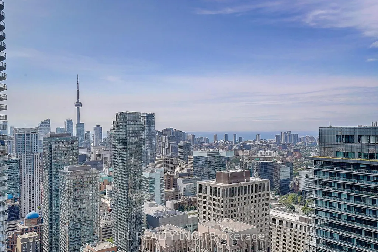
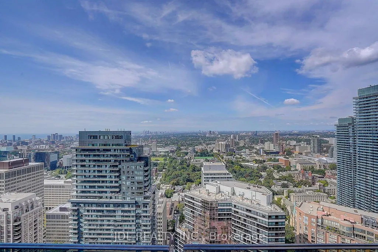
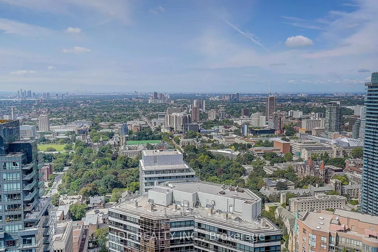
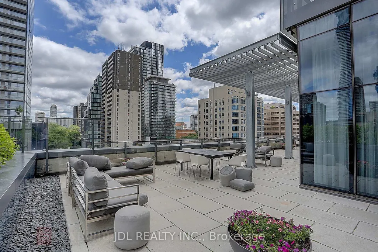
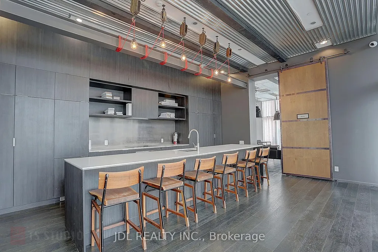
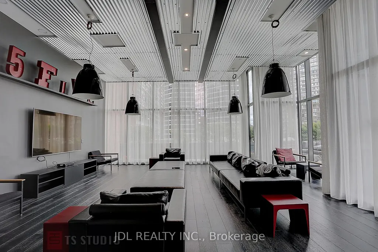
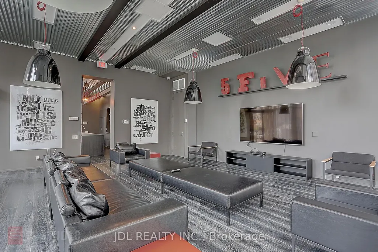
Welcome to an Exceptional Suite #4502 Including | 1,683 SQ. FT. Living Space | 10' CEILINGS | 2+1 BED | 2.5 BATH | 1 PARKING | 2 BALCONIES. It offering approximately 1,683 sq. ft. of beautifully proportioned interior living space in the heart of Downtown Toronto. Featuring soaring 10-foot smooth ceilings, this rare residence offers the scale and presence of a luxury home with the convenience of a prestigious downtown condominium. The thoughtfully designed 2-bedroom + den, 2.5-bathroom floor plan provides exceptional separation between living and private spaces. At the heart of the home is an impressive 29'7" x 20'9" open-concept kitchen, dining and living area, creating an extraordinary space for entertaining, family gatherings and everyday living. The expansive living area opens to a generously sized main balcony, extending the living space outdoors. The spacious 13'7" x 12'10" primary bedroom provide ample room for a king-size bedroom suite, features its own private balcony, while the approximately 11'3" x 11'1" second bedroom provides excellent space for family or guests. A large 11'3" x 10'6" den with floor-to-ceiling window and a sliding door offers tremendous flexibility as a home office, library, study or even a bedroom. The residence features two full bathrooms plus a convenient powder room, providing the functionality expected of a home of this size. Completing this exceptional offering are one underground parking space and two lockers, providing valuable additional storage. Located at FIVE, one of Downtown Toronto's distinctive architectural residences, you are steps from Wellesley Subway Station, Yonge Street and the University of Toronto, with Yorkville, Bloor Street, world-class dining, shopping, hospitals and the downtown core all close at hand. A truly exceptional Condominium unit offering space, scale and sophistication in one of Downtown Toronto's most desirable locations.
| Price History | |
|---|---|
| 9/23/2026 | Listed $1,680,000 |
General Features
| Cooling | Central Air |
|---|---|
| HOA Fee | 1579.57 |
| Association Fee Includes | CAC Included,Common Elements Included,Heat Included,Building Insurance Included,Water Included,Parking Included |
| Architectural Style | Apartment |
| Security Features | Concierge/Security,Security Guard,Security System,Smoke Detector |
| Construction Materials | Brick |
| Pets Allowed | Yes-with Restrictions |
| Heater Type | Forced Air |
| Unit Number | 4502 |
| Property Subtype | Condo Apartment |
| Tax Year | 2025 |
| PropertyFeatures | Hospital,Public Transit,School |
| Exposure | South West |
| County | Toronto |
| New Construction | No |
| Property Type | Residential Condo & Other |
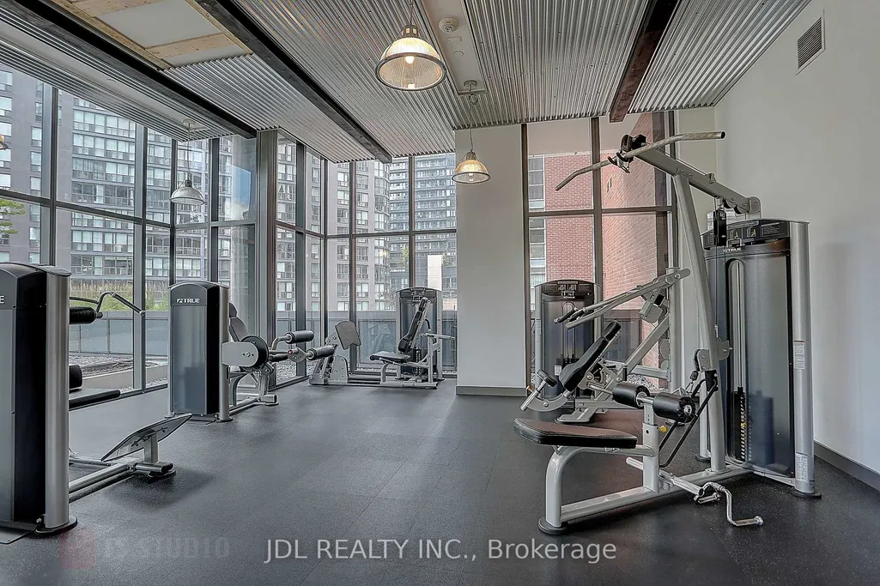
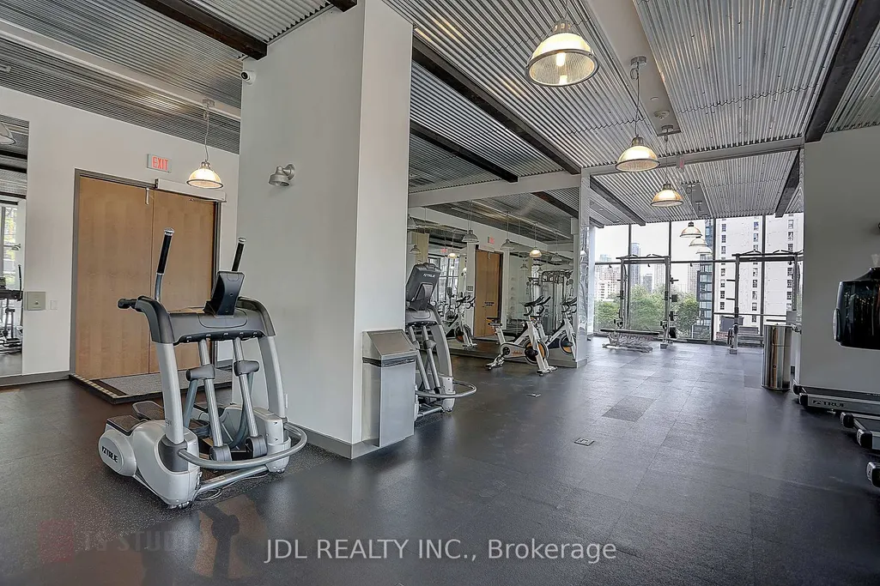
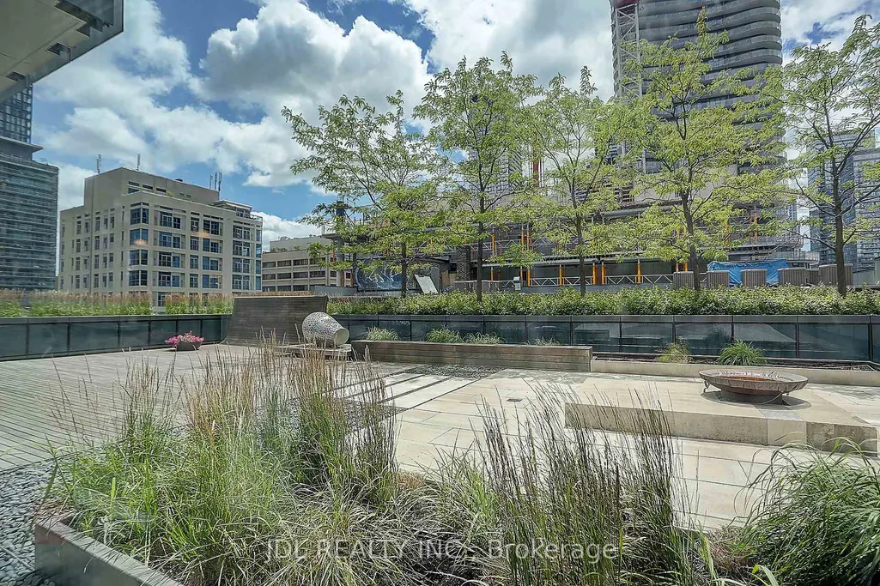
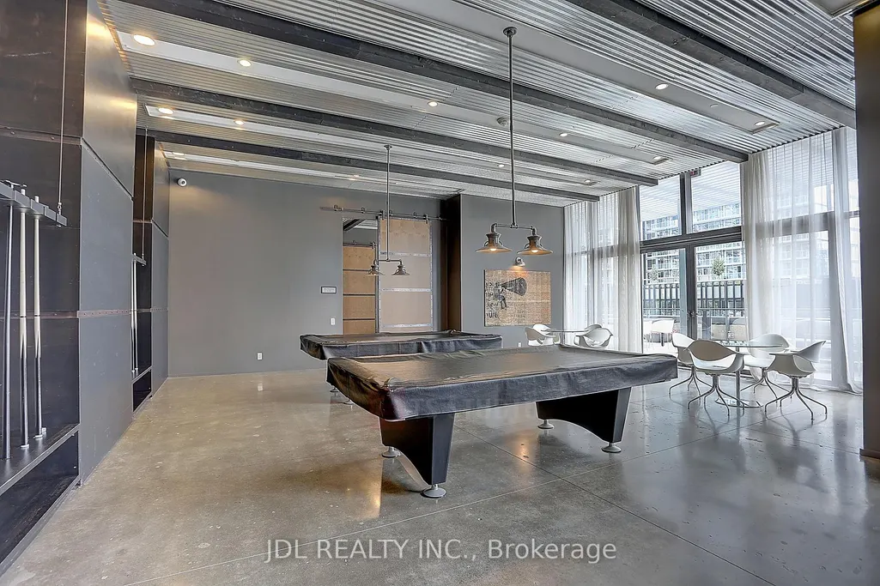
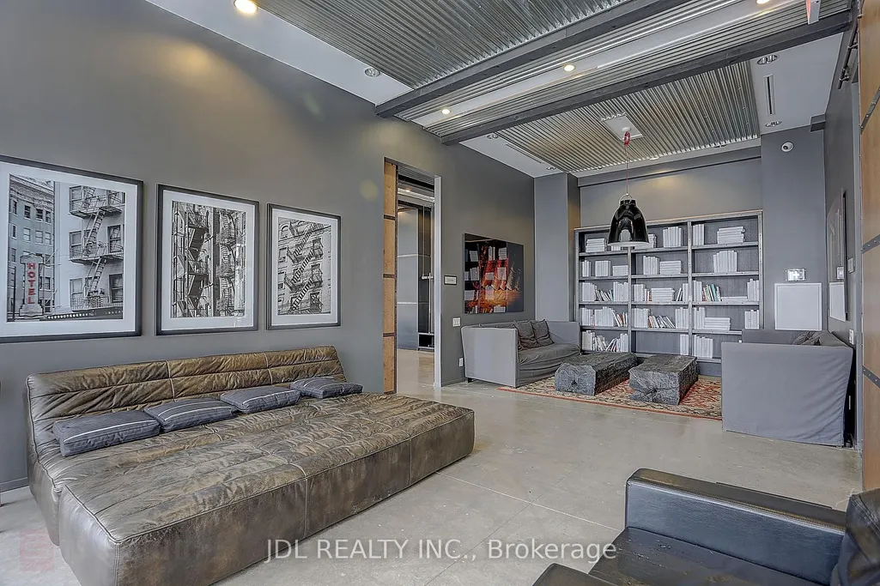
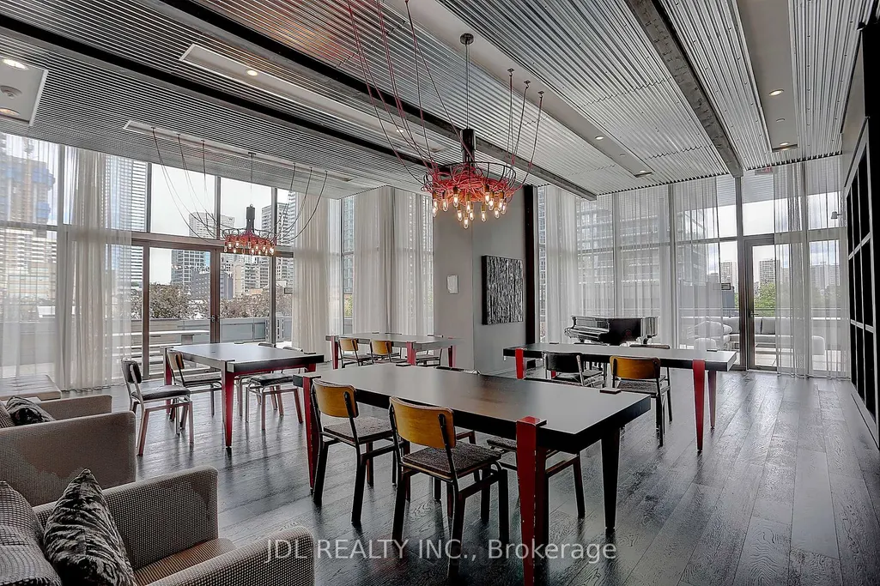
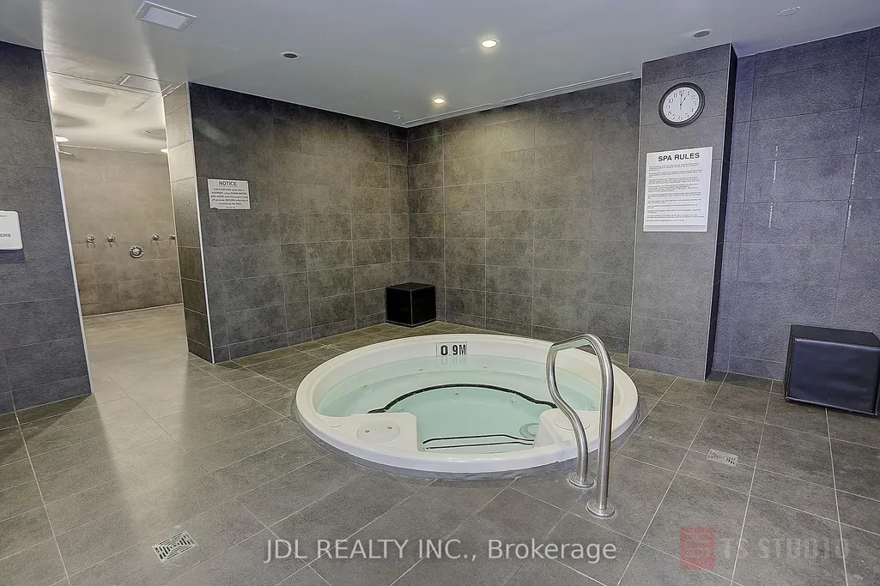
| Association Amenities | Concierge,Gym,Sauna,Visitor Parking,Party Room/Meeting Room,Rooftop Deck/Garden |
| Attached Garage | Yes |
| Garage Y/N | Yes |
| Total Rooms | 6 |
| Status | New |
| City | Toronto C01 |
| Association Name | TSCC |
| Senior Community Y/N | No |
| Property Attached Y/N | Yes |
| Tax Annual Amount | 10610.01 |
| Virtual Tour | https://www.youtube.com/watch?v=fwcceTKfZeg&t=12s |
| Standard Status | Active |
| Occupancy Type | Tenant |
Interior Features
| Interior Amenities | Carpet Free |
|---|---|
| Basement | None |
| Heat Source | Gas |
| Basement (Y/N) | No |
| Air Conditioning Y/N | Yes |
| Heating Y/N | Yes |
| Fireplace Y/N | No |
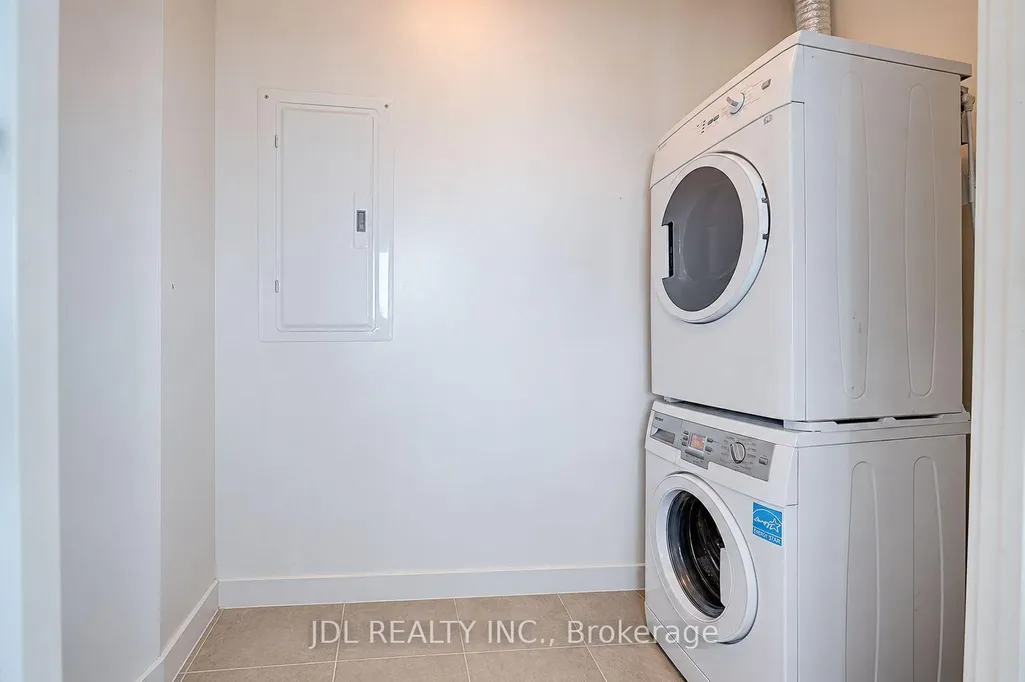
| Laundry Features | Ensuite |
| Total Bedrooms | 3 |
| Elevator? | Yes |
| Total Baths | 3 |
| Bedrooms | 2+1 |
| Living Area Range | 1600-1799 |
Exterior Features
| Parking Features | Underground |
|---|---|
| Total Parking | 1.0 |
| Garage Type | Underground |
| Spa | No |
| Waterfront Y/N | No |
| Covered Spaces | 1.0 |
Amenities
- Views
- New Construction
- Adult 55+
- Lease To Own
- No Strata Fees
- Furnished
- Pets
- Primary On Main
- Air Conditioning
- Seller Finance
- Green
- Fixer Upper
- Horse
- Golf
- Fireplace
- Deck
- Garage
- Basement
- Pool
Property vs Condos Average in M4Y 0B6
Price
In The Neighbourhood
Just Listed
Toronto
$ 2,400
2009 - 832 Bay Street
Toronto, ON M5S1Z6
- Type
- Condos
- Size
- 499 SqFt
- Rooms
- 1 Beds + 1 Baths
Listed by: 100% PARTNERS REAL ESTATE
Just Listed
Toronto
$ 1,088,000
15 Grenville Street # 5004
Toronto, ON M4Y0B9
- Type
- Condos
- Size
- 800 SqFt
- Rooms
- 3 Beds + 2 Baths
Just Listed
Toronto
$ 2,600
2307 - 832 Bay Street
Toronto, ON M5S1Z6
- Type
- Condos
- Size
- 699 SqFt
- Rooms
- 1 Beds + 1 Baths
Listed by: RE/MAX HALLMARK REALTY LTD.
Just Listed
Toronto
$ 9,250
4104 - 311 Bay Street
Toronto, ON M5H4G5
- Type
- Condos
- Size
- 1,999 SqFt
- Rooms
- 2 Beds + 2 Baths
Listed by: PSR
Just Listed
Toronto
$ 2,400
402 - 736 Bay Street
Toronto, ON M5G1N6
- Type
- Condos
- Size
- 599 SqFt
- Rooms
- 1 Beds + 1 Baths
Listed by: SUTTON GROUP-ADMIRAL REALTY INC.
Just Listed
Toronto
$ 2,450
2902 - 736 Bay Street
Toronto, ON M5G1N6
- Type
- Condos
- Size
- 599 SqFt
- Rooms
- 1 Beds + 1 Baths
Listed by: SUTTON GROUP-ADMIRAL REALTY INC.
Just Listed
Toronto
$ 3,400
1901 - 7 Grenville Street
Toronto, ON M4Y0E9
- Type
- Condos
- Size
- 699 SqFt
- Rooms
- 2 Beds + 2 Baths
Listed by: RARE REAL ESTATE
Just Listed
Toronto
$ 1,185,900
7 Grenville Street # 4511
Toronto, ON M4Y0E9
- Type
- Condos
- Size
- 800 SqFt
- Rooms
- 3 Beds + 2 Baths
Just Listed
Toronto
$ 2,700
5207 - 7 Grenville Street
Toronto, ON M4Y1W9
- Type
- Condos
- Size
- 699 SqFt
- Rooms
- 2 Beds + 1 Baths
Listed by: RE/MAX HALLMARK REALTY LTD.
Just Listed
Toronto
$ 2,950
1603 - 770 Bay Street
Toronto, ON M5G1N6
- Type
- Condos
- Size
- 699 SqFt
- Rooms
- 2 Beds + 1 Baths
Listed by: HOMELIFE LANDMARK REALTY INC.
Just Listed
Toronto
$ 999,000
955 Bay Street # 3807
Toronto, ON M5S0C6
- Type
- Condos
- Size
- 900 SqFt
- Rooms
- 3 Beds + 2 Baths
Just Listed
Toronto
$ 1,268,000
75 St Nicholas Street # Th1
Toronto, ON M4Y0A5
- Type
- Condos
- Size
- 700 SqFt
- Rooms
- 1 Beds + 1 Baths
Just Listed
Toronto
$ 325,000
25 Grenville Street # 1906
Toronto, ON M4Y2X5
- Type
- Condos
- Size
- 700 SqFt
- Rooms
- 2 Beds + 1 Baths
 Toronto Real Estate Board (TRREB); All information deemed reliable but not guaranteed. All properties are subject to prior sale, change or withdrawal. Neither listing broker(s) or information provider(s) shall be responsible for any typographical errors, misinformation, misprints and shall be held totally harmless. Listing(s) information is provided for consumer's personal, non-commercial use and may not be used for any purpose other than to identify prospective properties consumers may be interested
 Data provided by the Ontario Regional Technology & Information Systems. The information is deemed reliable, but is not guaranteed. Not intended to solicit buyers or sellers, landlords or tenants currently under contract.
The trademarks REALTOR®, REALTORS® and the REALTOR® logo are controlled by The Canadian Real Estate Association (CREA) and identify real estate professionals who are members of CREA. The trademarks MLS®, Multiple Listing Service® and the associated logos are owned
Data provided by the Ontario Regional Technology & Information Systems. The information is deemed reliable, but is not guaranteed. Not intended to solicit buyers or sellers, landlords or tenants currently under contract.
The trademarks REALTOR®, REALTORS® and the REALTOR® logo are controlled by The Canadian Real Estate Association (CREA) and identify real estate professionals who are members of CREA. The trademarks MLS®, Multiple Listing Service® and the associated logos are owned
 All information deemed reliable but not guaranteed. All properties are subject to prior sale, change or withdrawal. Neither listing broker(s) or information provider(s) shall be responsible for any typographical errors, misinformation, misprints and shall be held totally harmless. Listing(s) information is provided for consumer's personal, non-commercial use and may not be used for any purpose other than to identify prospective properties consumers may be interested in purchasing. The data relating