

Just Listed

Address
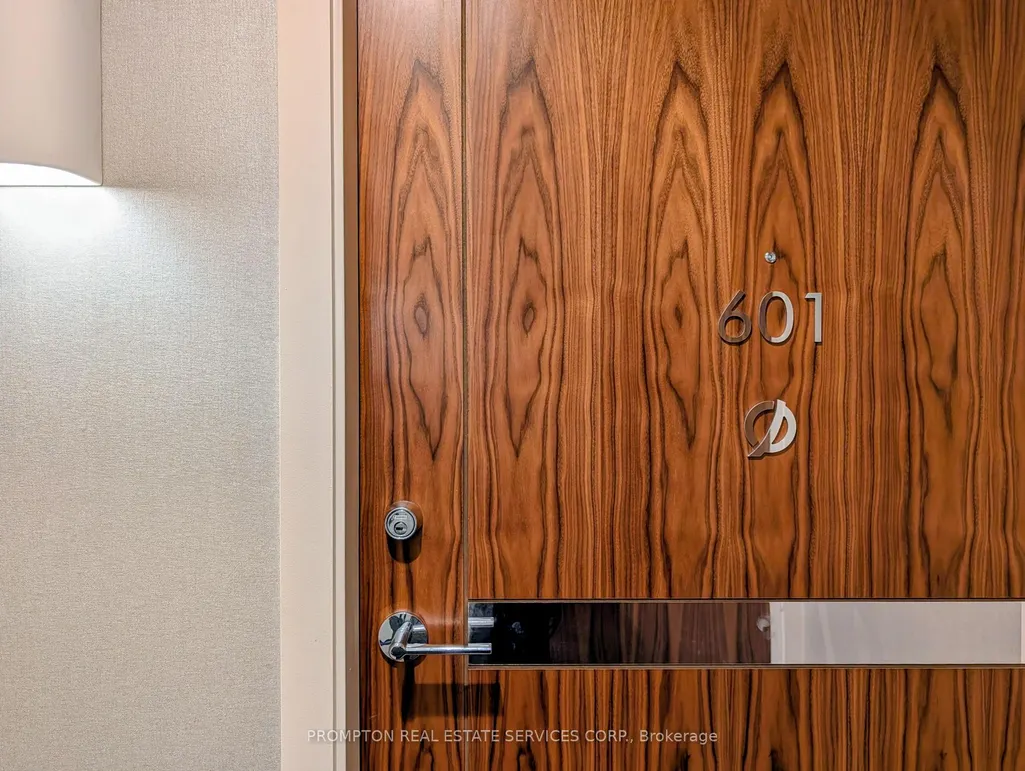
27 Mcmahon Drive # 601, Toronto, ON
Price
$ 2,390
Property Attributes
- ID#C13819006
- TypeRentals
- Listing Status New
- CityToronto
- AreaBayview Village
- NeighbourhoodBayview Village
- Postal CodeM2K 0J2
- StyleApartment
- Price$ 2,390
- Bedrooms2
- Full Bathrooms1
- Half Bathrooms0
- Sqr Footage500-599
Data Source:
Toronto Real Estate Board (TRREB)
Property Description
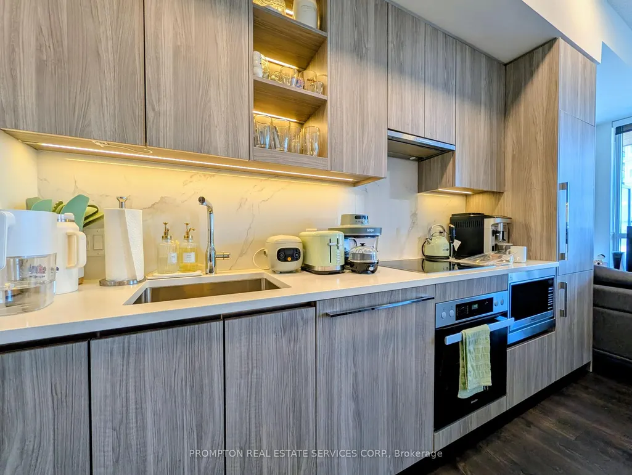
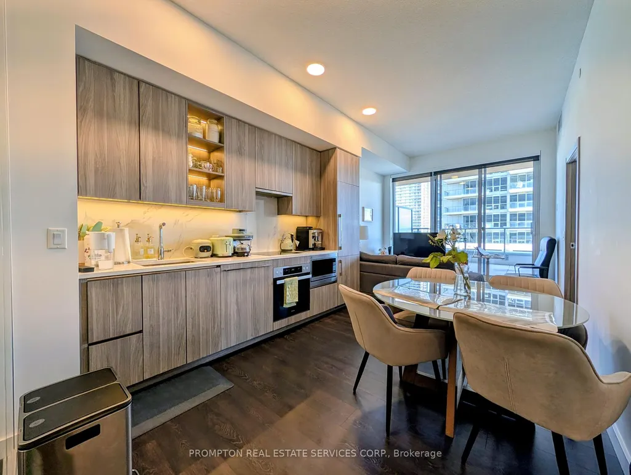
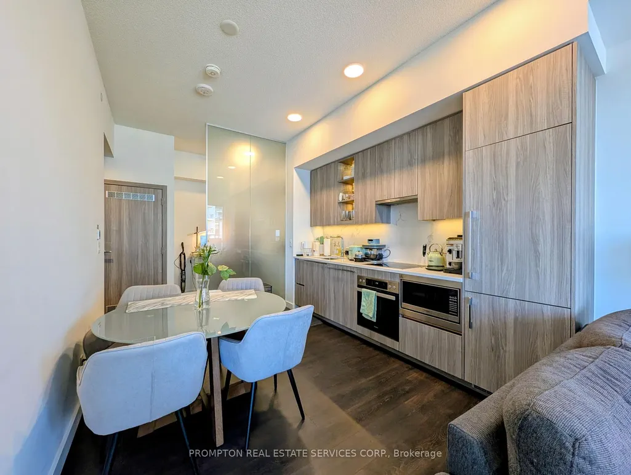
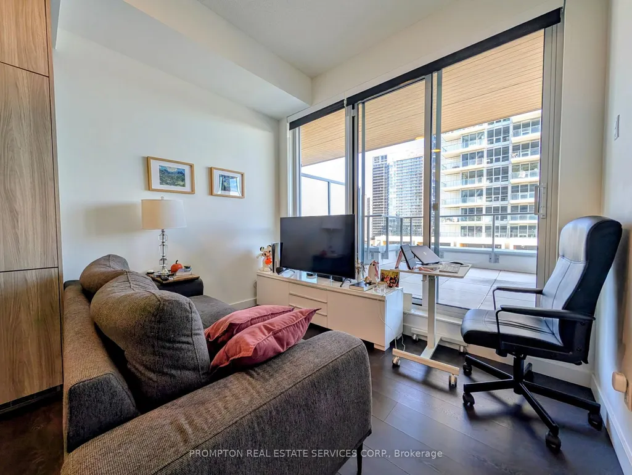
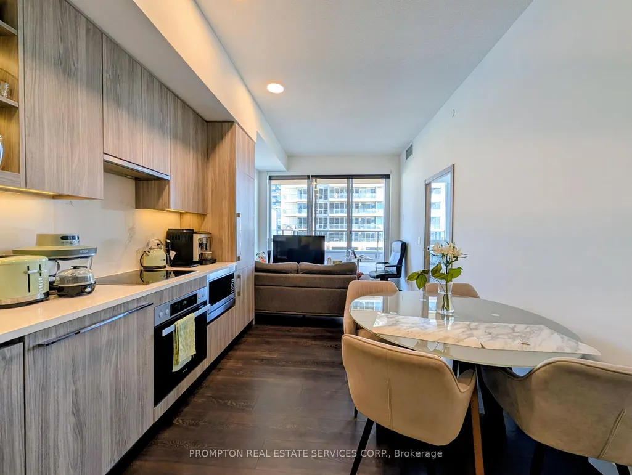
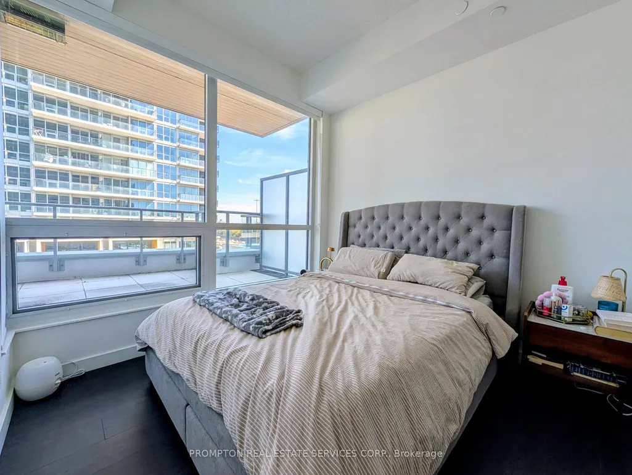
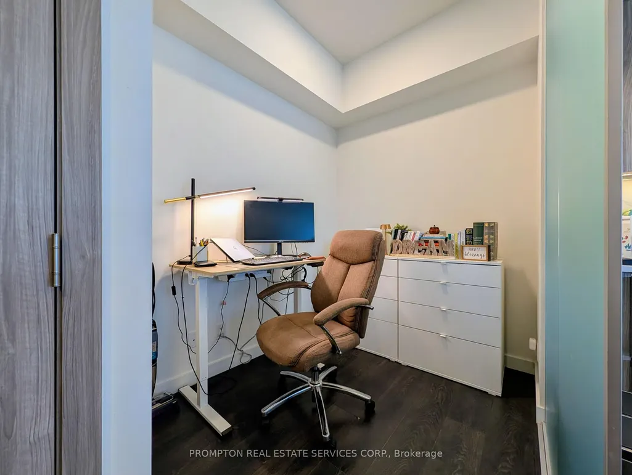
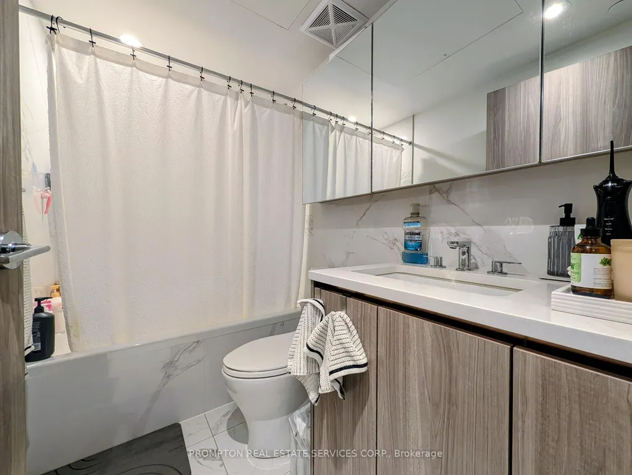
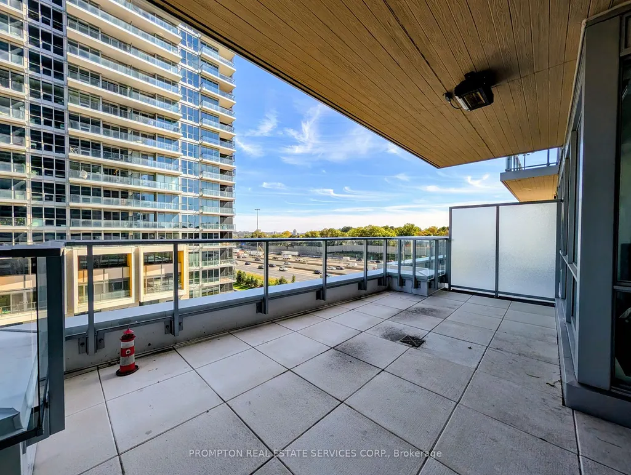
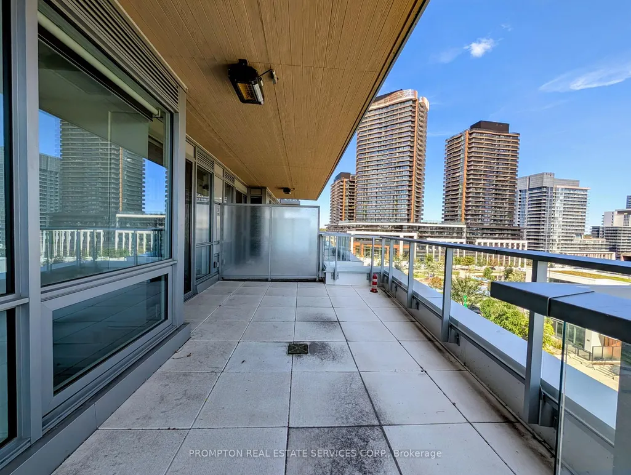
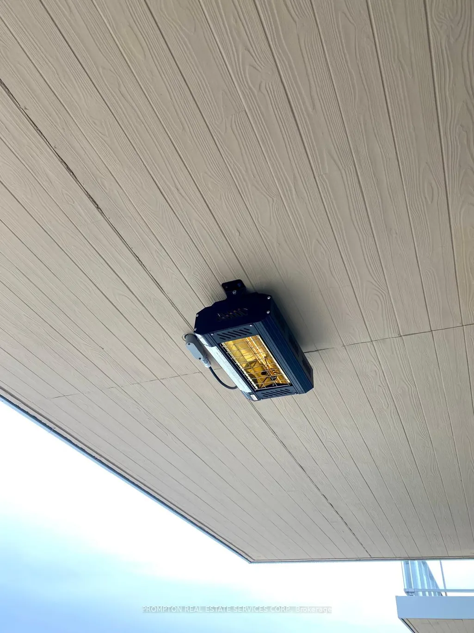
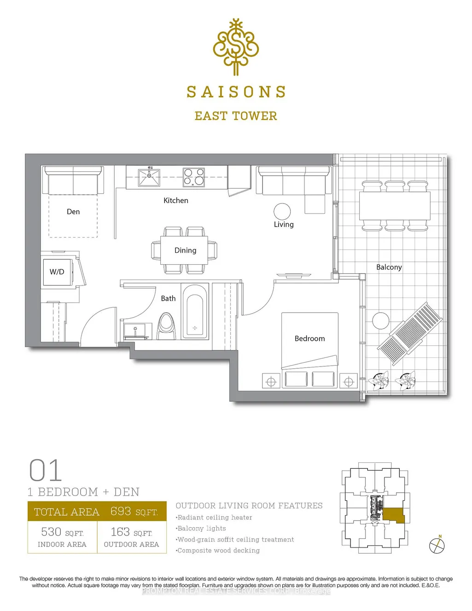
Experience luxury living in the highly desirable Concord Park Place community. This spacious 2-year-new residence offers 530 sq. ft. of refined interior space paired with an impressive 163 sq. ft. private balcony equipped with radiant ceiling heaters-perfect for year-round outdoor enjoyment.Inside, the home boasts a rare 10-foot ceiling height, floor-to-ceiling windows that flood the unit with natural light, sleek laminate flooring throughout, roller blinds, and high-end finishes. The modern kitchen features premium quartz countertops, while the spa-inspired bath is beautifully appointed with large-format porcelain tiles.Residents enjoy access to over 80,000 sq. ft. of world-class amenities, including a tennis court, basketball court, swimming pool, sauna, formal ballroom, and a touchless car wash.Ideally located steps from a state-of-the-art community centre and park, a short walk to Bessarion and Leslie subway stations and the GO Train, and just minutes to Highways 401/404, Bayview Village, and Fairview Mall. Move in July 1st and enjoy everything this vibrant neighborhood has to offer!
| Price History | |
|---|---|
| 9/23/2026 | Listed $2,390 |
General Features
| Cooling | Central Air |
|---|---|
| Roof | Unknown |
| Architectural Style | Apartment |
| Construction Materials | Concrete |
| Pets Allowed | Yes-with Restrictions |
| View | Clear |
| Heater Type | Forced Air |
| Parking Spaces | 1 |
| Unit Number | 601 |
| Property Subtype | Condo Apartment |
| PropertyFeatures | Electric Car Charger,Public Transit,Park,School Bus Route,Rec./Commun.Centre,Hospital |
| Exposure | East |
| County | Toronto |
| New Construction | No |
| Property Type | Residential Condo & Other |
| Association Amenities | Visitor Parking,Concierge,BBQs Allowed,Gym,Party Room/Meeting Room,Rooftop Deck/Garden |
| Attached Garage | No |
| Garage Y/N | No |
| Rent Includes | Central Air Conditioning,Building Insurance,Heat,Parking,Water |
| Status | New |
| City | Toronto C15 |
| Association Name | TSCC |
| Senior Community Y/N | No |
| Property Attached Y/N | No |
| Standard Status | Active |
| Occupancy Type | Tenant |
Interior Features
| Interior Amenities | Built-In Oven,Carpet Free |
|---|---|
| Basement | None |
| Furnished Y/N | Unfurnished |
| Fireplace Features | Other |
| Heat Source | Gas |
| Basement (Y/N) | No |
| Air Conditioning Y/N | Yes |
| Heating Y/N | Yes |
| Fireplace Y/N | No |
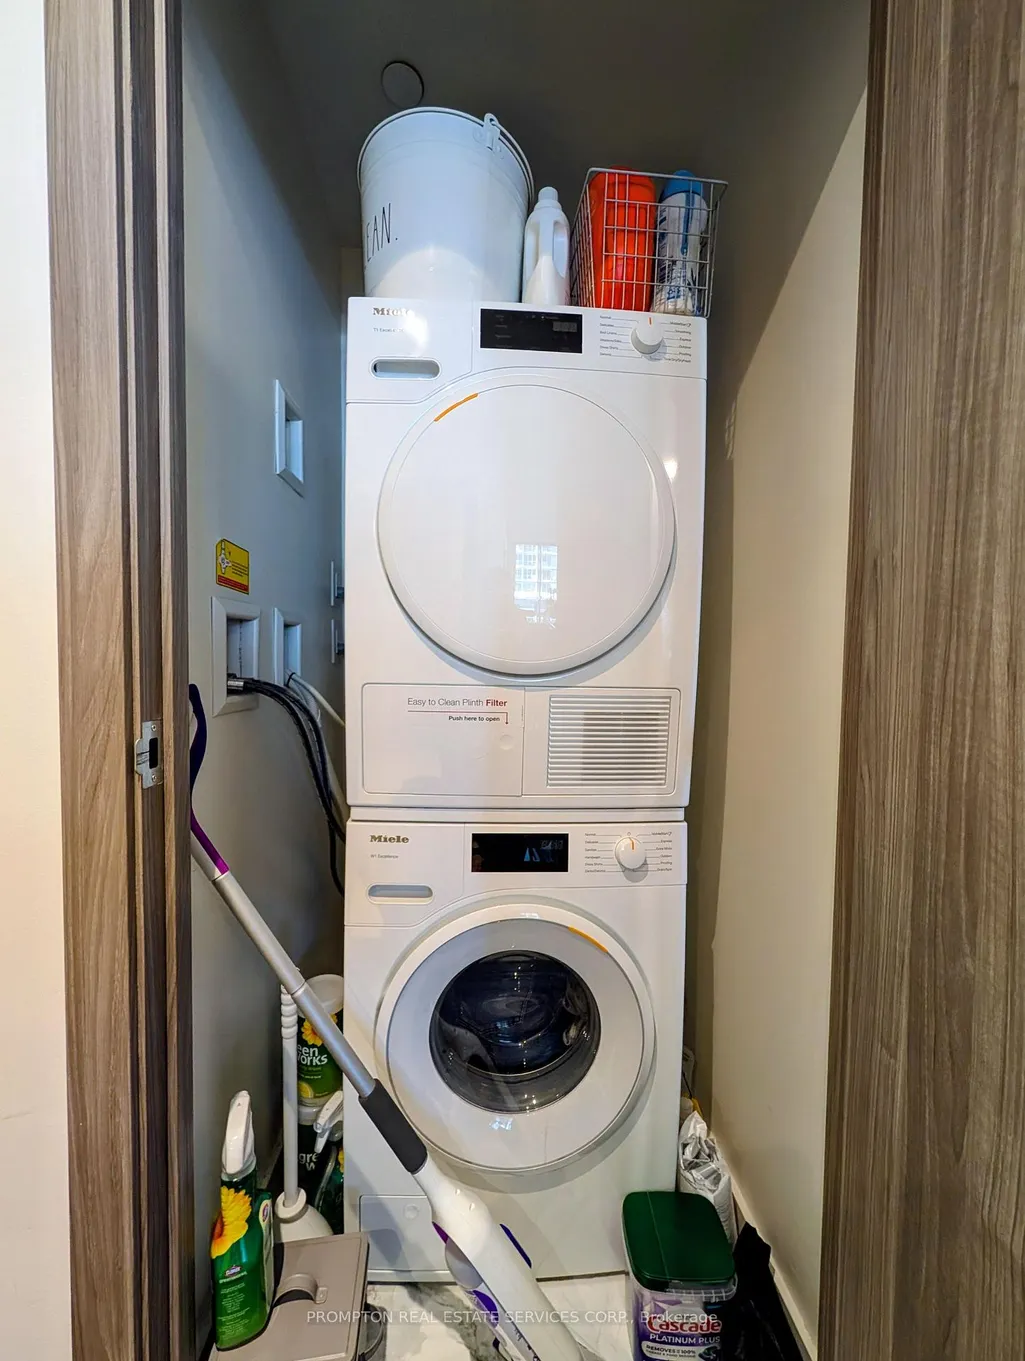
| Laundry Features | Ensuite |
| Total Bedrooms | 2 |
| Elevator? | No |
| Total Baths | 1 |
| Bedrooms | 1+1 |
| Living Area Range | 500-599 |
Exterior Features
| Exterior Amenities | Patio |
|---|---|
| Parking Features | Underground |
| Total Parking | 1.0 |
| Garage Type | Underground |
| Foundation Details | Concrete |
| Spa | No |
| Waterfront Y/N | No |
| Covered Spaces | 1.0 |
Amenities
- Views
- New Construction
- Adult 55+
- Lease To Own
- No Strata Fees
- Furnished
- Pets
- Primary On Main
- Air Conditioning
- Seller Finance
- Green
- Fixer Upper
- Horse
- Golf
- Fireplace
- Deck
- Garage
- Basement
- Pool
Property vs Rentals Average in M2K 0J2
Price
In The Neighbourhood
Just Listed
Toronto
$ 3,000
29 Green Trail Court # 2810
Toronto, ON M2K0J9
- Type
- Rentals
- Size
- 700 SqFt
- Rooms
- 3 Beds + 2 Baths
Just Listed
Toronto
$ 2,980
95 Mcmahon Drive # 1702
Toronto, ON M2K0H2
- Type
- Rentals
- Size
- 800 SqFt
- Rooms
- 2 Beds + 2 Baths
Just Listed
Toronto
$ 1,850
625 Sheppard Avenue E # 914
Toronto, ON M2K1B5
- Type
- Rentals
- Rooms
- 0 Beds + 1 Baths
Just Listed
Toronto
$ 3,800
27 Mcmahon Drive # 3007
Toronto, ON M2K0J2
- Type
- Rentals
- Size
- 900 SqFt
- Rooms
- 3 Beds + 2 Baths
Just Listed
Toronto
$ 1,700
6 Greenbriar Road # 328
Toronto, ON M2K0H6
- Type
- Rentals
- Rooms
- 0 Beds + 1 Baths
Just Listed
Toronto
$ 2,300
1 Rean Drive # 804
Toronto, ON M2K3C1
- Type
- Rentals
- Size
- 600 SqFt
- Rooms
- 1 Beds + 1 Baths
Just Listed
Toronto
$ 2,600
25 Adra Grado Way # 1006
Toronto, ON M2J0H6
- Type
- Rentals
- Size
- 600 SqFt
- Rooms
- 2 Beds + 2 Baths
Just Listed
Toronto
$ 1,999
121 Mcmahon Drive # 3102
Toronto, ON M2K0C2
- Type
- Rentals
- Size
- 500 SqFt
- Rooms
- 2 Beds + 1 Baths
Just Listed
Toronto
$ 2,150
75 Billes Heights # 223
Toronto, ON M2K0J8
- Type
- Rentals
- Size
- 500 SqFt
- Rooms
- 1 Beds + 1 Baths
Just Listed
Toronto
$ 3,400
17 Barberry Place # Uph08
Toronto, ON M2K3E2
- Type
- Rentals
- Size
- 900 SqFt
- Rooms
- 2 Beds + 2 Baths
Just Listed
Toronto
$ 3,000
80 Alamosa Drive # Upper
Toronto, ON M2J2N9
- Type
- Rentals
- Size
- 1,500 SqFt
- Rooms
- 3 Beds + 2 Baths
Just Listed
Toronto
$ 1,800
68 Esther Shiner Boulevard # 2807
Toronto, ON M2K0J6
- Type
- Rentals
- Rooms
- 0 Beds + 1 Baths
 Toronto Real Estate Board (TRREB); All information deemed reliable but not guaranteed. All properties are subject to prior sale, change or withdrawal. Neither listing broker(s) or information provider(s) shall be responsible for any typographical errors, misinformation, misprints and shall be held totally harmless. Listing(s) information is provided for consumer's personal, non-commercial use and may not be used for any purpose other than to identify prospective properties consumers may be interested
 Data provided by the Ontario Regional Technology & Information Systems. The information is deemed reliable, but is not guaranteed. Not intended to solicit buyers or sellers, landlords or tenants currently under contract.
The trademarks REALTOR®, REALTORS® and the REALTOR® logo are controlled by The Canadian Real Estate Association (CREA) and identify real estate professionals who are members of CREA. The trademarks MLS®, Multiple Listing Service® and the associated logos are owned
Data provided by the Ontario Regional Technology & Information Systems. The information is deemed reliable, but is not guaranteed. Not intended to solicit buyers or sellers, landlords or tenants currently under contract.
The trademarks REALTOR®, REALTORS® and the REALTOR® logo are controlled by The Canadian Real Estate Association (CREA) and identify real estate professionals who are members of CREA. The trademarks MLS®, Multiple Listing Service® and the associated logos are owned
 All information deemed reliable but not guaranteed. All properties are subject to prior sale, change or withdrawal. Neither listing broker(s) or information provider(s) shall be responsible for any typographical errors, misinformation, misprints and shall be held totally harmless. Listing(s) information is provided for consumer's personal, non-commercial use and may not be used for any purpose other than to identify prospective properties consumers may be interested in purchasing. The data relating