

Just Listed



Address
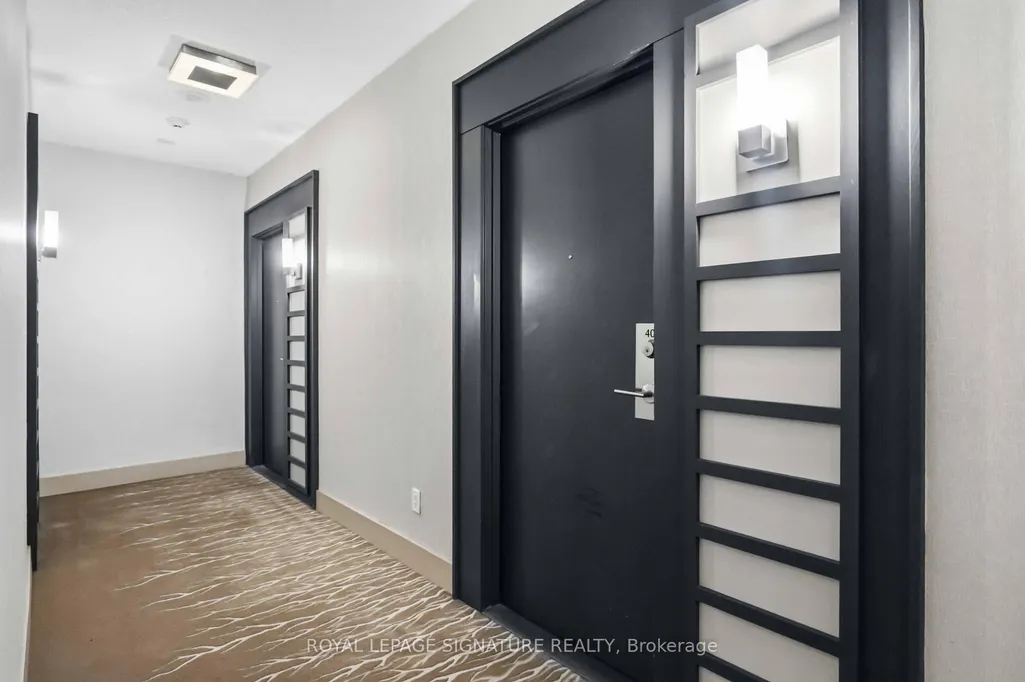
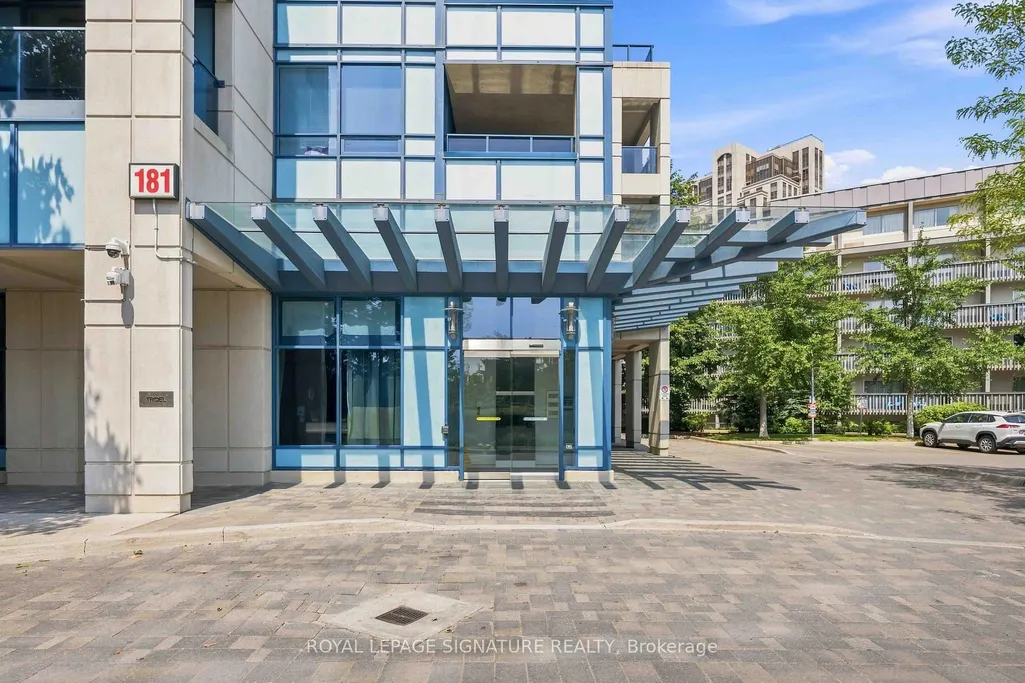
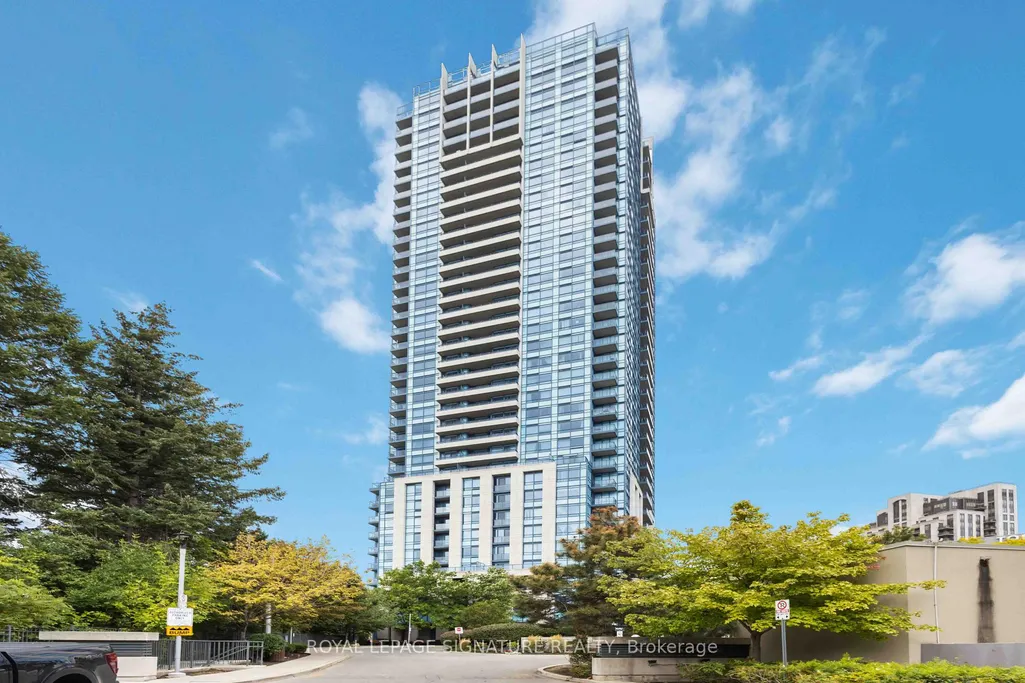
181 Wynford Drive # 403, Toronto, ON
Price
$ 449,900
Property Attributes
- ID#C13818522
- TypeCondos
- Listing Status New
- CityToronto
- AreaBanbury-Don Mills
- NeighbourhoodBanbury-Don Mills
- Postal CodeM3C 0C6
- StyleApartment
- Taxes$ 2443
- Price$ 449,900
- Bedrooms2
- Full Bathrooms1
- Half Bathrooms0
- Sqr Footage600-699
Data Source:
Toronto Real Estate Board (TRREB)
Property Description
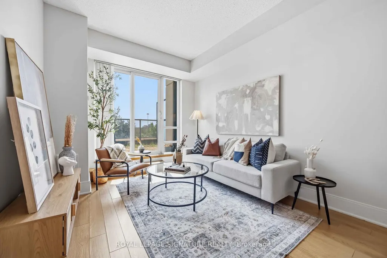
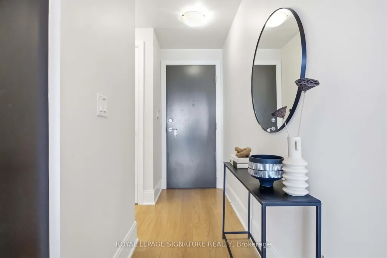
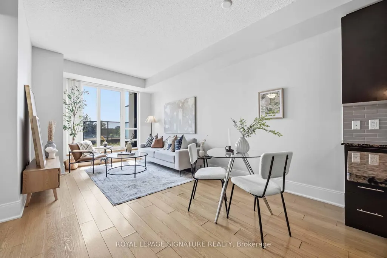
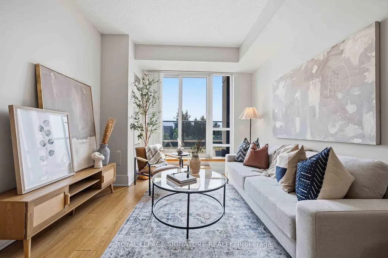
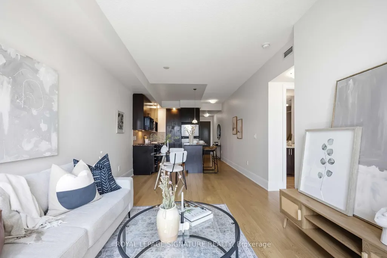
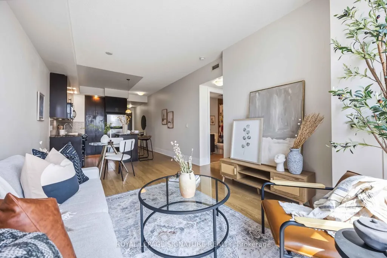
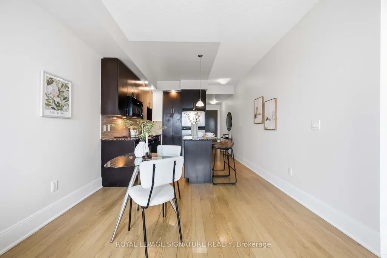
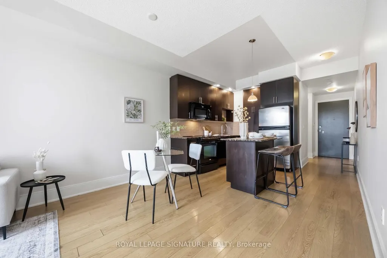
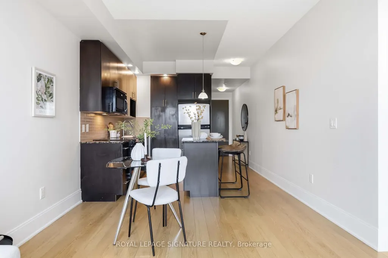
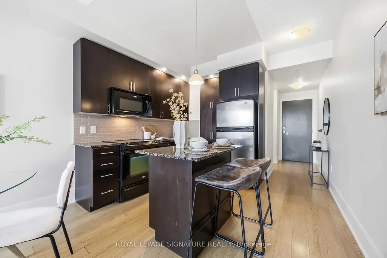
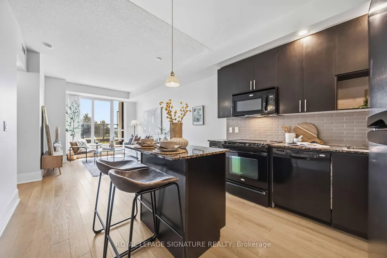
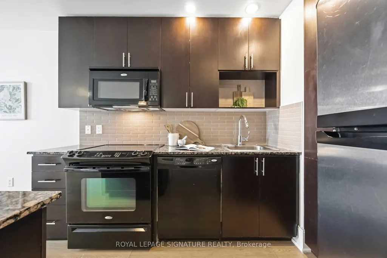
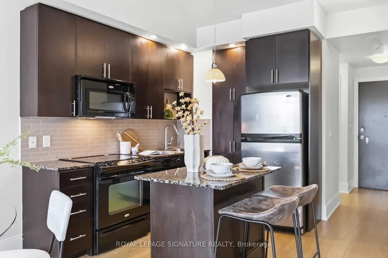
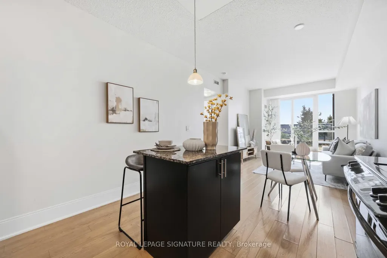
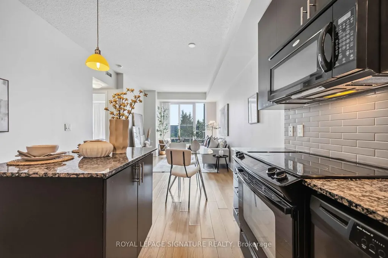
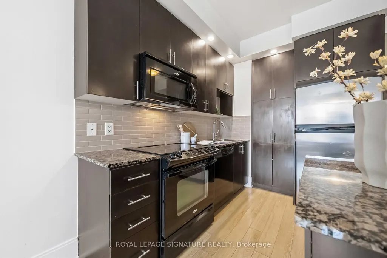
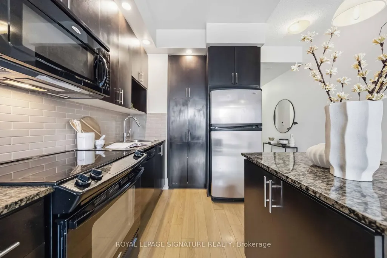
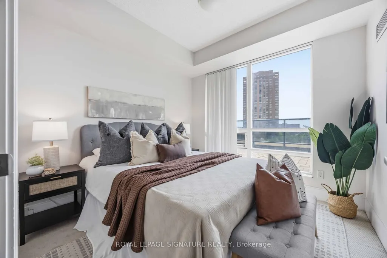
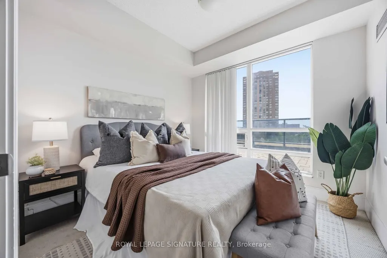
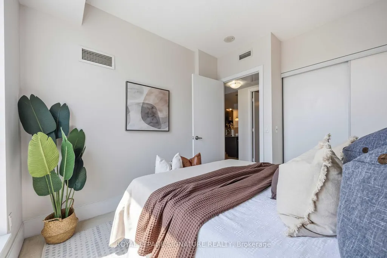
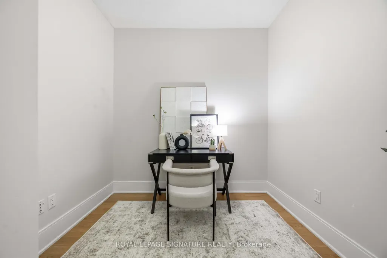
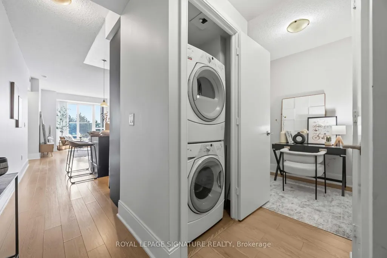
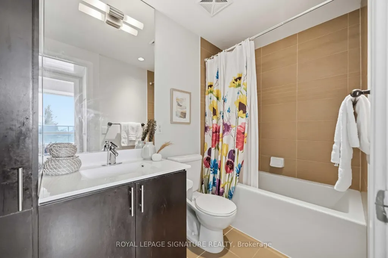
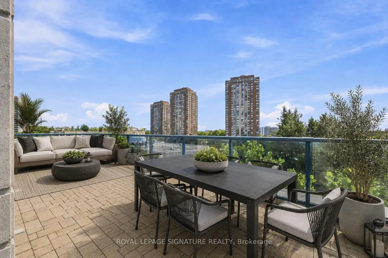
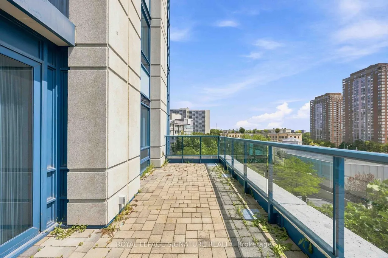
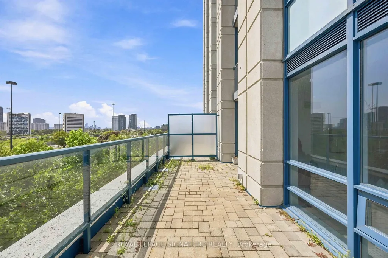
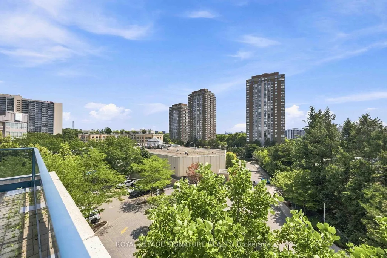
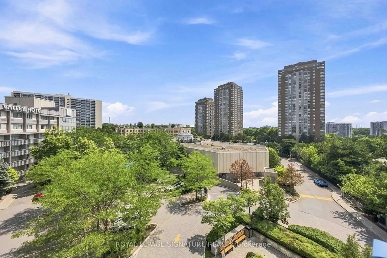
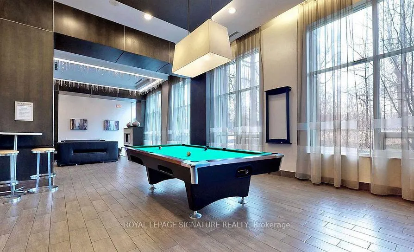
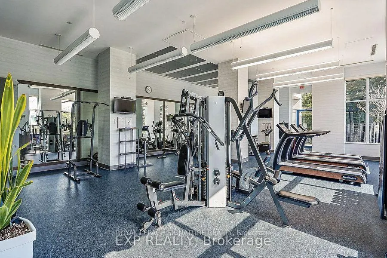
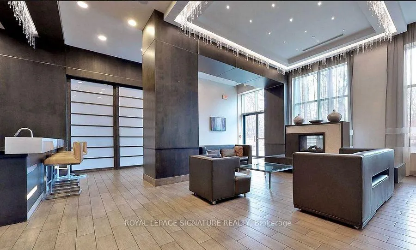
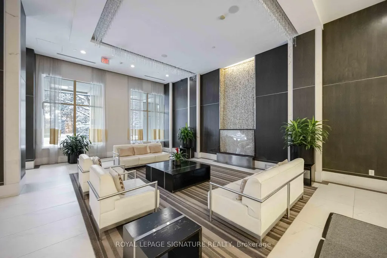
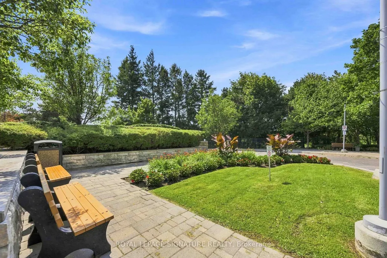
Step into this sunny 687 sq. ft. 1 +den suite with stunning South-East views! This thoughtfully designed layout includes a large den, ideal for a 2nd bedroom or home office. The open-concept living and dining area flows seamlessly onto a HUGE terrace, perfect for morning coffee or entertaining guests. The modern L-shaped kitchen features full-size appliances, a kitchen island & quartz countertops with backsplash. The primary bedroom offers plenty of natural light and a spacious closet. Perfectly located, this unit is just steps away from the Eglinton Crosstown LRT, making your commute a breeze. It's also just a few seconds away from the DVP. Within walking distance, you'll find the Aga Khan Museum and Park, the Japanese Cultural Centre, and the Don Valley Trails. Great amenities including underground parking, a gym, party room and media room, plus 24-hour concierge service.
| Price History | |
|---|---|
| 9/23/2026 | Listed $449,900 |
General Features
| Cooling | Central Air |
|---|---|
| HOA Fee | 561.43 |
| Association Fee Includes | Water Included,Common Elements Included,Parking Included,Building Insurance Included |
| Architectural Style | Apartment |
| Construction Materials | Metal/Steel Siding,Other |
| Pets Allowed | Yes-with Restrictions |
| Heater Type | Fan Coil |
| Parking Spaces | 1 |
| Unit Number | 403 |
| Property Subtype | Condo Apartment |
| Tax Year | 2025 |
| PropertyFeatures | Cul de Sac/Dead End,Public Transit,Clear View |
| Exposure | South East |
| County | Toronto |
| New Construction | No |
| Property Type | Residential Condo & Other |
| Association Amenities | Concierge,Exercise Room,Party Room/Meeting Room,Visitor Parking |
| Attached Garage | No |
| Garage Y/N | Yes |
| Status | New |
| City | Toronto C13 |
| Association Name | TSCC |
| Senior Community Y/N | No |
| Property Attached Y/N | No |
| Tax Annual Amount | 2443.0 |
| Standard Status | Active |
| Occupancy Type | Vacant |
Interior Features
| Interior Amenities | None |
|---|---|
| Basement | None |
| Heat Source | Gas |
| Basement (Y/N) | No |
| Air Conditioning Y/N | Yes |
| Heating Y/N | Yes |
| Fireplace Y/N | No |
| Laundry Features | Ensuite |
| Total Bedrooms | 2 |
| Elevator? | No |
| Total Baths | 1 |
| Bedrooms | 1+1 |
| Living Area Range | 600-699 |
Exterior Features
| Parking Features | Underground |
|---|---|
| Total Parking | 1.0 |
| Garage Type | Underground |
| Spa | No |
| Waterfront Y/N | No |
| Covered Spaces | 1.0 |
Amenities
- Views
- New Construction
- Adult 55+
- Lease To Own
- No Strata Fees
- Furnished
- Pets
- Primary On Main
- Air Conditioning
- Seller Finance
- Green
- Fixer Upper
- Horse
- Golf
- Fireplace
- Deck
- Garage
- Basement
- Pool
Property vs Condos Average in M3C 0C6
Price
Taxes
In The Neighbourhood
Just Listed
Toronto (Banbury-Don Mills)
$ 3,150
312 - 50 O Neill Road E
Toronto (banbury-don Mills), ON M3C0R2
- Type
- Condos
- Size
- 499 SqFt
- Rooms
- 3 Beds + 2 Baths
Listed by: Century 21 Heritage House LTD
Just Listed
Toronto
$ 2,350
403 - 75 The Donway W
Toronto, ON M3C2E9
- Type
- Condos
- Size
- 799 SqFt
- Rooms
- 2 Beds + 1.5 Baths
Listed by: CENTURY 21 PARKLAND LTD.
Just Listed
Toronto
$ 1,690,000
20 Inn On The Park Drive # Ph33
Toronto, ON M3C0P8
- Type
- Condos
- Size
- 1,400 SqFt
- Rooms
- 2 Beds + 2 Baths
Just Listed
Toronto
$ 2,400
502 - 120 Dalliomore Circle
Toronto, ON M3C4J1
- Type
- Condos
- Size
- 699 SqFt
- Rooms
- 2 Beds + 2 Baths
Listed by: SAGE REAL ESTATE LIMITED
Just Listed
Toronto
$ 589,000
638 - 20 O'neill Road
Toronto, ON M3C0R2
- Type
- Condos
- Size
- 699 SqFt
- Rooms
- 2 Beds + 2 Baths
Listed by: HOMELIFE/VISION REALTY INC.
Just Listed
Toronto
$ 589,000
20 O'neill Road # 638
Toronto, ON M3C0R2
- Type
- Condos
- Size
- 600 SqFt
- Rooms
- 2 Beds + 2 Baths
Just Listed
Toronto
$ 2,300
606 - 5 Quarrington Lane
Toronto, ON M3C0S5
- Type
- Condos
- Size
- 599 SqFt
- Rooms
- 2 Beds + 1 Baths
Listed by: RE/MAX REALTRON SMART CHOICE TEAM
Just Listed
Toronto
$ 899,000
1101 Leslie Street # 1202
Toronto, ON M3C4G3
- Type
- Condos
- Size
- 1,200 SqFt
- Rooms
- 2 Beds + 2 Baths
Just Listed
Toronto
$ 2,350
827 - 120 Dallimore Circle
Toronto, ON M3C4J1
- Type
- Condos
- Size
- 699 SqFt
- Rooms
- 1 Beds + 1 Baths
Listed by: REMAX YOUR COMMUNITY REALTY
Just Listed
Toronto
$ 879,900
524 - 18 Concorde Place
Toronto, ON M3C3T9
- Type
- Condos
- Size
- 1,799 SqFt
- Rooms
- 2 Beds + 2 Baths
Listed by: KELLER WILLIAMS REFERRED URBAN REALTY
Just Listed
Toronto
$ 592,800
255 The Donway West N/a E # 123
Toronto, ON M3B3M3
- Type
- Condos
- Size
- 1,200 SqFt
- Rooms
- 2 Beds + 2 Baths
Just Listed
Toronto
$ 879,900
18 Concorde Place # 524
Toronto, ON M3C3T9
- Type
- Condos
- Size
- 1,600 SqFt
- Rooms
- 2 Beds + 2 Baths
 Toronto Real Estate Board (TRREB); All information deemed reliable but not guaranteed. All properties are subject to prior sale, change or withdrawal. Neither listing broker(s) or information provider(s) shall be responsible for any typographical errors, misinformation, misprints and shall be held totally harmless. Listing(s) information is provided for consumer's personal, non-commercial use and may not be used for any purpose other than to identify prospective properties consumers may be interested
 Data provided by the Ontario Regional Technology & Information Systems. The information is deemed reliable, but is not guaranteed. Not intended to solicit buyers or sellers, landlords or tenants currently under contract.
The trademarks REALTOR®, REALTORS® and the REALTOR® logo are controlled by The Canadian Real Estate Association (CREA) and identify real estate professionals who are members of CREA. The trademarks MLS®, Multiple Listing Service® and the associated logos are owned
Data provided by the Ontario Regional Technology & Information Systems. The information is deemed reliable, but is not guaranteed. Not intended to solicit buyers or sellers, landlords or tenants currently under contract.
The trademarks REALTOR®, REALTORS® and the REALTOR® logo are controlled by The Canadian Real Estate Association (CREA) and identify real estate professionals who are members of CREA. The trademarks MLS®, Multiple Listing Service® and the associated logos are owned
 All information deemed reliable but not guaranteed. All properties are subject to prior sale, change or withdrawal. Neither listing broker(s) or information provider(s) shall be responsible for any typographical errors, misinformation, misprints and shall be held totally harmless. Listing(s) information is provided for consumer's personal, non-commercial use and may not be used for any purpose other than to identify prospective properties consumers may be interested in purchasing. The data relating