

Just Listed


Address
1720 Eglinton Avenue E # 120, Toronto, ON
Price
$ 419,000
Property Attributes
- ID#C13818452
- TypeCondos
- Listing Status New
- CityToronto
- AreaVictoria Village
- NeighbourhoodVictoria Village
- Postal CodeM4A 2X8
- StyleApartment
- Taxes$ 1841
- Price$ 419,000
- Bedrooms1
- Full Bathrooms1
- Half Bathrooms0
- Sqr Footage700-799
Data Source:
Toronto Real Estate Board (TRREB)
Property Description
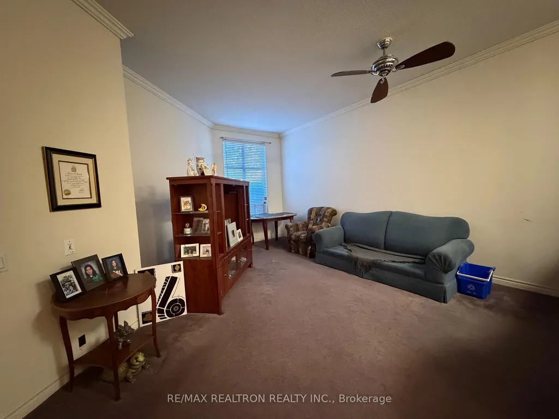
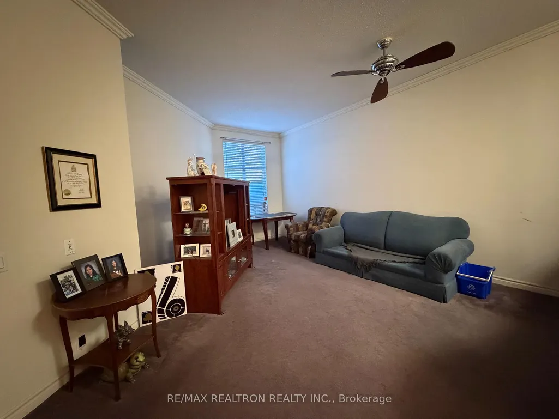
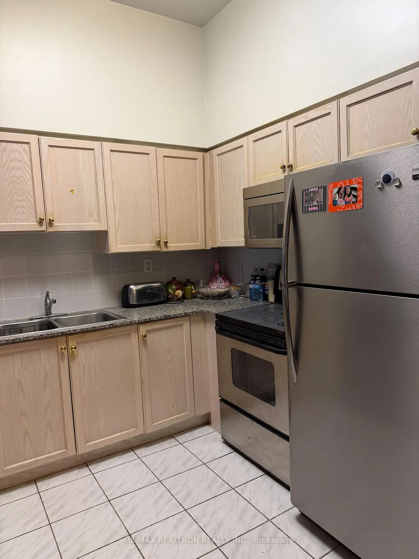
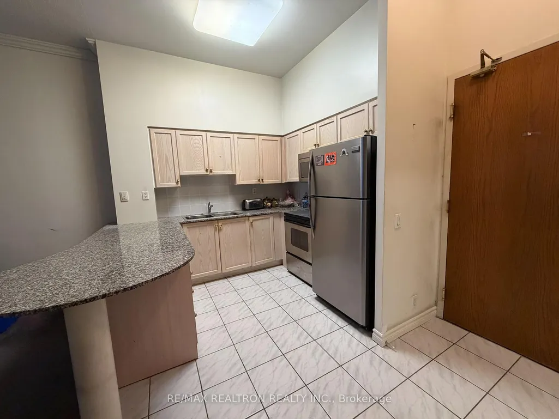
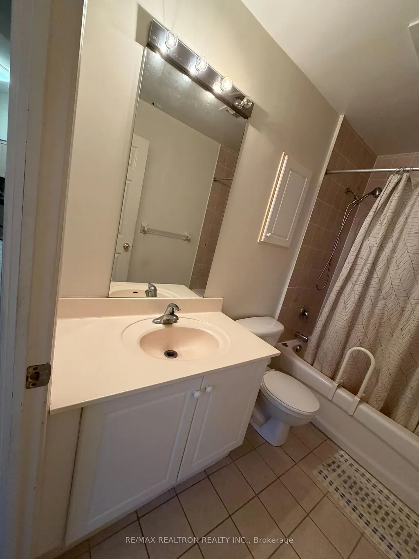
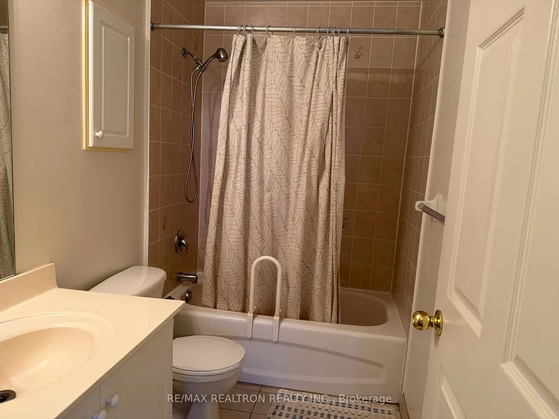
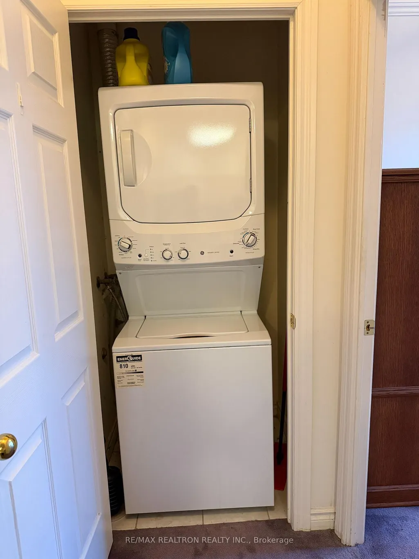
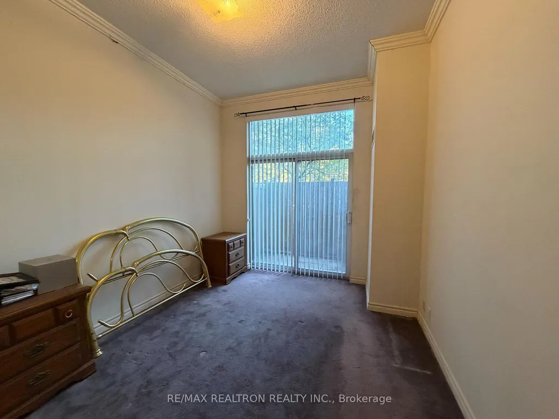
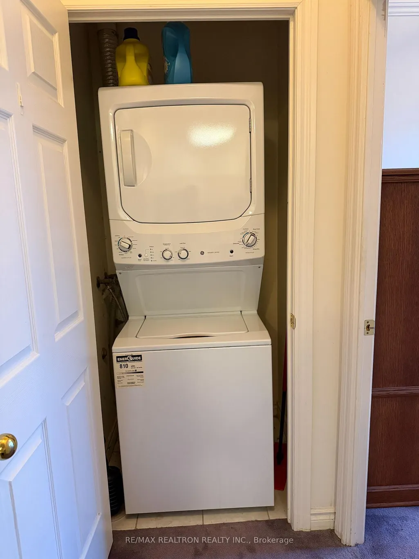
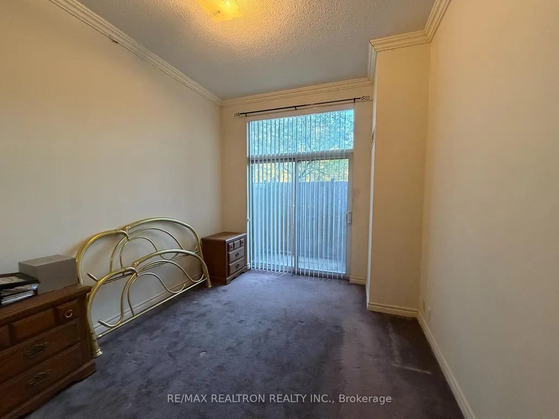
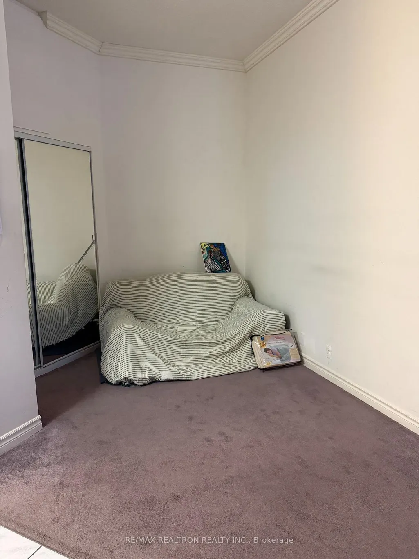
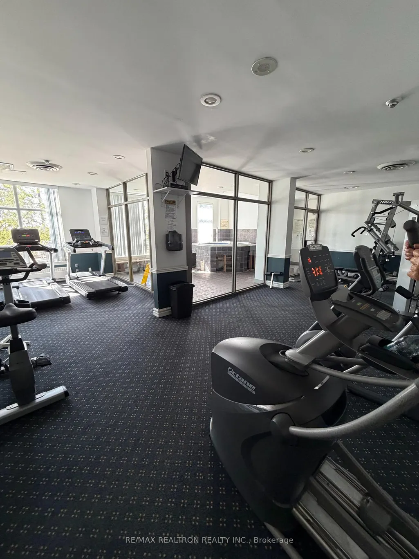
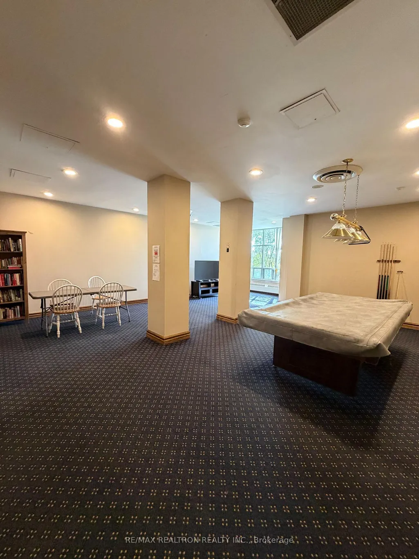
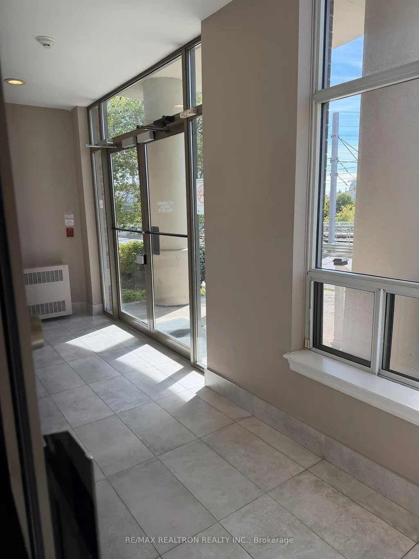
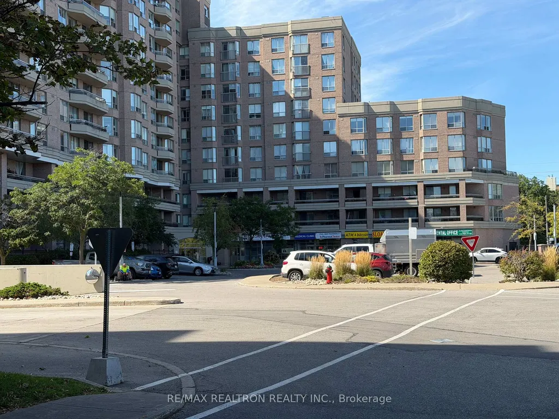
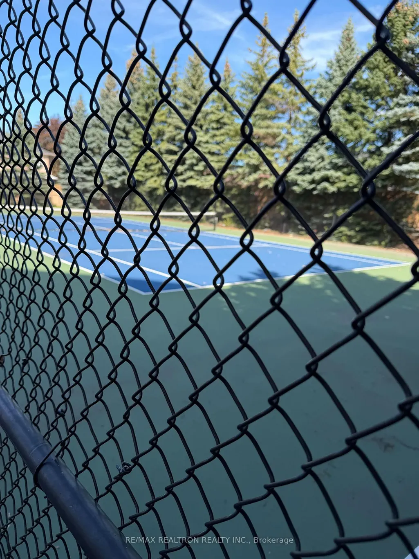
Beautiful Main Floor Condo Unit, Eleven Feet High Ceilings. One Bedroom + Office/ Den/ Dining/ Or Guest Area * Spacious Open-Concept Floor Plan *Kitchen has Stainless Steel Fridge & Stove as is, Built-In Dishwasher never used & Microwave, Ceramic Flooring, Backsplash *Granite counter Top Breakfast Bar Ensuite Laundry with Stackable Washer & Dryer* Front Foyer has Ceramic Flooring & Mirrored Door Closet* Den has been opened for a wonderful open concept Dining Room or can be converted back to a Den with Partitions/Room Dividers* Primary Bedroom has a Large Walk-In Closet Plus Another Great Closet, Sliding Glass Door Walk Out To Your Private Patio Where you can create your own Zen Private Garden for tranquil evenings or breakfast coffee time * Tennis Court, Swimming Pool, Kid's Playground, Picnic Area & More Located on Grounds* Owned Locker Plus Your Own Underground Parking Spot, plus Visitors Parking* Complex Has Gym, Hot Tub, Party Room, Sports Room. Plus You Can Have Guests Stay in Guest Accommodation Rental Suites* Concierge (24 hours a day), Security Guards for your Safety & Convenience* Close to Many Amenities including Stores, TTC & New Crosstown Rapid Transit Stations (Sloan) Just cross the street! Many Other Features To Enjoy, Make this Beautifully Maintained Community your home! Everything on one floor, very easy to move around with walker or wheelchair. Close to everything, mini plaza with pharmacy and dentist, Tim Hortons across the street. See for yourself!
| Price History | |
|---|---|
| 9/23/2026 | Listed $419,000 |
General Features
| Cooling | Central Air |
|---|---|
| HOA Fee | 1028.0 |
| Association Fee Includes | Building Insurance Included,Common Elements Included,CAC Included,Heat Included,Hydro Included,Parking Included,Water Included |
| Architectural Style | Apartment |
| Security Features | Concierge/Security |
| Construction Materials | Brick |
| Pets Allowed | Yes-with Restrictions |
| Heater Type | Forced Air |
| Parking Spaces | 1 |
| Unit Number | 120 |
| Property Subtype | Common Element Condo |
| Tax Year | 2026 |
| PropertyFeatures | Public Transit |
| Building Name | Paradise at the Oasis |
| Exposure | North West |
| County | Toronto |
| New Construction | No |
| Property Type | Residential Condo & Other |
| Association Amenities | Tennis Court,Visitor Parking,Outdoor Pool,Guest Suites,Elevator,Exercise Room |
| Attached Garage | No |
| Garage Y/N | Yes |
| Status | New |
| City | Toronto C13 |
| Association Name | TSCC |
| Senior Community Y/N | No |
| Property Attached Y/N | No |
| Tax Annual Amount | 1841.55 |
| Standard Status | Active |
| Occupancy Type | Owner |
Interior Features
| Interior Amenities | Auto Garage Door Remote,Guest Accommodations,Primary Bedroom - Main Floor,Separate Heating Controls,Storage Area Lockers |
|---|---|
| Basement | None |
| Heat Source | Other |
| Basement (Y/N) | No |
| Air Conditioning Y/N | Yes |
| Heating Y/N | Yes |
| Fireplace Y/N | No |
| Laundry Features | Ensuite,Laundry Closet |
| Total Bedrooms | 1 |
| Elevator? | No |
| Total Baths | 1 |
| Bedrooms | 1 |
| Living Area Range | 700-799 |
Exterior Features
| Total Parking | 1.0 |
|---|---|
| Garage Type | Underground |
| Spa | No |
| Waterfront Y/N | No |
| Covered Spaces | 1.0 |
Amenities
- Views
- New Construction
- Adult 55+
- Lease To Own
- No Strata Fees
- Furnished
- Pets
- Primary On Main
- Air Conditioning
- Seller Finance
- Green
- Fixer Upper
- Horse
- Golf
- Fireplace
- Deck
- Garage
- Basement
- Pool
Property vs Condos Average in M4A 2X8
Price
Taxes
In The Neighbourhood
Just Listed
Toronto
$ 2,500
#914 - 25 Sunrise Avenue
Toronto, ON M4A2S2
- Type
- Condos
- Size
- 999 SqFt
- Rooms
- 2 Beds + 2 Baths
Listed by: CITYSCAPE REAL ESTATE LTD.
Open House
Toronto
$ 459,900
210 - 1700 Eglinton Avenue E
Toronto, ON M4A2X4
- Type
- Condos
- Size
- 999 SqFt
- Rooms
- 2 Beds + 2 Baths
Listed by: REVEL REALTY INC.
Open House
Toronto
$ 459,900
1700 Eglinton Avenue E # 210
Toronto, ON M4A2X4
- Type
- Condos
- Size
- 900 SqFt
- Rooms
- 2 Beds + 2 Baths
Just Listed
Toronto
$ 2,300
110 - 1720 Eglinton Avenue E
Toronto, ON M4A2X8
- Type
- Condos
- Size
- 699 SqFt
- Rooms
- 1 Beds + 1 Baths
Listed by: KELLER WILLIAMS REFERRED URBAN REALTY
Toronto
$ 399,900
25 Sunrise Avenue # 506
Toronto, ON M4A2S2
- Type
- Condos
- Size
- 1,000 SqFt
- Rooms
- 2 Beds + 2 Baths
Toronto
$ 345,000
404 - 1690 Victoria Park Avenue
Toronto, ON M1R1R1
- Type
- Condos
- Size
- 899 SqFt
- Rooms
- 3 Beds + 1.5 Baths
Listed by: COLDWELL BANKER THE REAL ESTATE CENTRE
Toronto
$ 345,000
1690 Victoria Park Avenue # 404
Toronto, ON M1R1R1
- Type
- Condos
- Size
- 800 SqFt
- Rooms
- 3 Beds + 2 Baths
Toronto
$ 739,900
1837 Eglinton Avenue E # 222
Toronto, ON M4A2Y4
- Type
- Condos
- Size
- 1,200 SqFt
- Rooms
- 3 Beds + 3 Baths
Toronto
$ 2,500
203 - 40 Sunrise Avenue
Toronto, ON M4A2R4
- Type
- Condos
- Size
- 799 SqFt
- Rooms
- 2 Beds + 1 Baths
Listed by: RE/MAX CROSSROADS REALTY INC.
Toronto
$ 468,000
809 - 1700 Eglinton Avenue E
Toronto, ON M4A2X4
- Type
- Condos
- Size
- 999 SqFt
- Rooms
- 2 Beds + 2 Baths
Listed by: SOHO CLASSIC REALTY LTD.
Toronto
$ 468,000
1700 Eglinton Avenue E # 809
Toronto, ON M4A2X4
- Type
- Condos
- Size
- 900 SqFt
- Rooms
- 2 Beds + 2 Baths
Toronto
$ 479,000
111 - 20 Sunrise Avenue
Toronto, ON M4A2R2
- Type
- Condos
- Size
- 1,199 SqFt
- Rooms
- 3 Beds + 1.5 Baths
Listed by: RE/MAX CROSSROADS REALTY INC.
 Toronto Real Estate Board (TRREB); All information deemed reliable but not guaranteed. All properties are subject to prior sale, change or withdrawal. Neither listing broker(s) or information provider(s) shall be responsible for any typographical errors, misinformation, misprints and shall be held totally harmless. Listing(s) information is provided for consumer's personal, non-commercial use and may not be used for any purpose other than to identify prospective properties consumers may be interested
 Data provided by the Ontario Regional Technology & Information Systems. The information is deemed reliable, but is not guaranteed. Not intended to solicit buyers or sellers, landlords or tenants currently under contract.
The trademarks REALTOR®, REALTORS® and the REALTOR® logo are controlled by The Canadian Real Estate Association (CREA) and identify real estate professionals who are members of CREA. The trademarks MLS®, Multiple Listing Service® and the associated logos are owned
Data provided by the Ontario Regional Technology & Information Systems. The information is deemed reliable, but is not guaranteed. Not intended to solicit buyers or sellers, landlords or tenants currently under contract.
The trademarks REALTOR®, REALTORS® and the REALTOR® logo are controlled by The Canadian Real Estate Association (CREA) and identify real estate professionals who are members of CREA. The trademarks MLS®, Multiple Listing Service® and the associated logos are owned
 All information deemed reliable but not guaranteed. All properties are subject to prior sale, change or withdrawal. Neither listing broker(s) or information provider(s) shall be responsible for any typographical errors, misinformation, misprints and shall be held totally harmless. Listing(s) information is provided for consumer's personal, non-commercial use and may not be used for any purpose other than to identify prospective properties consumers may be interested in purchasing. The data relating