

Just Listed





Address
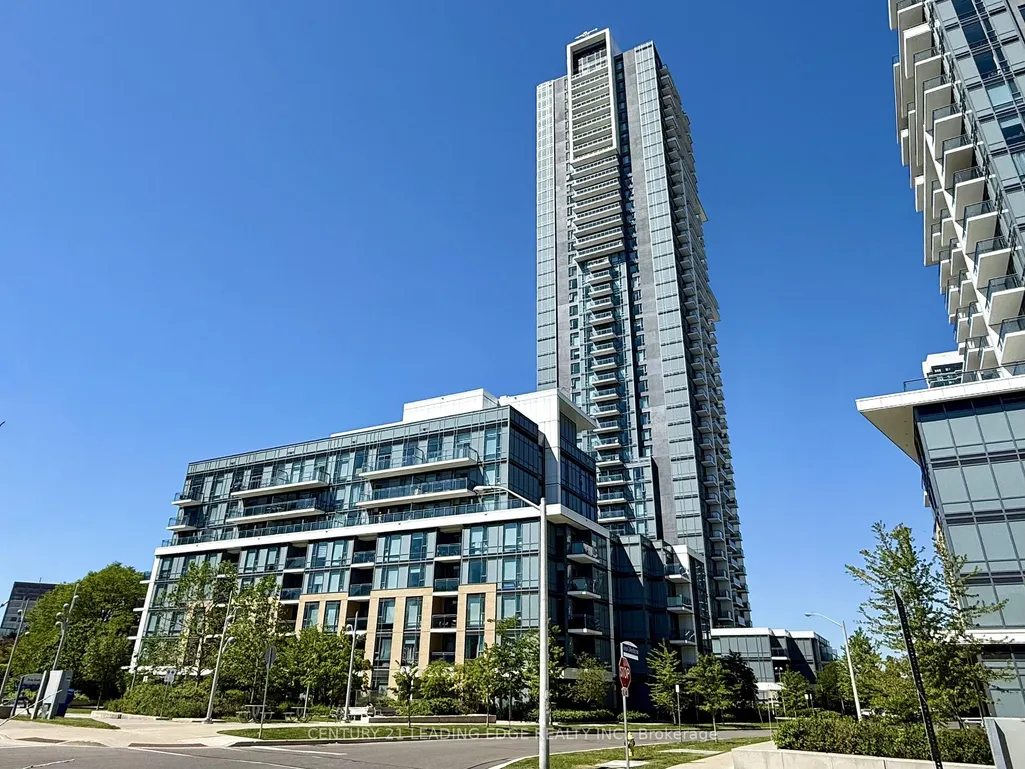
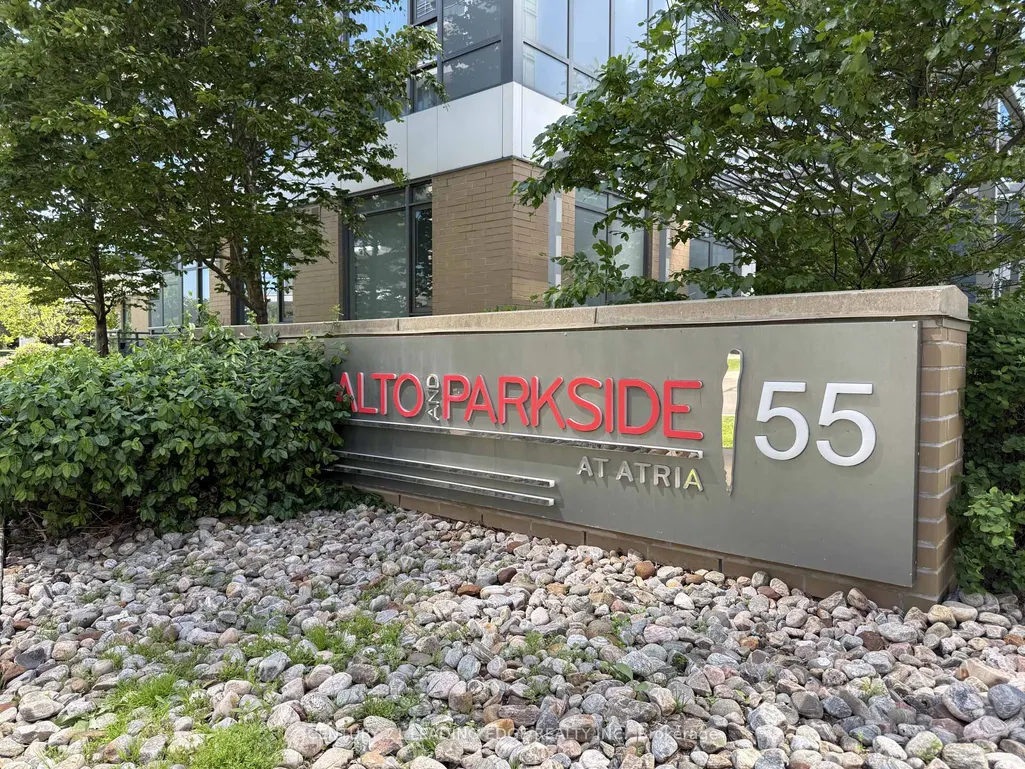
55 Ann O'reilly Road # 3605, Toronto, ON
Price
$ 599,900
Property Attributes
- ID#C13817802
- TypeCondos
- Listing Status New
- CityToronto
- AreaHenry Farm
- NeighbourhoodHenry Farm
- Postal CodeM2J 0E1
- StyleApartment
- Taxes$ 3176
- Price$ 599,900
- Bedrooms3
- Full Bathrooms2
- Half Bathrooms0
- Sqr Footage700-799
Data Source:
Toronto Real Estate Board (TRREB)
Property Description
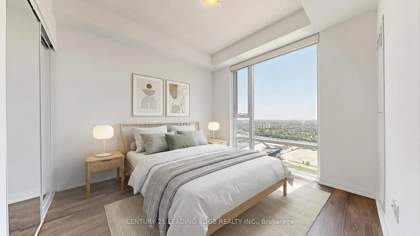
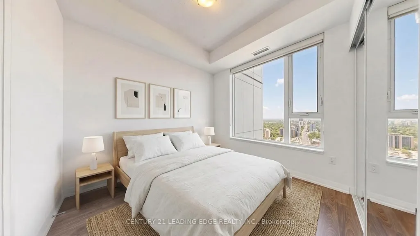
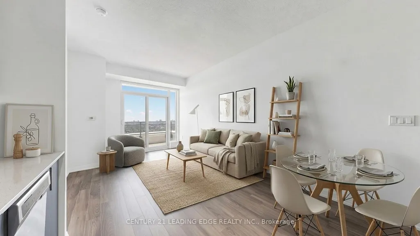
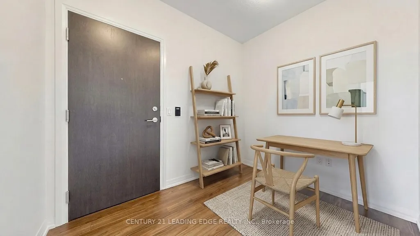
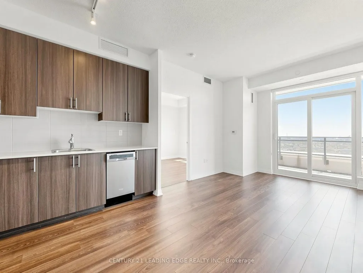
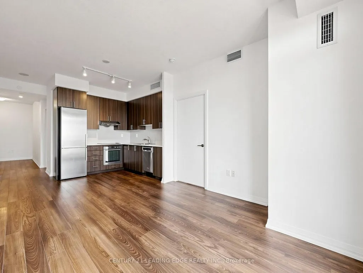
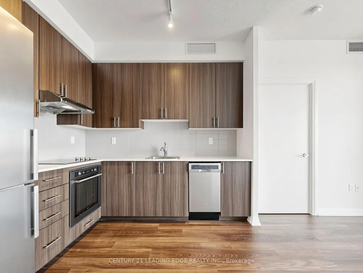
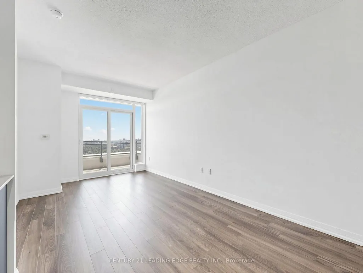
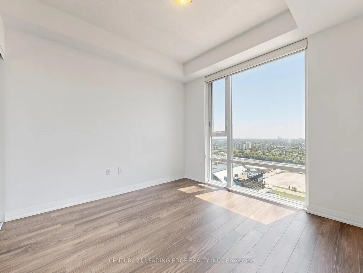
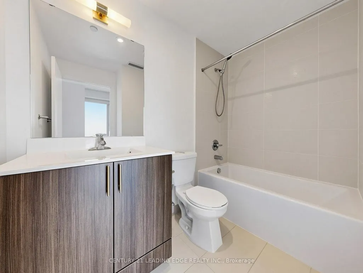
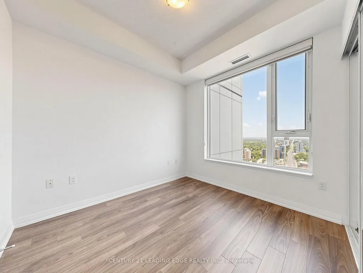
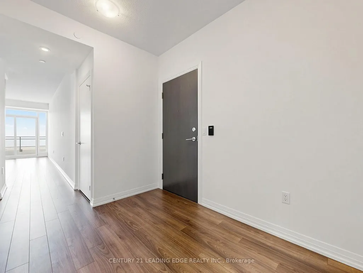
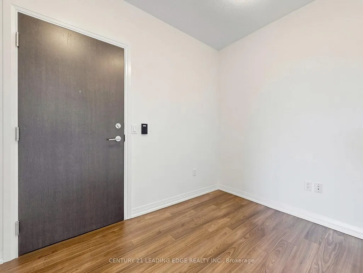
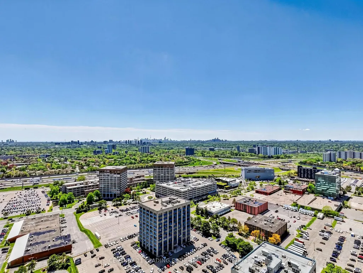
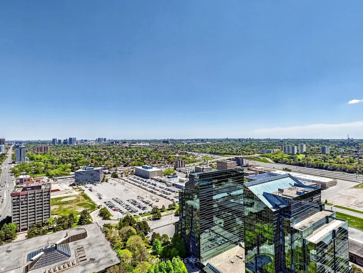
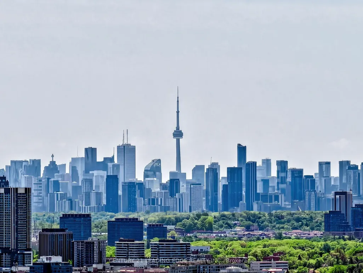
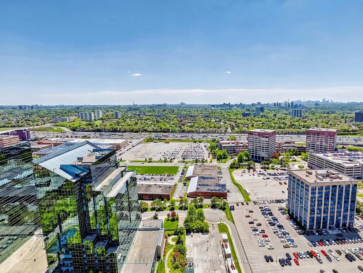
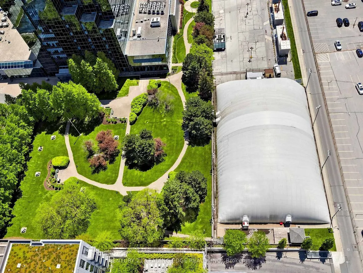
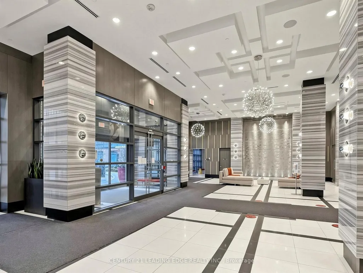
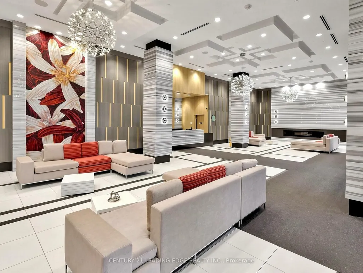
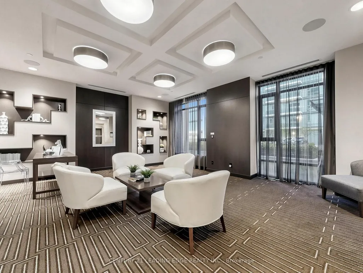
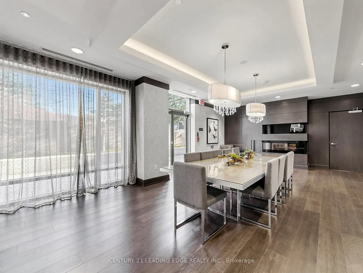
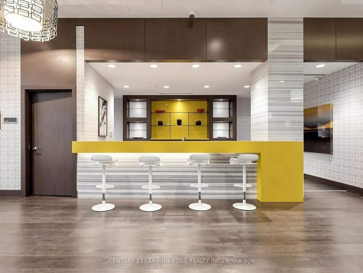
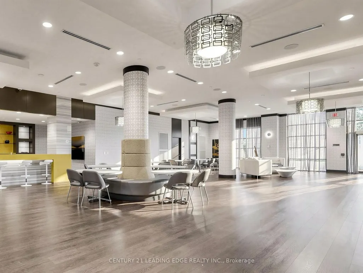
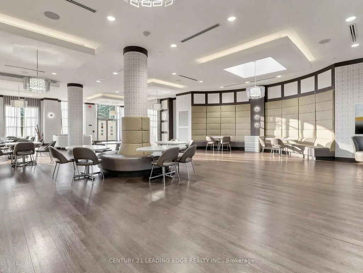
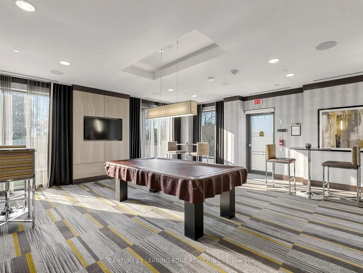
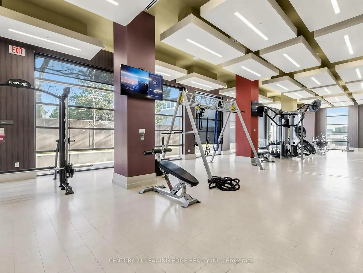
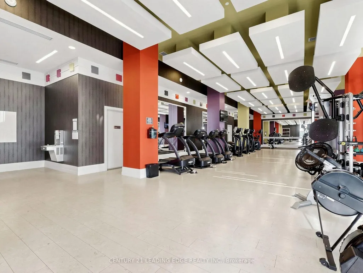
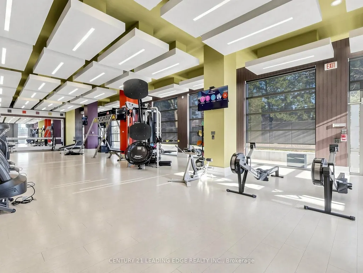
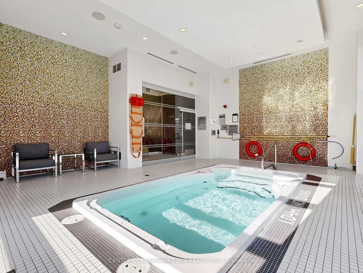
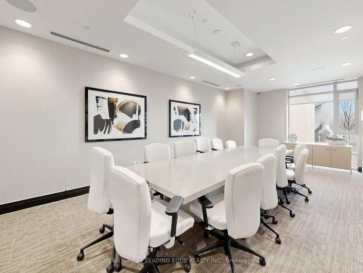
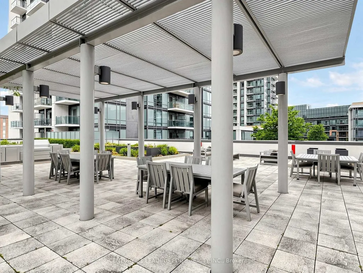
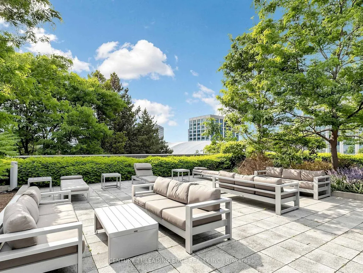
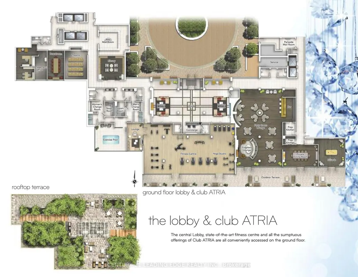
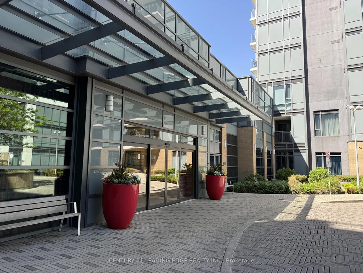
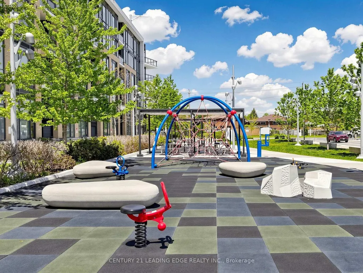
Welcome to Alto at Atria by Tridel, a sophisticated modern residence offering urban convenience without the downtown density. This sun-filled southeast corner suite on the 36th floor boasts unobstructed panoramic views of the Toronto skyline, accentuated by soaring 9-foot ceilings that create an airy, loft-like atmosphere. Lovingly maintained by its original, non-smoking owner, the unit radiates true pride of ownership and remains in immaculate condition. The thoughtfully designed layout features two spacious bedrooms, two full bathrooms, and a versatile den ideal for a home office or quiet study. At the heart of the home, the designer kitchen is outfitted with stainless steel appliances, a sleek backsplash, and elegant granite countertops, flowing seamlessly into living space finished with modern laminate flooring and a walkout to a private balcony. For sleeping comfort, bedrooms include black out shades. Completing the package is a private storage locker and an easily accessible, corner underground parking space located right near the entrance. Residents enjoy access to world-class building amenities, including a fully equipped gym, sauna, theatre room, party room, and guest suites. Perfectly situated just minutes from Highways 401, 404, and the DVP, as well as the TTC subway, Fairview Mall, and everyday grocery essentials, this home offers the ultimate in connected living. All that is missing is you.
| Price History | |
|---|---|
| 9/23/2026 | Listed $599,900 |
General Features
| Cooling | Central Air |
|---|---|
| HOA Fee | 567.91 |
| Association Fee Includes | Common Elements Included,Building Insurance Included,Water Included,Parking Included,Condo Taxes Included,CAC Included |
| Architectural Style | Apartment |
| Security Features | Carbon Monoxide Detectors,Concierge/Security,Smoke Detector |
| Construction Materials | Concrete |
| Pets Allowed | Yes-with Restrictions |
| View | City,Clear,Panoramic,Skyline |
| Heater Type | Fan Coil |
| Parking Spaces | 1 |
| Unit Number | 3605 |
| Property Subtype | Condo Apartment |
| Tax Year | 2026 |
| PropertyFeatures | Clear View,Public Transit,Rec./Commun.Centre |
| Exposure | South East |
| County | Toronto |
| New Construction | No |
| Property Type | Residential Condo & Other |
| Association Amenities | Concierge,Guest Suites,Gym,Media Room,Party Room/Meeting Room,Visitor Parking |
| Attached Garage | No |
| Garage Y/N | Yes |
| Status | New |
| City | Toronto C15 |
| Association Name | TSCC |
| Senior Community Y/N | No |
| Property Attached Y/N | No |
| Tax Annual Amount | 3176.67 |
| Standard Status | Active |
| Occupancy Type | Vacant |
Interior Features
| Interior Amenities | Other |
|---|---|
| Basement | None |
| Heat Source | Gas |
| Basement (Y/N) | No |
| Air Conditioning Y/N | Yes |
| Heating Y/N | Yes |
| Fireplace Y/N | No |
| Laundry Features | Ensuite |
| Total Bedrooms | 3 |
| Elevator? | No |
| Total Baths | 2 |
| Bedrooms | 2+1 |
| Living Area Range | 700-799 |
Exterior Features
| Parking Features | Underground |
|---|---|
| Total Parking | 1.0 |
| Garage Type | Underground |
| Spa | No |
| Lot Size Source | MPAC |
| Waterfront Y/N | No |
| Covered Spaces | 1.0 |
Amenities
- Views
- New Construction
- Adult 55+
- Lease To Own
- No Strata Fees
- Furnished
- Pets
- Primary On Main
- Air Conditioning
- Seller Finance
- Green
- Fixer Upper
- Horse
- Golf
- Fireplace
- Deck
- Garage
- Basement
- Pool
Property vs Condos Average in M2J 0E1
Price
Taxes
Visits
In The Neighbourhood
Just Listed
Toronto
$ 399,000
50 Forest Manor Road # 311
Toronto, ON M2J1M6
- Type
- Condos
- Size
- 700 SqFt
- Rooms
- 2 Beds + 2 Baths
Just Listed
Toronto
$ 649,998
415 - 38 Forest Manor Road
Toronto, ON M2J0H4
- Type
- Condos
- Size
- 899 SqFt
- Rooms
- 3 Beds + 2 Baths
Listed by: BAKER REAL ESTATE INCORPORATED
Just Listed
Toronto
$ 475,000
52 Forest Manor Road # 1009
Toronto, ON M2J0E2
- Type
- Condos
- Size
- 600 SqFt
- Rooms
- 2 Beds + 1 Baths
Just Listed
Toronto
$ 649,998
38 Forest Manor Road # 415
Toronto, ON M2J0H4
- Type
- Condos
- Size
- 800 SqFt
- Rooms
- 3 Beds + 2 Baths
Just Listed
Toronto
$ 2,350
205 - 70 Forest Manor Road
Toronto, ON M2J0A9
- Type
- Condos
- Size
- 699 SqFt
- Rooms
- 2 Beds + 1 Baths
Listed by: KELLER WILLIAMS REFERRED URBAN REALTY
Just Listed
Toronto
$ 2,850
1110 - 36 Forest Manor Road
Toronto, ON M2J1M5
- Type
- Condos
- Size
- 799 SqFt
- Rooms
- 2 Beds + 2 Baths
Listed by: BAY STREET GROUP INC.
Just Listed
Toronto
$ 599,990
1110 - 36 Forest Manor Road
Toronto, ON M2J1M5
- Type
- Condos
- Size
- 799 SqFt
- Rooms
- 2 Beds + 2 Baths
Listed by: BAY STREET GROUP INC.
Just Listed
Toronto
$ 599,990
36 Forest Manor Road # 1110
Toronto, ON M2J1M5
- Type
- Condos
- Size
- 700 SqFt
- Rooms
- 2 Beds + 2 Baths
Just Listed
Toronto
$ 2,400
1206 - 32 Forest Manor Road
Toronto, ON M2J0H2
- Type
- Condos
- Size
- 699 SqFt
- Rooms
- 2 Beds + 2 Baths
Listed by: HOMELIFE NEW WORLD REALTY INC.
Just Listed
Toronto
$ 419,000
2015 Sheppard Avenue E # 807
Toronto, ON M2J0B3
- Type
- Condos
- Size
- 500 SqFt
- Rooms
- 1 Beds + 1 Baths
Just Listed
Toronto
$ 499,000
1406 - 32 Forest Manor Road
Toronto, ON M2J0H2
- Type
- Condos
- Size
- 699 SqFt
- Rooms
- 2 Beds + 2 Baths
Listed by: HOMELIFE NEW WORLD REALTY INC.
Just Listed
Toronto
$ 499,000
32 Forest Manor Road # 1406
Toronto, ON M2J0H2
- Type
- Condos
- Size
- 600 SqFt
- Rooms
- 2 Beds + 2 Baths
 Toronto Real Estate Board (TRREB); All information deemed reliable but not guaranteed. All properties are subject to prior sale, change or withdrawal. Neither listing broker(s) or information provider(s) shall be responsible for any typographical errors, misinformation, misprints and shall be held totally harmless. Listing(s) information is provided for consumer's personal, non-commercial use and may not be used for any purpose other than to identify prospective properties consumers may be interested
 Data provided by the Ontario Regional Technology & Information Systems. The information is deemed reliable, but is not guaranteed. Not intended to solicit buyers or sellers, landlords or tenants currently under contract.
The trademarks REALTOR®, REALTORS® and the REALTOR® logo are controlled by The Canadian Real Estate Association (CREA) and identify real estate professionals who are members of CREA. The trademarks MLS®, Multiple Listing Service® and the associated logos are owned
Data provided by the Ontario Regional Technology & Information Systems. The information is deemed reliable, but is not guaranteed. Not intended to solicit buyers or sellers, landlords or tenants currently under contract.
The trademarks REALTOR®, REALTORS® and the REALTOR® logo are controlled by The Canadian Real Estate Association (CREA) and identify real estate professionals who are members of CREA. The trademarks MLS®, Multiple Listing Service® and the associated logos are owned
 All information deemed reliable but not guaranteed. All properties are subject to prior sale, change or withdrawal. Neither listing broker(s) or information provider(s) shall be responsible for any typographical errors, misinformation, misprints and shall be held totally harmless. Listing(s) information is provided for consumer's personal, non-commercial use and may not be used for any purpose other than to identify prospective properties consumers may be interested in purchasing. The data relating