

Open House Sat, Oct 3rd 2:00 PM - 4:00 PM






Address
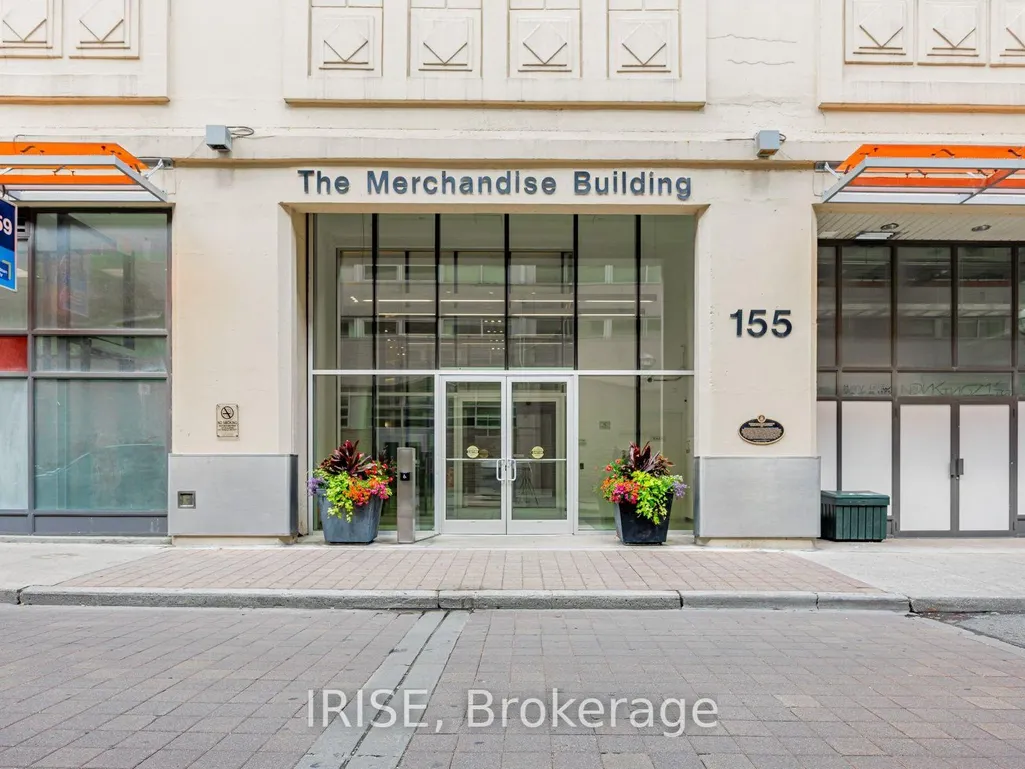
155 Dalhousie Street # 1014, Toronto, ON
Price
$ 1,549,000
Property Attributes
- ID#C13817074
- TypeCondos
- Listing Status New
- CityToronto
- AreaChurch-Yonge Corridor
- NeighbourhoodChurch-Yonge Corridor
- Postal CodeM5B 2P7
- StyleLoft
- Taxes$ 7036
- Price$ 1,549,000
- Bedrooms2
- Full Bathrooms2
- Half Bathrooms0
- Sqr Footage2000-2249
Data Source:
Toronto Real Estate Board (TRREB)
Property Description
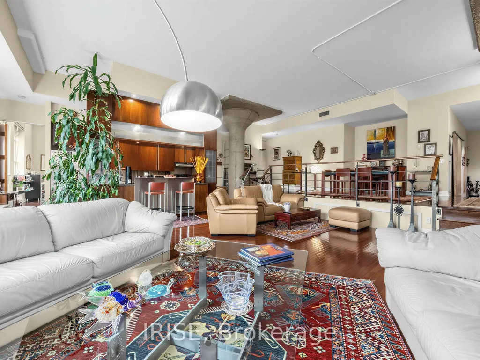
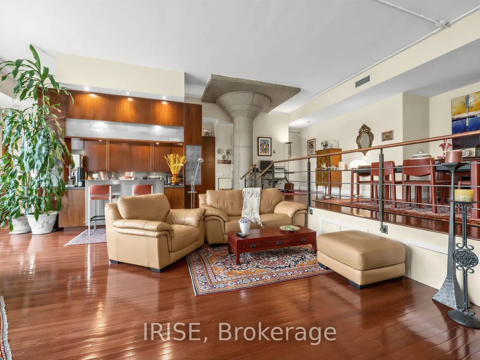
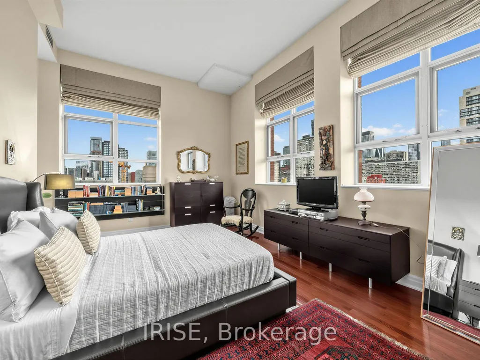
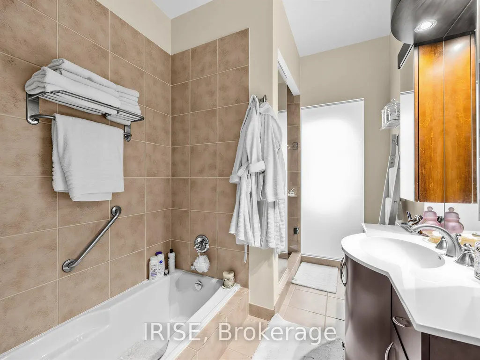
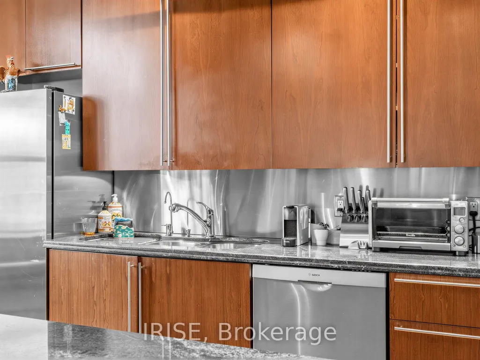
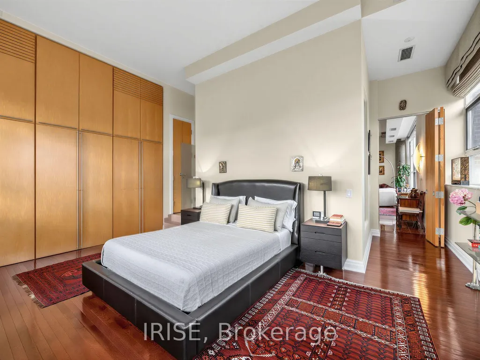
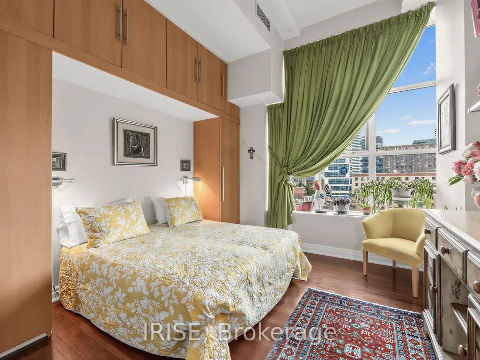
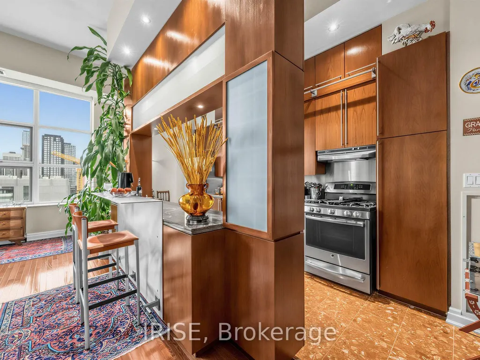
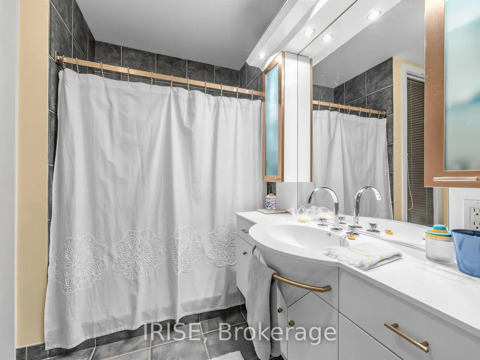
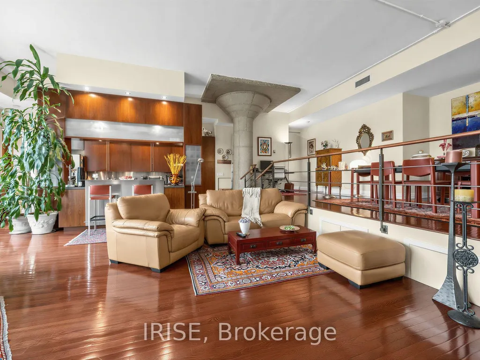
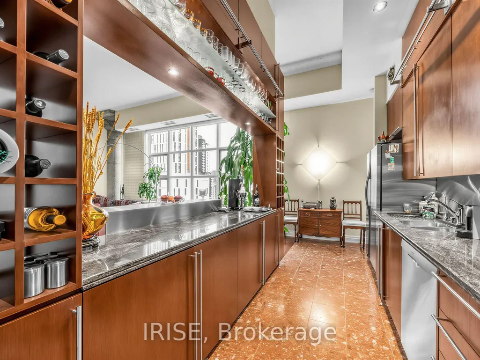
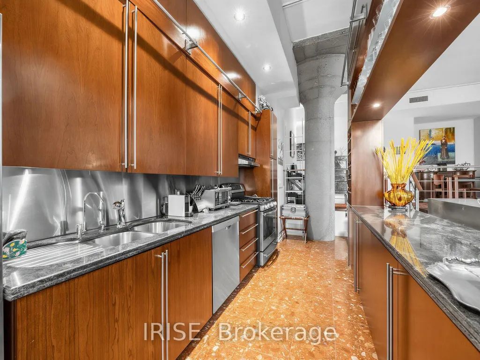
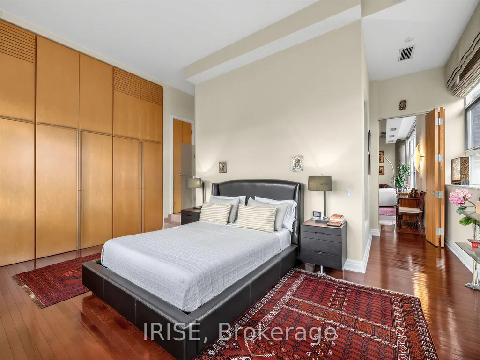
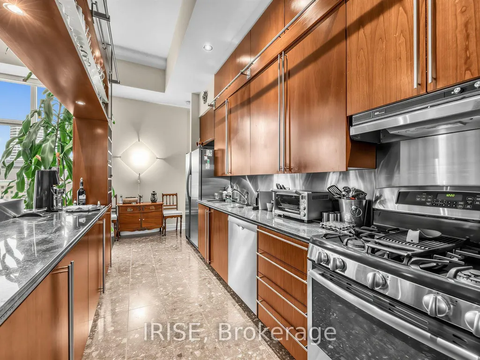
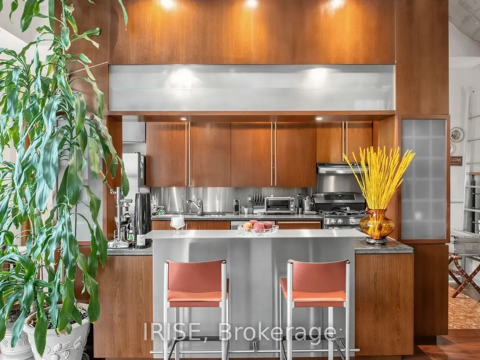
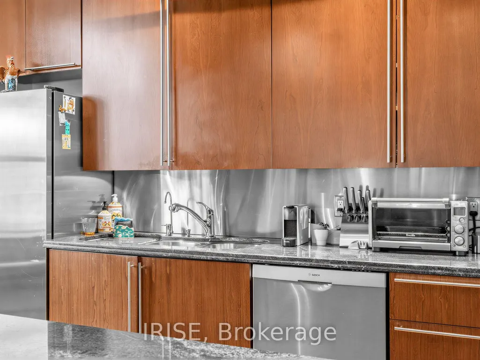
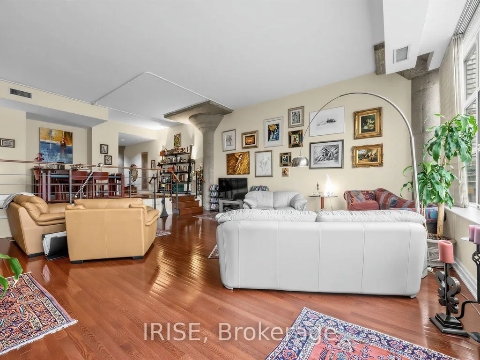
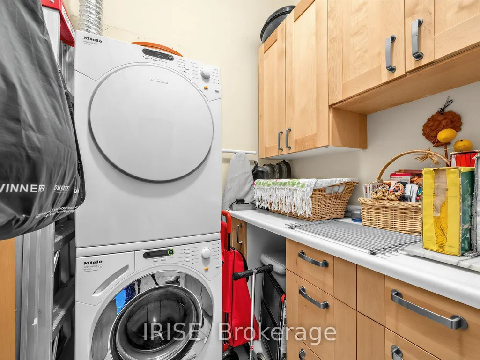
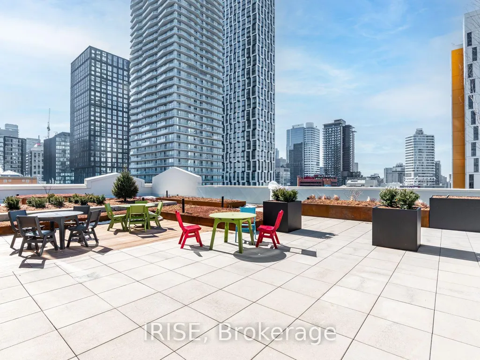
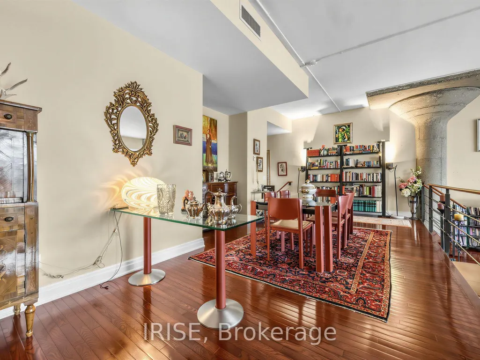
Rare opportunity to own a truly one-of-a-kind residence in the heart of downtown! This is the only suite in the building with this custom-designed floor plan, created to the original owners' specifications by renowned design firm Cecconi Simone as part of the building's original redevelopment. Featuring soaring 13-foot ceilings, a distinctive split-level platform that adds architectural interest and movement to the open-concept living space, and hardwood flooring throughout, this home offers a layout unlike any other.Enjoy breathtaking, unobstructed west and north views over Toronto Metropolitan University (formerly Ryerson University), flooding the suite with natural light. The kitchen features granite countertops, a large island, and an integrated drinking water purification system with a dedicated faucet.Both bedrooms are equipped with custom floor-to-ceiling, four-season wardrobes, while both bathrooms feature upgraded Vanico/Maronyx cabinetry, designer towel racks, and sunken bathtubs for easy access. The primary ensuite also includes an oversized shower. Additional highlights include motorized living room blinds, a spacious laundry room with new premium appliances backed by a 10-year factory warranty, extensive laundry cabinetry, and generous storage beneath the raised platform.An incredible bonus is the massive private storage room-so large it's almost like having your own garage, with enough space to store virtually anything imaginable.Residents also enjoy direct indoor access to Metro from the main floor of the building, and are just steps ttx CF Toronto Eaton Centre, world-class shopping, restaurants, and renowned theatres including the Ed Mirvish Theatre (formerly Pantages), Elgin, and Winter Garden.
| Price History | |
|---|---|
| 9/23/2026 | Listed $1,549,000 |
General Features
| Cooling | Central Air |
|---|---|
| HOA Fee | 2260.26 |
| Association Fee Includes | Water Included,Parking Included,Building Insurance Included,Common Elements Included |
| Architectural Style | Loft |
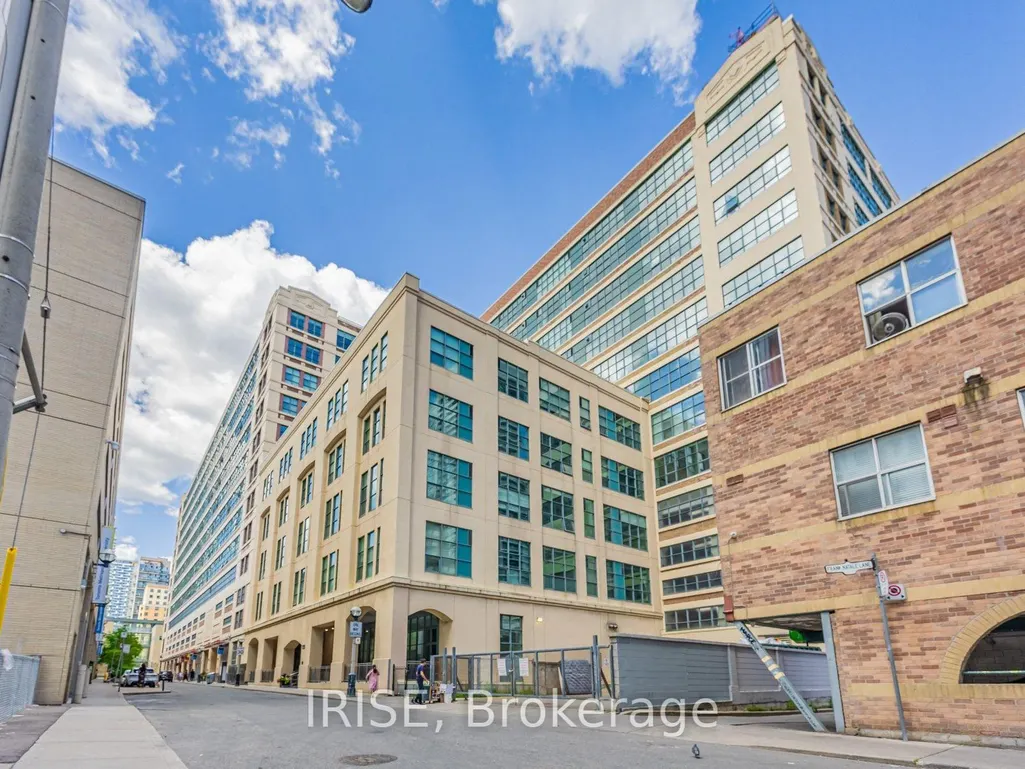
| Construction Materials | Brick |
| Pets Allowed | Yes-with Restrictions |
| Heater Type | Heat Pump |
| Unit Number | 1014 |
| Property Subtype | Condo Apartment |
| Tax Year | 2025 |
| Building Name | Merchandise Building |
| Exposure | West |
| County | Toronto |
| New Construction | No |
| Property Type | Residential Condo & Other |
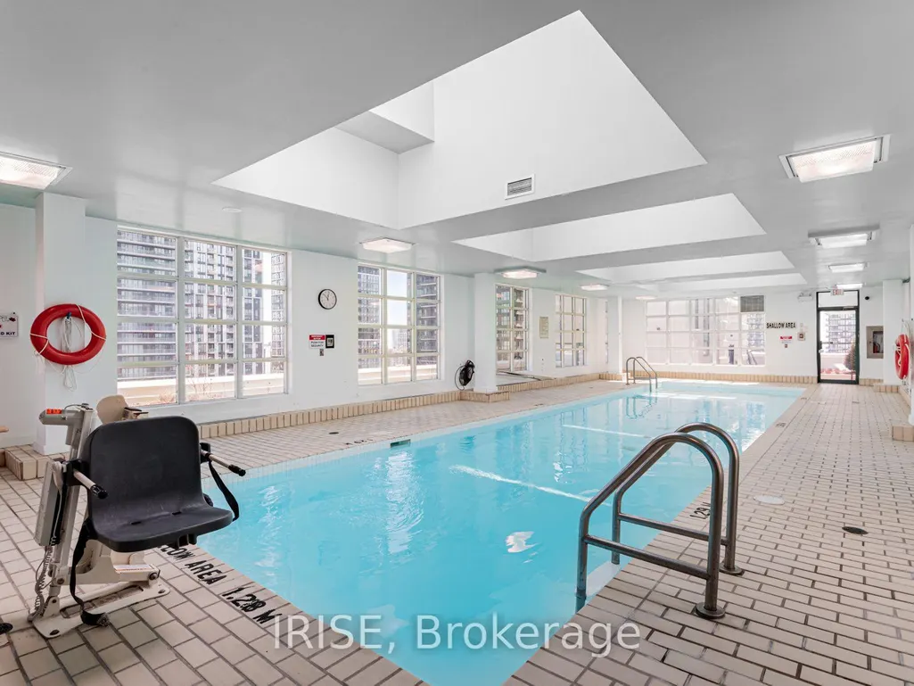
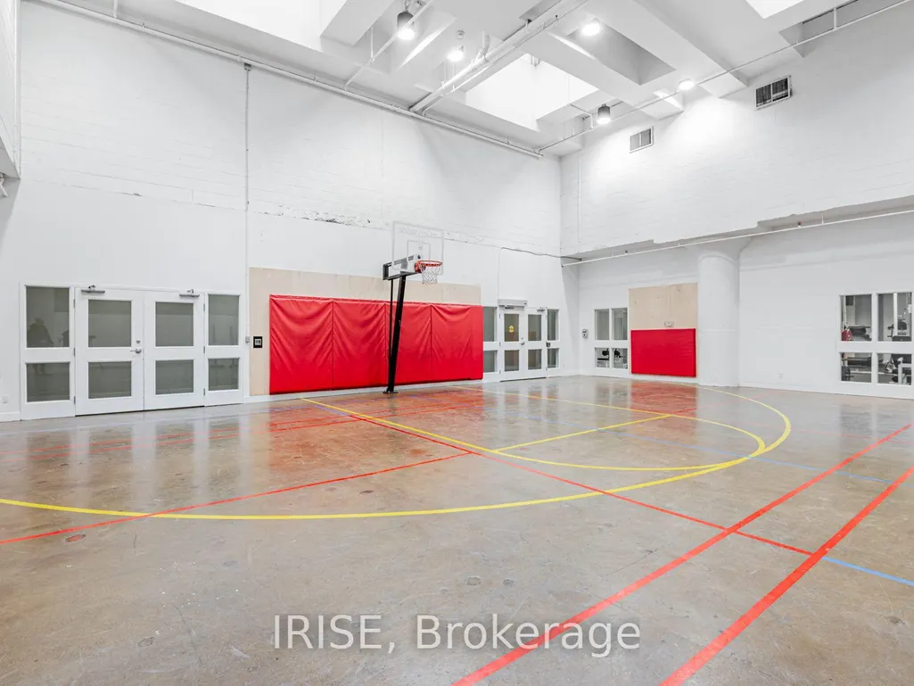
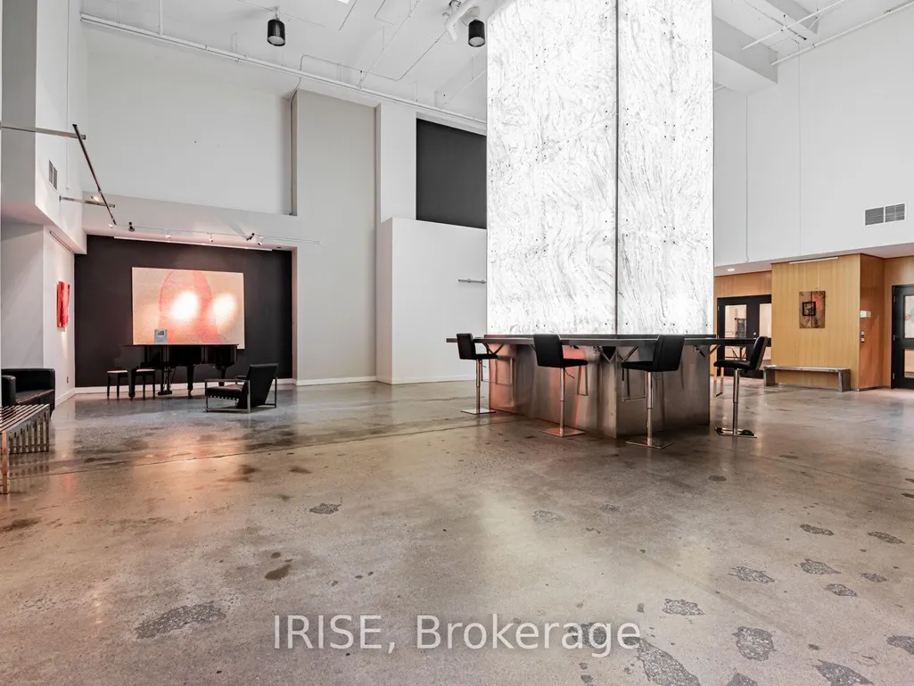
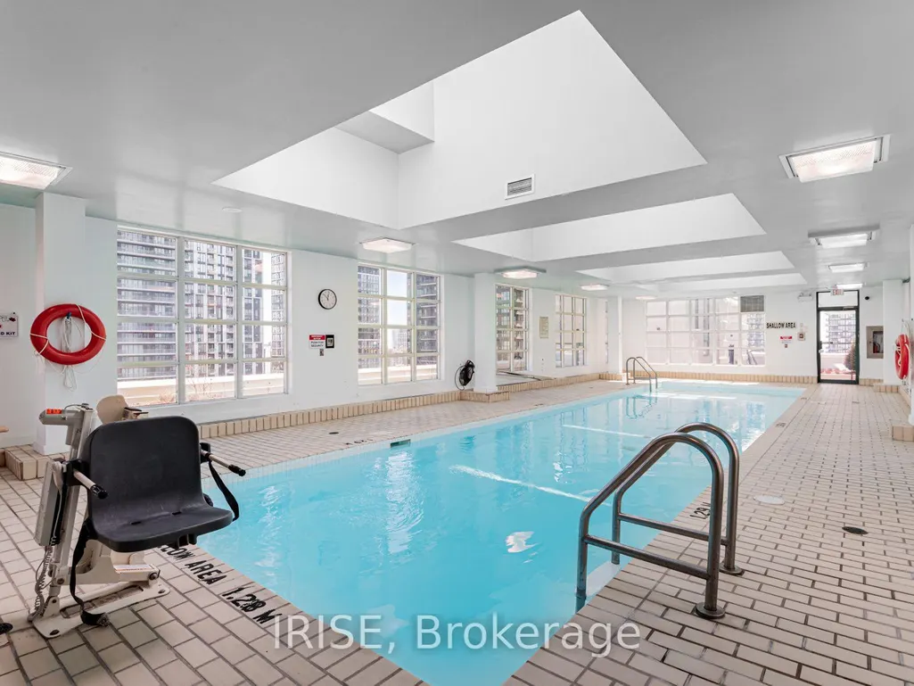
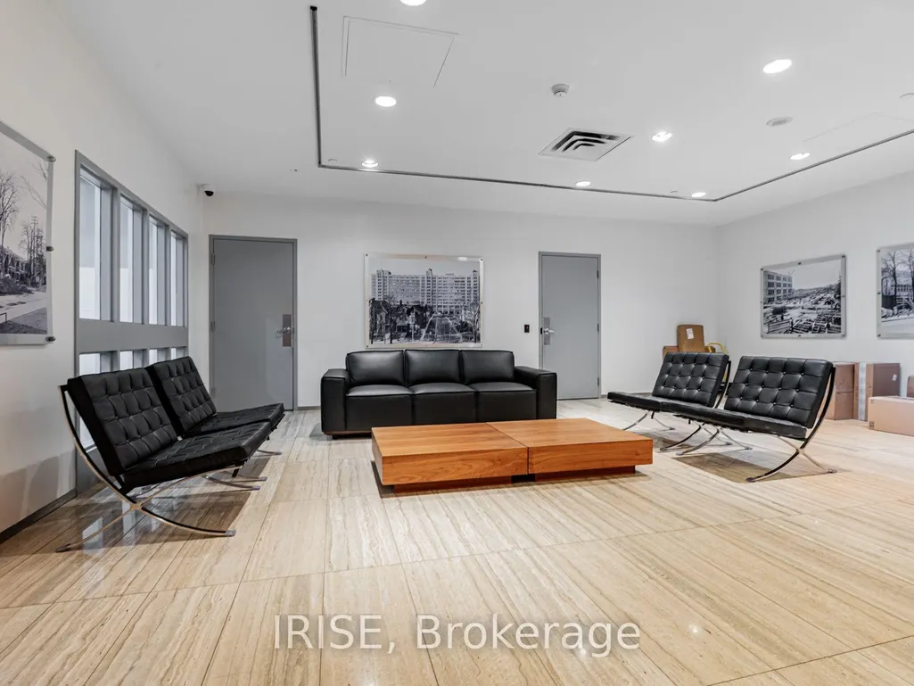
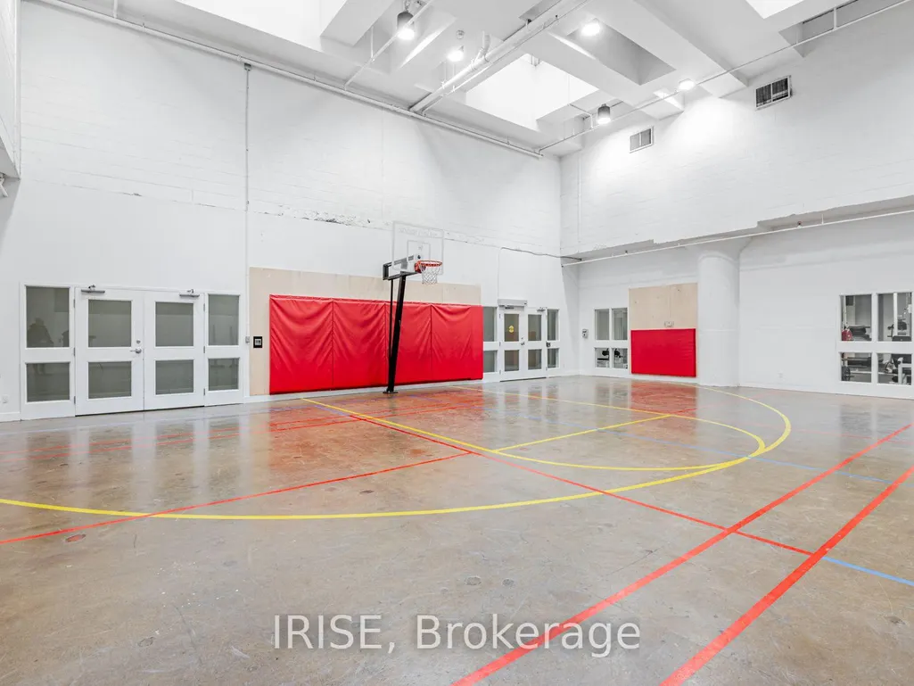
| Association Amenities | Concierge,Gym,Indoor Pool,Guest Suites,Party Room/Meeting Room,Rooftop Deck/Garden |
| Attached Garage | No |
| Garage Y/N | Yes |
| Status | New |
| City | Toronto C08 |
| Association Name | mtcc |
| Senior Community Y/N | No |
| Property Attached Y/N | No |
| Tax Annual Amount | 7036.2 |
| Virtual Tour | https://www.houssmax.ca/vtournb/h5306989 |
| Standard Status | Active |
| Occupancy Type | Owner |
Interior Features
| Interior Amenities | Carpet Free |
|---|---|
| Basement | None |
| Heat Source | Electric |
| Basement (Y/N) | No |
| Air Conditioning Y/N | Yes |
| Heating Y/N | Yes |
| Fireplace Y/N | No |
| Laundry Features | Ensuite |
| Total Bedrooms | 2 |
| Elevator? | No |
| Total Baths | 2 |
| Bedrooms | 2 |
| Living Area Range | 2000-2249 |
Exterior Features
| Total Parking | 2.0 |
|---|---|
| Garage Type | Underground |
| Spa | No |
| Waterfront Y/N | No |
| Covered Spaces | 2.0 |
Amenities
- Views
- New Construction
- Adult 55+
- Lease To Own
- No Strata Fees
- Furnished
- Pets
- Primary On Main
- Air Conditioning
- Seller Finance
- Green
- Fixer Upper
- Horse
- Golf
- Fireplace
- Deck
- Garage
- Basement
- Pool
Property vs Condos Average in M5B 2P7
Price
Taxes
Visits
In The Neighbourhood
Just Listed
Toronto
$ 618,000
100 Dalhousie Street # 907
Toronto, ON M5B0C7
- Type
- Condos
- Size
- 700 SqFt
- Rooms
- 2 Beds + 2 Baths
Just Listed
Toronto
$ 2,680
4009 - 55 Charles Street E
Toronto, ON M4Y0J1
- Type
- Condos
- Size
- 599 SqFt
- Rooms
- 2 Beds + 1 Baths
Listed by: JDL REALTY INC.
Just Listed
Toronto
$ 2,400
3211 - 634 Church Street
Toronto, ON M4Y0G9
- Type
- Condos
- Size
- 599 SqFt
- Rooms
- 1 Beds + 1 Baths
Listed by: RE/MAX DASH REALTY
Just Listed
Toronto
$ 3,300
3109 - 634 Church Street
Toronto, ON M4Y0G9
- Type
- Condos
- Size
- 799 SqFt
- Rooms
- 2 Beds + 2 Baths
Listed by: RE/MAX DASH REALTY
Just Listed
Toronto
$ 3,300
2209 - 634 Church Street
Toronto, ON M4Y0G9
- Type
- Condos
- Size
- 799 SqFt
- Rooms
- 2 Beds + 2 Baths
Listed by: RE/MAX DASH REALTY
Just Listed
Toronto
$ 2,400
2708 - 634 Church Street
Toronto, ON M4Y0G9
- Type
- Condos
- Size
- 699 SqFt
- Rooms
- 1 Beds + 1 Baths
Listed by: RE/MAX DASH REALTY
Just Listed
Toronto
$ 2,600
4207 - 634 Church Street
Toronto, ON M4Y0G9
- Type
- Condos
- Size
- 699 SqFt
- Rooms
- 2 Beds + 1 Baths
Listed by: RE/MAX DASH REALTY
Just Listed
Toronto
$ 2,600
2309 - 281 Mutual Street
Toronto, ON M4Y1X6
- Type
- Condos
- Size
- 599 SqFt
- Rooms
- 1 Beds + 1 Baths
Listed by: SAGE REAL ESTATE LIMITED
Just Listed
Toronto
$ 448,900
1011 - 25 Richmond Street E
Toronto, ON M5C0A6
- Type
- Condos
- Size
- 499 SqFt
- Rooms
- 1 Beds + 1 Baths
Listed by: SKYLETTE MARKETING REALTY INC.
Just Listed
Toronto
$ 2,300
806 - 50 Charles Street E
Toronto, ON M4Y0C3
- Type
- Condos
- Size
- 499 SqFt
- Rooms
- 1 Beds + 1 Baths
Listed by: HC REALTY GROUP INC.
Just Listed
Toronto
$ 4,300
4802 - 634 Church Street
Toronto, ON M4Y0G9
- Type
- Condos
- Size
- 1,199 SqFt
- Rooms
- 3 Beds + 2 Baths
Listed by: RE/MAX DASH REALTY
Just Listed
Toronto
$ 448,900
25 Richmond Street E # 1011
Toronto, ON M5C0A6
- Type
- Condos
- Rooms
- 1 Beds + 1 Baths
 Toronto Real Estate Board (TRREB); All information deemed reliable but not guaranteed. All properties are subject to prior sale, change or withdrawal. Neither listing broker(s) or information provider(s) shall be responsible for any typographical errors, misinformation, misprints and shall be held totally harmless. Listing(s) information is provided for consumer's personal, non-commercial use and may not be used for any purpose other than to identify prospective properties consumers may be interested
 Data provided by the Ontario Regional Technology & Information Systems. The information is deemed reliable, but is not guaranteed. Not intended to solicit buyers or sellers, landlords or tenants currently under contract.
The trademarks REALTOR®, REALTORS® and the REALTOR® logo are controlled by The Canadian Real Estate Association (CREA) and identify real estate professionals who are members of CREA. The trademarks MLS®, Multiple Listing Service® and the associated logos are owned
Data provided by the Ontario Regional Technology & Information Systems. The information is deemed reliable, but is not guaranteed. Not intended to solicit buyers or sellers, landlords or tenants currently under contract.
The trademarks REALTOR®, REALTORS® and the REALTOR® logo are controlled by The Canadian Real Estate Association (CREA) and identify real estate professionals who are members of CREA. The trademarks MLS®, Multiple Listing Service® and the associated logos are owned
 All information deemed reliable but not guaranteed. All properties are subject to prior sale, change or withdrawal. Neither listing broker(s) or information provider(s) shall be responsible for any typographical errors, misinformation, misprints and shall be held totally harmless. Listing(s) information is provided for consumer's personal, non-commercial use and may not be used for any purpose other than to identify prospective properties consumers may be interested in purchasing. The data relating