

Just Listed





Address
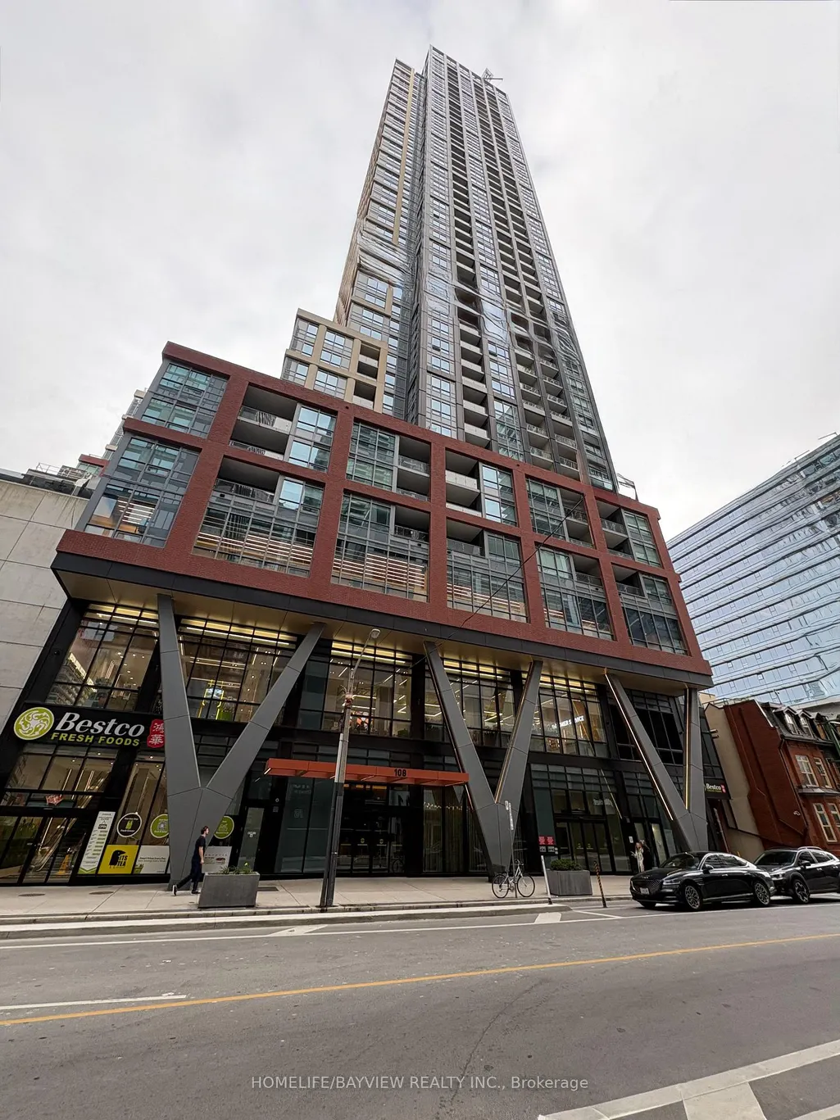
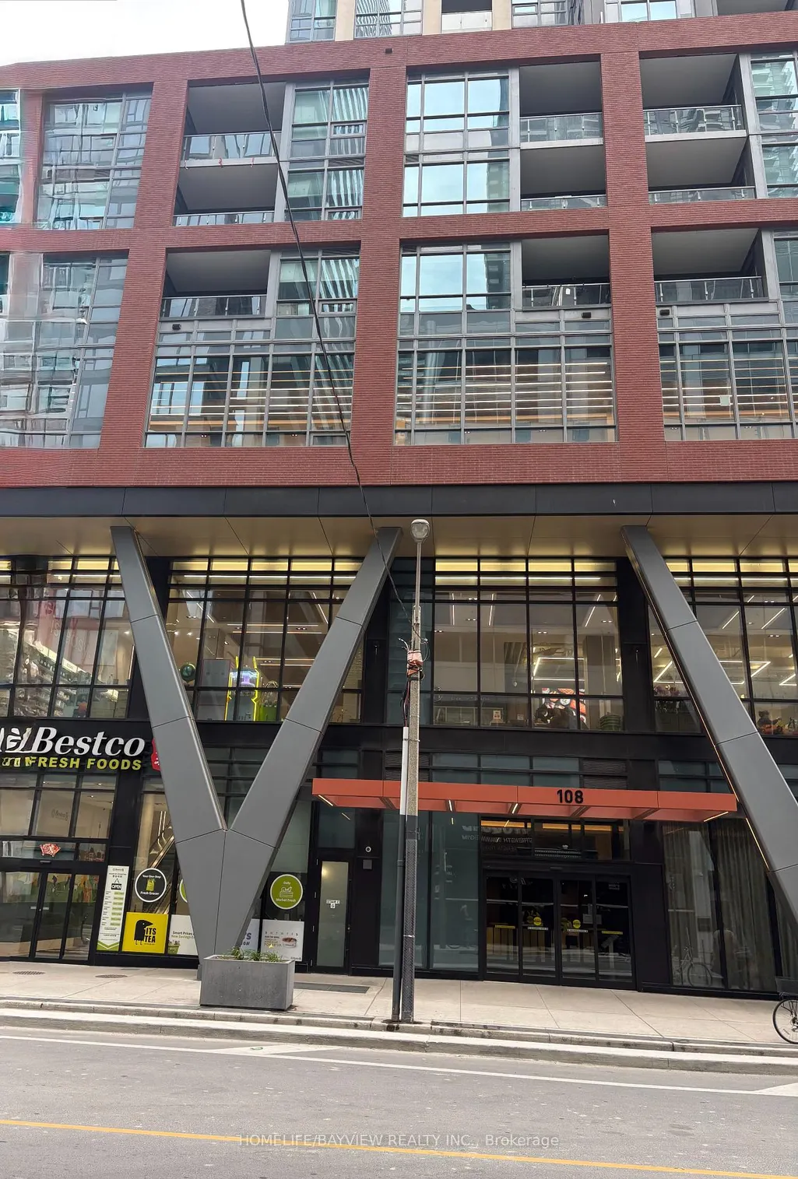
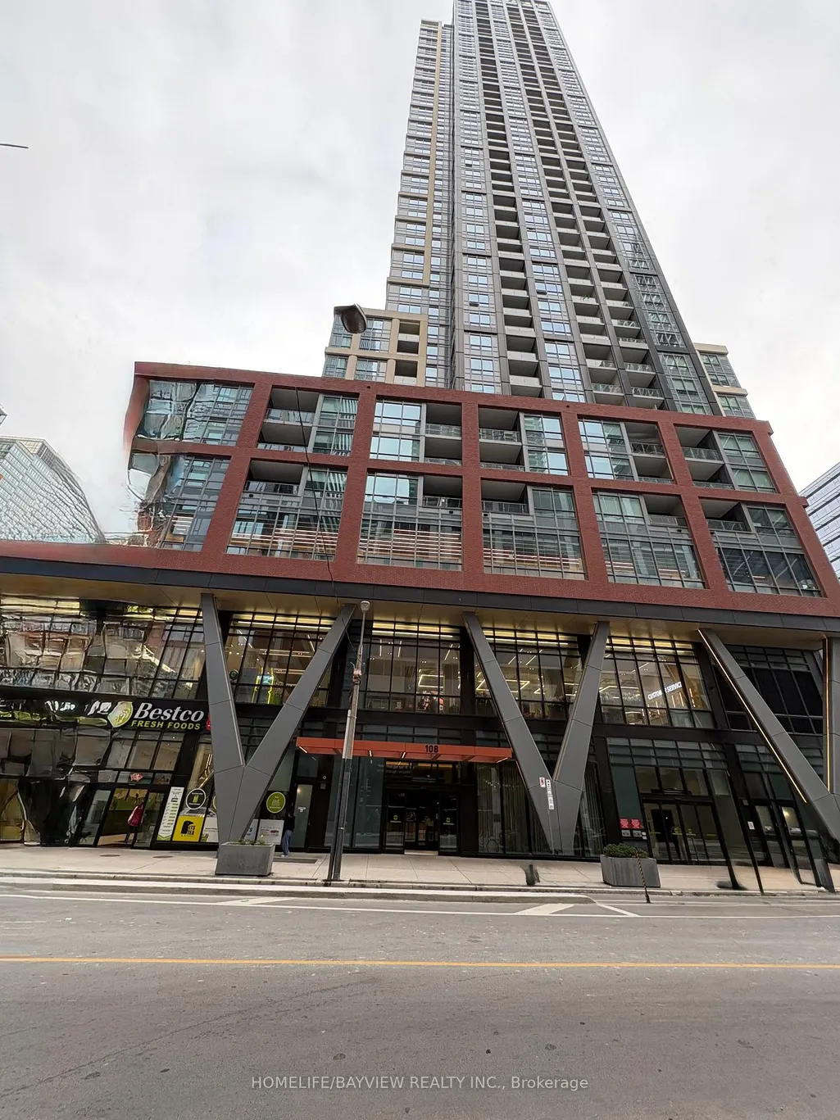
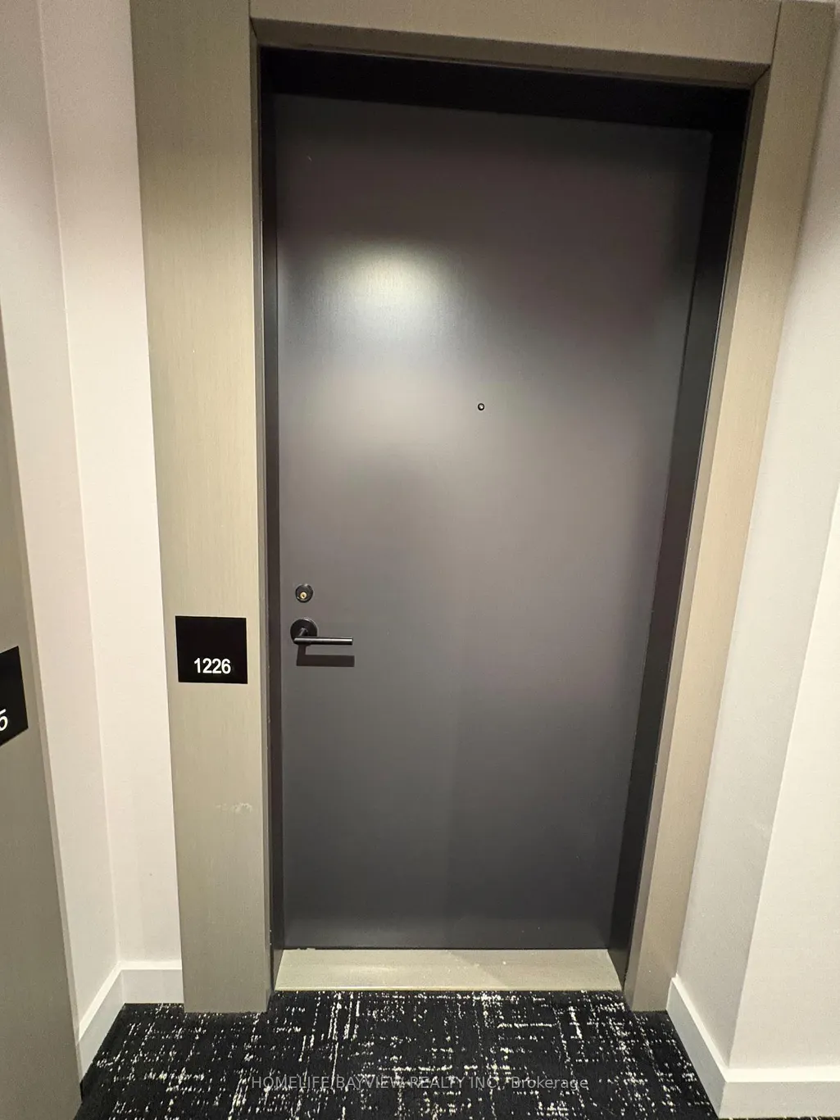
108 Peter Street # 1226, Toronto, ON
Price
$ 502,000
Property Attributes
- ID#C13812664
- TypeCondos
- Listing Status New
- CityToronto
- AreaWaterfront Communities C1
- NeighbourhoodWaterfront Communities C1
- Postal CodeM5V 0W2
- StyleApartment
- Taxes$ 3000
- Price$ 502,000
- Bedrooms2
- Full Bathrooms1
- Half Bathrooms0
- Sqr Footage500-599
Data Source:
Toronto Real Estate Board (TRREB)
Property Description
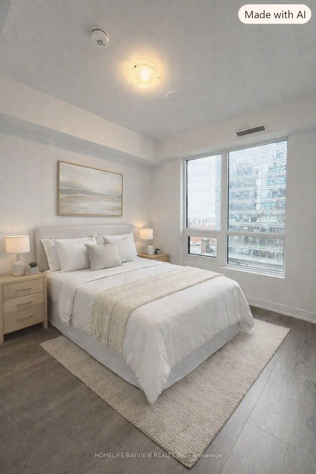
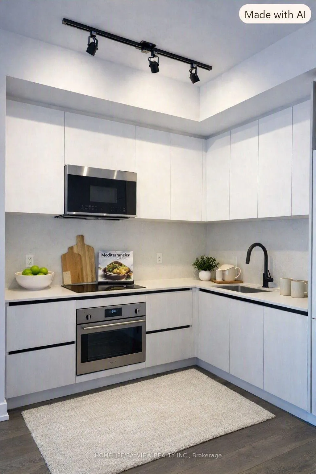
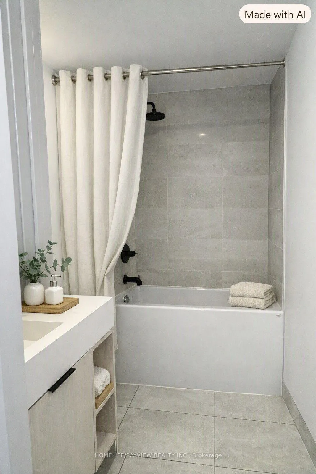
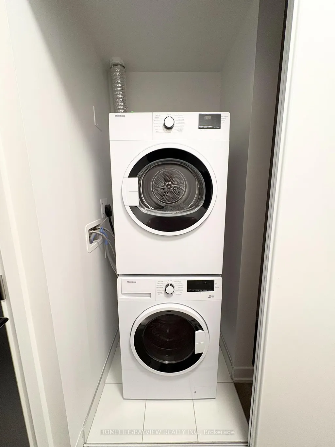
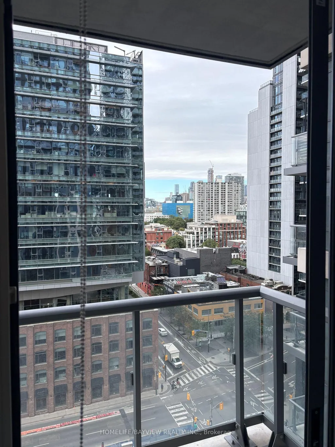
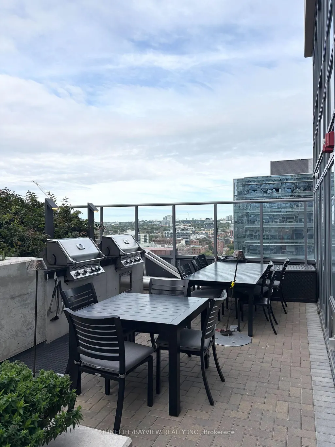
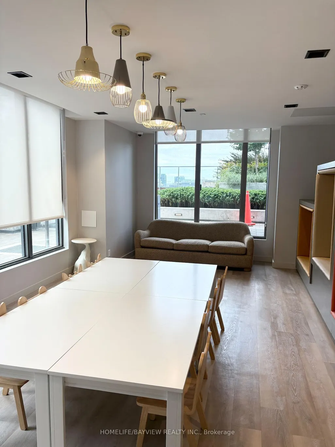
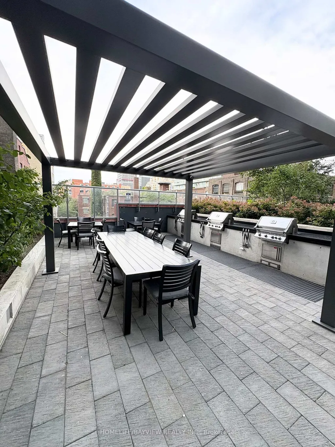
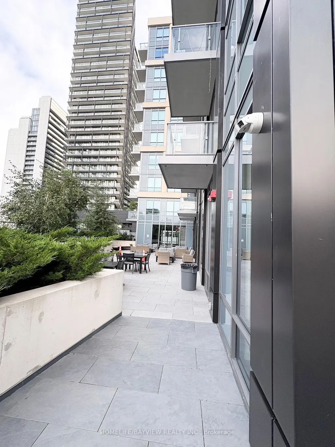
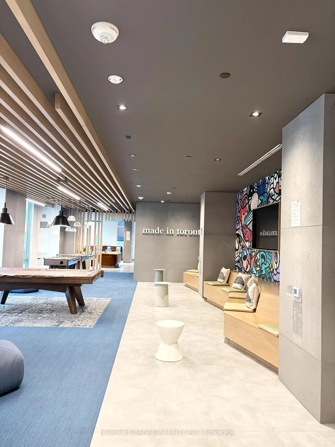
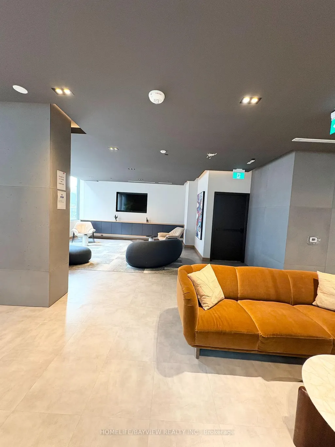
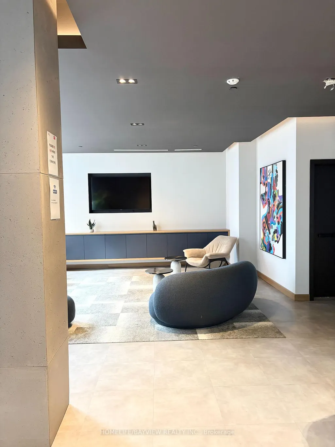
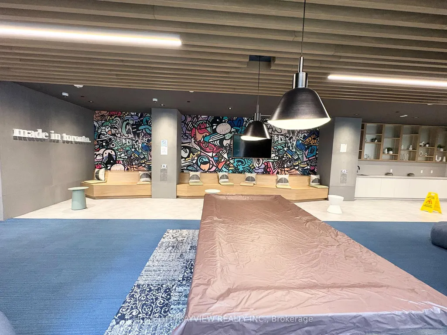
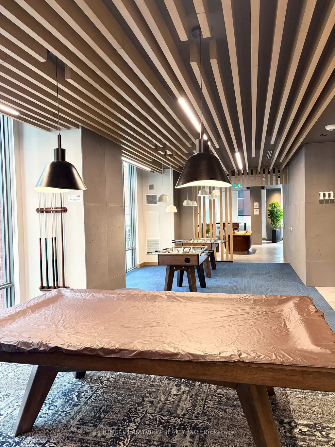
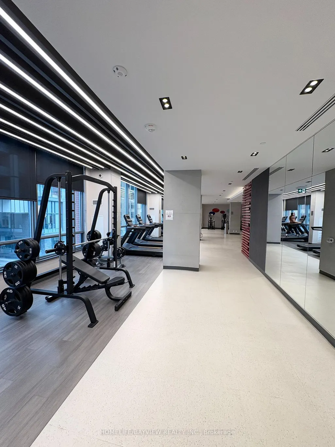
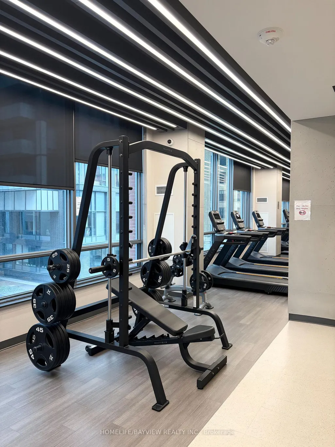
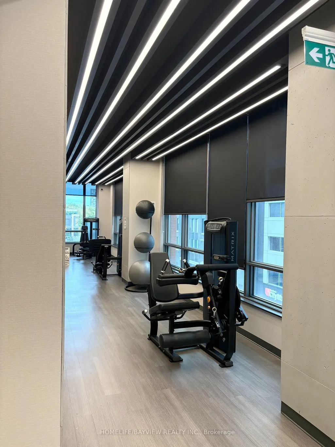
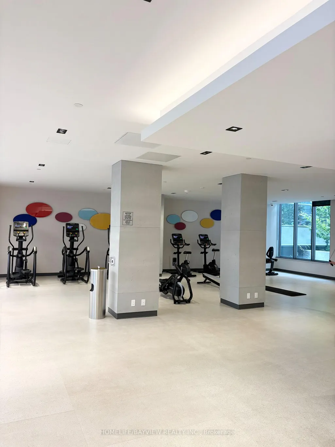
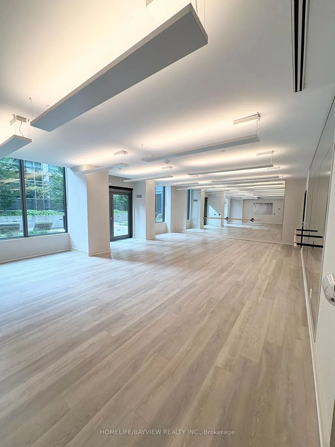
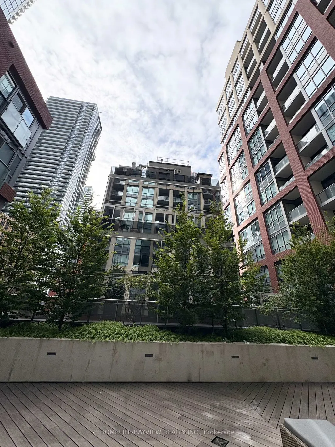
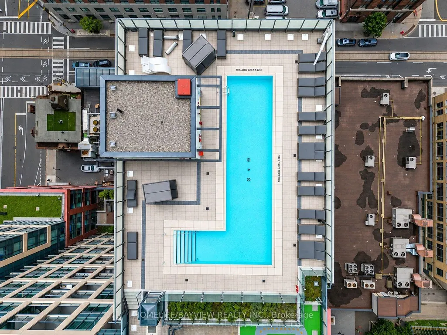
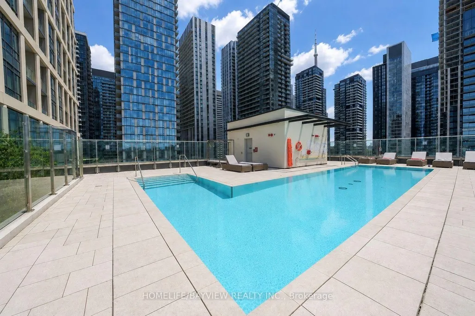
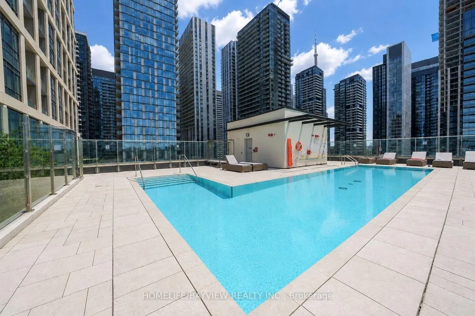
Suite 1226, the highly desirable Nelson model, offers 613 sq ft of modern downtown living, featuring 575 sq ft of interior space plus a 38 sq ft balcony with clear, unobstructed North views. This newer 1 Bedroom + Den layout is designed for flexibility and comfort: the spacious den can easily function as a second bedroom, home office, or nursery. The suite features 9 ft ceilings, creating an airy, open feel throughout, and a modern kitchen with integrated appliances that blends style with everyday convenience. The bright living/dining area offers excellent flow, while the private bedroom includes a full closet and quiet exposure. With a Walk Score and Transit Score of 100, this AAA location places you steps from Toronto's most iconic destinations - CN Tower, Rogers Centre, TIFF, Financial District, UofT, Queen West, King West, subway, streetcar, shopping, restaurants, and nightlife. Daily errands never require a car, and the city's best dining and entertainment options are right outside your door. The building elevates urban living with an exceptional collection of luxury amenities: a stunning outdoor rooftop pool with loungers, BBQ terrace and rooftop garden, yoga and dance studio, modern fitness facilities, party hall with billiards and games room, theatre room, co working and social spaces, and 24/7 concierge. Together, these features create a true urban oasis in the heart of the Entertainment District. Suite 1226 combines style, convenience, and unmatched walkability in a vibrant new community at Peter & Adelaide - a perfect choice for those seeking modern downtown living with premium amenities and a highly functional layout.
| Price History | |
|---|---|
| 9/22/2026 | Listed $502,000 |
General Features
| Cooling | Central Air |
|---|---|
| HOA Fee | 372.53 |
| Association Fee Includes | Heat Included,CAC Included,Common Elements Included,Building Insurance Included |
| Architectural Style | Apartment |
| Security Features | Concierge/Security,Smoke Detector,Alarm System |
| Construction Materials | Brick,Concrete |
| Pets Allowed | Yes-with Restrictions |
| View | City,Downtown |
| Heater Type | Forced Air |
| Unit Number | 1226 |
| Property Subtype | Condo Apartment |
| Tax Year | 2026 |
| PropertyFeatures | Park,Public Transit,School,Library,Rec./Commun.Centre,Arts Centre |
| Exposure | North |
| County | Toronto |
| New Construction | No |
| Property Type | Residential Condo & Other |
| Association Amenities | Concierge,Gym,Recreation Room,Rooftop Deck/Garden,Exercise Room,Party Room/Meeting Room |
| Attached Garage | No |
| Garage Y/N | Yes |
| Status | New |
| City | Toronto C01 |
| Association Name | TSCC |
| Senior Community Y/N | No |
| Property Attached Y/N | No |
| Tax Annual Amount | 3000.18 |
| Standard Status | Active |
| Occupancy Type | Vacant |
Interior Features
| Interior Amenities | Carpet Free |
|---|---|
| Basement | None |
| Heat Source | Gas |
| Basement (Y/N) | No |
| Air Conditioning Y/N | Yes |
| Heating Y/N | Yes |
| Fireplace Y/N | No |
| Laundry Features | In-Suite Laundry |
| Total Bedrooms | 2 |
| Elevator? | Yes |
| Total Baths | 1 |
| Bedrooms | 1+1 |
| Living Area Range | 500-599 |
Exterior Features
| Parking Features | None |
|---|---|
| Total Parking | 0.0 |
| Garage Type | Underground |
| Spa | No |
| Waterfront Y/N | No |
| Covered Spaces | 0.0 |
Amenities
- Views
- New Construction
- Adult 55+
- Lease To Own
- No Strata Fees
- Furnished
- Pets
- Primary On Main
- Air Conditioning
- Seller Finance
- Green
- Fixer Upper
- Horse
- Golf
- Fireplace
- Deck
- Garage
- Basement
- Pool
Property vs Condos Average in M5V 0W2
Price
Visits
In The Neighbourhood
Just Listed
Toronto
$ 3,300
4109 - 295 Adelaide Street W
Toronto, ON M5V0L4
- Type
- Condos
- Size
- 799 SqFt
- Rooms
- 2 Beds + 1.5 Baths
Listed by: ICI SOURCE REAL ASSET SERVICES INC.
Just Listed
Toronto
$ 2,200
1708 - 55 Cooper Street
Toronto, ON M5E0G1
- Type
- Condos
- Size
- 599 SqFt
- Rooms
- 2 Beds + 1 Baths
Listed by: REMAX YOUR COMMUNITY REALTY
Just Listed
Toronto
$ 810,000
806w - 27 Bathurst Street
Toronto, ON M5V0R1
- Type
- Condos
- Size
- 999 SqFt
- Rooms
- 3 Beds + 2 Baths
Listed by: RE/MAX DASH REALTY
Just Listed
Toronto
$ 125
234 - 10 York Street
Toronto, ON M5J2Z2
- Type
- Condos
- Rooms
- 0 Beds + 0 Baths
Listed by: RE/MAX WEST REALTY INC.
Just Listed
Toronto
$ 100
35 - 10 York Street
Toronto, ON M5J2Z2
- Type
- Condos
- Rooms
- 0 Beds + 0 Baths
Listed by: RE/MAX WEST REALTY INC.
Just Listed
Toronto
$ 2,650
323 - 25 Lower Simcoe Street
Toronto, ON M5J3A1
- Type
- Condos
- Size
- 699 SqFt
- Rooms
- 2 Beds + 1 Baths
Listed by: HOMELIFE LANDMARK REALTY INC.
Just Listed
Toronto
$ 379,900
99 John Street # 1506
Toronto, ON M5V0S6
- Type
- Condos
- Rooms
- 0 Beds + 1 Baths
Just Listed
Toronto
$ 748,000
100 Harbour Street # 5006
Toronto, ON M5J0B5
- Type
- Condos
- Size
- 700 SqFt
- Rooms
- 2 Beds + 2 Baths
Just Listed
Toronto
$ 455,000
11 Brunel Court # 2809
Toronto, ON M5V3Y3
- Type
- Condos
- Size
- 500 SqFt
- Rooms
- 1 Beds + 1 Baths
Just Listed
Toronto
$ 980,000
327 King Street W # 4105
Toronto, ON M5V0W7
- Type
- Condos
- Size
- 800 SqFt
- Rooms
- 2 Beds + 2 Baths
Just Listed
Toronto
$ 635,000
505 Richmond Street W # 708
Toronto, ON M5V0P4
- Type
- Condos
- Size
- 500 SqFt
- Rooms
- 1 Beds + 1 Baths
Just Listed
Toronto
$ 810,000
27 Bathurst Street # 806w
Toronto, ON M5V0R1
- Type
- Condos
- Size
- 900 SqFt
- Rooms
- 3 Beds + 2 Baths
Just Listed
Toronto
$ 3,000
3111 - 77 Harbour Square
Toronto, ON M5J2S2
- Type
- Condos
- Size
- 899 SqFt
- Rooms
- 1 Beds + 1 Baths
Listed by: Royal LePage Real Estate Associates
 Toronto Real Estate Board (TRREB); All information deemed reliable but not guaranteed. All properties are subject to prior sale, change or withdrawal. Neither listing broker(s) or information provider(s) shall be responsible for any typographical errors, misinformation, misprints and shall be held totally harmless. Listing(s) information is provided for consumer's personal, non-commercial use and may not be used for any purpose other than to identify prospective properties consumers may be interested
 Data provided by the Ontario Regional Technology & Information Systems. The information is deemed reliable, but is not guaranteed. Not intended to solicit buyers or sellers, landlords or tenants currently under contract.
The trademarks REALTOR®, REALTORS® and the REALTOR® logo are controlled by The Canadian Real Estate Association (CREA) and identify real estate professionals who are members of CREA. The trademarks MLS®, Multiple Listing Service® and the associated logos are owned
Data provided by the Ontario Regional Technology & Information Systems. The information is deemed reliable, but is not guaranteed. Not intended to solicit buyers or sellers, landlords or tenants currently under contract.
The trademarks REALTOR®, REALTORS® and the REALTOR® logo are controlled by The Canadian Real Estate Association (CREA) and identify real estate professionals who are members of CREA. The trademarks MLS®, Multiple Listing Service® and the associated logos are owned
 All information deemed reliable but not guaranteed. All properties are subject to prior sale, change or withdrawal. Neither listing broker(s) or information provider(s) shall be responsible for any typographical errors, misinformation, misprints and shall be held totally harmless. Listing(s) information is provided for consumer's personal, non-commercial use and may not be used for any purpose other than to identify prospective properties consumers may be interested in purchasing. The data relating