


Address
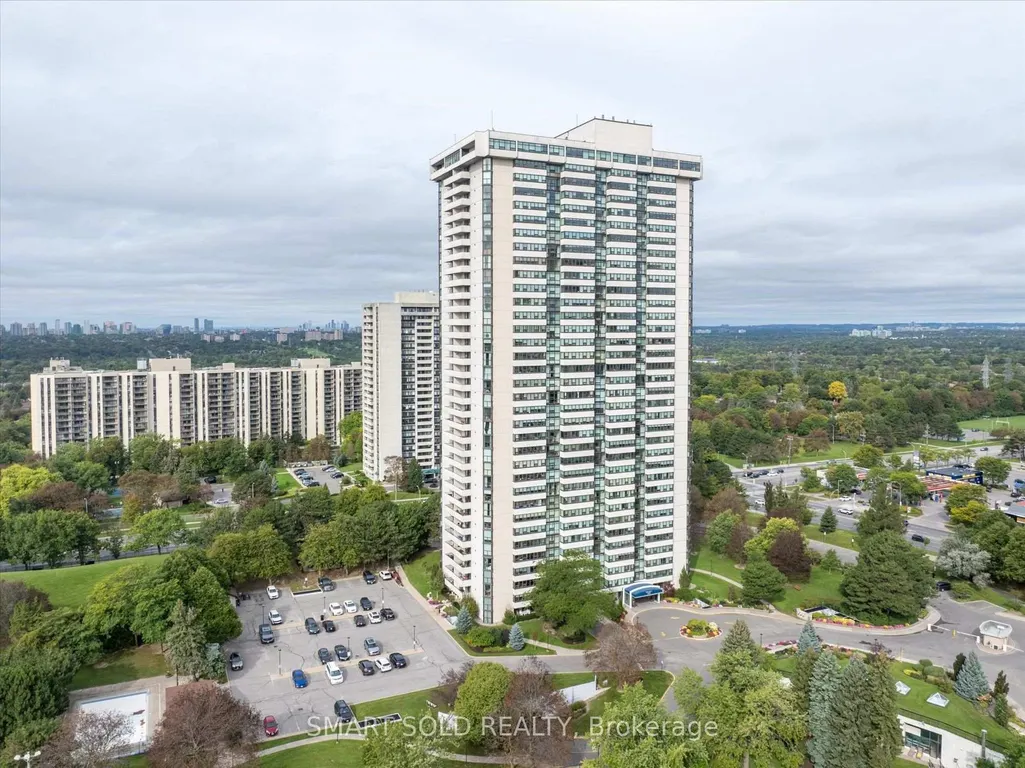
3303 Don Mills Road # 3008, Toronto, ON
Price
$ 679,000
Property Attributes
- ID#C13812298
- TypeCondos
- Listing Status New
- CityToronto
- AreaDon Valley Village
- NeighbourhoodDon Valley Village
- Postal CodeM2J 4T6
- StyleApartment
- Taxes$ 2428
- Price$ 679,000
- Bedrooms2
- Full Bathrooms2
- Half Bathrooms0
- Sqr Footage1200-1399
Data Source:
Toronto Real Estate Board (TRREB)
Property Description
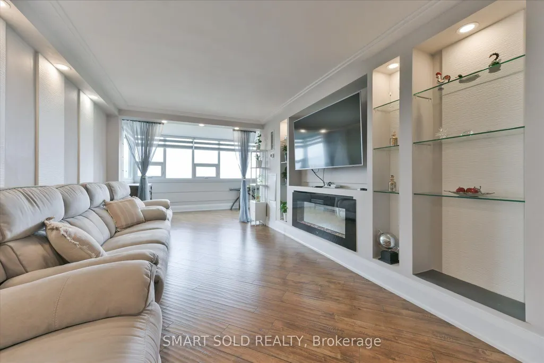
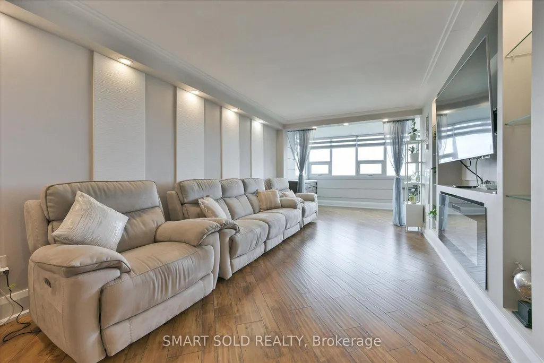
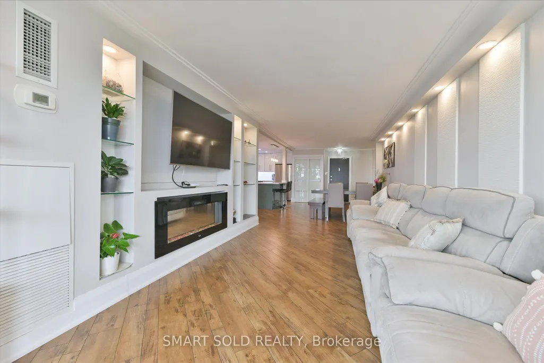
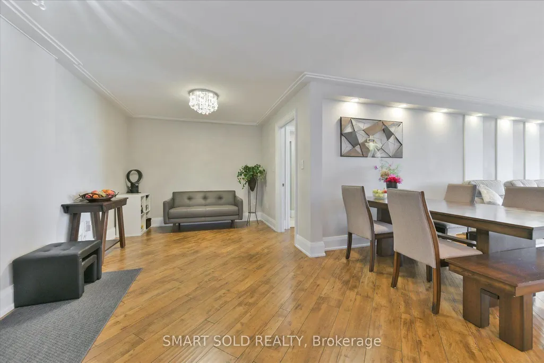
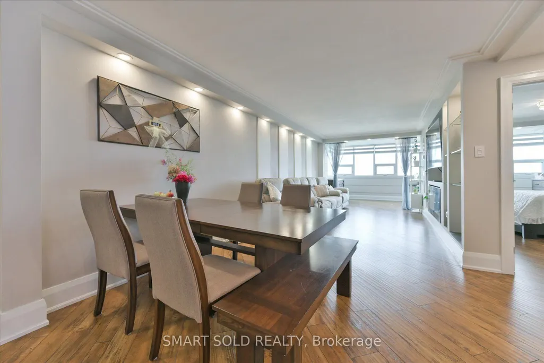
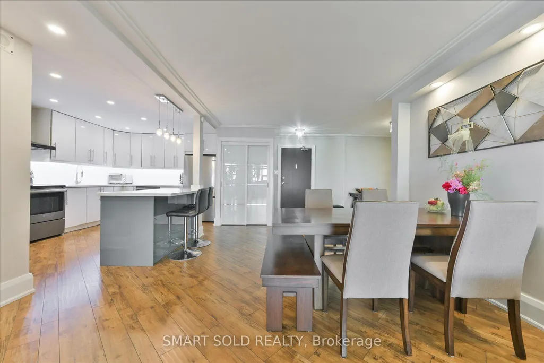
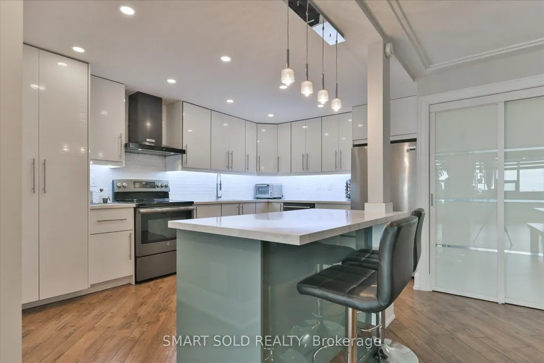
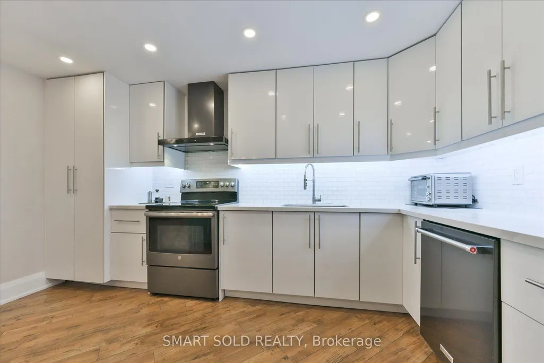
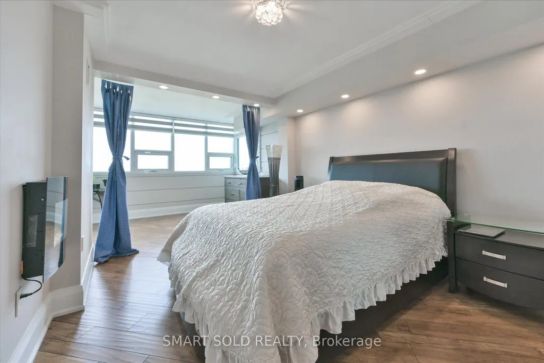
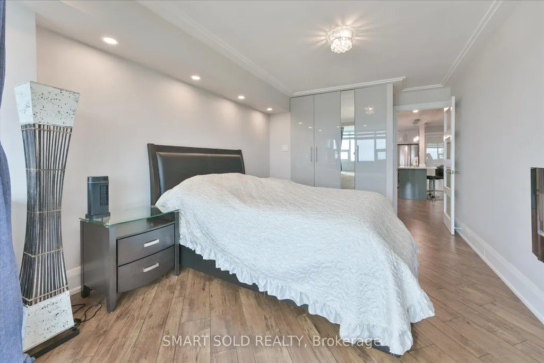
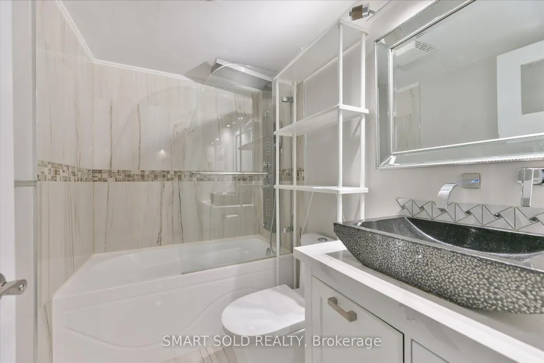
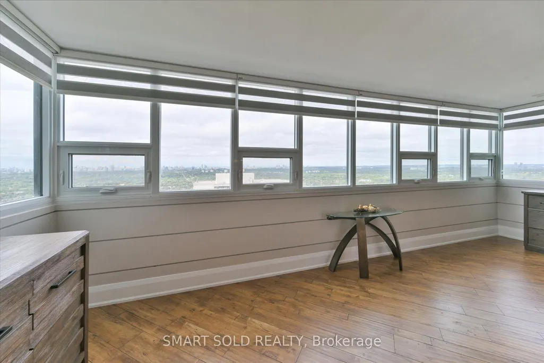
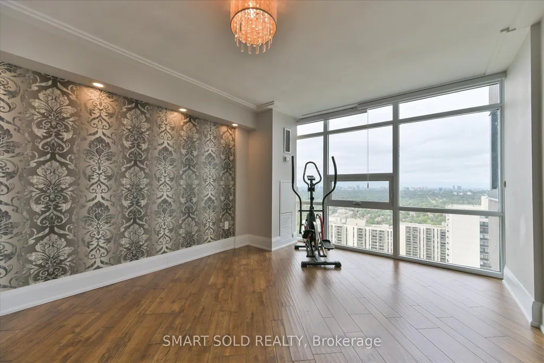
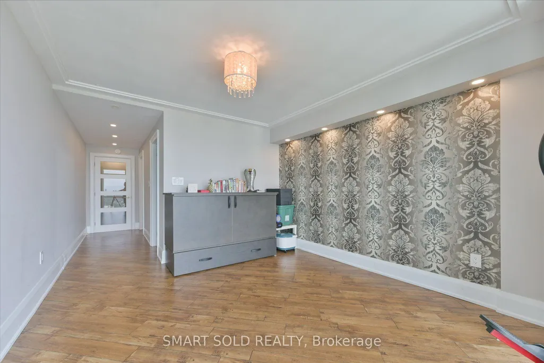
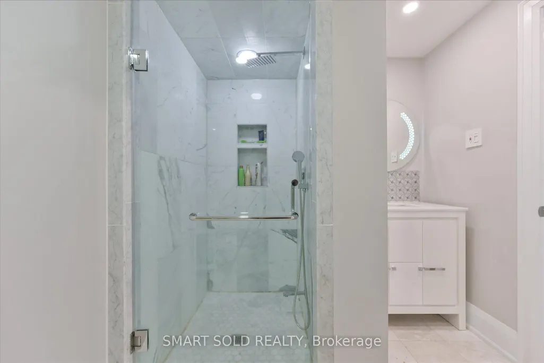
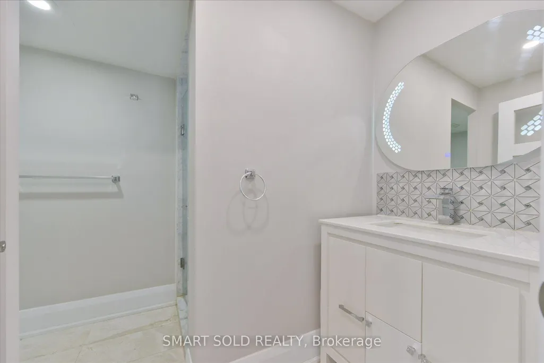
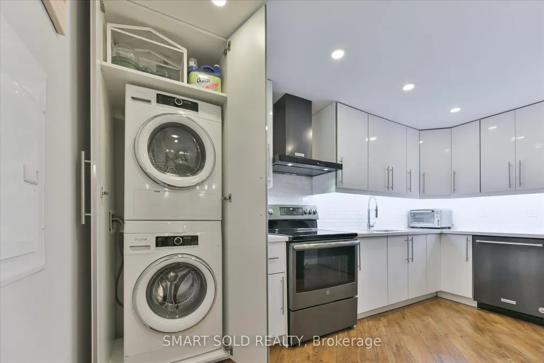
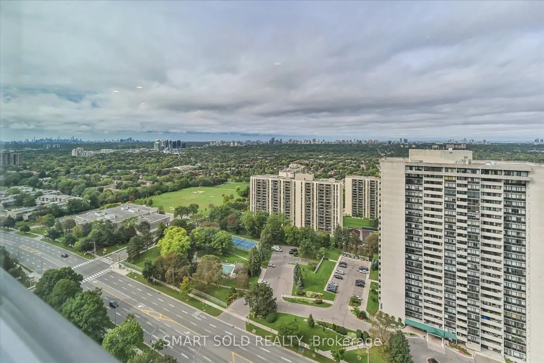
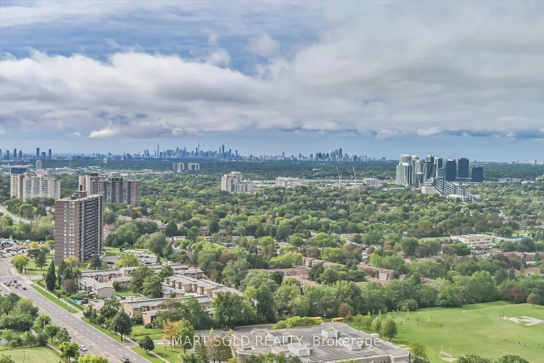
Welcome To This Beautifully Upgraded And Exceptionally Spacious 2-Bedroom, 2-Bathroom Residence With 2 Parking Spaces, Ideally Situated In The Highly Convenient Don Valley Village Community! Featuring Clear Sight Lines And A Sophisticated Contemporary Interior, This Unique Suite Offers An Impressive Open-Concept Layout With Pot Lights, Crown Moulding, Glass Doors And Custom Finishes Throughout. The Expansive Living Area Is Highlighted By A Striking Built-In Entertainment Wall With Display Shelving, Accent Lighting And A Large Glass Fireplace, Creating A Stylish Focal Point For The Home. The Open-Concept Kitchen Features Extensive Modern Cabinetry, Quartz Countertops, A Large Centre Island With Breakfast Seating And Built-In Microwave, Complemented By Premium Dark Stainless Steel KitchenAid Appliances. Both Bedrooms Are Generously Proportioned And Offer Excellent Storage, While Two Beautifully Finished Bathrooms Feature Contemporary Vanities, Upgraded Tilework And Glass Shower/Bath Enclosures. Additional Highlights Include Full-Size Ensuite Laundry, Extensive Built-In Storage And Numerous Custom Details Throughout. Enjoy Exceptional Convenience With CF Fairview Mall, T&T Supermarket, Don Mills Subway Station, FreshCo, No Frills, Parks, Restaurants And Everyday Essentials Just Minutes Away. Easy Access To Hwy 404, DVP And Hwy 401 Makes Commuting Across Toronto And The GTA Effortless. A Distinctive, Move-In Ready Home Offering An Exceptional Combination Of Space, Style, Functionality And Location!
| Price History | |
|---|---|
| 9/22/2026 | Listed $679,000 |
General Features
| Cooling | Central Air |
|---|---|
| HOA Fee | 1159.21 |
| Association Fee Includes | Cable TV Included,CAC Included,Common Elements Included,Heat Included,Hydro Included,Building Insurance Included,Parking Included,Water Included |
| Architectural Style | Apartment |
| Construction Materials | Concrete |
| Pets Allowed | No |
| Heater Type | Forced Air |
| Parking Spaces | 1 |
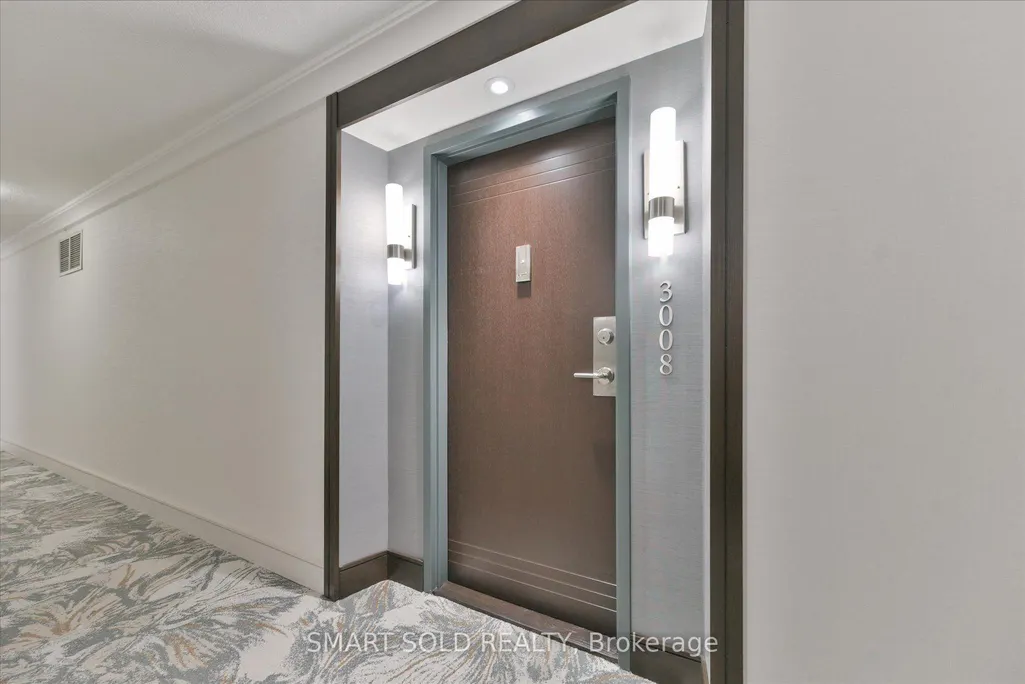
| Unit Number | 3008 |
| Property Subtype | Condo Apartment |
| Tax Year | 2025 |
| PropertyFeatures | Clear View,Hospital,Park,Place Of Worship,Public Transit,School |
| Exposure | South West |
| County | Toronto |
| New Construction | No |
| Property Type | Residential Condo & Other |
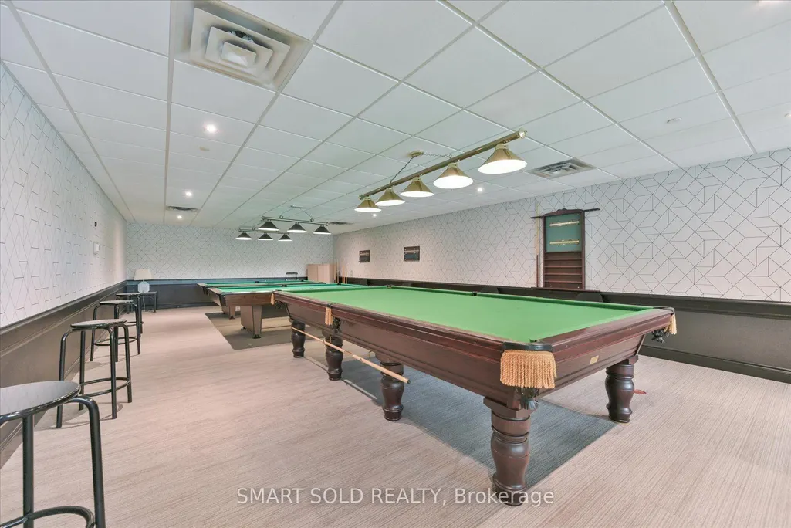
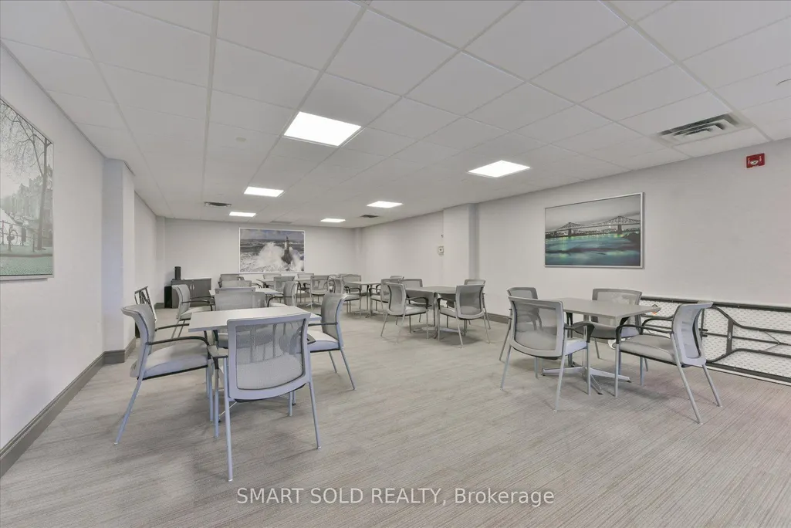
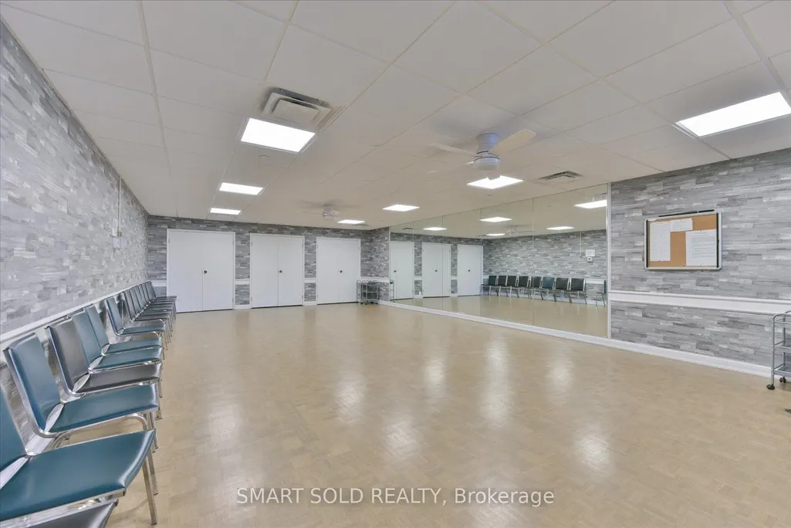
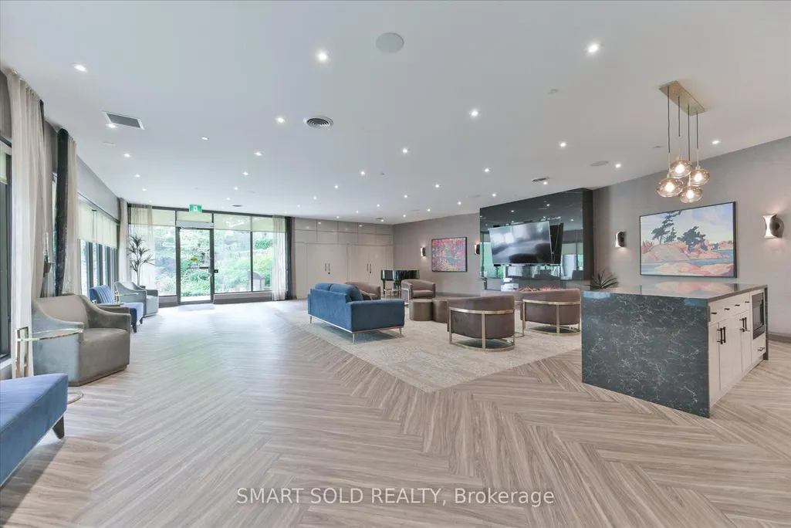
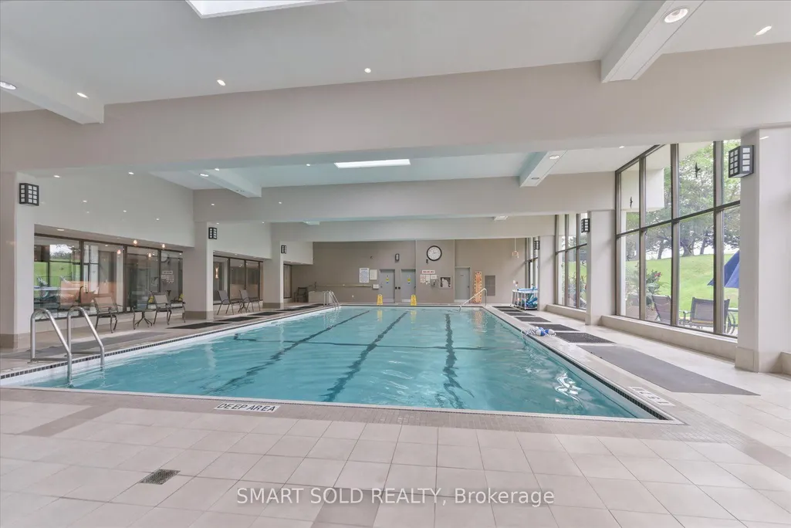
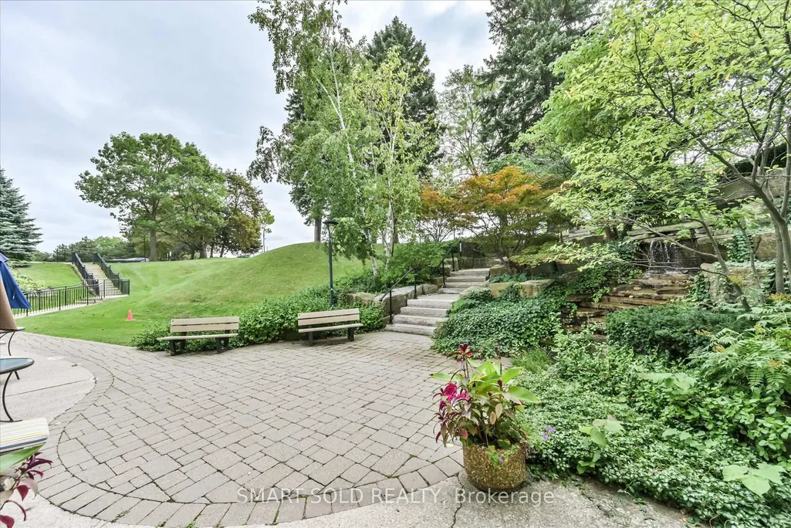
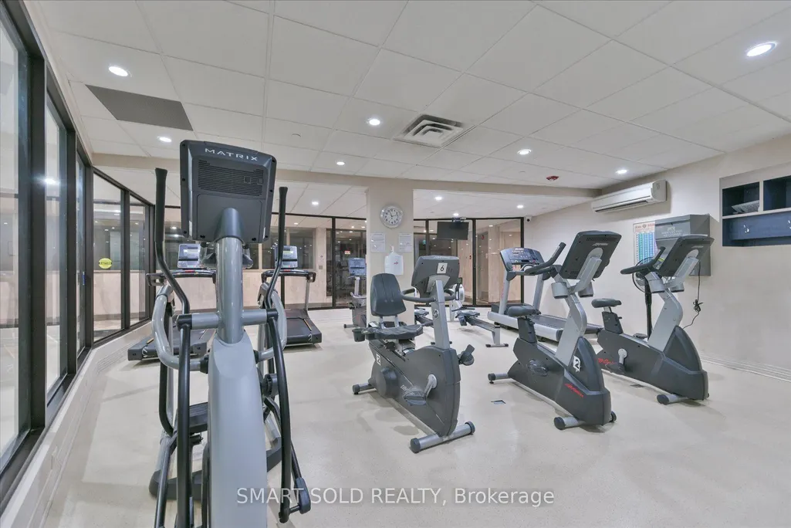
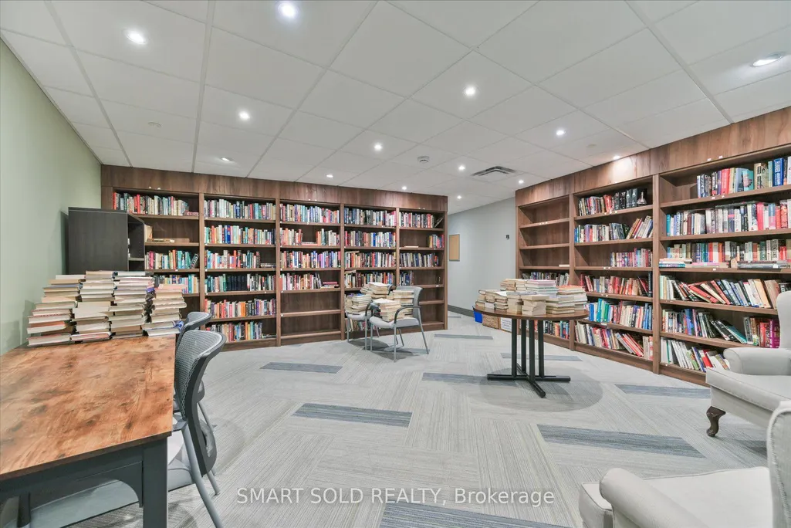
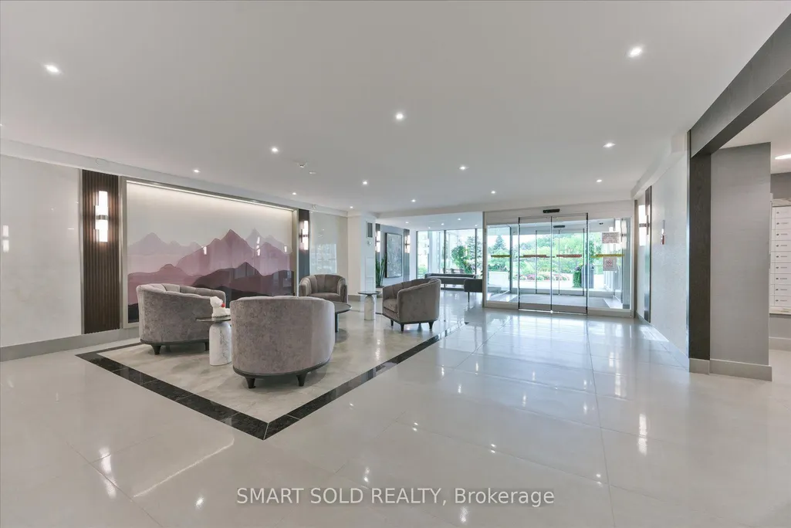
| Association Amenities | Indoor Pool,Outdoor Pool,Party Room/Meeting Room,Recreation Room,Visitor Parking |
| Attached Garage | Yes |
| Garage Y/N | Yes |
| Total Rooms | 6 |
| Status | New |
| City | Toronto C15 |
| Association Name | YCC |
| Senior Community Y/N | No |
| Property Attached Y/N | Yes |
| Tax Annual Amount | 2428.0 |
| Standard Status | Active |
| Occupancy Type | Owner |
Interior Features
| Interior Amenities | Carpet Free |
|---|---|
| Basement | None |
| Heat Source | Gas |
| Basement (Y/N) | No |
| Air Conditioning Y/N | Yes |
| Heating Y/N | Yes |
| Fireplace Y/N | Yes |
| Laundry Features | In-Suite Laundry |
| Total Bedrooms | 2 |
| Elevator? | Yes |
| Total Baths | 2 |
| Bedrooms | 2 |
| Living Area Range | 1200-1399 |
Exterior Features
| Parking Features | Underground |
|---|---|
| Total Parking | 2.0 |
| Garage Type | Underground |
| Spa | No |
| Waterfront Y/N | No |
| Covered Spaces | 1.0 |
Amenities
- Views
- New Construction
- Adult 55+
- Lease To Own
- No Strata Fees
- Furnished
- Pets
- Primary On Main
- Air Conditioning
- Seller Finance
- Green
- Fixer Upper
- Horse
- Golf
- Fireplace
- Deck
- Garage
- Basement
- Pool
Property vs Condos Average in M2J 4T6
Price
Taxes
Visits
In The Neighbourhood
Just Listed
Toronto
$ 2,300
1105 - 180 Fairview Mall Drive
Toronto, ON M2J5A7
- Type
- Condos
- Size
- 599 SqFt
- Rooms
- 2 Beds + 1 Baths
Listed by: CENTURY 21 PERCY FULTON LTD.
Just Listed
Toronto
$ 730,000
20 Bloorview Place # 316
Toronto, ON M2J0A6
- Type
- Condos
- Size
- 900 SqFt
- Rooms
- 2 Beds + 2 Baths
Just Listed
Toronto
$ 468,000
801 - 188 Fairview Mall Drive
Toronto, ON M2J0H7
- Type
- Condos
- Size
- 699 SqFt
- Rooms
- 2 Beds + 2 Baths
Listed by: BAY STREET INTEGRITY REALTY INC.
Just Listed
Toronto
$ 468,000
188 Fairview Mall Drive # 801
Toronto, ON M2J0H7
- Type
- Condos
- Size
- 600 SqFt
- Rooms
- 2 Beds + 2 Baths
Just Listed
Toronto
$ 469,900
180 Fairview Mall Drive # 1605
Toronto, ON M2J4T1
- Type
- Condos
- Rooms
- 2 Beds + 1 Baths
Just Listed
Toronto
$ 2,700
1503 - 177 Linus Road
Toronto, ON M2J4S5
- Type
- Condos
- Size
- 999 SqFt
- Rooms
- 2 Beds + 1.5 Baths
Listed by: RIGHT AT HOME REALTY
Just Listed
Toronto
$ 558,800
260 Seneca Hill Drive
Toronto, ON M2J4S6
- Type
- Condos
- Size
- 899 SqFt
- Rooms
- 2 Beds + 1 Baths
Listed by: HOMELIFE LANDMARK REALTY INC.
Just Listed
Toronto
$ 558,800
260 Seneca Hill Drive
Toronto, ON M2J4S6
- Type
- Condos
- Size
- 800 SqFt
- Rooms
- 2 Beds + 1 Baths
Toronto
$ 679,000
3008 - 3303 Don Mills Road
Toronto, ON M2J4T6
- Type
- Condos
- Size
- 1,399 SqFt
- Rooms
- 2 Beds + 2 Baths
Listed by: SMART SOLD REALTY
Toronto
$ 2,750
419 - 128 Fairview Mall Drive
Toronto, ON M2J0E8
- Type
- Condos
- Size
- 799 SqFt
- Rooms
- 2 Beds + 2 Baths
Listed by: EXPRESS REALTY INC.
Toronto
$ 789,900
6 Laurie Shepway N/a
Toronto, ON M2J1X6
- Type
- Condos
- Size
- 1,200 SqFt
- Rooms
- 3 Beds + 3 Baths
Toronto
$ 688,000
174 Rusty Crestway N/a
Toronto, ON M2J2Y6
- Type
- Condos
- Size
- 1,200 SqFt
- Rooms
- 3 Beds + 2 Baths
 Toronto Real Estate Board (TRREB); All information deemed reliable but not guaranteed. All properties are subject to prior sale, change or withdrawal. Neither listing broker(s) or information provider(s) shall be responsible for any typographical errors, misinformation, misprints and shall be held totally harmless. Listing(s) information is provided for consumer's personal, non-commercial use and may not be used for any purpose other than to identify prospective properties consumers may be interested
 Data provided by the Ontario Regional Technology & Information Systems. The information is deemed reliable, but is not guaranteed. Not intended to solicit buyers or sellers, landlords or tenants currently under contract.
The trademarks REALTOR®, REALTORS® and the REALTOR® logo are controlled by The Canadian Real Estate Association (CREA) and identify real estate professionals who are members of CREA. The trademarks MLS®, Multiple Listing Service® and the associated logos are owned
Data provided by the Ontario Regional Technology & Information Systems. The information is deemed reliable, but is not guaranteed. Not intended to solicit buyers or sellers, landlords or tenants currently under contract.
The trademarks REALTOR®, REALTORS® and the REALTOR® logo are controlled by The Canadian Real Estate Association (CREA) and identify real estate professionals who are members of CREA. The trademarks MLS®, Multiple Listing Service® and the associated logos are owned
 All information deemed reliable but not guaranteed. All properties are subject to prior sale, change or withdrawal. Neither listing broker(s) or information provider(s) shall be responsible for any typographical errors, misinformation, misprints and shall be held totally harmless. Listing(s) information is provided for consumer's personal, non-commercial use and may not be used for any purpose other than to identify prospective properties consumers may be interested in purchasing. The data relating