

Just Listed




Address
46 Hove Street # Lower Level, Toronto, ON
Price
$ 1,700
Property Attributes
- ID#C13804280
- TypeRentals
- Listing Status New
- CityToronto
- AreaBathurst Manor
- NeighbourhoodBathurst Manor
- Postal CodeM3H 4Y9
- StyleBungalow
- Price$ 1,700
- Bedrooms1
- Full Bathrooms1
- Half Bathrooms0
- Sqr Footage700-1100
- Lot Size0.25 Acres
Data Source:
Toronto Real Estate Board (TRREB)
Property Description
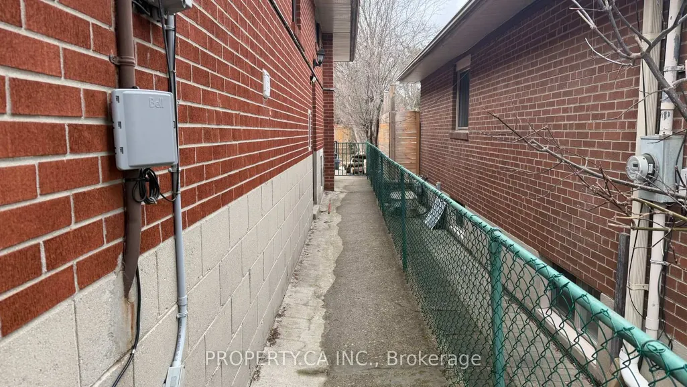
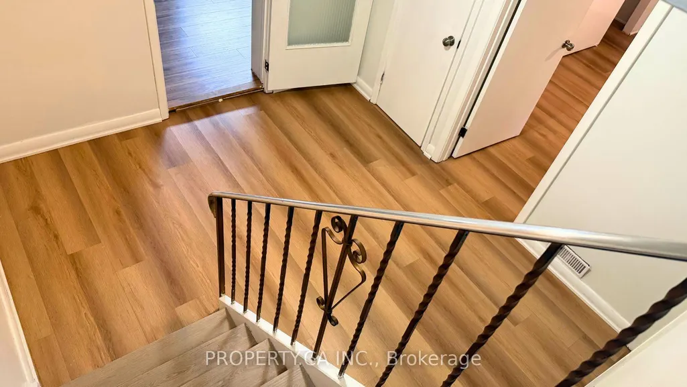
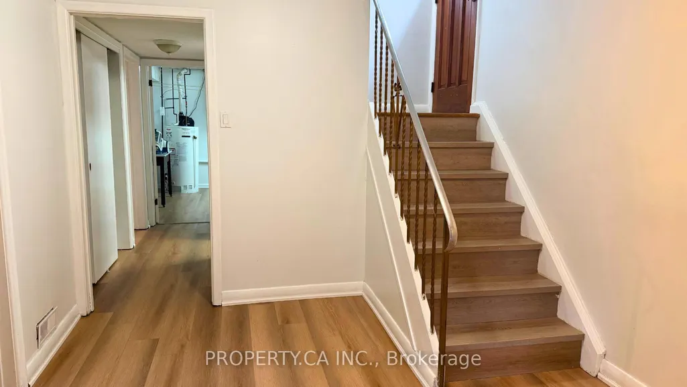
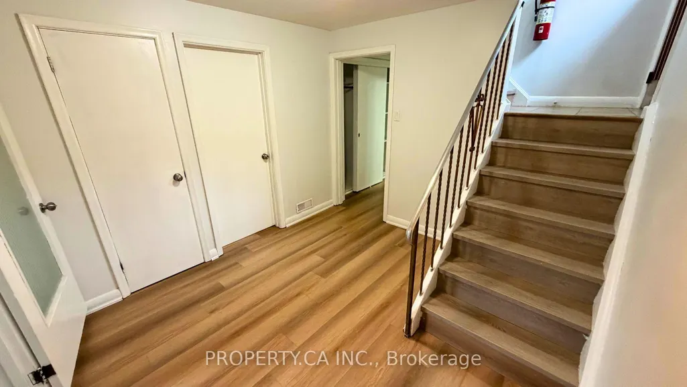
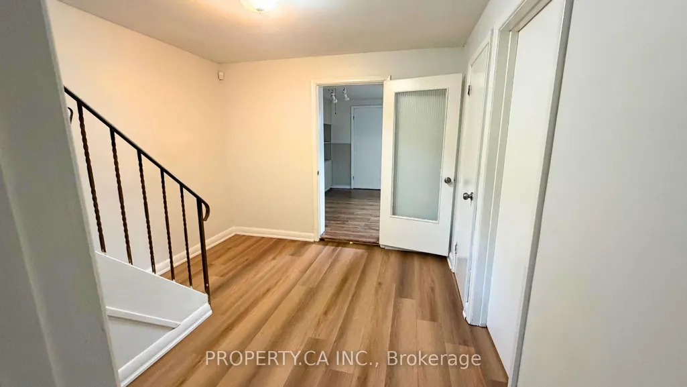
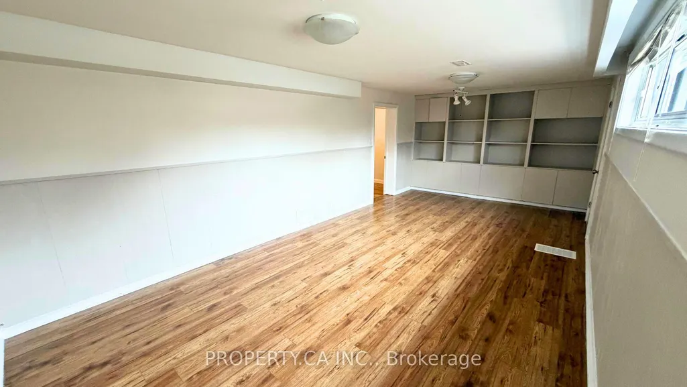
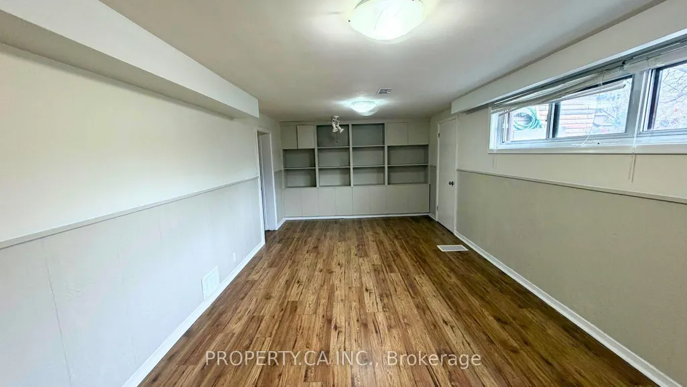
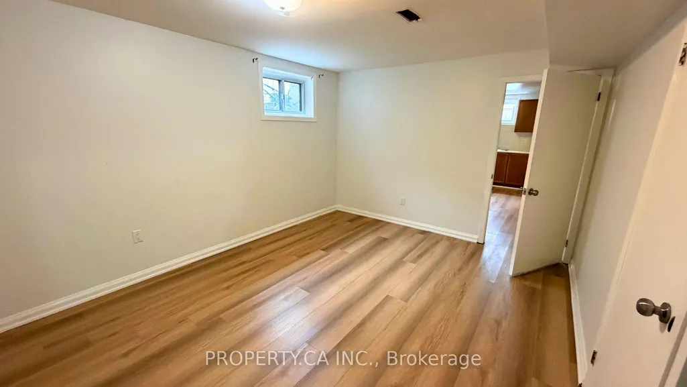
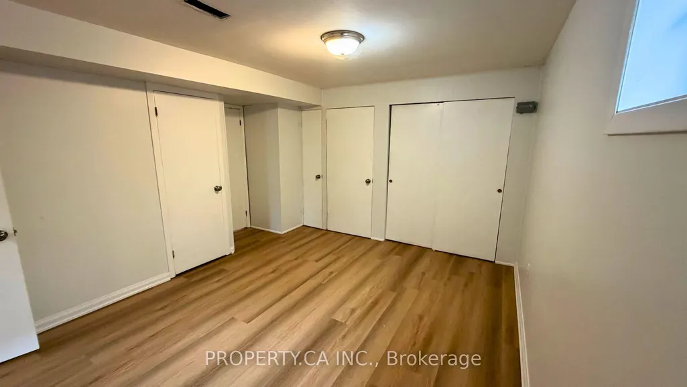
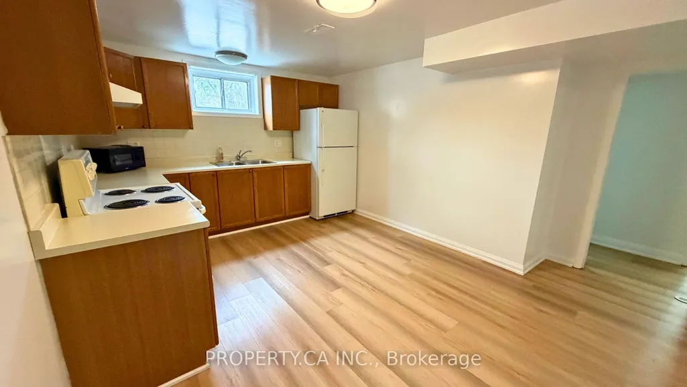
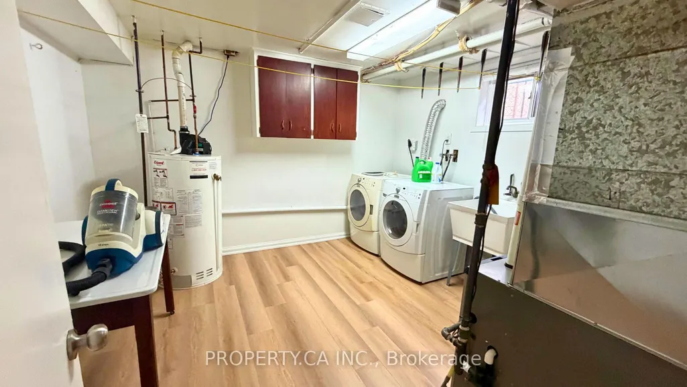
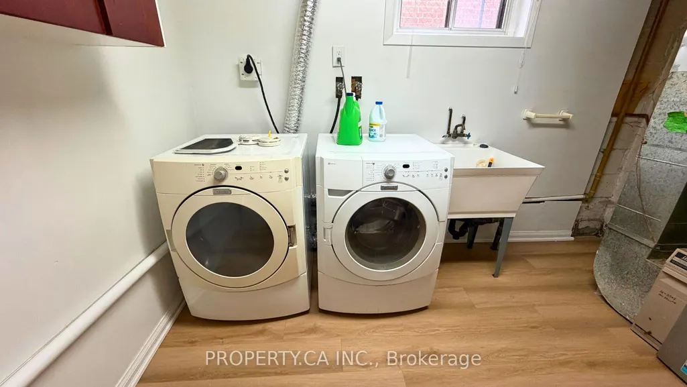
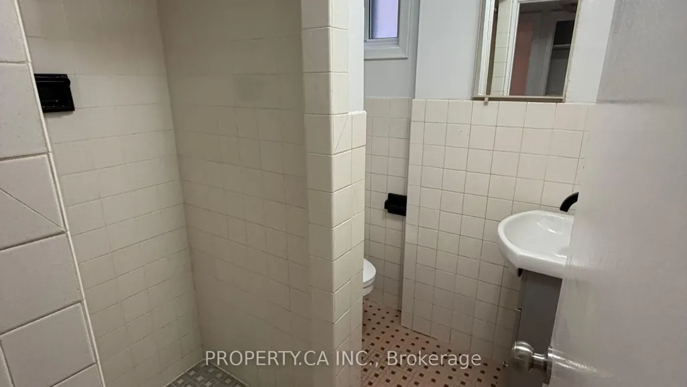
This 950-square-foot lower-level apartment at 46 Hove Street provides a great layout for a single professional or a young couple. Accessed through a private entrance, the suite features 7.5-foot ceilings and windows in every room to ensure the space feels bright and open. The floor plan includes a massive living room and a fully renovated eat-in kitchen, offering more than enough space for both relaxing and dining. The large bedroom comes with ample closet storage and is positioned next to a modern three-piece washroom with natural lighting. Practical finishes include laminate flooring in the main living area and durable vinyl in the kitchen, bedroom, and two separate storage rooms. For added convenience, the tenant has use of a private washer and dryer, one included parking space, and shared access to the backyard garden. This rental represents a great value for the area as all utilities are included in the monthly rent. Located in the established Bathurst and Sheppard neighbourhood, the property is a short walk from the walking trails of Earl Bales Park and local transit lines. Residents will enjoy quick access to the Sheppard subway station, Highway 401, and a variety of nearby grocery stores and cafes, making it a highly accessible and quiet place to call home.
| Price History | |
|---|---|
| 9/18/2026 | Listed $1,700 |
General Features
| Sewer | Sewer |
|---|---|
| Cooling | Other |
| Roof | Shingles |
| Architectural Style | Bungalow |
| Pool Features | None |
| Construction Materials | Brick,Stone |
| View | City |
| Heater Type | Forced Air |
| Parking Spaces | 1 |
| Topography | Flat |
| Unit Number | Lower Level |
| Property Subtype | Detached |
| Lot Depth | 168.0 |
| PropertyFeatures | Greenbelt/Conservation,Hospital,Park,Place Of Worship,Public Transit,Rec./Commun.Centre |
| County | Toronto |
| New Construction | No |
| Property Type | Residential Freehold |
| Attached Garage | No |
| Facing Direction | West |
| Garage Y/N | No |
| Rent Includes | All Inclusive |
| Status | New |
| City | Toronto C06 |
| Senior Community Y/N | No |
| Lot Size Units | Feet |
| Property Attached Y/N | No |
| Standard Status | Active |
| Occupancy Type | Vacant |
Interior Features
| Interior Amenities | Built-In Oven,Carpet Free,Primary Bedroom - Main Floor,Storage |
|---|---|
| Basement | Finished with Walk-Out |
| Furnished Y/N | Unfurnished |
| Heat Source | Gas |
| Basement (Y/N) | No |
| Air Conditioning Y/N | Yes |
| Heating Y/N | Yes |
| Fireplace Y/N | No |
| Laundry Features | In-Suite Laundry |
| Total Bedrooms | 1 |
| Elevator? | No |
| Total Baths | 1 |
| Bedrooms | 1 |
| Living Area Range | 700-1100 |
Exterior Features
| Parking Features | Private |
|---|---|
| Total Parking | 1.0 |
| Garage Type | None |
| Foundation Details | Concrete,Concrete Block |
| Spa | No |
| Lot Size Source | MPAC |
| Waterfront Y/N | No |
| Covered Spaces | 0.0 |
Amenities
- Views
- New Construction
- Adult 55+
- Lease To Own
- No Strata Fees
- Furnished
- Pets
- Primary On Main
- Air Conditioning
- Seller Finance
- Green
- Fixer Upper
- Horse
- Golf
- Fireplace
- Deck
- Garage
- Basement
- Pool
Property vs Rentals Average in M3H 4Y9
Price
In The Neighbourhood
Just Listed
Toronto
$ 1,450
201 Goddard Street # Lower B
Toronto, ON M3H5E7
- Type
- Rentals
- Size
- 700 SqFt
- Rooms
- 0 Beds + 1 Baths
Just Listed
Toronto
$ 1,800
10-851 Sheppard Avenue W # 2
Toronto, ON M3H0G2
- Type
- Rentals
- Size
- 500 SqFt
- Rooms
- 0 Beds + 1 Baths
Just Listed
Toronto
$ 1,850
35-851 Sheppard Avenue W # 4
Toronto, ON M3H0G2
- Type
- Rentals
- Size
- 500 SqFt
- Rooms
- 0 Beds + 1 Baths
Just Listed
Toronto
$ 2,075
141 Brighton Avenue # Basement Unit
Toronto, ON M3H4E1
- Type
- Rentals
- Size
- 1,100 SqFt
- Rooms
- 2 Beds + 1 Baths
Just Listed
Toronto
$ 2,950
700 Sheppard Avenue W # 414
Toronto, ON M3H0G5
- Type
- Rentals
- Size
- 800 SqFt
- Rooms
- 2 Beds + 2 Baths
Toronto
$ 9,300
19 Brockington Crescent
Toronto, ON M3H4S9
- Type
- Rentals
- Size
- 5,000+ SqFt
- Rooms
- 9 Beds + 8 Baths
Toronto
$ 1,000
2 Pannahill Road # Room 2
Toronto, ON M3H4N3
- Type
- Rentals
- Size
- 2,000 SqFt
- Rooms
- 1 Beds + 1 Baths
Toronto
$ 3,000
988 Sheppard Avenue W # 30
Toronto, ON M3H2T6
- Type
- Rentals
- Size
- 1,000 SqFt
- Rooms
- 3 Beds + 1 Baths
Toronto
$ 2,200
760 W Sheppard Avenue W # 410
Toronto, ON M3H0B3
- Type
- Rentals
- Size
- 500 SqFt
- Rooms
- 1 Beds + 1 Baths
Toronto
$ 1,550
36 Beaver Valley Road # Unit #1
Toronto, ON M3H4S1
- Type
- Rentals
- Size
- 700 SqFt
- Rooms
- 1 Beds + 1 Baths
Toronto
$ 1,950
778 Sheppard Avenue W # 102
Toronto, ON M3H6B7
- Type
- Rentals
- Size
- 700 SqFt
- Rooms
- 1 Beds + 1 Baths
Toronto
$ 2,950
700 Sheppard Avenue W # 307
Toronto, ON M3H0G5
- Type
- Rentals
- Size
- 800 SqFt
- Rooms
- 2 Beds + 2 Baths
 Toronto Real Estate Board (TRREB); All information deemed reliable but not guaranteed. All properties are subject to prior sale, change or withdrawal. Neither listing broker(s) or information provider(s) shall be responsible for any typographical errors, misinformation, misprints and shall be held totally harmless. Listing(s) information is provided for consumer's personal, non-commercial use and may not be used for any purpose other than to identify prospective properties consumers may be interested
 Data provided by the Ontario Regional Technology & Information Systems. The information is deemed reliable, but is not guaranteed. Not intended to solicit buyers or sellers, landlords or tenants currently under contract.
The trademarks REALTOR®, REALTORS® and the REALTOR® logo are controlled by The Canadian Real Estate Association (CREA) and identify real estate professionals who are members of CREA. The trademarks MLS®, Multiple Listing Service® and the associated logos are owned
Data provided by the Ontario Regional Technology & Information Systems. The information is deemed reliable, but is not guaranteed. Not intended to solicit buyers or sellers, landlords or tenants currently under contract.
The trademarks REALTOR®, REALTORS® and the REALTOR® logo are controlled by The Canadian Real Estate Association (CREA) and identify real estate professionals who are members of CREA. The trademarks MLS®, Multiple Listing Service® and the associated logos are owned
 All information deemed reliable but not guaranteed. All properties are subject to prior sale, change or withdrawal. Neither listing broker(s) or information provider(s) shall be responsible for any typographical errors, misinformation, misprints and shall be held totally harmless. Listing(s) information is provided for consumer's personal, non-commercial use and may not be used for any purpose other than to identify prospective properties consumers may be interested in purchasing. The data relating