

Open House Sat, Sep 26th 2:00 PM - 4:00 PM





Address
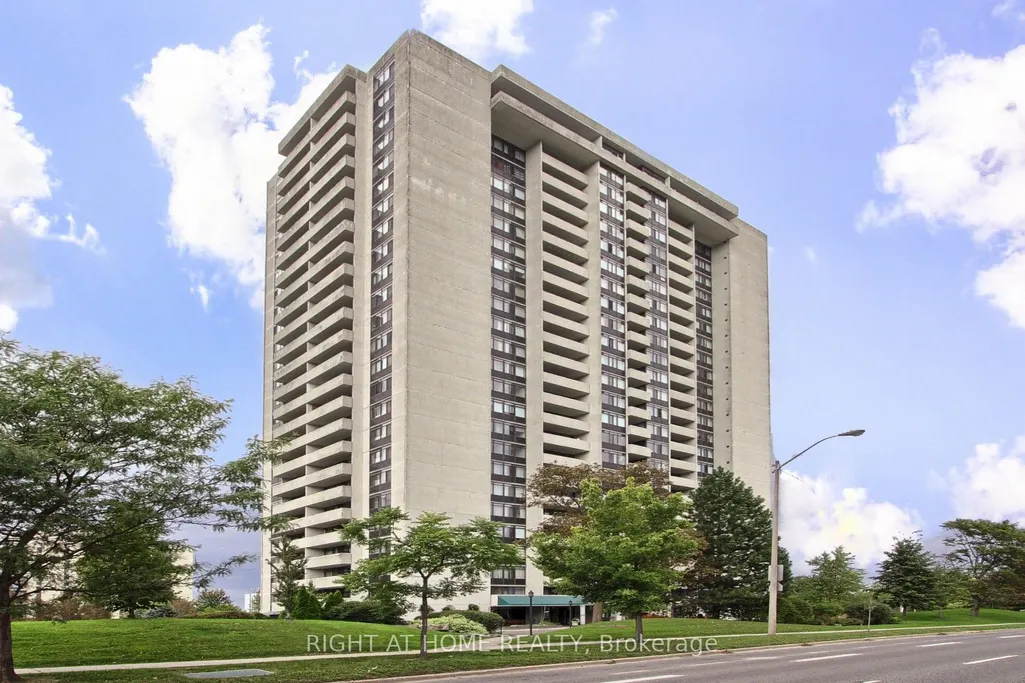
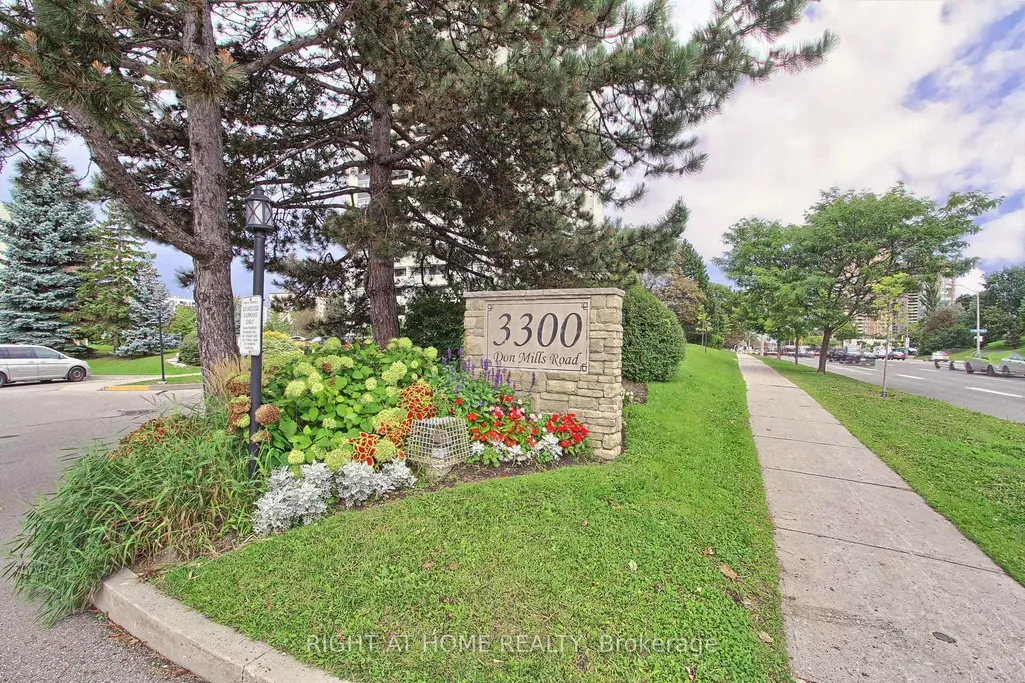
3300 Don Mills Road # 1006, Toronto, ON
Price
$ 3,300
Property Attributes
- ID#C13800352
- TypeRentals
- Listing Status New
- CityToronto
- AreaDon Valley Village
- NeighbourhoodDon Valley Village
- Postal CodeM2J 4X7
- StyleApartment
- Price$ 3,300
- Bedrooms3
- Full Bathrooms2
- Half Bathrooms0
- Sqr Footage1200-1399
Data Source:
Toronto Real Estate Board (TRREB)
Property Description
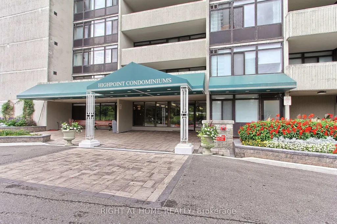
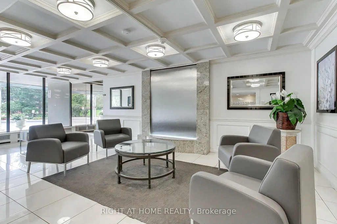
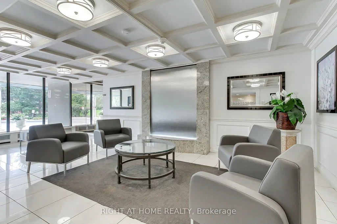
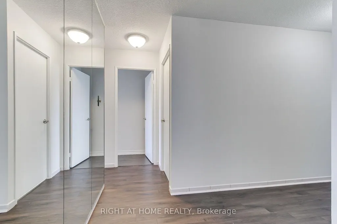
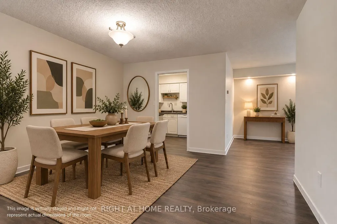
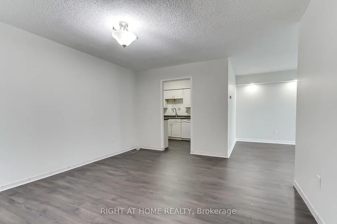
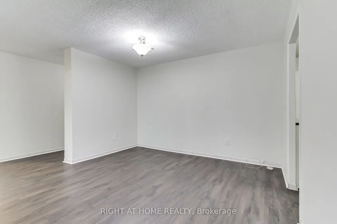
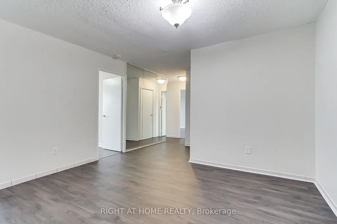
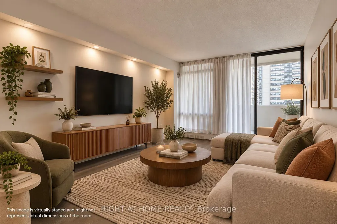
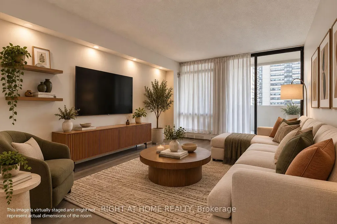
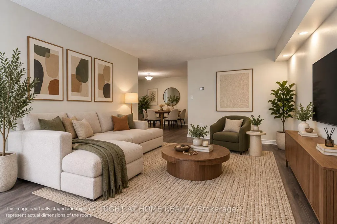
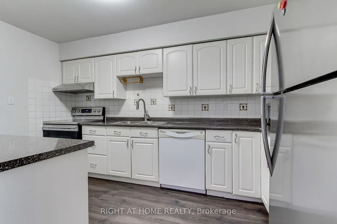
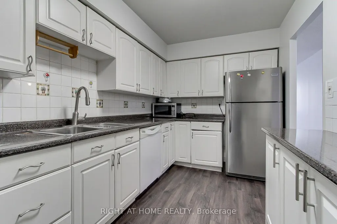
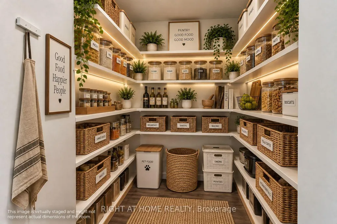
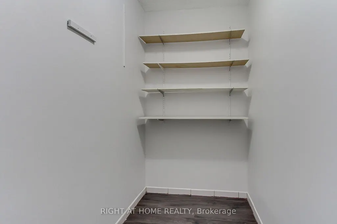
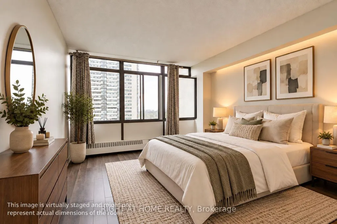
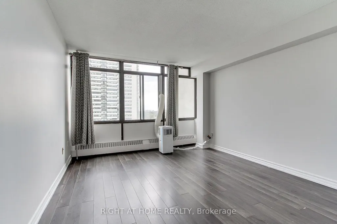
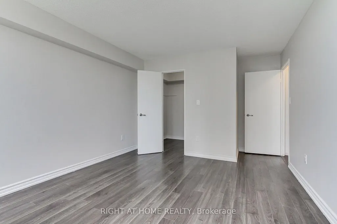
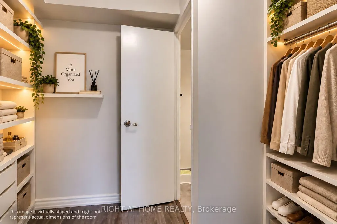
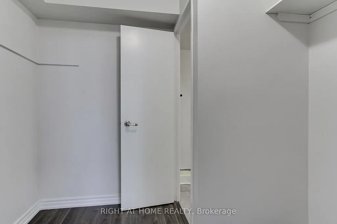
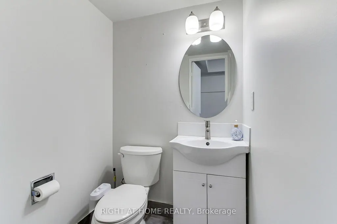
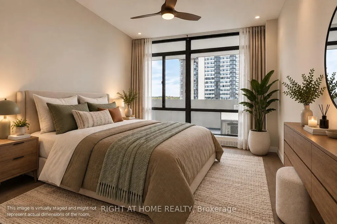
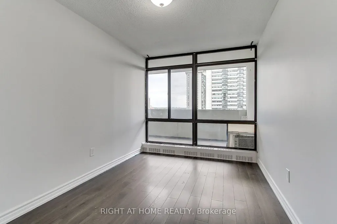
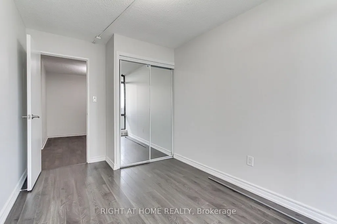
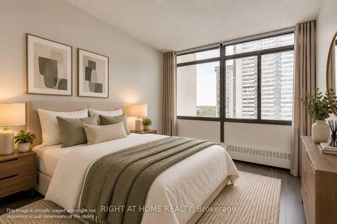
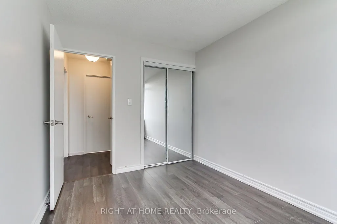
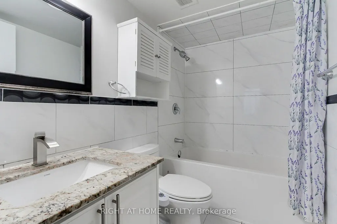
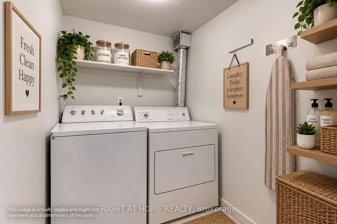
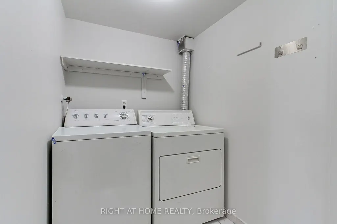
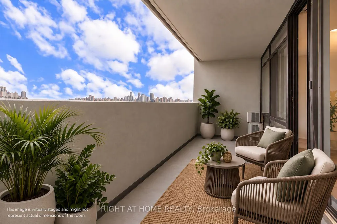
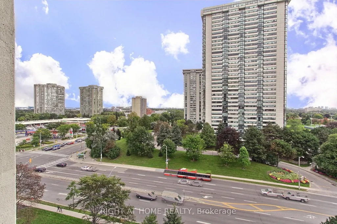
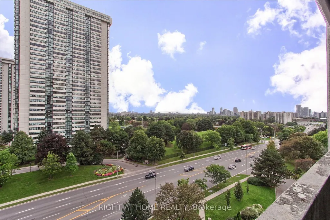
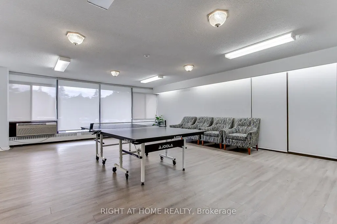
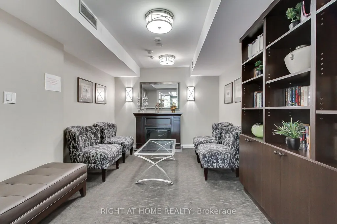
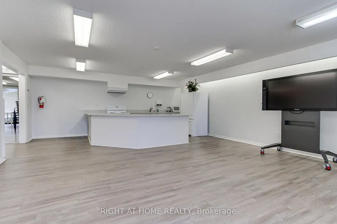
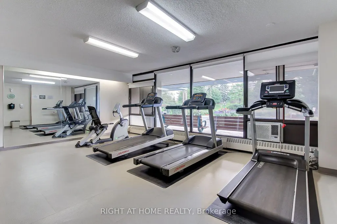
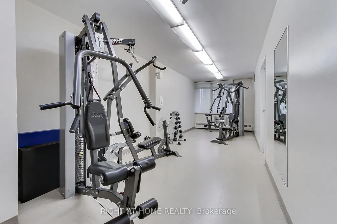
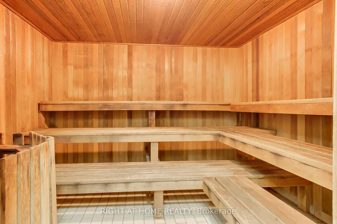
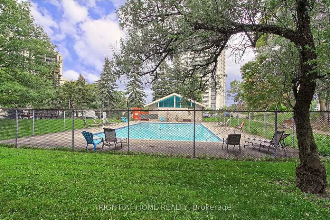
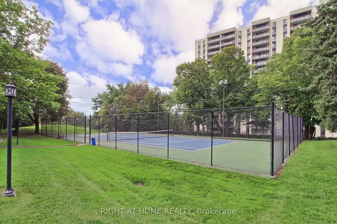
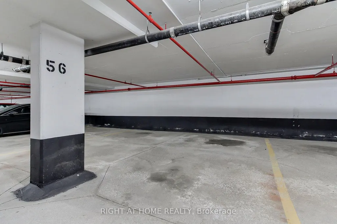
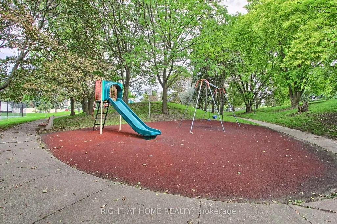
**Great Location! Spacious 3-Bedroom Suite at High Point Condos!** Welcome to this bright and spacious approximately 1,200 sq. ft. 3-bedroom, 2-bathroom suite in the highly sought-after High Point Condos in Don Valley Village. Offering a functional layout and generous living spaces, this suite features a large living room, separate dining area, spacious kitchen with walk-in pantry, three well-sized bedrooms, and a large east-facing balcony with open views. The living room features a walk-out to the balcony. The primary bedroom features 2-piece ensuite, and large walk-in closet. A separate laundry room provides additional storage and everyday convenience. Freshly painted, this home offers comfortable, move-in-ready living with the convenience of condominium. Residents enjoy an impressive selection of amenities, including a large outdoor swimming pool, tennis court, fitness centre, saunas, party room, visitor parking, and beautifully maintained landscaped grounds. All-inclusive maintenance fees means there are no more gas, hydro, electricity or home internet bills to be paid and help simplify monthly living expenses. Desirable school catchment area with schools like Crestview Public School, Don Valley Middle School, Georges Vanier Secondary School. Ideally located just minutes from best ranked schools, Fairview Mall, Seneca College, major hospitals, parks, TTC, and major highways including the 401, 404 and DVP. Excellent opportunity for families, professionals, or downsizers seeking a spacious suite in a convenient and established community.
| Price History | |
|---|---|
| 9/18/2026 | Listed $3,300 |
General Features
| Cooling | Other,Window Unit(s) |
|---|---|
| Architectural Style | Apartment |
| Construction Materials | Concrete |
| Pets Allowed | Yes-with Restrictions |
| View | City |
| Heater Type | Baseboard |
| Parking Spaces | 1 |
| Unit Number | 1006 |
| Property Subtype | Condo Apartment |
| Exposure | East |
| County | Toronto |
| New Construction | No |
| Property Type | Residential Condo & Other |
| Attached Garage | No |
| Garage Y/N | Yes |
| Rent Includes | Cable TV,Building Maintenance,Common Elements,High Speed Internet,Heat,Hydro,Parking,Water,Water Heater,Recreation Facility |
| Status | New |
| City | Toronto C15 |
| Association Name | YCP |
| Senior Community Y/N | No |
| Property Attached Y/N | No |
| Standard Status | Active |
| Occupancy Type | Vacant |
Interior Features
| Interior Amenities | None |
|---|---|
| Basement | None |
| Furnished Y/N | Unfurnished |
| Heat Source | Electric |
| Basement (Y/N) | No |
| Air Conditioning Y/N | Yes |
| Heating Y/N | Yes |
| Fireplace Y/N | No |
| Laundry Features | In-Suite Laundry |
| Total Bedrooms | 3 |
| Elevator? | Yes |
| Total Baths | 2 |
| Bedrooms | 3 |
| Living Area Range | 1200-1399 |
Exterior Features
| Parking Features | Underground |
|---|---|
| Total Parking | 1.0 |
| Garage Type | Underground |
| Spa | No |
| Lot Size Source | MPAC |
| Waterfront Y/N | No |
| Covered Spaces | 1.0 |
Amenities
- Views
- New Construction
- Adult 55+
- Lease To Own
- No Strata Fees
- Furnished
- Pets
- Primary On Main
- Air Conditioning
- Seller Finance
- Green
- Fixer Upper
- Horse
- Golf
- Fireplace
- Deck
- Garage
- Basement
- Pool
Property vs Rentals Average in M2J 4X7
Price
Visits
In The Neighbourhood
Just Listed
Toronto
$ 2,700
177 Linus Road # 1503
Toronto, ON M2J4S5
- Type
- Rentals
- Size
- 900 SqFt
- Rooms
- 2 Beds + 2 Baths
Just Listed
Toronto
$ 2,300
188 Fairview Mall Drive # 222
Toronto, ON M2J0H7
- Type
- Rentals
- Size
- 600 SqFt
- Rooms
- 2 Beds + 2 Baths
Just Listed
Toronto
$ 1,600
124 Van Horne Avenue
Toronto, ON M2J2T1
- Type
- Rentals
- Size
- 1,100 SqFt
- Rooms
- 2 Beds + 1 Baths
Just Listed
Toronto
$ 2,750
128 Fairview Mall Drive # 419
Toronto, ON M2J0E8
- Type
- Rentals
- Size
- 700 SqFt
- Rooms
- 2 Beds + 2 Baths
Just Listed
Toronto
$ 3,300
64 Grove Park Crescent
Toronto, ON M2J2C8
- Type
- Rentals
- Size
- 1,100 SqFt
- Rooms
- 3 Beds + 2 Baths
Just Listed
Toronto
$ 3,900
32 Axsmith Crescent
Toronto, ON M2J3K3
- Type
- Rentals
- Size
- 1,100 SqFt
- Rooms
- 6 Beds + 3 Baths
Toronto
$ 1,400
157 Angus Drive # Basement
Toronto, ON M2J2W9
- Type
- Rentals
- Size
- 1,100 SqFt
- Rooms
- 1 Beds + 1 Baths
Toronto
$ 1,950
76 Clancy Drive # Basement
Toronto, ON M2J2V8
- Type
- Rentals
- Size
- 1,100 SqFt
- Rooms
- 2 Beds + 1 Baths
Toronto
$ 2,849
188 Fairview Mall Drive # 308
Toronto, ON M2J0H7
- Type
- Rentals
- Size
- 700 SqFt
- Rooms
- 3 Beds + 2 Baths
Toronto
$ 2,900
150 Fairview Mall Drive # 1702
Toronto, ON M2J0E7
- Type
- Rentals
- Size
- 700 SqFt
- Rooms
- 2 Beds + 2 Baths
Toronto
$ 2,750
177 Linus Road # 914
Toronto, ON M2J4S5
- Type
- Rentals
- Size
- 800 SqFt
- Rooms
- 2 Beds + 1 Baths
Toronto
$ 4,000
16 Trailside Drive
Toronto, ON M2J2C9
- Type
- Rentals
- Size
- 1,100 SqFt
- Rooms
- 4 Beds + 2 Baths
 Toronto Real Estate Board (TRREB); All information deemed reliable but not guaranteed. All properties are subject to prior sale, change or withdrawal. Neither listing broker(s) or information provider(s) shall be responsible for any typographical errors, misinformation, misprints and shall be held totally harmless. Listing(s) information is provided for consumer's personal, non-commercial use and may not be used for any purpose other than to identify prospective properties consumers may be interested
 Data provided by the Ontario Regional Technology & Information Systems. The information is deemed reliable, but is not guaranteed. Not intended to solicit buyers or sellers, landlords or tenants currently under contract.
The trademarks REALTOR®, REALTORS® and the REALTOR® logo are controlled by The Canadian Real Estate Association (CREA) and identify real estate professionals who are members of CREA. The trademarks MLS®, Multiple Listing Service® and the associated logos are owned
Data provided by the Ontario Regional Technology & Information Systems. The information is deemed reliable, but is not guaranteed. Not intended to solicit buyers or sellers, landlords or tenants currently under contract.
The trademarks REALTOR®, REALTORS® and the REALTOR® logo are controlled by The Canadian Real Estate Association (CREA) and identify real estate professionals who are members of CREA. The trademarks MLS®, Multiple Listing Service® and the associated logos are owned
 All information deemed reliable but not guaranteed. All properties are subject to prior sale, change or withdrawal. Neither listing broker(s) or information provider(s) shall be responsible for any typographical errors, misinformation, misprints and shall be held totally harmless. Listing(s) information is provided for consumer's personal, non-commercial use and may not be used for any purpose other than to identify prospective properties consumers may be interested in purchasing. The data relating