

Just Listed










Address
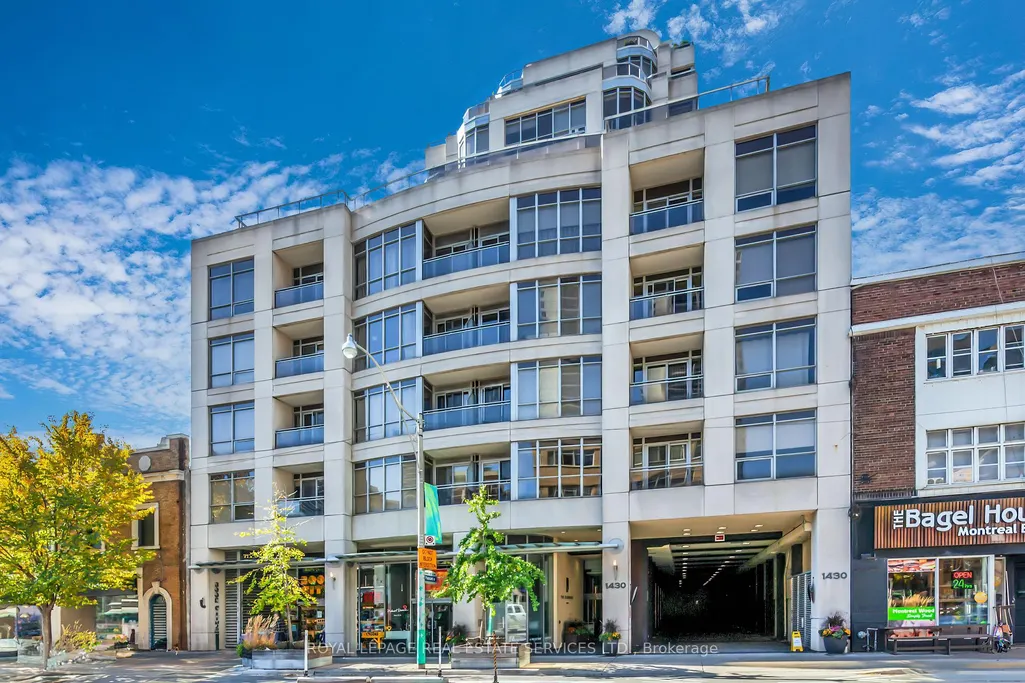
1430 Yonge Street # 207, Toronto, ON
Price
$ 899,000
Property Attributes
- ID#C13796818
- TypeCondos
- Listing Status New
- CityToronto
- AreaYonge-St. Clair
- NeighbourhoodYonge-St. Clair
- Postal CodeM4T 1Y6
- StyleApartment
- Taxes$ 4964
- Price$ 899,000
- Bedrooms2
- Full Bathrooms2
- Half Bathrooms0
- Sqr Footage1000-1199
Data Source:
Toronto Real Estate Board (TRREB)
Property Description
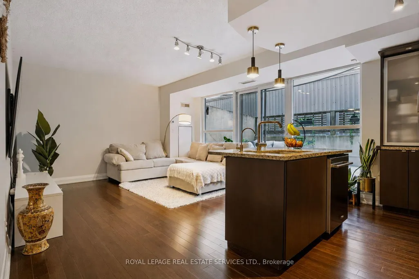
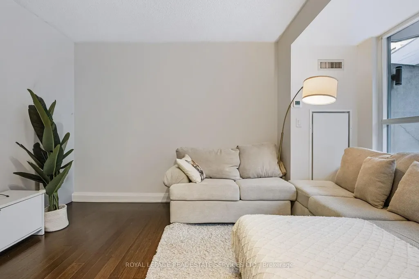
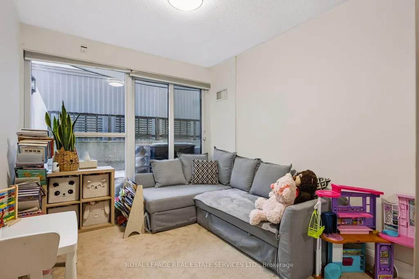
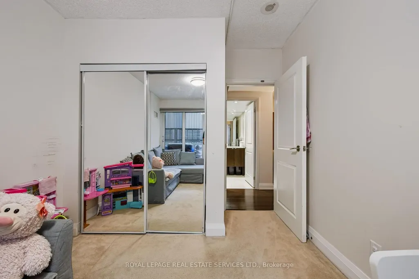
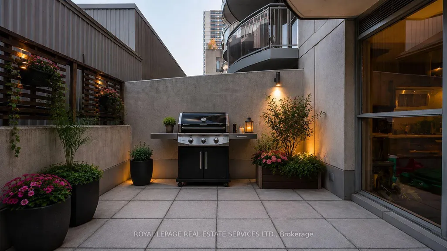
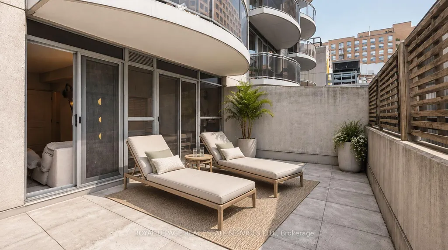
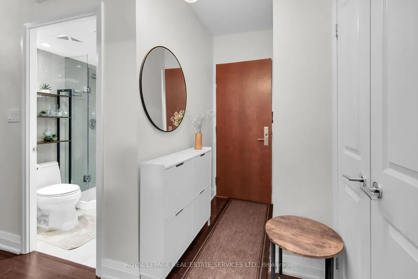
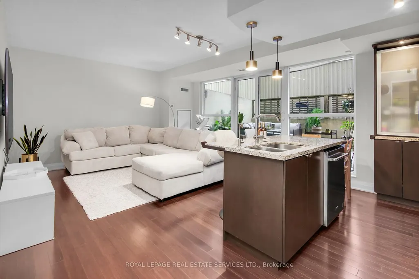
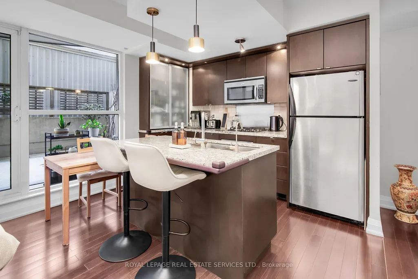
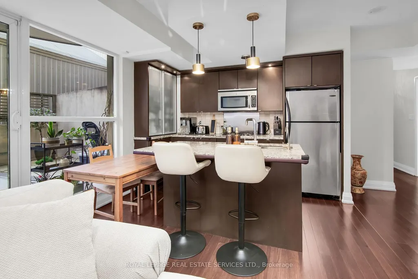
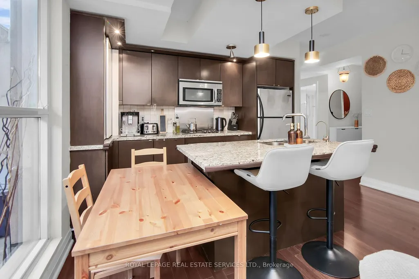
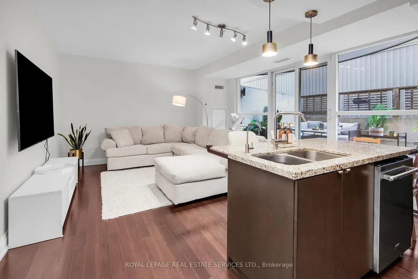
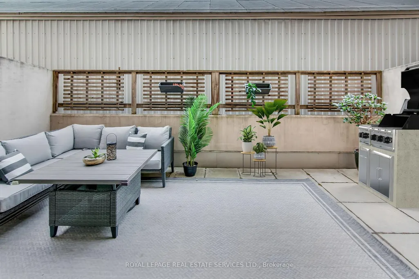
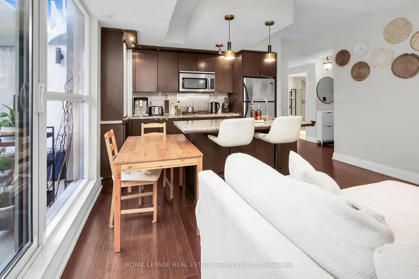
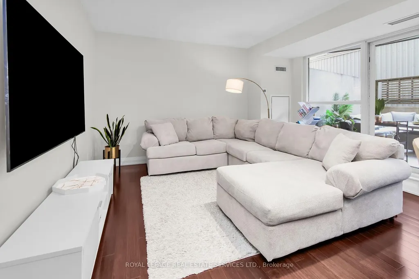
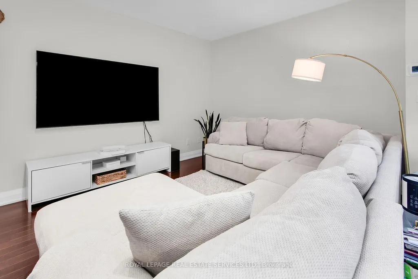
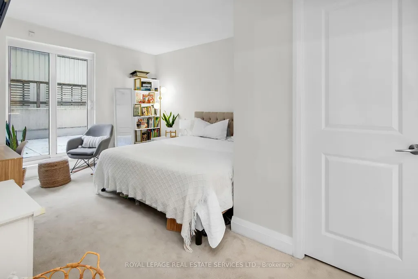
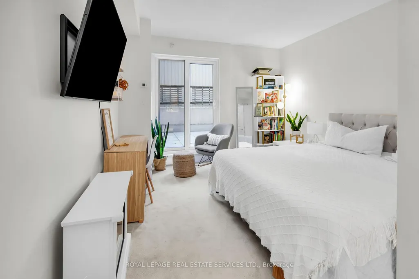
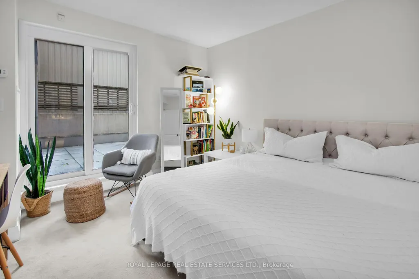
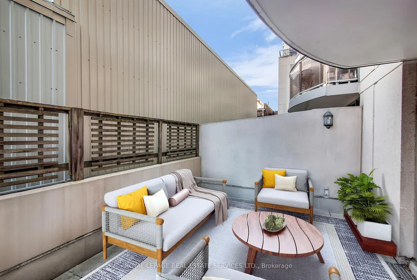
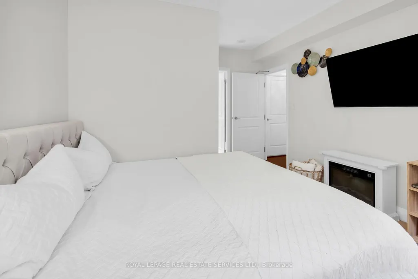
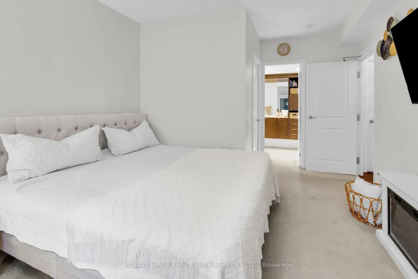
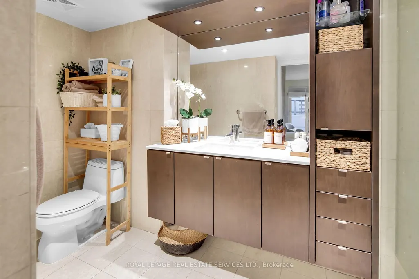
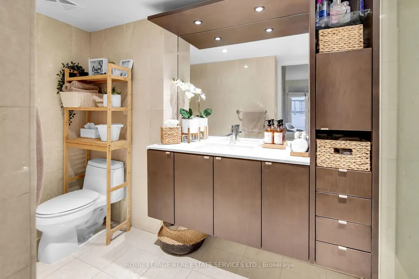
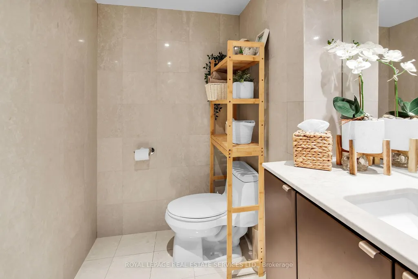
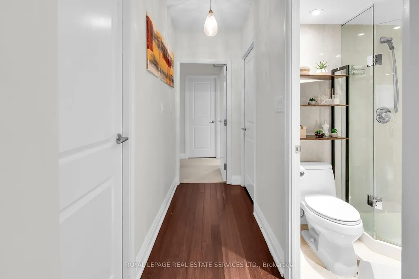
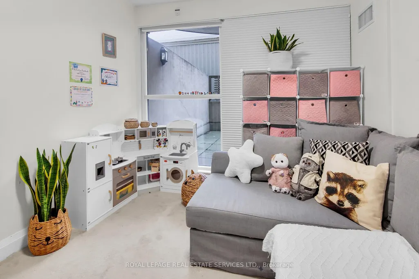
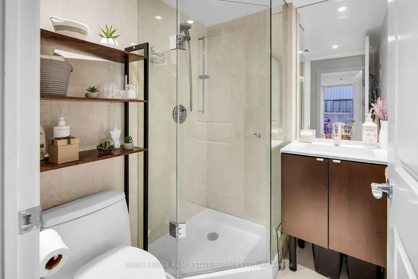
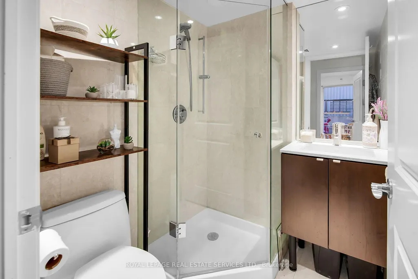
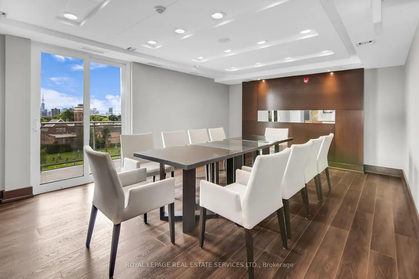
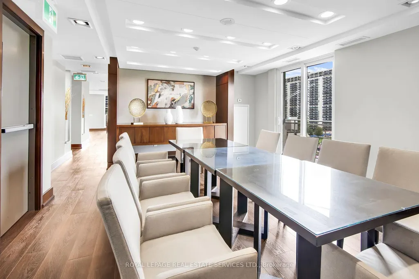
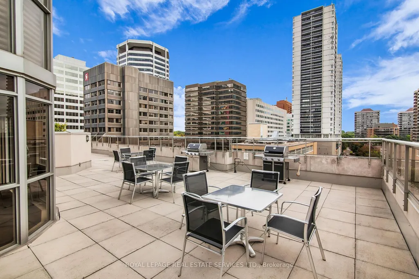
A Rare Midtown Gem with Nearly 500 Sq. Ft. of Private Outdoor Living! Nestled in the heart of midtown Toronto, The Clairmont is a coveted boutique residence surrounded by exceptional shops, dining and green spaces. What truly sets this remarkable 2-bedroom, 2-bathroom suite apart are two expansive private terraces spanning close to 500 sq. ft. an extraordinary amount of outdoor space for condo living in the city. With multiple areas for lounging, dining and entertaining, there is room to create a true outdoor living and dining experience, complete with a gas hookup for effortless BBQing. Whether hosting summer dinners, enjoying a quiet morning coffee, gardening or simply unwinding outdoors, these terraces dramatically extend the living space and offer a lifestyle rarely found in a Midtown condominium. Inside, the bright and functional layout is equally impressive. Located on an ultra-quiet floor, the suite offers a serene retreat while providing the added convenience of being on the same level as select building amenities. The open-concept kitchen features granite countertops, tiled backsplash, undercabinet lighting, built-in oven and gas cooktop. A built-in frosted-glass display cabinet, pendant lighting and multifunctional centre island with breakfast bar and integrated dishwasher make the space both practical and stylish. Premium hardwood floors and a sophisticated colour palette carry throughout the suite. The spacious primary bedroom features a walk-in closet and spa-inspired 3-piece ensuite with stone countertops, undermount sink, custom glass shower enclosure and elegant lighting. The versatile second bedroom is complemented by a stylish secondary bathroom with a sleek glass-walled shower. Living at The Clairmont means having the best of Midtown at your doorstep, with St. Clair subway station, Farm Boy, Loblaws, acclaimed restaurants, major banks, the Toronto Badminton & Racquet Club and beautiful David A. Balfour Park all just steps away.
| Price History | |
|---|---|
| 9/17/2026 | Listed $899,000 |
General Features
| Cooling | Central Air |
|---|---|
| HOA Fee | 1387.28 |
| Association Fee Includes | Heat Included,Common Elements Included,Building Insurance Included,Water Included,Parking Included,CAC Included |
| Architectural Style | Apartment |
| Security Features | Concierge/Security |
| Construction Materials | Concrete |
| Pets Allowed | Yes-with Restrictions |
| Heater Type | Forced Air |
| Parking Spaces | 1 |
| Unit Number | 207 |
| Property Subtype | Condo Apartment |
| Tax Year | 2026 |
| PropertyFeatures | Library,Park,Public Transit,Rec./Commun.Centre,School,Ravine |
| Building Name | The Clairmont |
| Exposure | North |
| County | Toronto |
| New Construction | No |
| Property Type | Residential Condo & Other |
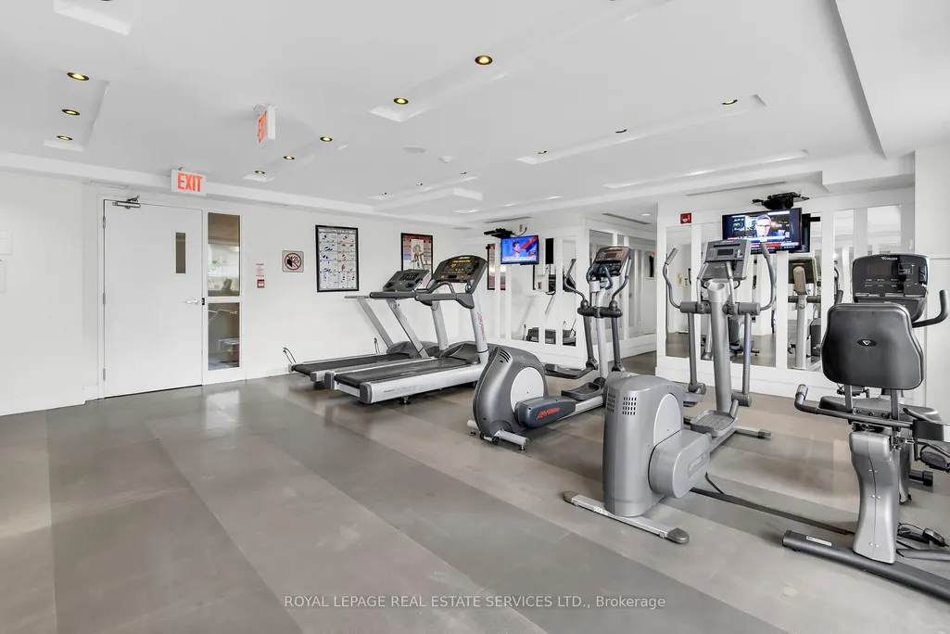
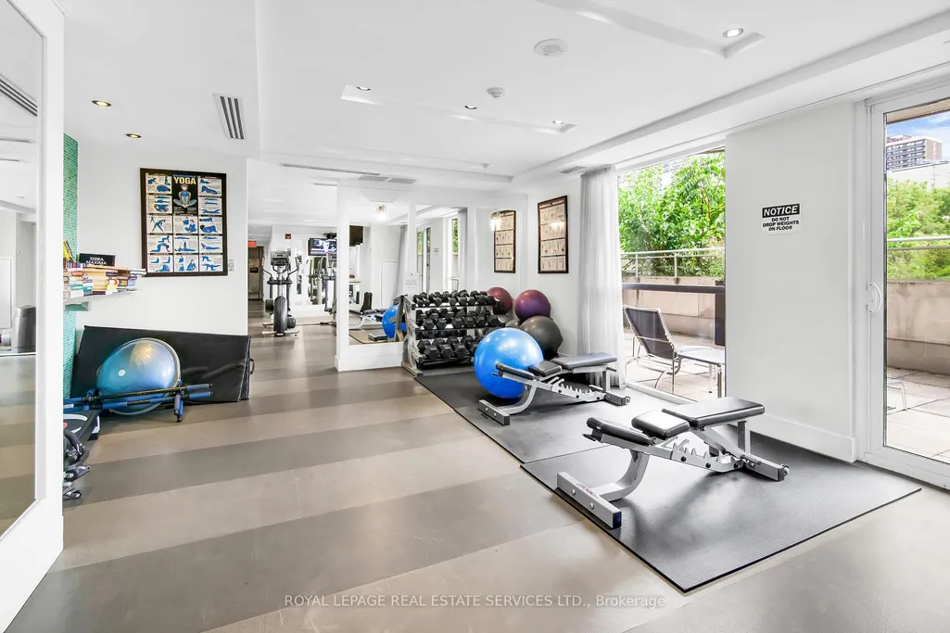
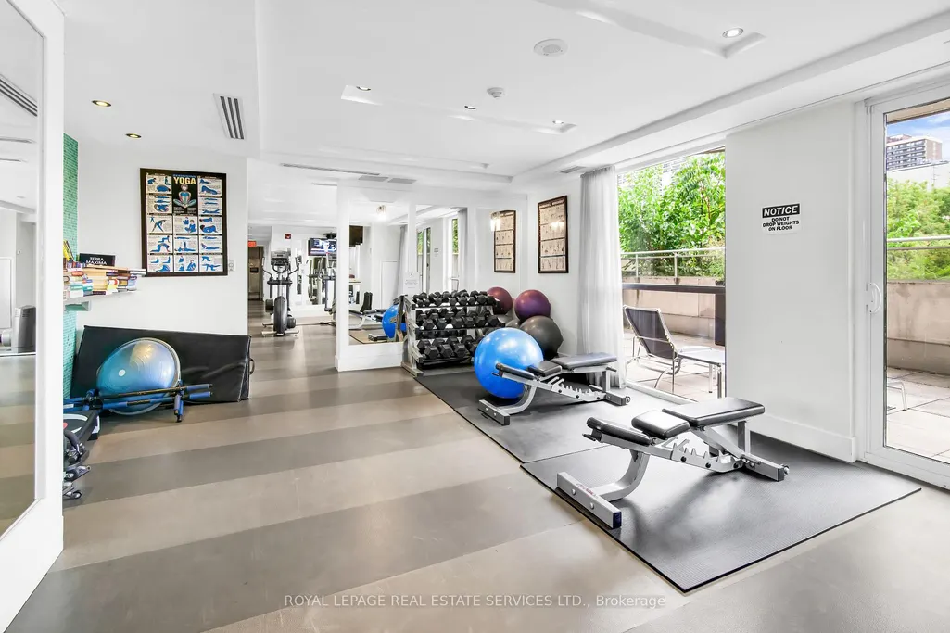
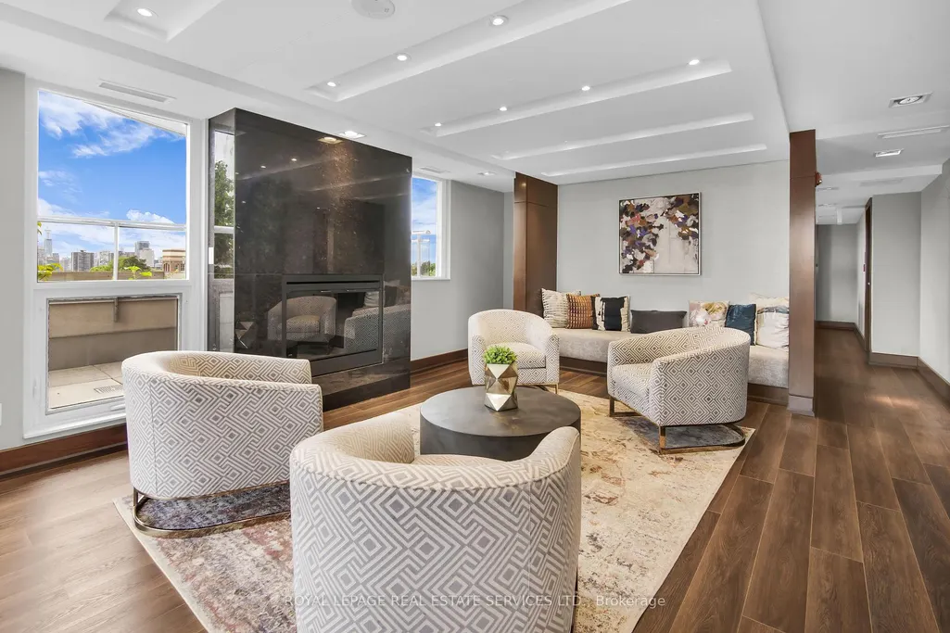
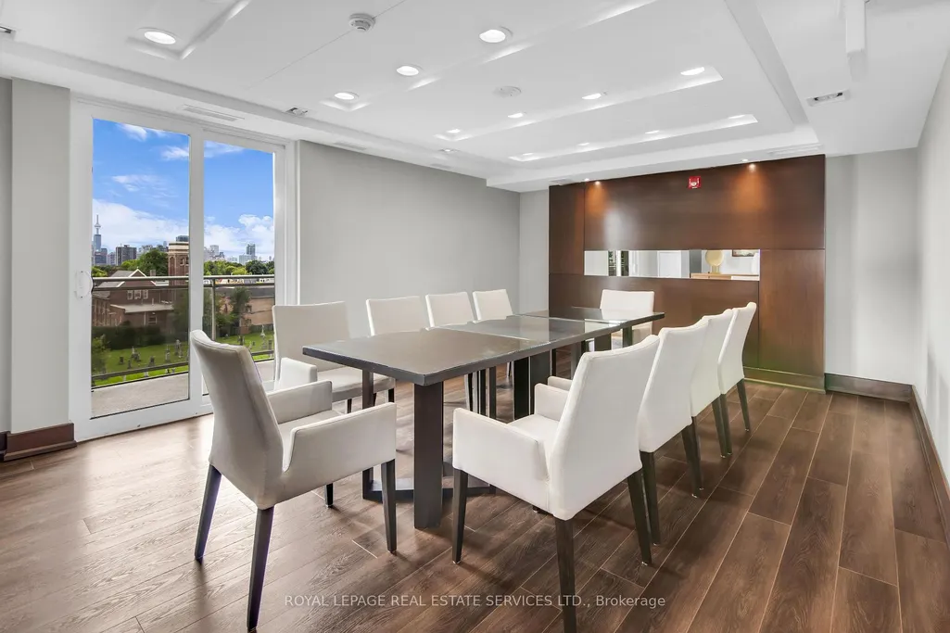
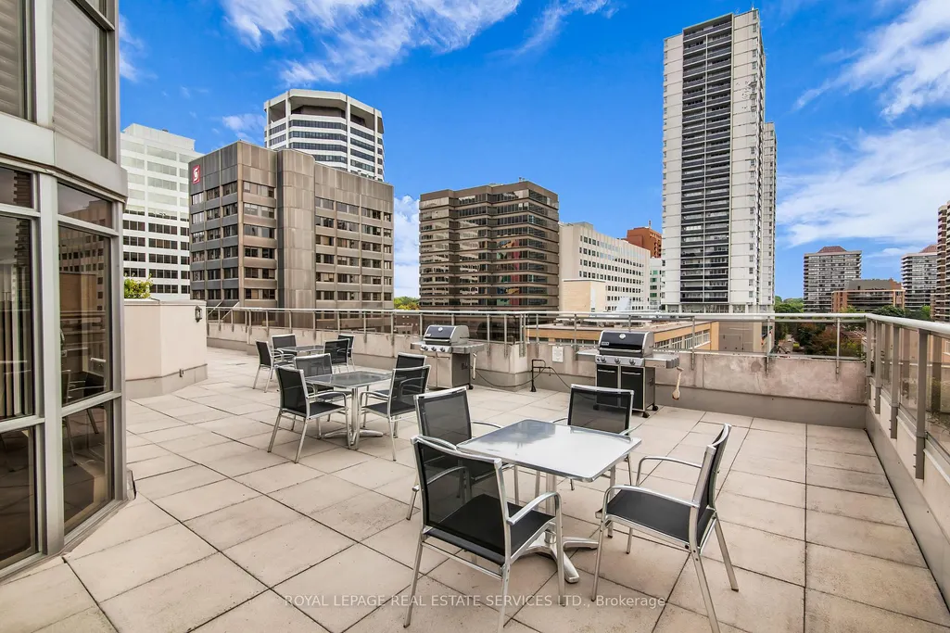
| Association Amenities | Concierge,Gym,Party Room/Meeting Room,Recreation Room,Rooftop Deck/Garden,Visitor Parking |
| Attached Garage | No |
| Garage Y/N | Yes |
| Status | New |
| City | Toronto C02 |
| Association Name | TSCC |
| Senior Community Y/N | No |
| Property Attached Y/N | No |
| Tax Annual Amount | 4964.5 |
| Standard Status | Active |
| Occupancy Type | Owner |
Interior Features
| Interior Amenities | Other |
|---|---|
| Basement | None |
| Heat Source | Gas |
| Basement (Y/N) | No |
| Air Conditioning Y/N | Yes |
| Heating Y/N | Yes |
| Fireplace Y/N | No |
| Laundry Features | Ensuite |
| Total Bedrooms | 2 |
| Elevator? | No |
| Total Baths | 2 |
| Bedrooms | 2 |
| Living Area Range | 1000-1199 |
Exterior Features
| Parking Features | Underground |
|---|---|
| Total Parking | 1.0 |
| Garage Type | Underground |
| Spa | No |
| Waterfront Y/N | No |
| Covered Spaces | 1.0 |
Amenities
- Views
- New Construction
- Adult 55+
- Lease To Own
- No Strata Fees
- Furnished
- Pets
- Primary On Main
- Air Conditioning
- Seller Finance
- Green
- Fixer Upper
- Horse
- Golf
- Fireplace
- Deck
- Garage
- Basement
- Pool
Property vs Condos Average in M4T 1Y6
Price
Visits
In The Neighbourhood
Just Listed
Toronto
$ 3,200
1008 - 99 Foxbar Road
Toronto, ON M4V0B2
- Type
- Condos
- Size
- 799 SqFt
- Rooms
- 2 Beds + 1 Baths
Listed by: RE/MAX HALLMARK REALTY LTD.
Just Listed
Toronto
$ 1,250,000
321 - 40 Oaklands Avenue
Toronto, ON M4V2Z3
- Type
- Condos
- Size
- 1,799 SqFt
- Rooms
- 2 Beds + 2.5 Baths
Listed by: KELLER WILLIAMS REFERRED URBAN REALTY
Just Listed
Toronto
$ 665,000
60 St Clair Avenue W
Toronto, ON M4V1M1
- Type
- Condos
- Size
- 899 SqFt
- Rooms
- 2 Beds + 1 Baths
Listed by: ROYAL HERITAGE REALTY LTD.
Just Listed
Toronto
$ 3,200
60 St Clair Avenue W
Toronto, ON M4V1M1
- Type
- Condos
- Size
- 899 SqFt
- Rooms
- 2 Beds + 1 Baths
Listed by: ROYAL HERITAGE REALTY LTD.
Just Listed
Toronto
$ 665,000
60 St Clair Avenue W
Toronto, ON M4V1M1
- Type
- Condos
- Size
- 800 SqFt
- Rooms
- 2 Beds + 1 Baths
Just Listed
Toronto
$ 1,250,000
40 Oaklands Avenue # 321
Toronto, ON M4V2Z3
- Type
- Condos
- Size
- 1,600 SqFt
- Rooms
- 2 Beds + 3 Baths
Just Listed
Toronto
$ 899,000
207 - 1430 Yonge Street
Toronto, ON M4T1Y6
- Type
- Condos
- Size
- 1,199 SqFt
- Rooms
- 2 Beds + 2 Baths
Listed by: Royal LePage Real Estate Services Ltd.
Just Listed
Toronto
$ 5,475,000
33 Delisle Avenue # 1004
Toronto, ON M4V3C7
- Type
- Condos
- Size
- 5,000+ SqFt
- Rooms
- 6 Beds + 7 Baths
Just Listed
Toronto
$ 999,000
33 Delisle Avenue # 201
Toronto, ON M4V3C7
- Type
- Condos
- Size
- 1,000 SqFt
- Rooms
- 2 Beds + 2 Baths
Just Listed
Toronto
$ 588,000
111 St Clair Avenue W # 320
Toronto, ON M4V1N5
- Type
- Condos
- Size
- 500 SqFt
- Rooms
- 1 Beds + 1 Baths
Just Listed
Toronto
$ 599,000
223 St Clair Avenue W # 1007
Toronto, ON M4V0A5
- Type
- Condos
- Size
- 700 SqFt
- Rooms
- 2 Beds + 2 Baths
Toronto
$ 2,150
707 - 99 Foxbar Road
Toronto, ON M4V2G5
- Type
- Condos
- Size
- 499 SqFt
- Rooms
- 1 Beds + 1 Baths
Listed by: BAYTREE REAL ESTATE INC.
 Toronto Real Estate Board (TRREB); All information deemed reliable but not guaranteed. All properties are subject to prior sale, change or withdrawal. Neither listing broker(s) or information provider(s) shall be responsible for any typographical errors, misinformation, misprints and shall be held totally harmless. Listing(s) information is provided for consumer's personal, non-commercial use and may not be used for any purpose other than to identify prospective properties consumers may be interested
 Data provided by the Ontario Regional Technology & Information Systems. The information is deemed reliable, but is not guaranteed. Not intended to solicit buyers or sellers, landlords or tenants currently under contract.
The trademarks REALTOR®, REALTORS® and the REALTOR® logo are controlled by The Canadian Real Estate Association (CREA) and identify real estate professionals who are members of CREA. The trademarks MLS®, Multiple Listing Service® and the associated logos are owned
Data provided by the Ontario Regional Technology & Information Systems. The information is deemed reliable, but is not guaranteed. Not intended to solicit buyers or sellers, landlords or tenants currently under contract.
The trademarks REALTOR®, REALTORS® and the REALTOR® logo are controlled by The Canadian Real Estate Association (CREA) and identify real estate professionals who are members of CREA. The trademarks MLS®, Multiple Listing Service® and the associated logos are owned
 All information deemed reliable but not guaranteed. All properties are subject to prior sale, change or withdrawal. Neither listing broker(s) or information provider(s) shall be responsible for any typographical errors, misinformation, misprints and shall be held totally harmless. Listing(s) information is provided for consumer's personal, non-commercial use and may not be used for any purpose other than to identify prospective properties consumers may be interested in purchasing. The data relating