

Address
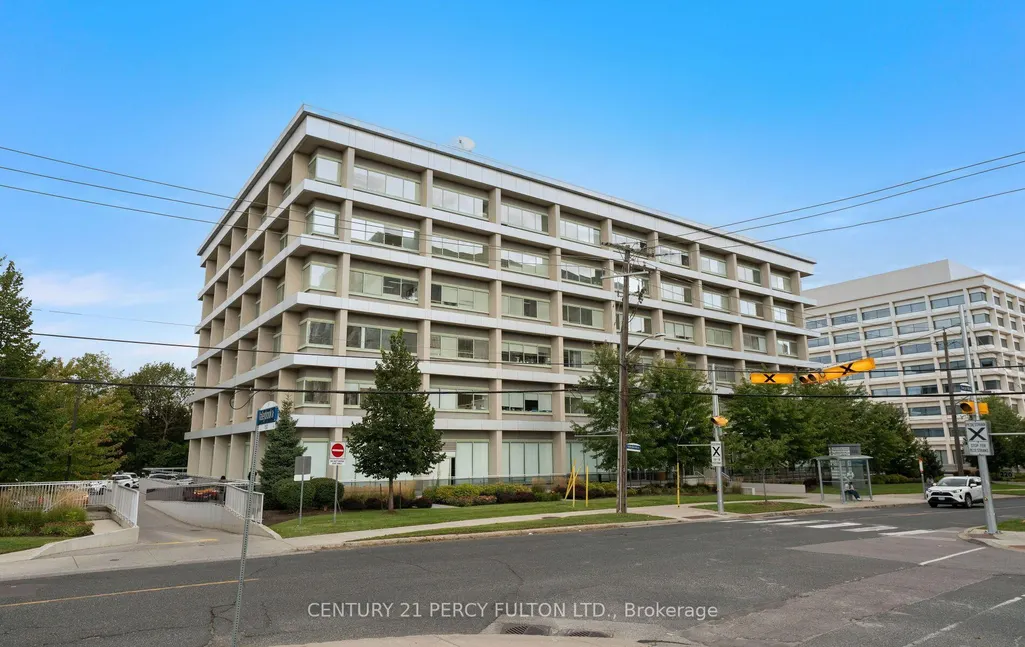
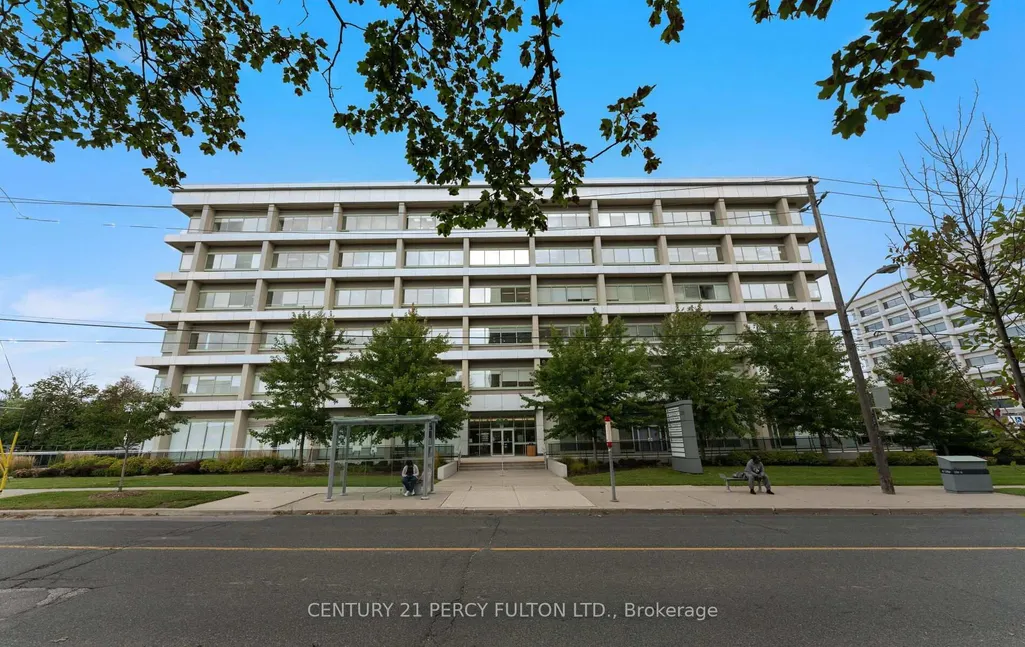
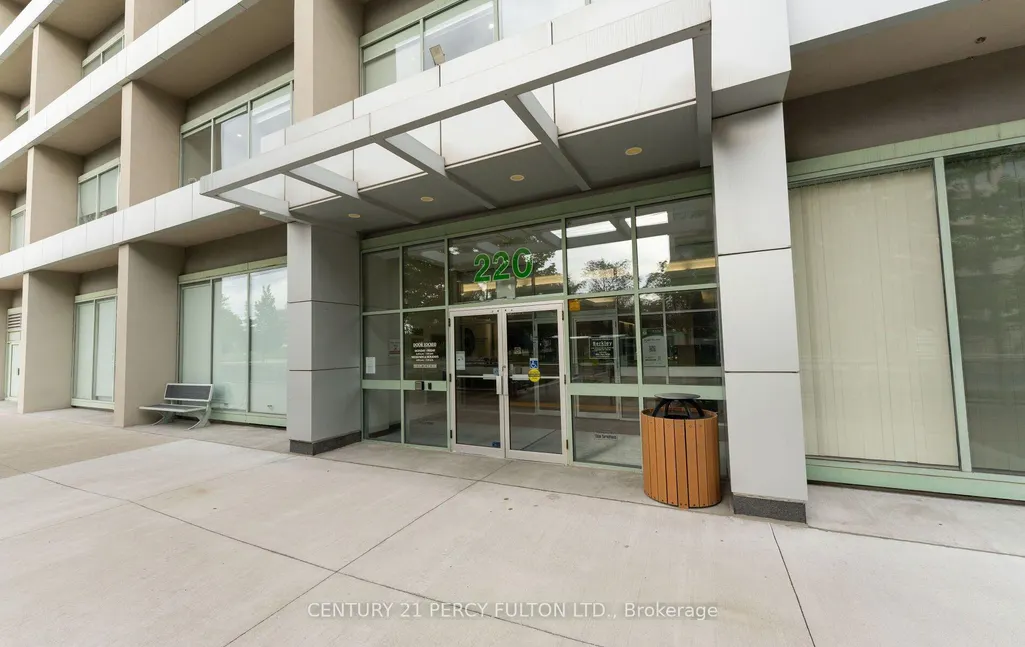
220 Duncan Mill Road # 608, Toronto, ON
Price
$ 379,000
Property Attributes
- ID#C13795710
- TypeCommercial
- Listing Status New
- CityToronto
- AreaSt. Andrew-Windfields
- NeighbourhoodSt. Andrew-Windfields
- Postal CodeM3B 3J5
- StyleProfessional Office
- Taxes$ 2603
- Price$ 379,000
- Bedrooms0
- Full Bathrooms0
- Half Bathrooms0
- Sqr Footage836
Data Source:
Toronto Real Estate Board (TRREB)
Property Description
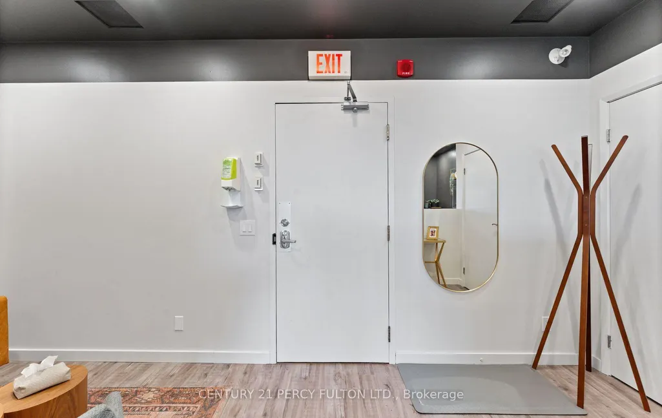
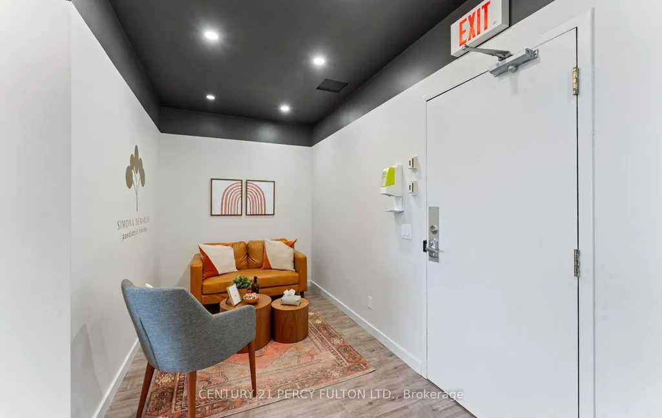
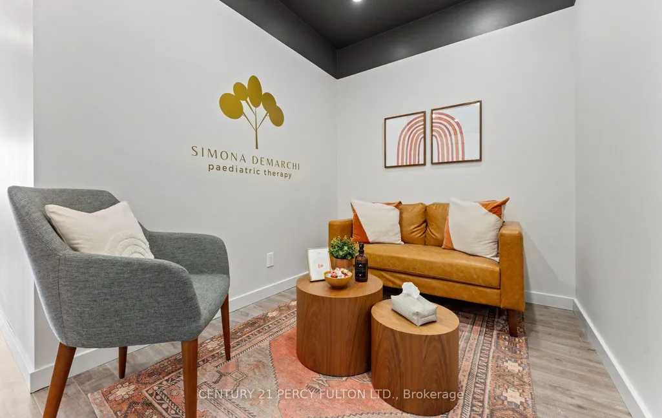
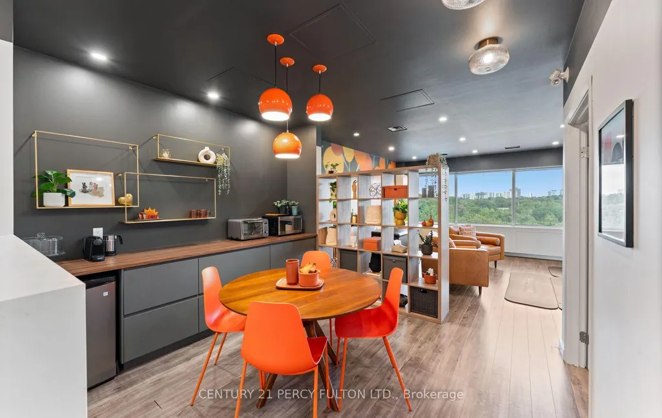
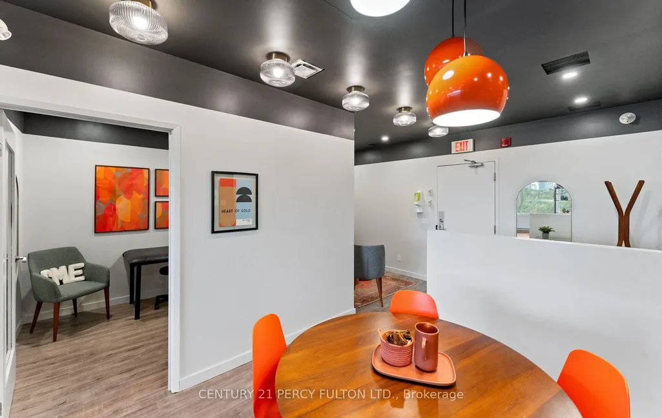
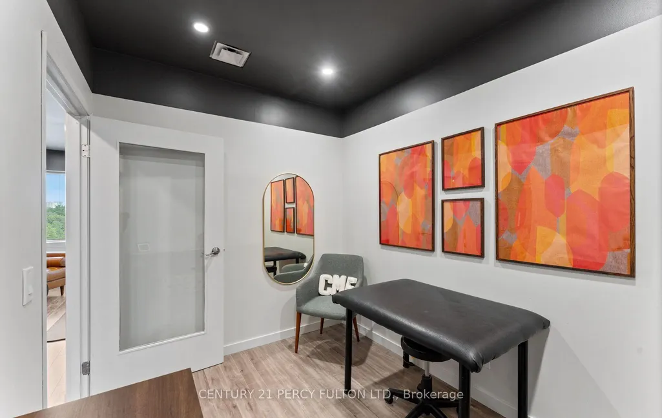
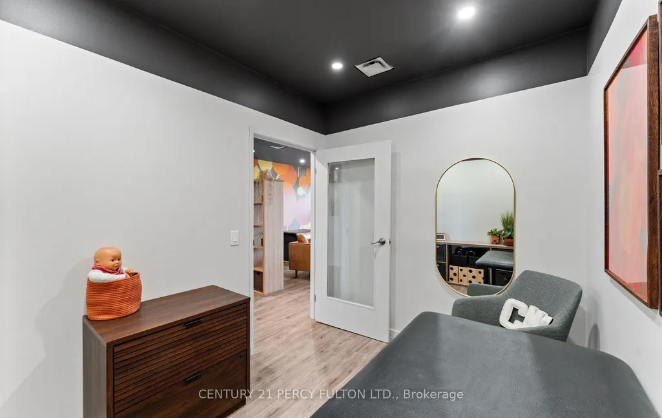
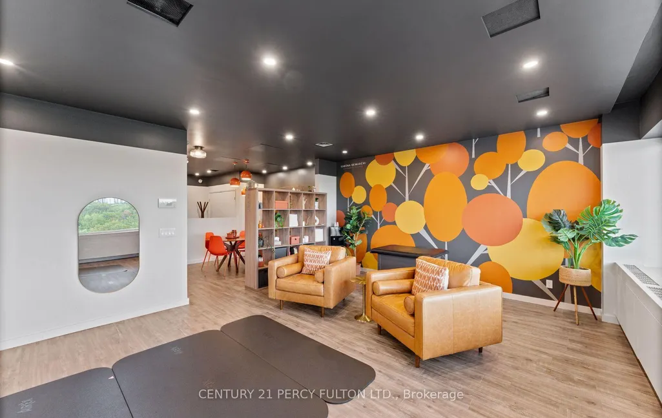
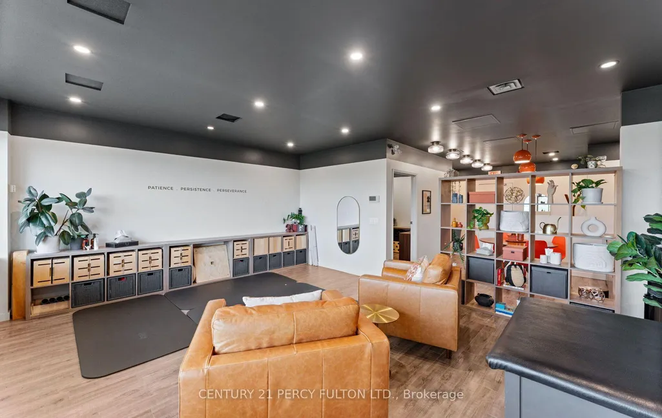
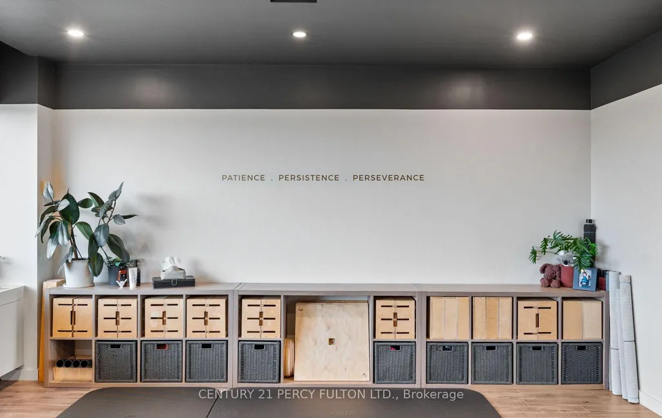
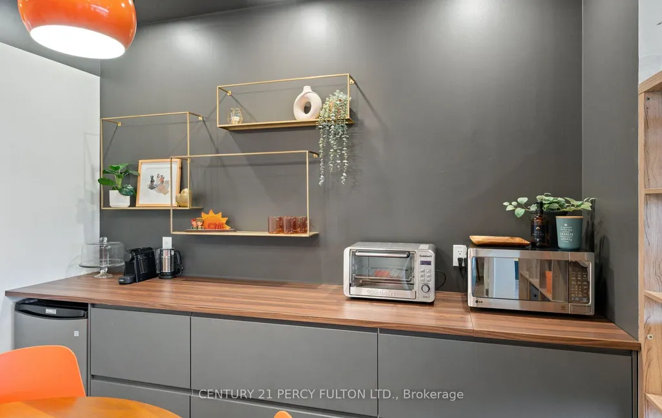
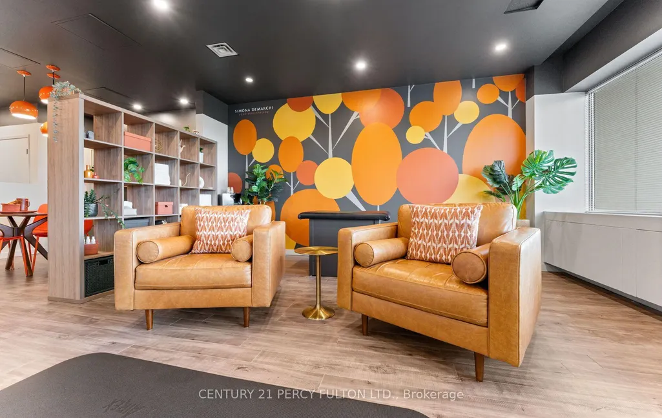
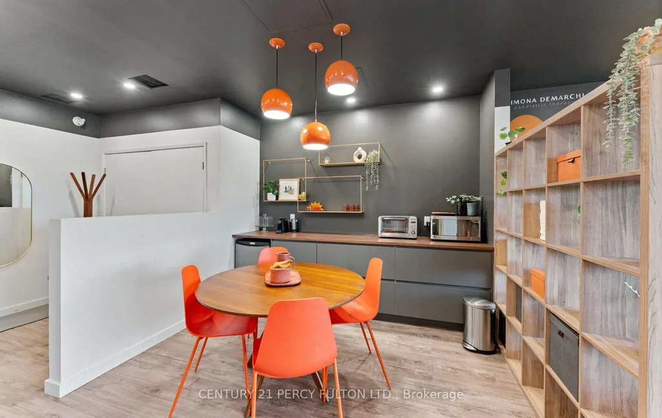
Welcome to 220 Duncan Mill Rd, Unit 608 - a fully renovated turn key office suite located at York Mills & Don Mills Rd, with excellent access to Hwy 401 and the DVP. Professionally designed and renovated in 2022, this office was transformed by a dedicated design team and contractors. The quality of the renovation is showcased throughout the office creating a polished turn key space. The office is approximately 836 sq feet and features a reception area, office, large open workspace, and expansive windows that provides an abundance of natural light and views of the ravine. Includes 1 underground parking space at spot #6. Enjoy access to 2 boardroom spaces for hosting larger meetings and a convenient pantry on each floor. This professionally managed building is suitable for a variety of professional uses. Maintenance fees include - water, hydro, heat, common elements, A/C, building insurance and garbage removal. Furniture and accessories are negotiable. Convenient access to the DVP, Hwy 401, TTC and nearby amenities.
| Price History | |
|---|---|
| 9/17/2026 | Listed $379,000 |
General Features
| Cooling | Yes |
|---|---|
| Utilities | Yes |
| Security Features | Yes |
| Heater Type | Gas Forced Air Closed |
| Parking Spaces | 1 |
| Unit Number | 608 |
| Property Subtype | Office |
| Tax Year | 2026 |
| Lot Depth | 0.0 |
| Business Type | Professional Office |
| County | Toronto |
| New Construction | No |
| Property Type | Commercial |
| Attached Garage | No |
| Garage Y/N | No |
| Status | New |
| City | Toronto C12 |
| Senior Community Y/N | No |
| Lot Size Units | Feet |
| Property Attached Y/N | No |
| Tax Annual Amount | 2603.55 |
| Virtual Tour | https://tours.vision360tours.ca/220-duncan-mill-road--608-toronto/nb/ |
| Building Area Units | Square Feet |
| Standard Status | Active |
| Occupancy Type | Owner |
| Legal Description | UNIT 8,LEVEL 6,METRO TORONTO CONDOMINIUM PLAN NO. 918 AND ITS APPURTENANT INTEREST. THE DESCRIPTION OF THE CONDOMINIUM PROPERTY IS : ALL OF LOTS 85,86 AND 87 AND PART OF LOT 84 ON PLAN 7607NY DESIGNA |
Interior Features
| Basement (Y/N) | No |
|---|---|
| Air Conditioning Y/N | Yes |
| Heating Y/N | Yes |
| Fireplace Y/N | No |
| Elevator? | No |
Exterior Features
| Garage Type | Underground |
|---|---|
| Spa | No |
| Building Area Total | 836.0 |
| Waterfront Y/N | No |
Amenities
- Views
- New Construction
- Adult 55+
- Lease To Own
- No Strata Fees
- Furnished
- Primary On Main
- Air Conditioning
- Seller Finance
- Green
- Fixer Upper
- Horse
- Golf
- Fireplace
- Deck
- Garage
- Basement
- Pool
Property vs Commercial Average in M3B 3J5
Price
Taxes
Visits
In The Neighbourhood
Just Listed
Toronto (St. Andrew-Windfields)
$ 1,562
708 - 255 Duncan Mill Road
Toronto (st. Andrew-windfields), ON M3B3H9
- Type
- Commercial
- Size
- 490 SqFt
Listed by: Re/Max All-Stars Realty Inc.
Toronto
$ 379,000
608 - 220 Duncan Mill Road
Toronto, ON M3B3J5
- Type
- Commercial
- Size
- 836 SqFt
Listed by: CENTURY 21 PERCY FULTON LTD.
Toronto
$ 20
601 - 4211 Yonge Street
Toronto, ON M2P2A9
- Type
- Commercial
- Size
- 7,705 SqFt
Listed by: KELLER WILLIAMS PORTFOLIO REALTY
Toronto
$ 275,000
603 - 220 Duncan Mill Road W
Toronto, ON M3B3J5
- Type
- Commercial
- Size
- 836 SqFt
Listed by: CENTURY 21 INNOVATIVE REALTY INC.
Toronto
$ 49,500
33 The Links Road
Toronto, ON M2P1T7
- Type
- Commercial
- Size
- 1,286 SqFt
Listed by: RIGHT AT HOME REALTY
Toronto
$ 2,400
312 - 255 Duncan Mill Road
Toronto, ON M3B3H9
- Type
- Commercial
- Size
- 860 SqFt
Listed by: Royal LePage Certified Realty
Toronto
$ 2,195
603 - 220 Duncan Mill Road W
Toronto, ON M3B3J5
- Type
- Commercial
- Size
- 836 SqFt
Listed by: CENTURY 21 INNOVATIVE REALTY INC.
 Toronto Real Estate Board (TRREB); All information deemed reliable but not guaranteed. All properties are subject to prior sale, change or withdrawal. Neither listing broker(s) or information provider(s) shall be responsible for any typographical errors, misinformation, misprints and shall be held totally harmless. Listing(s) information is provided for consumer's personal, non-commercial use and may not be used for any purpose other than to identify prospective properties consumers may be interested
 Data provided by the Ontario Regional Technology & Information Systems. The information is deemed reliable, but is not guaranteed. Not intended to solicit buyers or sellers, landlords or tenants currently under contract.
The trademarks REALTOR®, REALTORS® and the REALTOR® logo are controlled by The Canadian Real Estate Association (CREA) and identify real estate professionals who are members of CREA. The trademarks MLS®, Multiple Listing Service® and the associated logos are owned
Data provided by the Ontario Regional Technology & Information Systems. The information is deemed reliable, but is not guaranteed. Not intended to solicit buyers or sellers, landlords or tenants currently under contract.
The trademarks REALTOR®, REALTORS® and the REALTOR® logo are controlled by The Canadian Real Estate Association (CREA) and identify real estate professionals who are members of CREA. The trademarks MLS®, Multiple Listing Service® and the associated logos are owned
 All information deemed reliable but not guaranteed. All properties are subject to prior sale, change or withdrawal. Neither listing broker(s) or information provider(s) shall be responsible for any typographical errors, misinformation, misprints and shall be held totally harmless. Listing(s) information is provided for consumer's personal, non-commercial use and may not be used for any purpose other than to identify prospective properties consumers may be interested in purchasing. The data relating