

Address
35 Sheppard Avenue E, Toronto, ON
Price
$ 3,190,000
Property Attributes
- ID#C13793704
- TypeCommercial
- Listing Status New
- CityToronto
- AreaWillowdale East
- NeighbourhoodWillowdale East
- Postal CodeM2N 2Z8
- StyleRetail Store Related
- Taxes$ 49556
- Price$ 3,190,000
- Bedrooms0
- Full Bathrooms0
- Half Bathrooms0
- Sqr Footage3275
Data Source:
Toronto Real Estate Board (TRREB)
Property Description
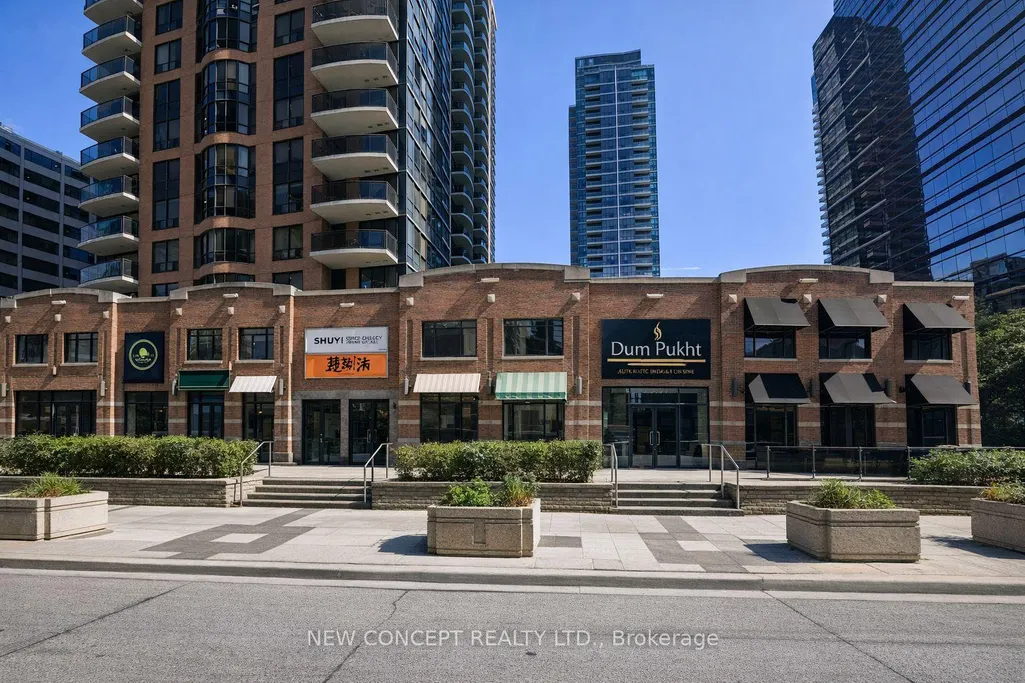
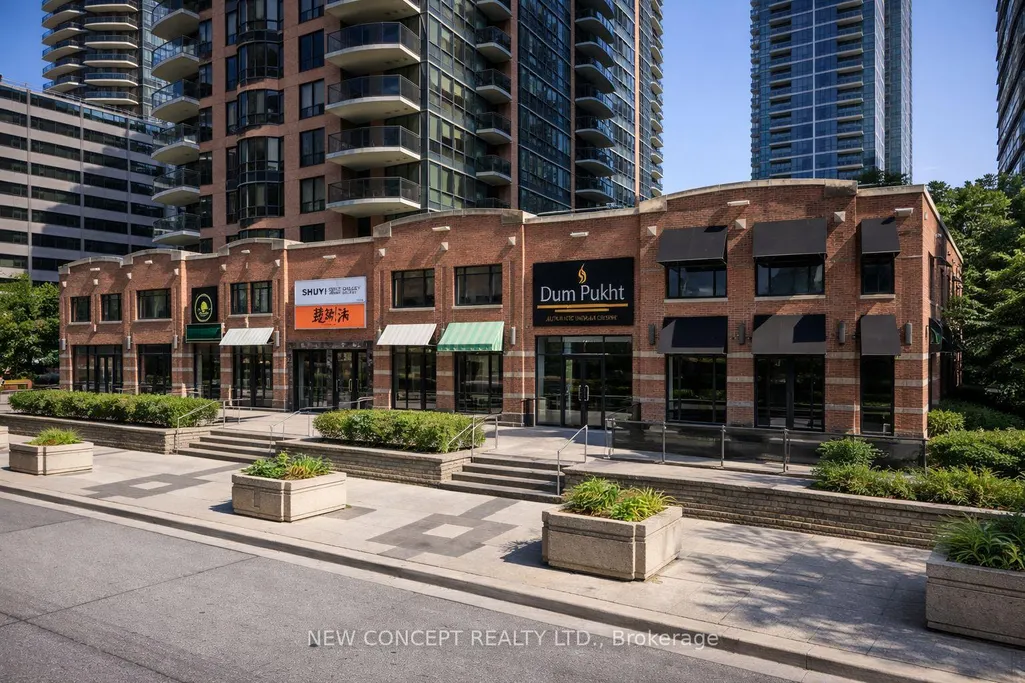
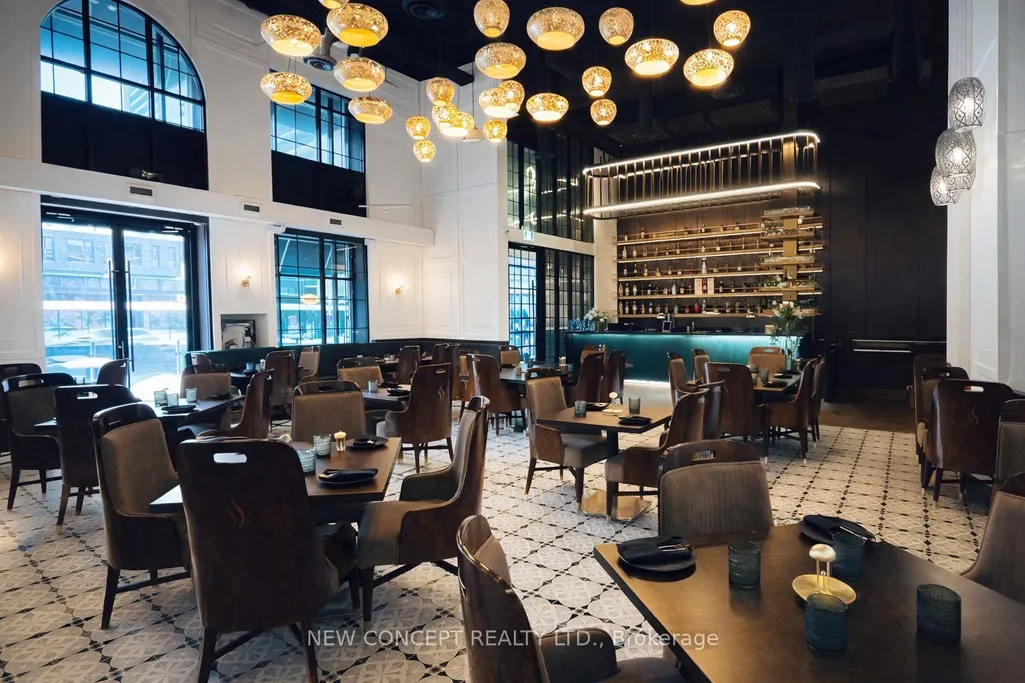
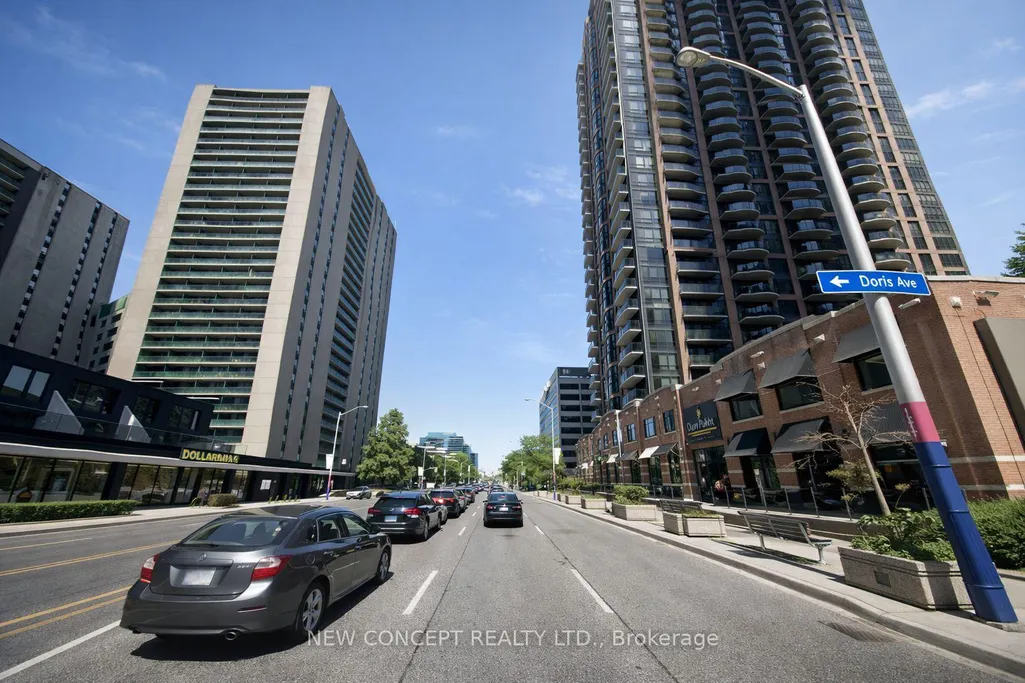
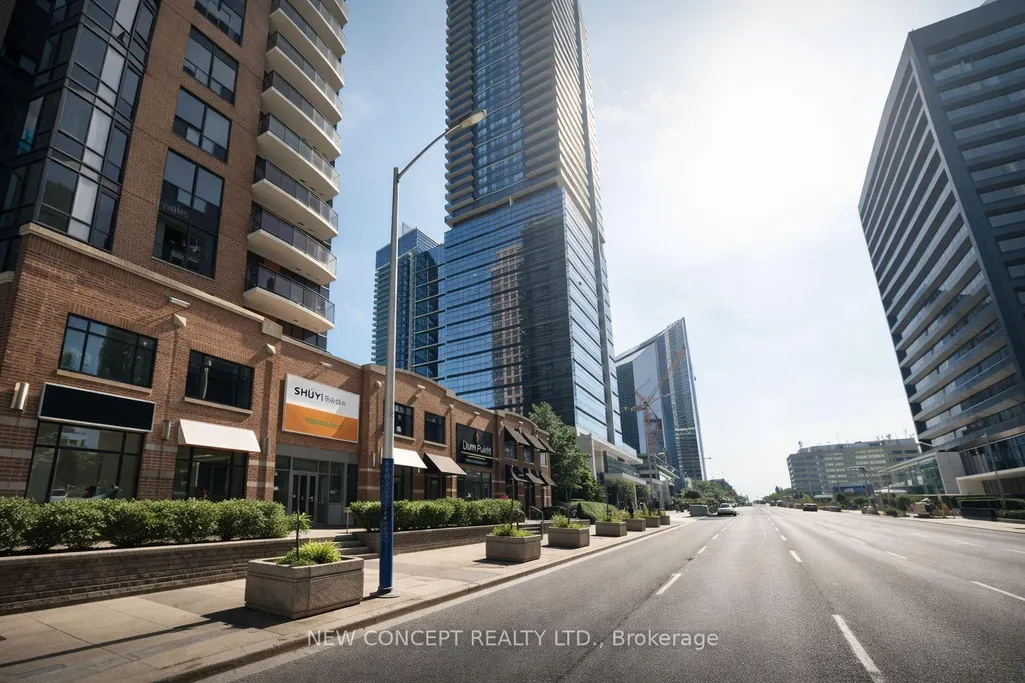
Prime Commercial Investment Opportunity In The Highly Sought-After Yonge & Sheppard Corridor In North York. Exceptional Location With High Pedestrian Traffic And Excellent Street Visibility, Ideal For Retail Or Professional Use. Steps To Sheppard-Yonge Station With Access To both TTC Subway Lines 1 & 4, Offering Outstanding Transit Connectivity And Consistent Commuter Flow. Surrounded By High-Density Residential Towers, Office Buildings, And Established Retail, Providing A Strong Built-In Customer Base And Diverse Tenant Environment With Low Vacancy Risk. Convenient Access To Highway 401 Enhances Accessibility Across The GTA. Commercial Condominium Units Featuring Direct Elevator Access To Underground Parking For Added Convenience. *Parking available at additional cost.*Property offered under Power of Sale With Flexible Financing-60-70% Vendor Take-Back (VTB) May Be Available For Qualified Buyers.
| Price History | |
|---|---|
| 9/16/2026 | Listed $3,190,000 |
General Features
| Cooling | Yes |
|---|---|
| Utilities | Yes |
| Security Features | Yes |
| Heater Type | Gas Forced Air Open |
| Property Subtype | Commercial Retail |
| Tax Year | 2025 |
| Lot Depth | 0.0 |
| Business Type | Retail Store Related |
| Community Features | Public Transit,Subways |
| County | Toronto |
| New Construction | No |
| Property Type | Commercial |
| Attached Garage | No |
| Garage Y/N | No |
| Status | New |
| City | Toronto C14 |
| Senior Community Y/N | No |
| Lot Size Units | Feet |
| Property Attached Y/N | No |
| Tax Annual Amount | 49556.25 |
| Building Area Units | Square Feet |
| Standard Status | Active |
| Occupancy Type | Tenant |
| Legal Description | PART OF BLOCK A PLAN 2090,PARTS 1,14,15,16 AND 17 PLAN 66R28167; TOGETHER WITH A RIGHT-OF-WAY OVER PART 1 PLAN 64R17086 AS IN E583706 SUBJECT TO AN EASEMENT OVER PART 1 PLAN 66R28167 IN FAVOUR OF CIT |
Interior Features
| Basement (Y/N) | No |
|---|---|
| Air Conditioning Y/N | Yes |
| Heating Y/N | Yes |
| Fireplace Y/N | No |
| Elevator? | No |
Exterior Features
| Garage Type | Underground |
|---|---|
| Spa | No |
| Building Area Total | 3275.0 |
| Waterfront Y/N | No |
Amenities
- Views
- New Construction
- Adult 55+
- Lease To Own
- No Strata Fees
- Furnished
- Primary On Main
- Air Conditioning
- Seller Finance
- Green
- Fixer Upper
- Horse
- Golf
- Fireplace
- Deck
- Garage
- Basement
- Pool
Property vs Commercial Average in M2N 2Z8
Price
Taxes
Visits
In The Neighbourhood
Just Listed
Toronto
$ 50,000
5635 Yonge Street # 207
Toronto, ON M2M3S9
- Type
- Commercial
- Size
- 699 SqFt
Toronto
$ 24
301, 302, 303 - 4789 Yonge Street
Toronto, ON M2N5M5
- Type
- Commercial
- Size
- 2,773 SqFt
Listed by: RE/MAX HALLMARK REALTY LTD.
Toronto
$ 3,100
306 - 4789 Yonge Street
Toronto, ON M2N5M5
- Type
- Commercial
- Size
- 946 SqFt
Listed by: AIMHOME REALTY INC.
Toronto
$ 39,000
32 - 15 Northtown Way
Toronto, ON M2N7A2
- Type
- Commercial
- Size
- 377 SqFt
Listed by: BAY STREET GROUP INC.
Toronto
$ 108,800
5417 Yonge Street
Toronto, ON M2N5R6
- Type
- Commercial
- Size
- 920 SqFt
Listed by: TERRA REALTY INC.
 Toronto Real Estate Board (TRREB); All information deemed reliable but not guaranteed. All properties are subject to prior sale, change or withdrawal. Neither listing broker(s) or information provider(s) shall be responsible for any typographical errors, misinformation, misprints and shall be held totally harmless. Listing(s) information is provided for consumer's personal, non-commercial use and may not be used for any purpose other than to identify prospective properties consumers may be interested
 Data provided by the Ontario Regional Technology & Information Systems. The information is deemed reliable, but is not guaranteed. Not intended to solicit buyers or sellers, landlords or tenants currently under contract.
The trademarks REALTOR®, REALTORS® and the REALTOR® logo are controlled by The Canadian Real Estate Association (CREA) and identify real estate professionals who are members of CREA. The trademarks MLS®, Multiple Listing Service® and the associated logos are owned
Data provided by the Ontario Regional Technology & Information Systems. The information is deemed reliable, but is not guaranteed. Not intended to solicit buyers or sellers, landlords or tenants currently under contract.
The trademarks REALTOR®, REALTORS® and the REALTOR® logo are controlled by The Canadian Real Estate Association (CREA) and identify real estate professionals who are members of CREA. The trademarks MLS®, Multiple Listing Service® and the associated logos are owned
 All information deemed reliable but not guaranteed. All properties are subject to prior sale, change or withdrawal. Neither listing broker(s) or information provider(s) shall be responsible for any typographical errors, misinformation, misprints and shall be held totally harmless. Listing(s) information is provided for consumer's personal, non-commercial use and may not be used for any purpose other than to identify prospective properties consumers may be interested in purchasing. The data relating