


Address
36 Aberdeen Avenue, Toronto, ON
Price
$ 1,615,000
Property Attributes
- ID#C13786080
- TypeTownhouse
- Listing Status New
- CityToronto
- AreaCabbagetown-South St. James Town
- NeighbourhoodCabbagetown-South St. James Town
- Postal CodeM4X 1A2
- Style3-Storey
- Taxes$ 8670
- Price$ 1,615,000
- Bedrooms4
- Full Bathrooms3
- Half Bathrooms0
- Sqr Footage2000-2500
Data Source:
Toronto Real Estate Board (TRREB)
Property Description
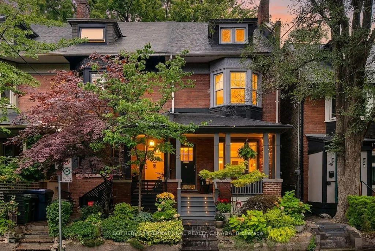
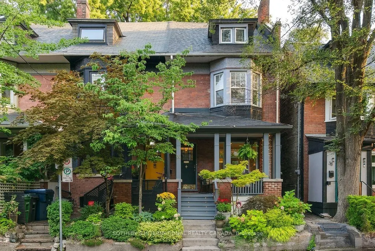
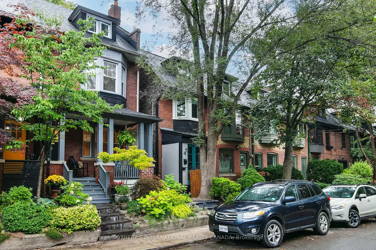
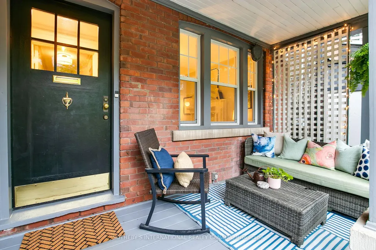
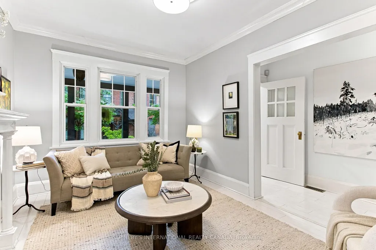
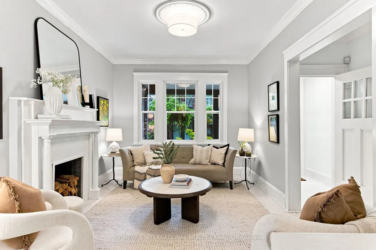
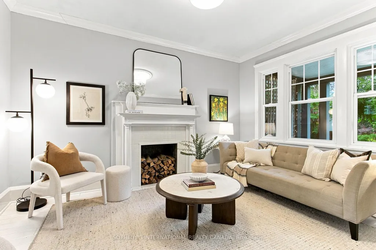
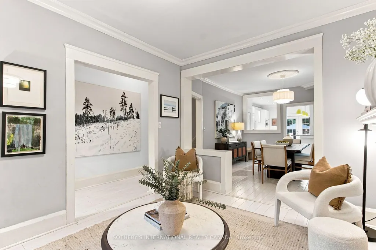
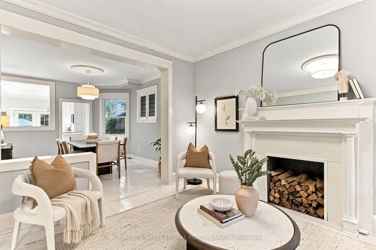
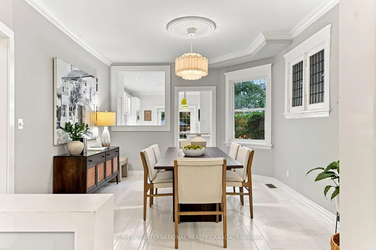
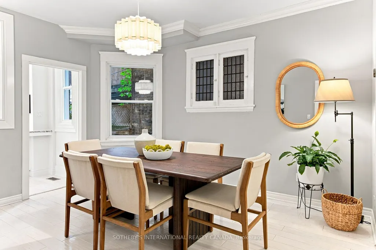
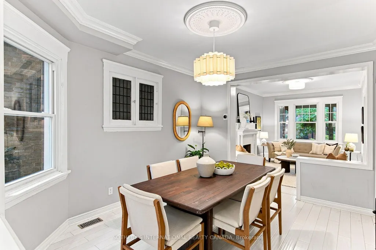
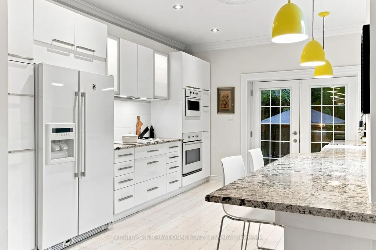
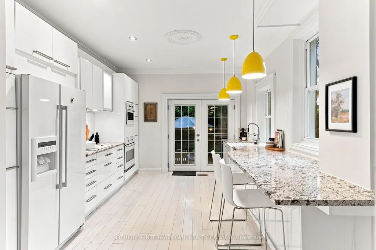
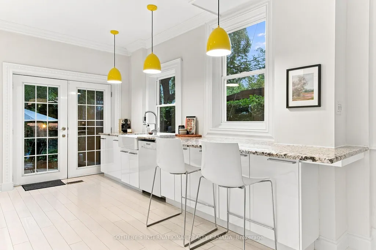
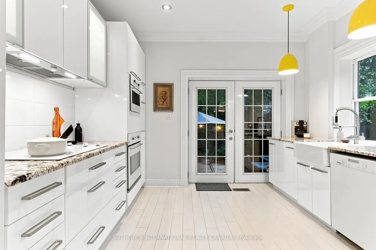
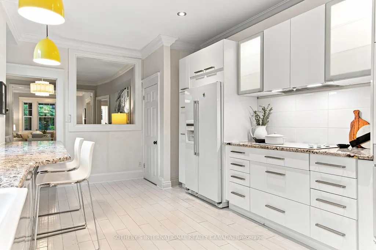
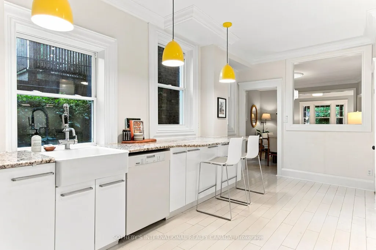
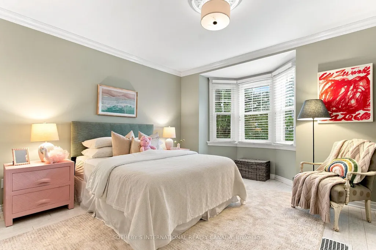
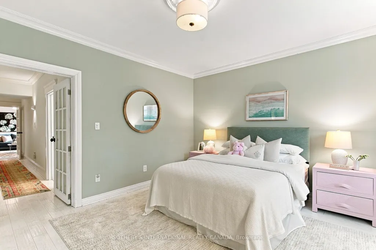
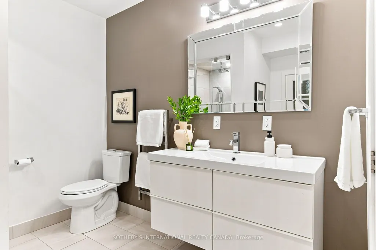
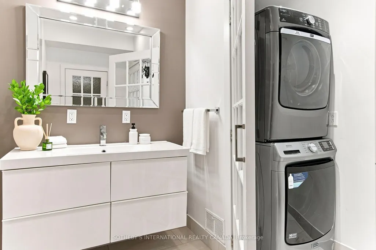
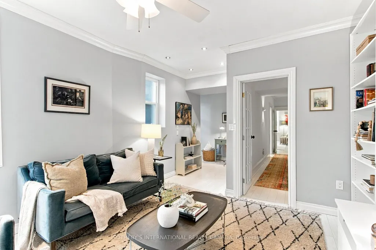
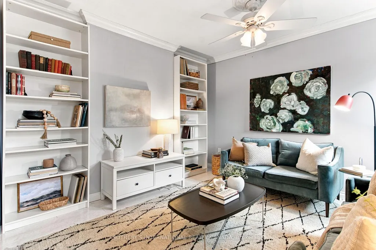
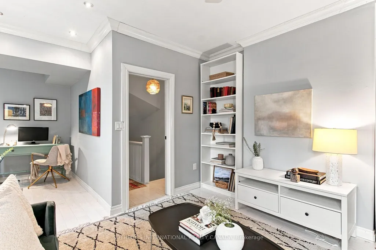
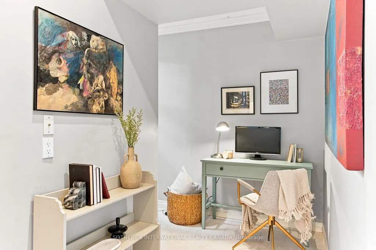
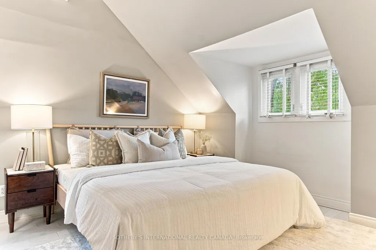
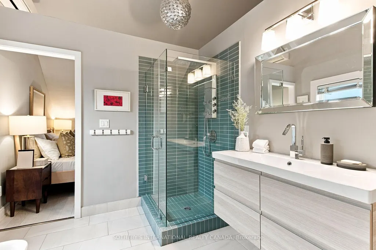
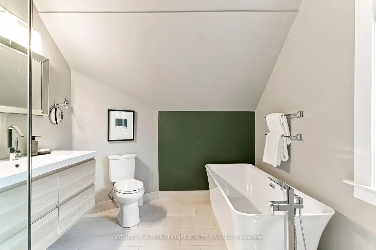
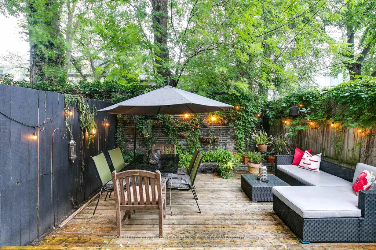
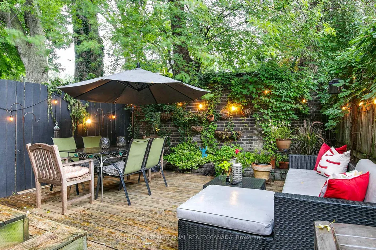
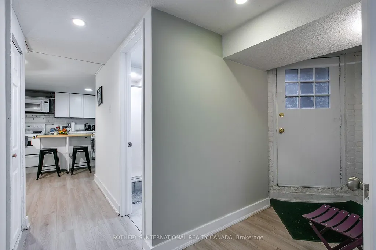
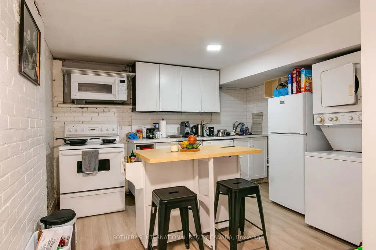
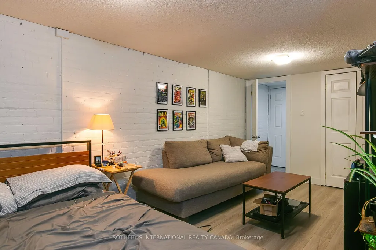
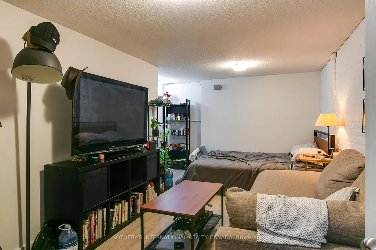
Welcome to 36 Aberdeen Ave, a charming, solid brick end-of-row Edwardian on a leafy Cabbagetown street with landscaped front gardens and stone steps leading up to a welcoming covered front porch. The light, bright main floor has a gracious living room featuring a decorative fireplace, crown mouldings and large picture window overlooking the front porch and gardens. Separate dining room has leaded glass window details and opens to a large modern eat-in kitchen with sleek white cabinetry, granite counters and breakfast bar. French doors lead out to a private backyard deck bordered by a magical historic masonry garden wall, ideal for elegant entertaining on warm summer nights. The second floor offers a large 2nd bedroom with double closets and bay window, a family bath with floating vanity, oversized shower and laundry closet with washer/dryer, and a 3rd large bedroom currently used as a family room with adjoining home office. The entire third floor is dedicated to a primary suite that includes a wall of closets, spa-inspired 4-piece ensuite with sumptuous soaking tub and walk-out to rooftop deck up in the trees. The fully finished basement offers an updated 1-bedroom apartment with separate entrance, ideal as an income or nanny suite, or home based professional practice. Located just steps to transit and the best restaurants, shops and cafes of Parliament Street and with its enduring tradition as a close-knit community including a street association blog, Aberdeen Avenue is well known as one of the most family friendly and welcoming streets in the neighbourhood and somewhere you'll be thrilled to call home! Open House Sat & Sun 2-4PM.
| Price History | |
|---|---|
| 9/15/2026 | Listed $1,615,000 |
General Features
| Sewer | Sewer |
|---|---|
| Cooling | Wall Unit(s) |
| Roof | Asphalt Shingle,Flat |
| Architectural Style | 3-Storey |
| Pool Features | None |
| Construction Materials | Brick |
| Heater Type | Forced Air |
| Property Subtype | Att/Row/Townhouse |
| Tax Year | 2026 |
| Lot Depth | 76.0 |
| PropertyFeatures | Fenced Yard,Park,Public Transit,Rec./Commun.Centre,School |
| County | Toronto |
| New Construction | No |
| Property Type | Residential Freehold |
| Attached Garage | No |
| Facing Direction | North |
| Garage Y/N | No |
| Status | New |
| City | Toronto C08 |
| Senior Community Y/N | No |
| Lot Size Units | Feet |
| Property Attached Y/N | No |
| Tax Annual Amount | 8670.61 |
| Virtual Tour | https://my.matterport.com/show/?m=F57JgCZYAQV |
| Standard Status | Active |
| Occupancy Type | Owner |
| Legal Description | PT LT 6 S/S WINCHESTER ST PL 31 TORONTO AS IN EP95656; CITY OF TORONTO |
Interior Features
| Interior Amenities | Accessory Apartment,Built-In Oven |
|---|---|
| Basement | Apartment,Full,Finished with Walk-Out |
| Heat Source | Gas |
| Basement (Y/N) | No |
| Air Conditioning Y/N | Yes |
| Heating Y/N | Yes |
| Fireplace Y/N | No |
| Total Bedrooms | 4 |
| Elevator? | No |
| Total Baths | 3 |
| Bedrooms | 3+1 |
| Living Area Range | 2000-2500 |
Exterior Features
| Exterior Amenities | Deck,Landscaped,Porch |
|---|---|
| Total Parking | 0.0 |
| Garage Type | None |
| Foundation Details | Brick |
| Spa | No |
| Lot Size Source | MPAC |
| Waterfront Y/N | No |
| Covered Spaces | 0.0 |
Amenities
- Views
- New Construction
- Adult 55+
- Lease To Own
- No Strata Fees
- Furnished
- Pets
- Primary On Main
- Air Conditioning
- Seller Finance
- Green
- Fixer Upper
- Horse
- Golf
- Fireplace
- Deck
- Garage
- Basement
- Pool
Property vs Townhouse Average in M4X 1A2
Price
Taxes
Visits
In The Neighbourhood
Open House
Toronto
$ 1,649,000
12 St. James Court
Toronto, ON M4X1X4
- Type
- Townhouse
- Size
- 1,100 SqFt
- Rooms
- 3 Beds + 3 Baths
Just Listed
Toronto
$ 524,900
206 - 415 Jarvis Street
Toronto, ON M4Y3C1
- Type
- Townhouse
- Size
- 699 SqFt
- Rooms
- 2 Beds + 1 Baths
Listed by: Royal LePage Real Estate Associates
Toronto
$ 629,000
369 - 415 Jarvis Street
Toronto, ON M4Y3C1
- Type
- Townhouse
- Size
- 899 SqFt
- Rooms
- 2 Beds + 1 Baths
Listed by: ELITE CAPITAL REALTY INC.
Toronto
$ 1,000,000
311 Wellesley Street E
Toronto, ON M4X1H2
- Type
- Townhouse
- Size
- 700 SqFt
- Rooms
- 1 Beds + 1 Baths
Toronto
$ 1,735,000
140 Spruce Street
Toronto, ON M5A2J5
- Type
- Townhouse
- Size
- 1,500 SqFt
- Rooms
- 3 Beds + 3 Baths
Toronto
$ 1,795,000
21 Laurier Avenue E
Toronto, ON M4X1S2
- Type
- Townhouse
- Size
- 1,500 SqFt
- Rooms
- 3 Beds + 2 Baths
Toronto
$ 1,679,000
497 Sackville Street
Toronto, ON M4X1T6
- Type
- Townhouse
- Size
- 1,100 SqFt
- Rooms
- 3 Beds + 1 Baths
Toronto
$ 1,695,000
74 Aberdeen Avenue
Toronto, ON M4X1A2
- Type
- Townhouse
- Size
- 2,500 SqFt
- Rooms
- 4 Beds + 3 Baths
Toronto
$ 1,895,000
7 Bowman Street
Toronto, ON M4X1V1
- Type
- Townhouse
- Size
- 1,500 SqFt
- Rooms
- 3 Beds + 3 Baths
Toronto
$ 2,098,000
31 Rose Avenue
Toronto, ON M4X1N7
- Type
- Townhouse
- Size
- 2,000 SqFt
- Rooms
- 5 Beds + 3 Baths
Toronto
$ 1,599,000
440 Sackville Street
Toronto, ON M4X1T2
- Type
- Townhouse
- Size
- 1,100 SqFt
- Rooms
- 3 Beds + 3 Baths
Toronto
$ 1,849,900
328 Wellesley Street E
Toronto, ON M4X1H3
- Type
- Townhouse
- Size
- 1,500 SqFt
- Rooms
- 5 Beds + 3 Baths
 Toronto Real Estate Board (TRREB); All information deemed reliable but not guaranteed. All properties are subject to prior sale, change or withdrawal. Neither listing broker(s) or information provider(s) shall be responsible for any typographical errors, misinformation, misprints and shall be held totally harmless. Listing(s) information is provided for consumer's personal, non-commercial use and may not be used for any purpose other than to identify prospective properties consumers may be interested
 Data provided by the Ontario Regional Technology & Information Systems. The information is deemed reliable, but is not guaranteed. Not intended to solicit buyers or sellers, landlords or tenants currently under contract.
The trademarks REALTOR®, REALTORS® and the REALTOR® logo are controlled by The Canadian Real Estate Association (CREA) and identify real estate professionals who are members of CREA. The trademarks MLS®, Multiple Listing Service® and the associated logos are owned
Data provided by the Ontario Regional Technology & Information Systems. The information is deemed reliable, but is not guaranteed. Not intended to solicit buyers or sellers, landlords or tenants currently under contract.
The trademarks REALTOR®, REALTORS® and the REALTOR® logo are controlled by The Canadian Real Estate Association (CREA) and identify real estate professionals who are members of CREA. The trademarks MLS®, Multiple Listing Service® and the associated logos are owned
 All information deemed reliable but not guaranteed. All properties are subject to prior sale, change or withdrawal. Neither listing broker(s) or information provider(s) shall be responsible for any typographical errors, misinformation, misprints and shall be held totally harmless. Listing(s) information is provided for consumer's personal, non-commercial use and may not be used for any purpose other than to identify prospective properties consumers may be interested in purchasing. The data relating