










Address
899 College Street # Ph604, Toronto, ON
Price
$ 1,549,000
Property Attributes
- ID#C13784268
- TypeCondos
- Listing Status New
- CityToronto
- AreaTrinity-Bellwoods
- NeighbourhoodTrinity-Bellwoods
- Postal CodeM6H 3P7
- Style2-Storey
- Taxes$ 6875
- Price$ 1,549,000
- Bedrooms3
- Full Bathrooms3
- Half Bathrooms0
- Sqr Footage1400-1599
Data Source:
Toronto Real Estate Board (TRREB)
Property Description
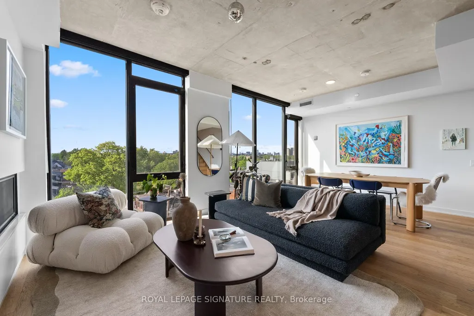
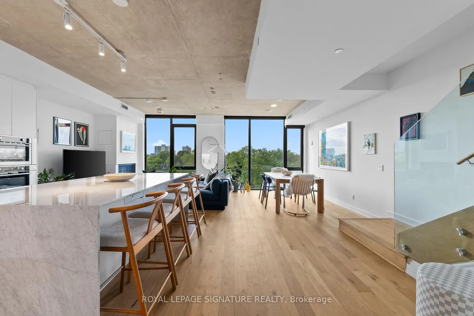
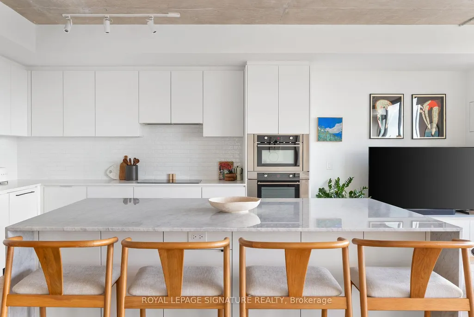
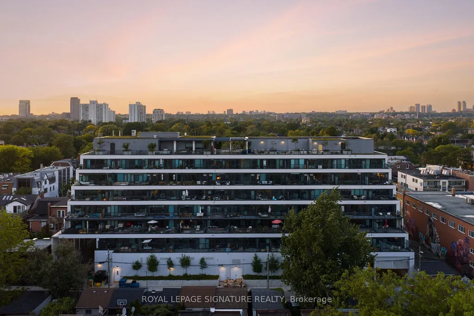
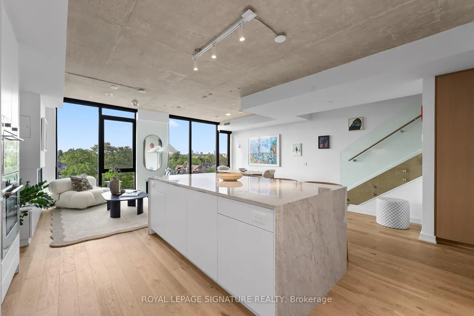
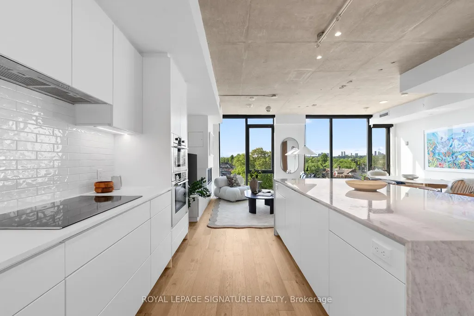
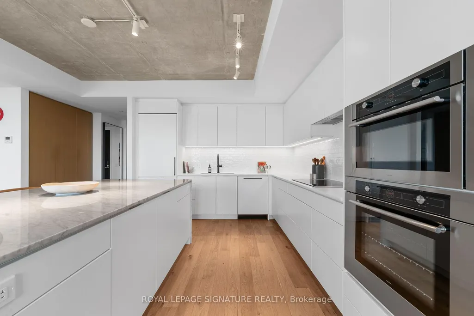
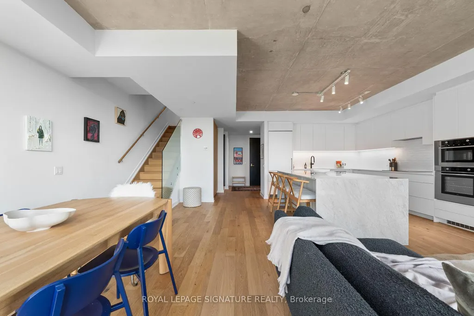
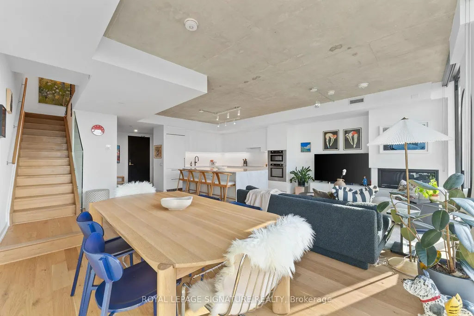
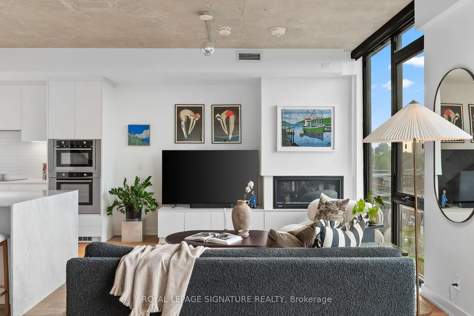
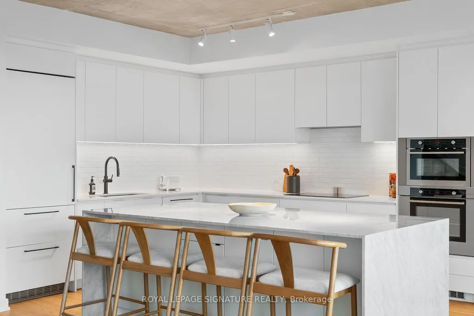
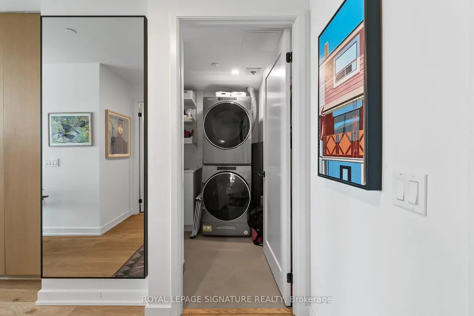
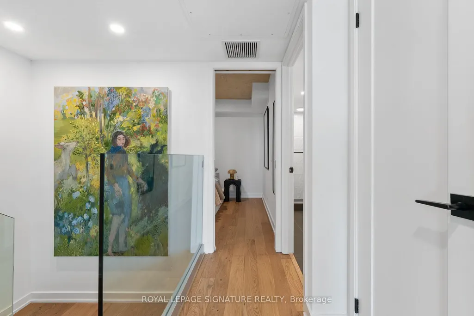
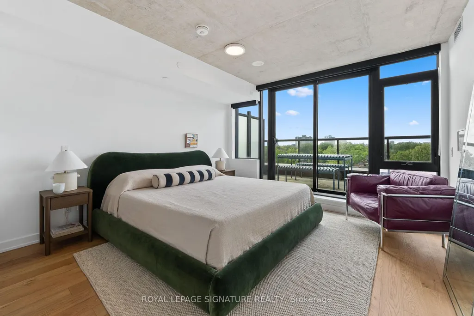
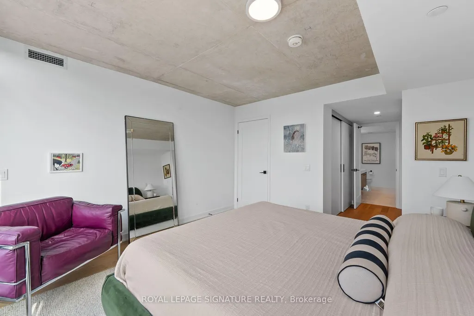
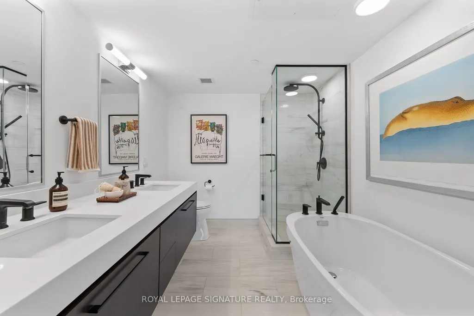
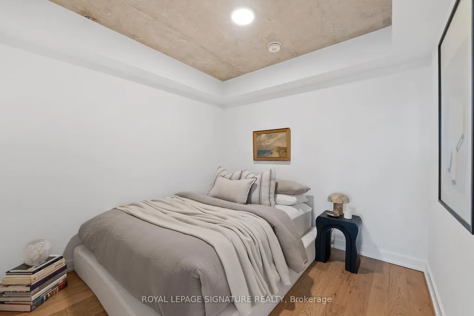
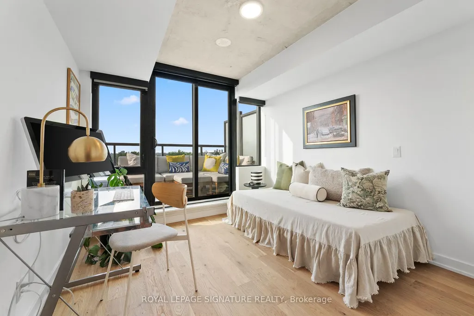
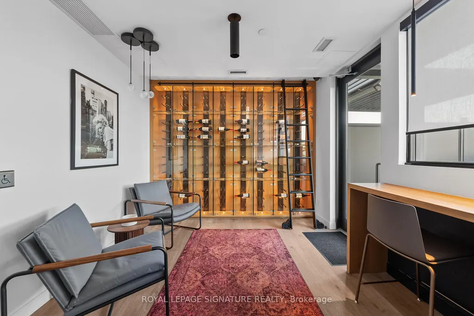
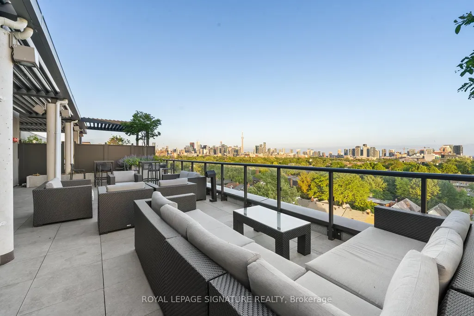
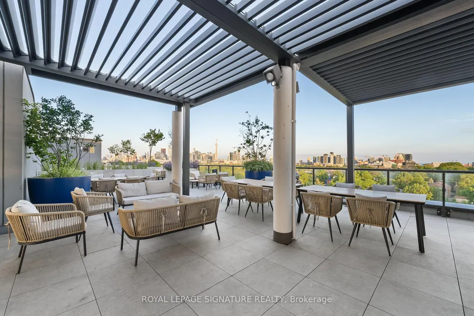
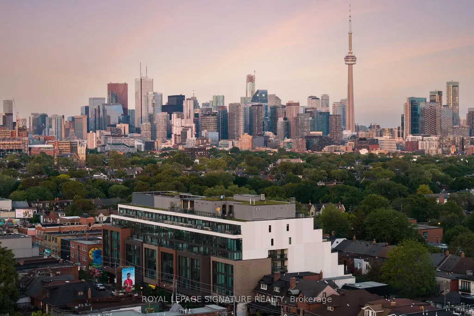
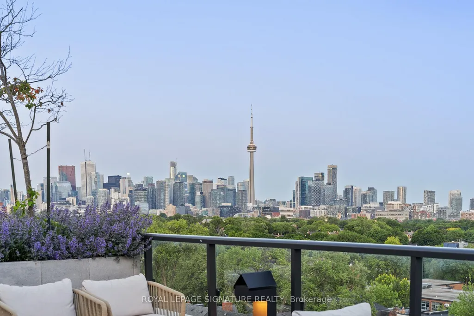
There's a particular kind of calm that's hard to find at this price point in Toronto, where the city is close, but not intrusive. Where the scale of the home actually matches how you want to live. The Carvalo's top-floor penthouse is that kind of rare.Two levels. 1,538 square feet. One of the largest suites in the building and the only one reconfigured directly with the builder to open the main floor into a single, generous sweep of living and dining space. It doesn't feel like a condo. It feels like a proper home with a very good address.The layout was designed for real life. An entertainer's kitchen anchored by an oversized island in Bianca Carrara marble, quartzite countertops, and upgraded cabinetry. A living area with actual room to breathe. Upstairs, the primary suite is a quiet exhale - marble sourced from the Dolomites, warm wood cabinetry, an expanded glass shower, and black Kohler fixtures that feel considered rather than trendy.The details are where this suite earns its keep. Added outlets throughout, dimmers on nearly every switch, separate climate control by floor, a laundry sink, and balcony power. These aren't afterthoughts, they're the difference between a condo that photographs well and one you actually want to live in.North-facing over College Street, the views are soft rather than showy, with treetops,rooflines, and west-end sunsets. Upgraded windows keep the interior impressively quiet. The private terrace extends the living space outdoors without drama, just ease.The Carvalo is a boutique building in the truest sense: intimate, design-forward, and entirely without pretension. Concierge, fitness and yoga, a rooftop terrace with BBQs, dog run, dog-wash, visitor parking, and Rogers Fibre included. Parking, locker, and a rare private EV charger round it out. Little Italy, Dundas West, Ossington, all a short walk. Close enough to be part of it. Far enough that you choose when.The west end has plenty of condos. Very few of them feel like this.
| Price History | |
|---|---|
| 9/15/2026 | Listed $1,549,000 |
General Features
| Cooling | Central Air |
|---|---|
| HOA Fee | 2048.54 |
| Association Fee Includes | Heat Included,Common Elements Included,Building Insurance Included,Parking Included |
| Architectural Style | 2-Storey |
| Construction Materials | Brick |
| Pets Allowed | Yes-with Restrictions |
| Heater Type | Forced Air |
| Parking Spaces | 1 |
| Unit Number | PH604 |
| Property Subtype | Condo Apartment |
| Tax Year | 2026 |
| Exposure | North |
| County | Toronto |
| New Construction | No |
| Property Type | Residential Condo & Other |
| Attached Garage | No |
| Garage Y/N | Yes |
| Status | New |
| City | Toronto C01 |
| Association Name | TSCC |
| Senior Community Y/N | No |
| Property Attached Y/N | No |
| Tax Annual Amount | 6875.0 |
| Standard Status | Active |
| Occupancy Type | Owner |
Interior Features
| Interior Amenities | Built-In Oven,Carpet Free |
|---|---|
| Basement | None |
| Fireplace Features | Natural Gas |
| Heat Source | Gas |
| Basement (Y/N) | No |
| Air Conditioning Y/N | Yes |
| Heating Y/N | Yes |
| Fireplace Y/N | Yes |
| Laundry Features | Ensuite,Laundry Room |
| Total Bedrooms | 3 |
| Elevator? | No |
| Total Baths | 3 |
| Bedrooms | 2+1 |
| Living Area Range | 1400-1599 |
Exterior Features
| Parking Features | Underground |
|---|---|
| Total Parking | 1.0 |
| Garage Type | Underground |
| Spa | No |
| Waterfront Y/N | No |
| Covered Spaces | 1.0 |
Amenities
- Views
- New Construction
- Adult 55+
- Lease To Own
- No Strata Fees
- Furnished
- Pets
- Primary On Main
- Air Conditioning
- Seller Finance
- Green
- Fixer Upper
- Horse
- Golf
- Fireplace
- Deck
- Garage
- Basement
- Pool
Property vs Condos Average in M6H 3P7
Price
Taxes
Visits
In The Neighbourhood
Just Listed
Toronto
$ 1,599,000
993 Queen Street W # 104
Toronto, ON M6J1H2
- Type
- Condos
- Size
- 1,600 SqFt
- Rooms
- 2 Beds + 1 Baths
Just Listed
Toronto
$ 1,599,000
104 - 993 Queen Street W
Toronto, ON M6J1H2
- Type
- Condos
- Size
- 1,799 SqFt
- Rooms
- 2 Beds + 1 Baths
Listed by: RE/MAX ULTIMATE REALTY INC.
Just Listed
Toronto
$ 599,900
183 Dovercourt Road # 404
Toronto, ON M6J3C1
- Type
- Condos
- Size
- 500 SqFt
- Rooms
- 1 Beds + 1 Baths
Toronto
$ 2,300
316 - 5 Lakeview Avenue
Toronto, ON M6J0H3
- Type
- Condos
- Size
- 499 SqFt
- Rooms
- 1 Beds + 1 Baths
Listed by: RIGHT AT HOME REALTY
Open House
Toronto
$ 1,749,000
993 Queen Street W # 105
Toronto, ON M6J1H2
- Type
- Condos
- Size
- 1,600 SqFt
- Rooms
- 2 Beds + 1 Baths
Toronto
$ 1,088,000
993 Queen Street W # 208
Toronto, ON M6J1H2
- Type
- Condos
- Size
- 1,000 SqFt
- Rooms
- 1 Beds + 1 Baths
Toronto
$ 1,399,000
Ph618 - 899 College Street
Toronto, ON M6H3P7
- Type
- Condos
- Size
- 1,199 SqFt
- Rooms
- 3 Beds + 2 Baths
Listed by: RE/MAX ABOUTOWNE REALTY CORP.
Toronto
$ 1,399,000
899 College Street # Ph618
Toronto, ON M6H3P7
- Type
- Condos
- Size
- 1,000 SqFt
- Rooms
- 3 Beds + 2 Baths
Toronto
$ 2,400
404 - 109 Wolseley Street
Toronto, ON M6J1K1
- Type
- Condos
- Size
- 699 SqFt
- Rooms
- 2 Beds + 1 Baths
Listed by: KELLER WILLIAMS PORTFOLIO REALTY
Toronto
$ 599,999
106 Dovercourt Road # 214
Toronto, ON M6J0G4
- Type
- Condos
- Size
- 600 SqFt
- Rooms
- 1 Beds + 1 Baths
Toronto
$ 599,999
214 - 106 Dovercourt Road
Toronto, ON M6J0G4
- Type
- Condos
- Size
- 699 SqFt
- Rooms
- 1 Beds + 1 Baths
Listed by: SAGE REAL ESTATE LIMITED
Toronto
$ 499,900
601 - 308 Palmerston Avenue
Toronto, ON M6J3X9
- Type
- Condos
- Size
- 599 SqFt
- Rooms
- 1 Beds + 1 Baths
Listed by: REAL ESTATE HOMEWARD
 Toronto Real Estate Board (TRREB); All information deemed reliable but not guaranteed. All properties are subject to prior sale, change or withdrawal. Neither listing broker(s) or information provider(s) shall be responsible for any typographical errors, misinformation, misprints and shall be held totally harmless. Listing(s) information is provided for consumer's personal, non-commercial use and may not be used for any purpose other than to identify prospective properties consumers may be interested
 Data provided by the Ontario Regional Technology & Information Systems. The information is deemed reliable, but is not guaranteed. Not intended to solicit buyers or sellers, landlords or tenants currently under contract.
The trademarks REALTOR®, REALTORS® and the REALTOR® logo are controlled by The Canadian Real Estate Association (CREA) and identify real estate professionals who are members of CREA. The trademarks MLS®, Multiple Listing Service® and the associated logos are owned
Data provided by the Ontario Regional Technology & Information Systems. The information is deemed reliable, but is not guaranteed. Not intended to solicit buyers or sellers, landlords or tenants currently under contract.
The trademarks REALTOR®, REALTORS® and the REALTOR® logo are controlled by The Canadian Real Estate Association (CREA) and identify real estate professionals who are members of CREA. The trademarks MLS®, Multiple Listing Service® and the associated logos are owned
 All information deemed reliable but not guaranteed. All properties are subject to prior sale, change or withdrawal. Neither listing broker(s) or information provider(s) shall be responsible for any typographical errors, misinformation, misprints and shall be held totally harmless. Listing(s) information is provided for consumer's personal, non-commercial use and may not be used for any purpose other than to identify prospective properties consumers may be interested in purchasing. The data relating