

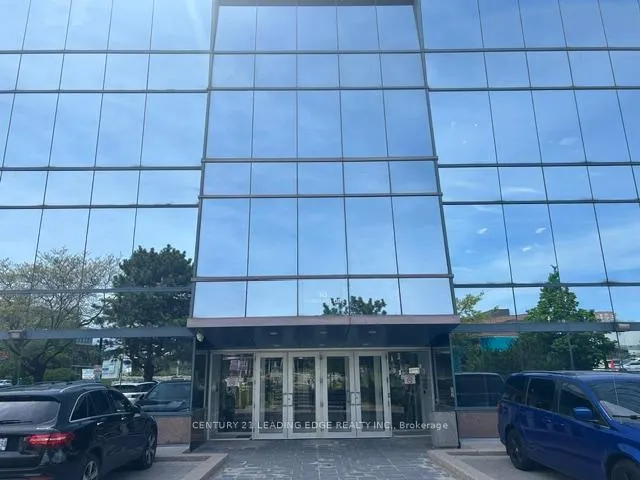
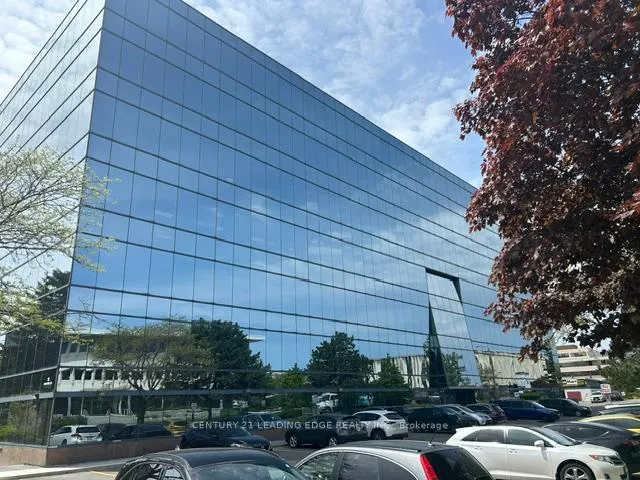
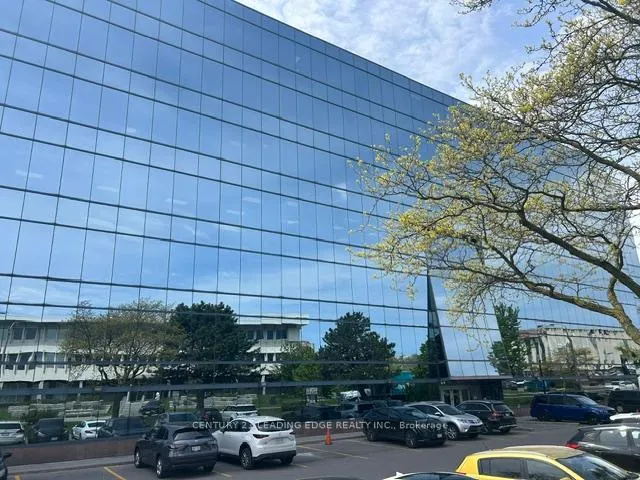
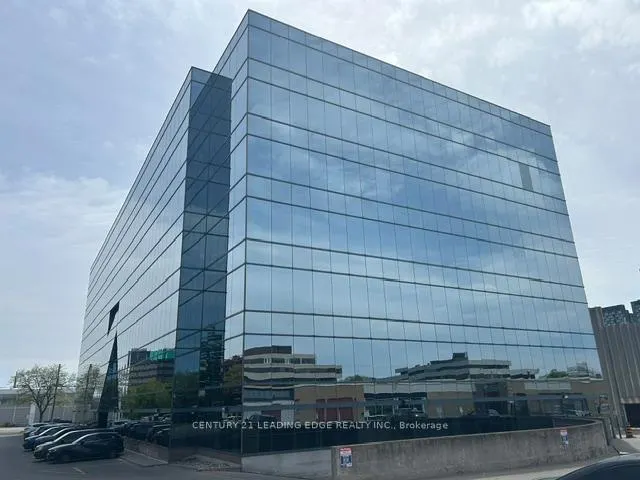
Address
18 Wynford Drive # 215, Toronto, ON
Price
$ 475,000
Property Attributes
- ID#C13783802
- TypeCommercial
- Listing Status New
- CityToronto
- AreaBanbury-Don Mills
- NeighbourhoodBanbury-Don Mills
- Postal CodeM3C 3S2
- StyleProfessional Office
- Taxes$ 4251
- Price$ 475,000
- Bedrooms0
- Full Bathrooms0
- Half Bathrooms0
- Sqr Footage1008
Data Source:
Toronto Real Estate Board (TRREB)
Property Description
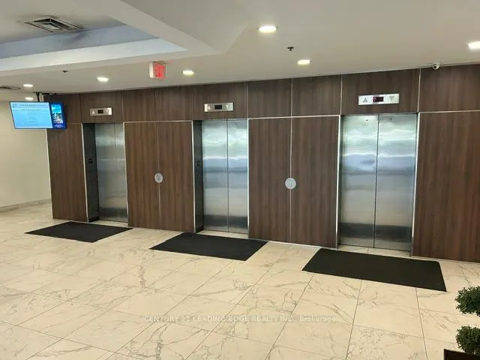
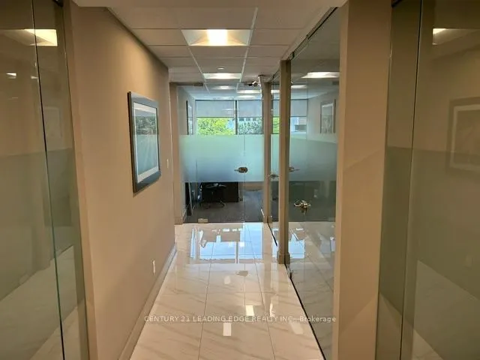
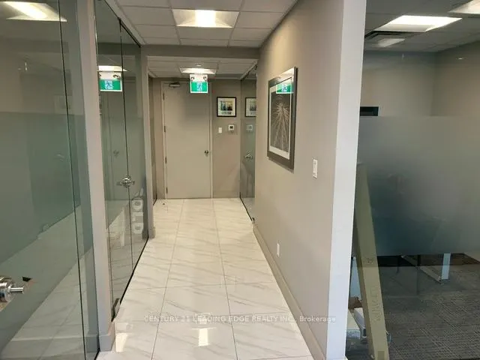
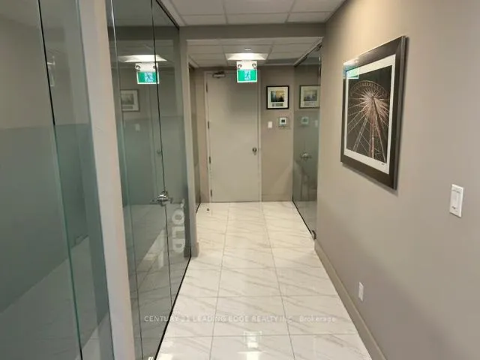
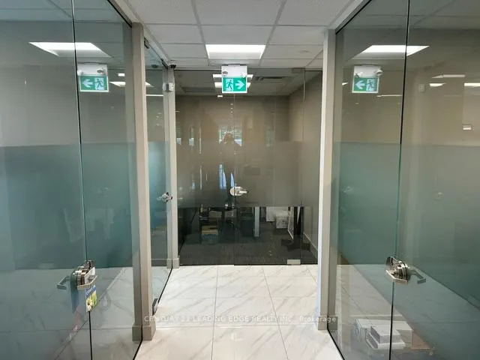
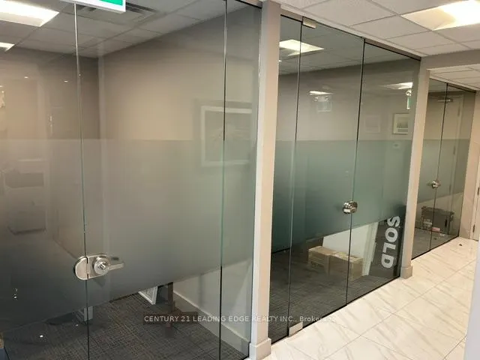
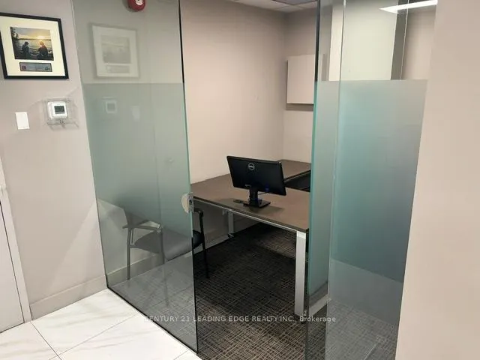
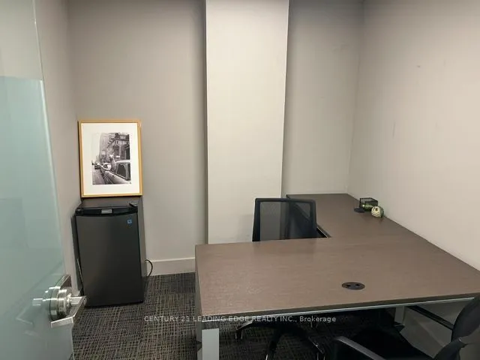
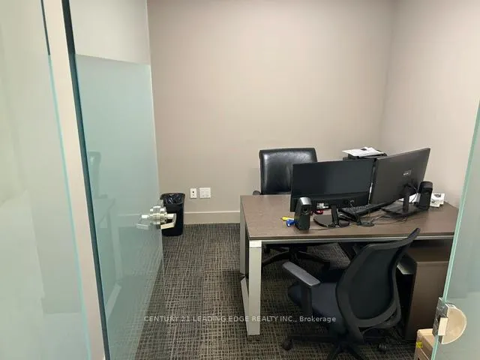
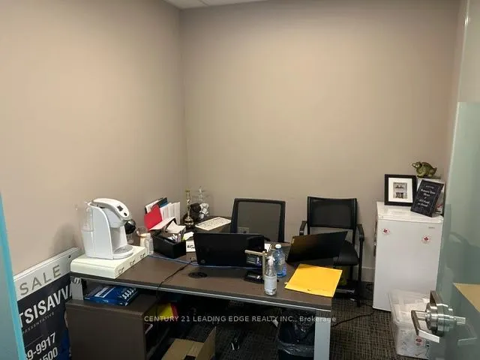
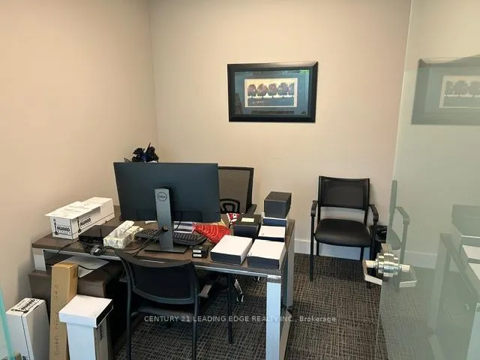
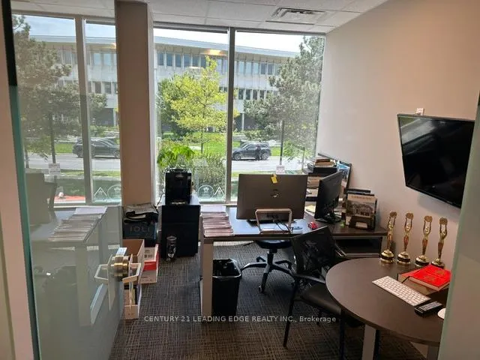
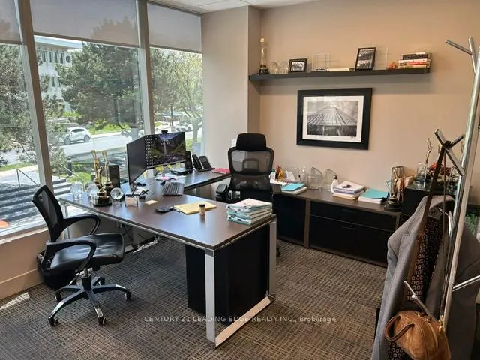
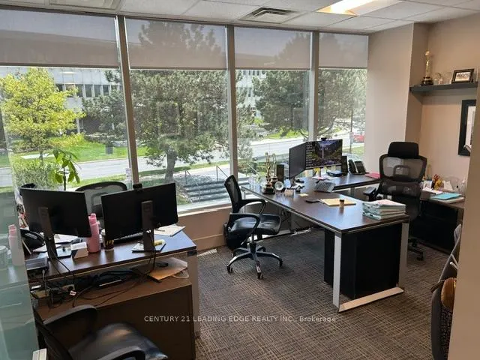
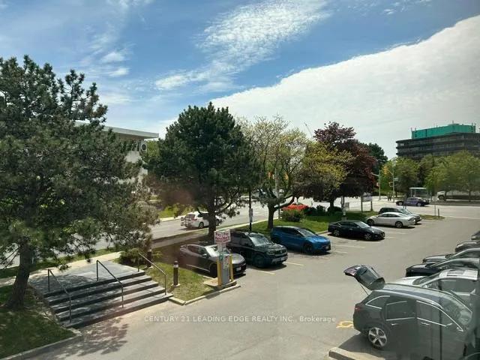
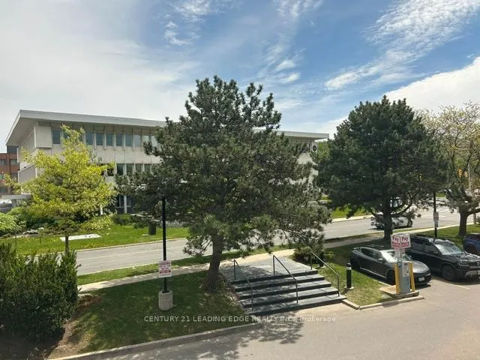
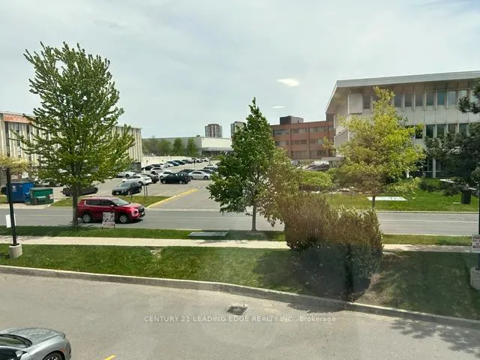
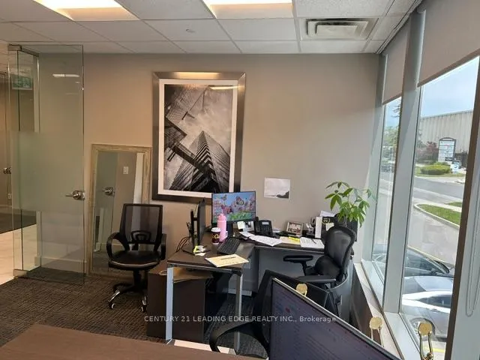
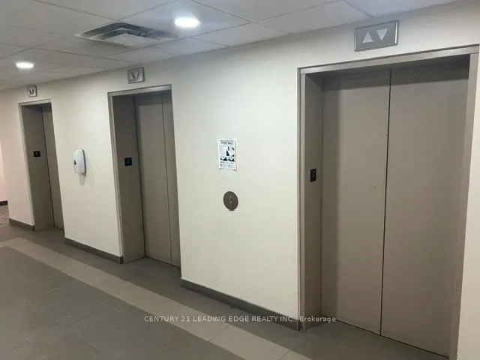
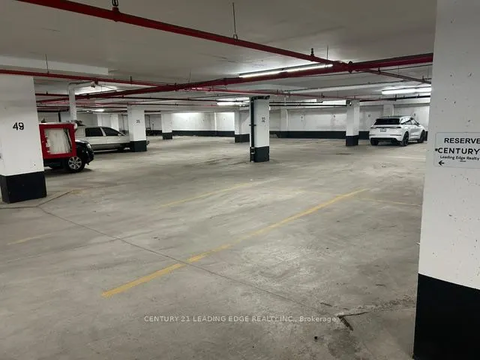
Suite 215 at 18 Wynford Drive offers an exceptional opportunity to own a professionally designed office space in one of Toronto's most connected business corridors. Featuring 7 premium glass-enclosed offices, modern high-end finishes, and an efficient layout filled with natural light, this suite overlooks Gervais Dr and provides a polished and sophisticated environment ideal for professional, medical, consulting, or executive office use. Also included, are two(2) owned parking spaces in the premium underground parking garage. Located in the prestigious Wynford/Don Mills business district, the property offers immediate access to the Don Valley Parkway, Eglinton Crosstown LRT, TTC transit, and is just minutes from Highway 401, Downtown Toronto, and the Shops at Don Mills. The building is surrounded by established commercial and residential communities, as well as the newly developed Crosstown Centre with nearby amenities including hotels, restaurants, retail plazas, and the Aga Khan Museum. This is a turnkey opportunity for businesses seeking a refined professional presence in a highly accessible central Toronto location with excellent connectivity and strong long-term value in a very well run condo office building
| Price History | |
|---|---|
| 9/15/2026 | Listed $475,000 |
General Features
| Cooling | Yes |
|---|---|
| Utilities | Yes |
| Security Features | Yes |
| Heater Type | Gas Forced Air Closed |
| Parking Spaces | 2 |
| Unit Number | 215 |
| Property Subtype | Office |
| Tax Year | 2026 |
| Lot Depth | 23.8 |
| Business Type | Professional Office |
| Community Features | Major Highway,Public Transit |
| County | Toronto |
| New Construction | No |
| Property Type | Commercial |
| Attached Garage | No |
| Garage Y/N | No |
| Status | New |
| City | Toronto C13 |
| Senior Community Y/N | No |
| Lot Size Units | Feet |
| Property Attached Y/N | No |
| Tax Annual Amount | 4251.73 |
| Building Area Units | Square Feet |
| Standard Status | Active |
| Occupancy Type | Owner |
| Legal Description | UNIT15,LEVEL2,METRO TORONTOCONDOMINIUMPLANNO.1037ANDITSAPPURTENANTINTEREST.THE DESCRIPTION OFTHECONDOMINIUMPROPERTYIS:PARTOFBLOCKJONPLANM-864CITYOFNORTH YORK DESIGNATEDAS PARTS 1,2,3,4,5,15,17,22AND2 |
Interior Features
| Basement (Y/N) | No |
|---|---|
| Air Conditioning Y/N | Yes |
| Heating Y/N | Yes |
| Fireplace Y/N | No |
| Elevator? | No |
Exterior Features
| Garage Type | Underground |
|---|---|
| Rail | No |
| Spa | No |
| Building Area Total | 1008.0 |
| Waterfront Y/N | No |
Amenities
- Views
- New Construction
- Adult 55+
- Lease To Own
- No Strata Fees
- Furnished
- Primary On Main
- Air Conditioning
- Seller Finance
- Green
- Fixer Upper
- Horse
- Golf
- Fireplace
- Deck
- Garage
- Basement
- Pool
Property vs Commercial Average in M3C 3S2
Price
Visits
In The Neighbourhood
Toronto
$ 22
201 (divisible) - 30 Kern Road
Toronto, ON M3B1T1
- Type
- Commercial
- Size
- 4,600 SqFt
Listed by: RE/MAX HALLMARK REALTY LTD.
Toronto
$ 24
103 - 30 Kern Road
Toronto, ON M3B1T1
- Type
- Commercial
- Size
- 1,650 SqFt
Listed by: RE/MAX HALLMARK REALTY LTD.
Toronto
$ 24
202 - 30 Kern Road
Toronto, ON M3B1T1
- Type
- Commercial
- Size
- 1,400 SqFt
Listed by: RE/MAX HALLMARK REALTY LTD.
Toronto
$ 25
102 - 30 Kern Road
Toronto, ON M3B1T1
- Type
- Commercial
- Size
- 800 SqFt
Listed by: RE/MAX HALLMARK REALTY LTD.
Toronto
$ 19
102* - 1440 Don Mills Road
Toronto, ON M3B3M1
- Type
- Commercial
- Size
- 4,000 SqFt
Listed by: Royal LePage Real Estate Services Ltd.
Toronto
$ 19
102 - 1440 Don Mills Road
Toronto, ON M3B3M1
- Type
- Commercial
- Size
- 12,889 SqFt
Listed by: Royal LePage Real Estate Services Ltd.
Toronto
$ 2,000
304 - 1200 Lawrence Avenue E
Toronto, ON M3A1C1
- Type
- Commercial
- Size
- 766 SqFt
Listed by: RE/MAX HALLMARK REALTY LTD.
Toronto
$ 99,000
17 - 3030 Don Mills Road
Toronto, ON M2J3C1
- Type
- Commercial
- Size
- 598 SqFt
Listed by: REAL ONE REALTY INC.
 Toronto Real Estate Board (TRREB); All information deemed reliable but not guaranteed. All properties are subject to prior sale, change or withdrawal. Neither listing broker(s) or information provider(s) shall be responsible for any typographical errors, misinformation, misprints and shall be held totally harmless. Listing(s) information is provided for consumer's personal, non-commercial use and may not be used for any purpose other than to identify prospective properties consumers may be interested
 Data provided by the Ontario Regional Technology & Information Systems. The information is deemed reliable, but is not guaranteed. Not intended to solicit buyers or sellers, landlords or tenants currently under contract.
The trademarks REALTOR®, REALTORS® and the REALTOR® logo are controlled by The Canadian Real Estate Association (CREA) and identify real estate professionals who are members of CREA. The trademarks MLS®, Multiple Listing Service® and the associated logos are owned
Data provided by the Ontario Regional Technology & Information Systems. The information is deemed reliable, but is not guaranteed. Not intended to solicit buyers or sellers, landlords or tenants currently under contract.
The trademarks REALTOR®, REALTORS® and the REALTOR® logo are controlled by The Canadian Real Estate Association (CREA) and identify real estate professionals who are members of CREA. The trademarks MLS®, Multiple Listing Service® and the associated logos are owned
 All information deemed reliable but not guaranteed. All properties are subject to prior sale, change or withdrawal. Neither listing broker(s) or information provider(s) shall be responsible for any typographical errors, misinformation, misprints and shall be held totally harmless. Listing(s) information is provided for consumer's personal, non-commercial use and may not be used for any purpose other than to identify prospective properties consumers may be interested in purchasing. The data relating