








Address
253 Wellesley Street E # C, Toronto, ON
Price
$ 749,900
Property Attributes
- ID#C13767712
- TypeCondos
- Listing Status New
- CityToronto
- AreaCabbagetown-South St. James Town
- NeighbourhoodCabbagetown-South St. James Town
- Postal CodeM4X 1G8
- Style2-Storey
- Taxes$ 3092
- Price$ 749,900
- Bedrooms2
- Full Bathrooms2
- Half Bathrooms0
- Sqr Footage1000-1199
Data Source:
Toronto Real Estate Board (TRREB)
Property Description
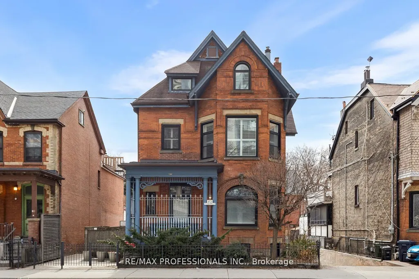
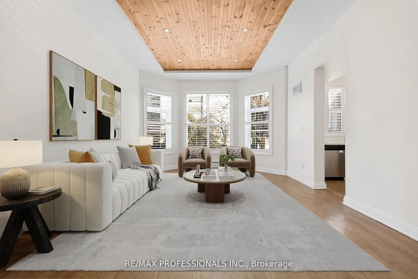
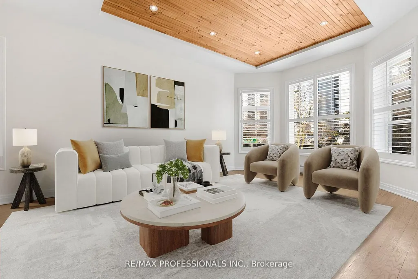
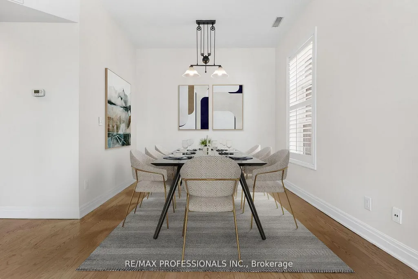
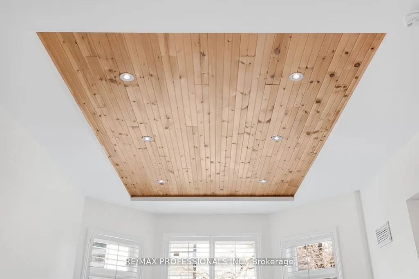
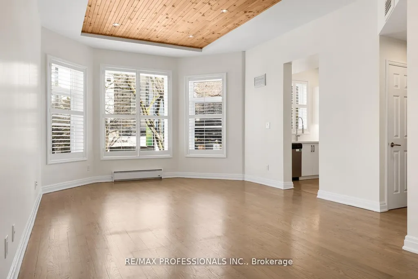
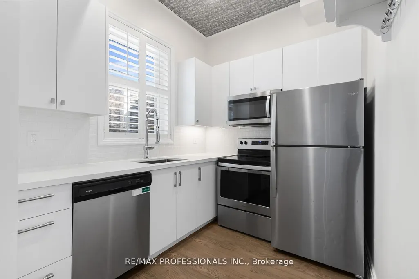
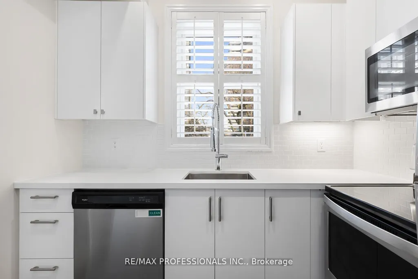
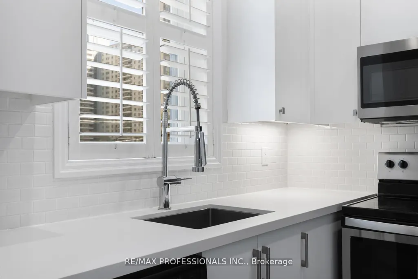
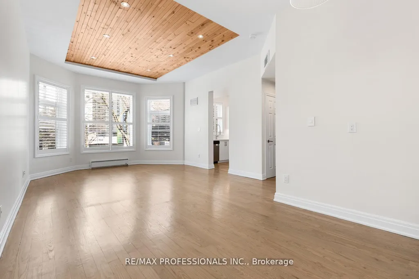
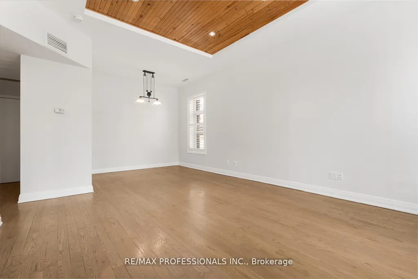
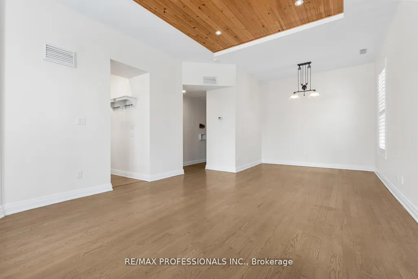
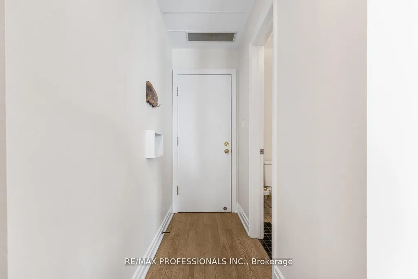
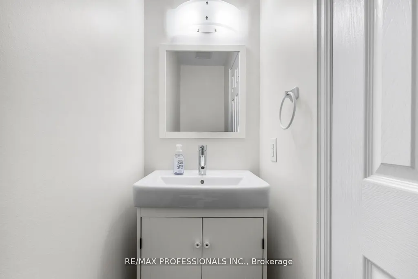
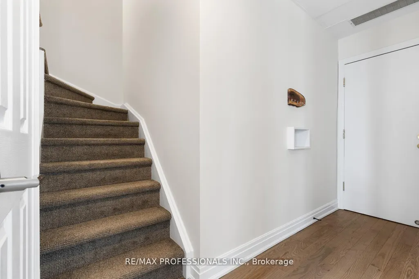
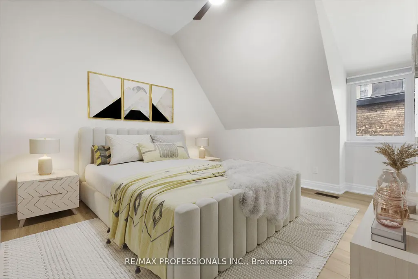
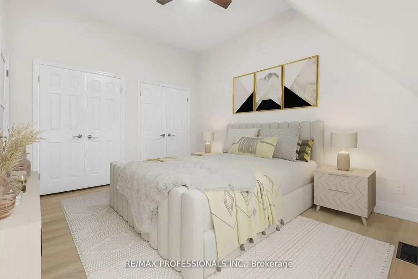
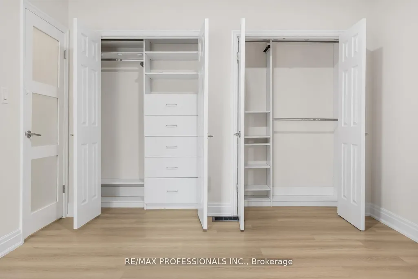
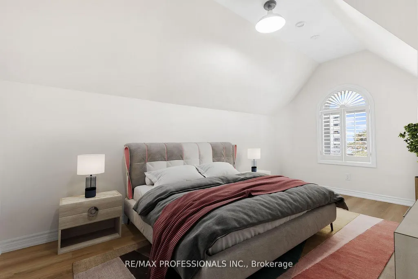
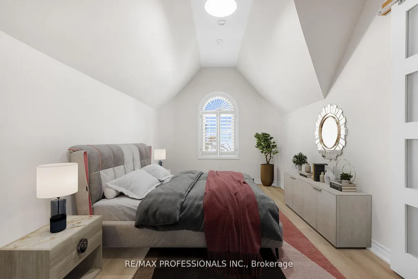
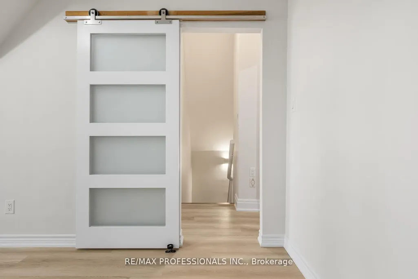
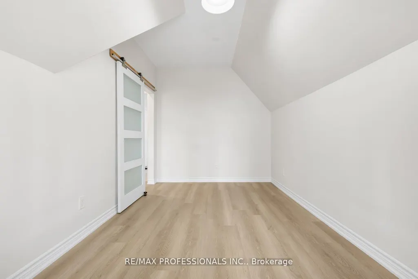
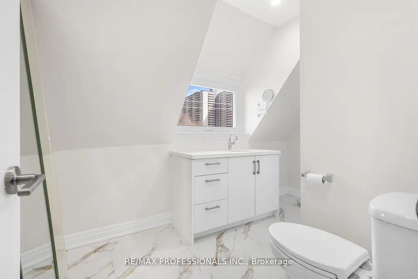
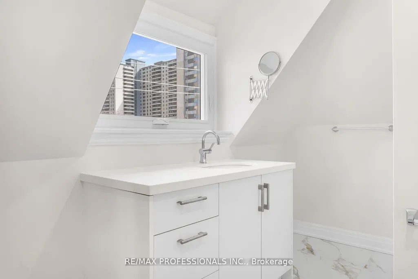
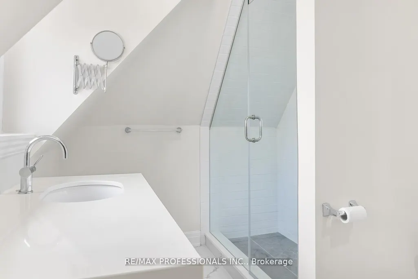
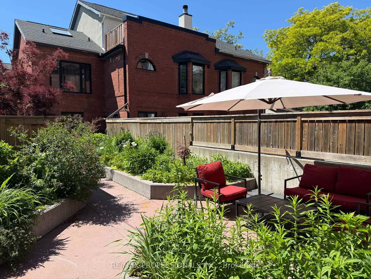
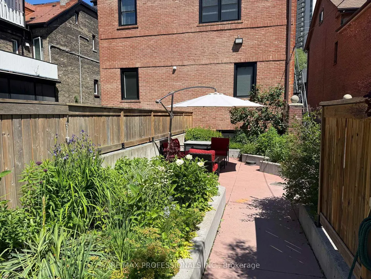
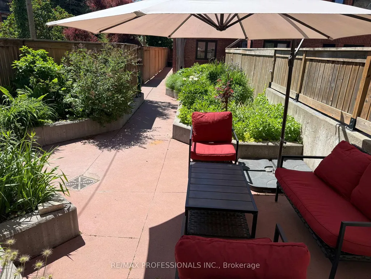
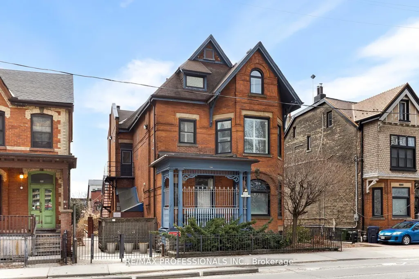
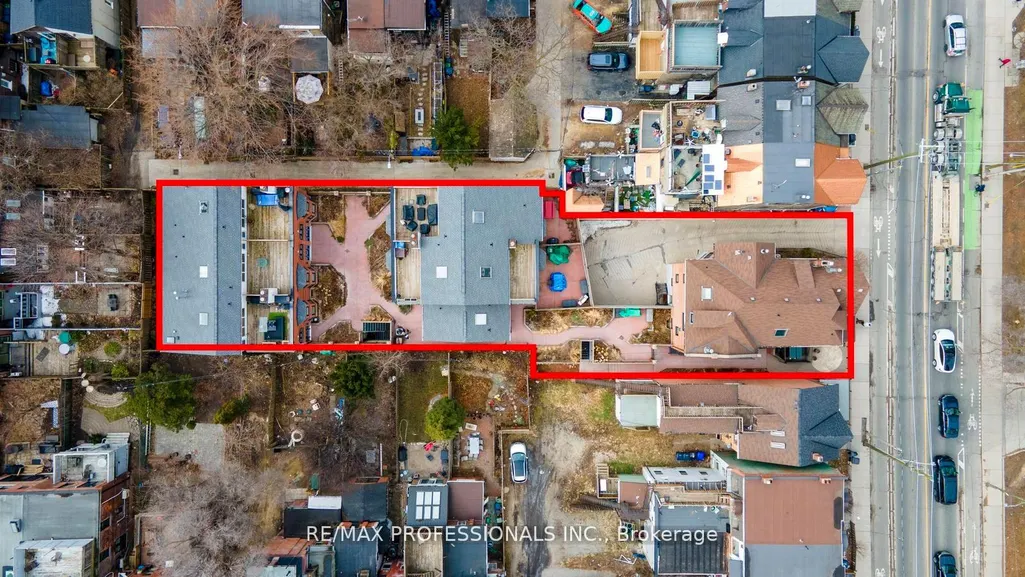
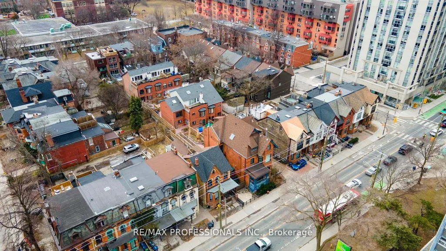
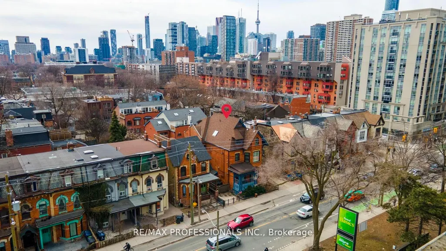
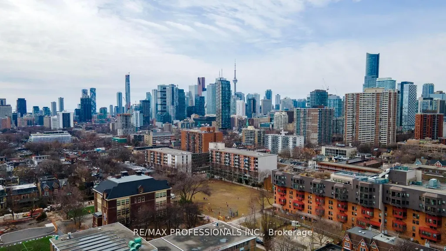
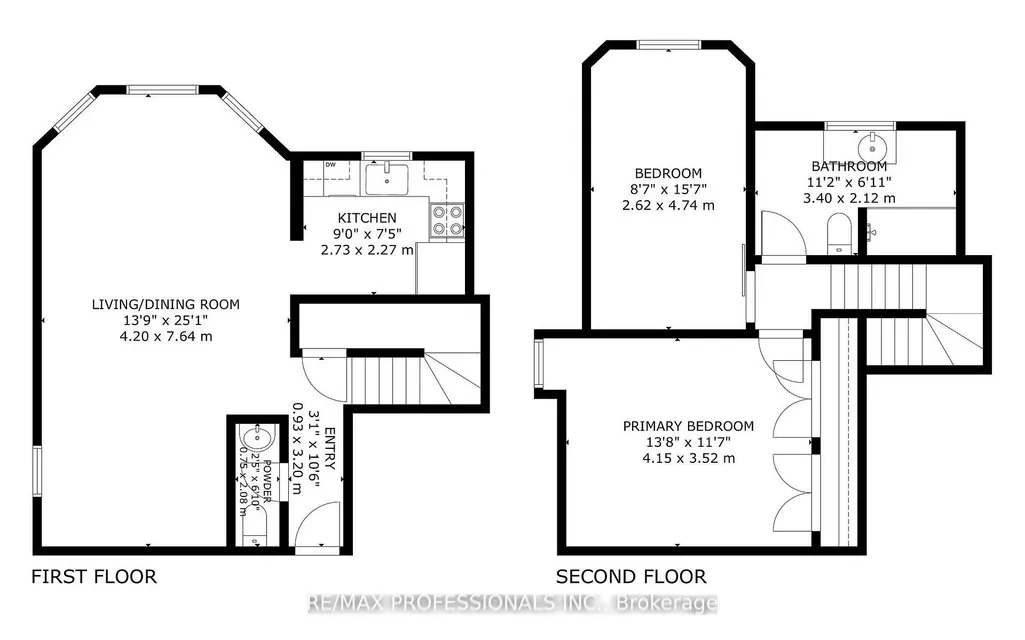
Character and charm! Welcome to "The Mansion" at 253 Wellesley St E. A converted Victorian Mansion in the heart of Cabbagetown. This is your exclusive chance to call home to 1 of only 5 units in the Building. *First unit available for sale in thelast 7 years!* Unit C is a 2-storey, 2 bedroom, 2 bathroom unit and located on the upper 2 Floors of the building and features approx. 1070 square feet of functional living space. The main floor features soaring 10 foot ceilings with large windows, hardwood flooring, a large open concept living and dining room, updated kitchen and convenient powder room. The upper levelhas 2 bedrooms featuring all new white oak hardwood flooring, *brand new 3-piece washroom with marble flooring, shower with custom glass door and vanity- simply stunning! Take the virtual tour. This condo is truly unique, perfect for professional/couple, young family, down-sizers, first-time buyers + more. Ton of upgrades throughout featuring custom built-in closets throughout the unit, new and highly efficient heat pump system with forced air heating and cooling. All new windows,freshly painted + more. *Unit C also includes 1 underground parking and large locker/storage room.* Friendly residents and meticulous landscape. This condominium is very well managed and maintained, includes the Mansion and 6 townhouses at th erear of property sharing a eloquent and picturesque outdoor garden area. Located in the desirable community of Cabbagetown -home to unique blend of historic charm, victorian architecture, a tight-knit community atmosphere, and excellent proximity to downtown Toronto amenities and green spaces. Vibrant local amenities along Parliment St and others offering a variety of local businesses, grocery stores, butcher shops, cafes, diverse restaurants and eateries, and unique boutiques. Easy access to Transit, close to the Financial and Entertainment District and conveniently close to Recreation areas - Riverdale Park and Farm and much more.
| Price History | |
|---|---|
| 9/10/2026 | Listed $749,900 |
General Features
| Cooling | Central Air |
|---|---|
| HOA Fee | 957.94 |
| Association Fee Includes | Common Elements Included,Building Insurance Included,Water Included,Parking Included |
| Architectural Style | 2-Storey |
| Construction Materials | Brick |
| Pets Allowed | Yes-with Restrictions |
| Heater Type | Heat Pump |
| Parking Spaces | 1 |
| Unit Number | C |
| Property Subtype | Condo Apartment |
| Tax Year | 2025 |
| Exposure | North |
| County | Toronto |
| New Construction | No |
| Property Type | Residential Condo & Other |
| Attached Garage | No |
| Garage Y/N | Yes |
| Status | New |
| City | Toronto C08 |
| Association Name | MCP |
| Senior Community Y/N | No |
| Property Attached Y/N | No |
| Tax Annual Amount | 3092.0 |
| Virtual Tour | https://tours.scorchmedia.ca/unit-c-253-wellesley-street-east-toronto-on-m4x-1g8?branded=0 |
| Standard Status | Active |
| Occupancy Type | Vacant |
Interior Features
| Interior Amenities | None,Central Vacuum,Carpet Free,Separate Hydro Meter |
|---|---|
| Basement | None |
| Heat Source | Electric |
| Basement (Y/N) | No |
| Air Conditioning Y/N | Yes |
| Heating Y/N | Yes |
| Fireplace Y/N | No |
| Laundry Features | Coin Operated,Common Area,In Basement |
| Total Bedrooms | 2 |
| Elevator? | No |
| Total Baths | 2 |
| Bedrooms | 2 |
| Living Area Range | 1000-1199 |
Exterior Features
| Parking Features | Underground |
|---|---|
| Total Parking | 1.0 |
| Garage Type | Underground |
| Spa | No |
| Waterfront Y/N | No |
| Covered Spaces | 1.0 |
Amenities
- Views
- New Construction
- Adult 55+
- Lease To Own
- No Strata Fees
- Furnished
- Pets
- Primary On Main
- Air Conditioning
- Seller Finance
- Green
- Fixer Upper
- Horse
- Golf
- Fireplace
- Deck
- Garage
- Basement
- Pool
Property vs Condos Average in M4X 1G8
Price
Visits
In The Neighbourhood
Just Listed
Toronto
$ 349,900
3002 - 159 Wellesley Street E
Toronto, ON M4Y0H5
- Type
- Condos
- Size
- 499 SqFt
- Rooms
- 1 Beds + 1 Baths
Listed by: Royal LePage Terrequity Realty
Just Listed
Toronto
$ 349,900
159 Wellesley Street E # 3002
Toronto, ON M4Y0H5
- Type
- Condos
- Rooms
- 1 Beds + 1 Baths
Just Listed
Toronto
$ 432,000
159 Wellesley Street E # 2809
Toronto, ON M4Y0H5
- Type
- Condos
- Rooms
- 2 Beds + 1 Baths
Just Listed
Toronto
$ 629,000
415 Jarvis Street # 369
Toronto, ON M4Y3C1
- Type
- Condos
- Size
- 800 SqFt
- Rooms
- 2 Beds + 1 Baths
Just Listed
Toronto
$ 2,900
421 - 77 Maitland Place
Toronto, ON M4Y2V6
- Type
- Condos
- Size
- 899 SqFt
- Rooms
- 2 Beds + 2 Baths
Listed by: KING REALTY INC.
Just Listed
Toronto
$ 729,000
1226 - 77 Maitland Place
Toronto, ON M4Y2V6
- Type
- Condos
- Size
- 899 SqFt
- Rooms
- 2 Beds + 2 Baths
Listed by: ICI SOURCE REAL ASSET SERVICES INC.
Just Listed
Toronto
$ 729,000
77 Maitland Place # 1226
Toronto, ON M4Y2V6
- Type
- Condos
- Size
- 800 SqFt
- Rooms
- 2 Beds + 2 Baths
Toronto
$ 600,000
409 - 77 Maitland Place
Toronto, ON M4Y2V6
- Type
- Condos
- Size
- 999 SqFt
- Rooms
- 2 Beds + 2 Baths
Listed by: REAL ESTATE HOMEWARD
Toronto
$ 600,000
77 Maitland Place # 409
Toronto, ON M4Y2V6
- Type
- Condos
- Size
- 900 SqFt
- Rooms
- 2 Beds + 2 Baths
Toronto
$ 479,000
40 Homewood Avenue # 414
Toronto, ON M4Y2K2
- Type
- Condos
- Size
- 600 SqFt
- Rooms
- 1 Beds + 1 Baths
Toronto
$ 2,150
2803 - 251 Jarvis Street
Toronto, ON M5B0C3
- Type
- Condos
- Size
- 599 SqFt
- Rooms
- 1 Beds + 1 Baths
Listed by: AIMHOME REALTY INC.
Toronto
$ 480,000
159 Wellesley Street E # 1803
Toronto, ON M4Y0H5
- Type
- Condos
- Size
- 600 SqFt
- Rooms
- 1 Beds + 1 Baths
 Toronto Real Estate Board (TRREB); All information deemed reliable but not guaranteed. All properties are subject to prior sale, change or withdrawal. Neither listing broker(s) or information provider(s) shall be responsible for any typographical errors, misinformation, misprints and shall be held totally harmless. Listing(s) information is provided for consumer's personal, non-commercial use and may not be used for any purpose other than to identify prospective properties consumers may be interested
 Data provided by the Ontario Regional Technology & Information Systems. The information is deemed reliable, but is not guaranteed. Not intended to solicit buyers or sellers, landlords or tenants currently under contract.
The trademarks REALTOR®, REALTORS® and the REALTOR® logo are controlled by The Canadian Real Estate Association (CREA) and identify real estate professionals who are members of CREA. The trademarks MLS®, Multiple Listing Service® and the associated logos are owned
Data provided by the Ontario Regional Technology & Information Systems. The information is deemed reliable, but is not guaranteed. Not intended to solicit buyers or sellers, landlords or tenants currently under contract.
The trademarks REALTOR®, REALTORS® and the REALTOR® logo are controlled by The Canadian Real Estate Association (CREA) and identify real estate professionals who are members of CREA. The trademarks MLS®, Multiple Listing Service® and the associated logos are owned
 All information deemed reliable but not guaranteed. All properties are subject to prior sale, change or withdrawal. Neither listing broker(s) or information provider(s) shall be responsible for any typographical errors, misinformation, misprints and shall be held totally harmless. Listing(s) information is provided for consumer's personal, non-commercial use and may not be used for any purpose other than to identify prospective properties consumers may be interested in purchasing. The data relating