

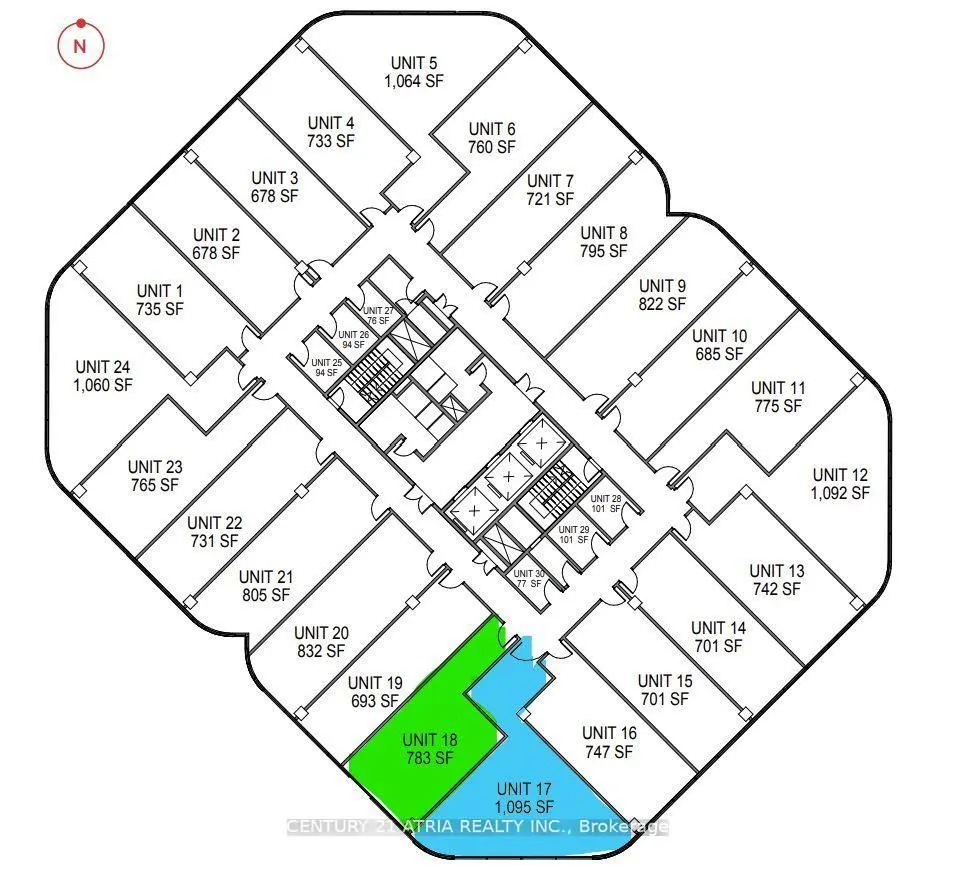
Address
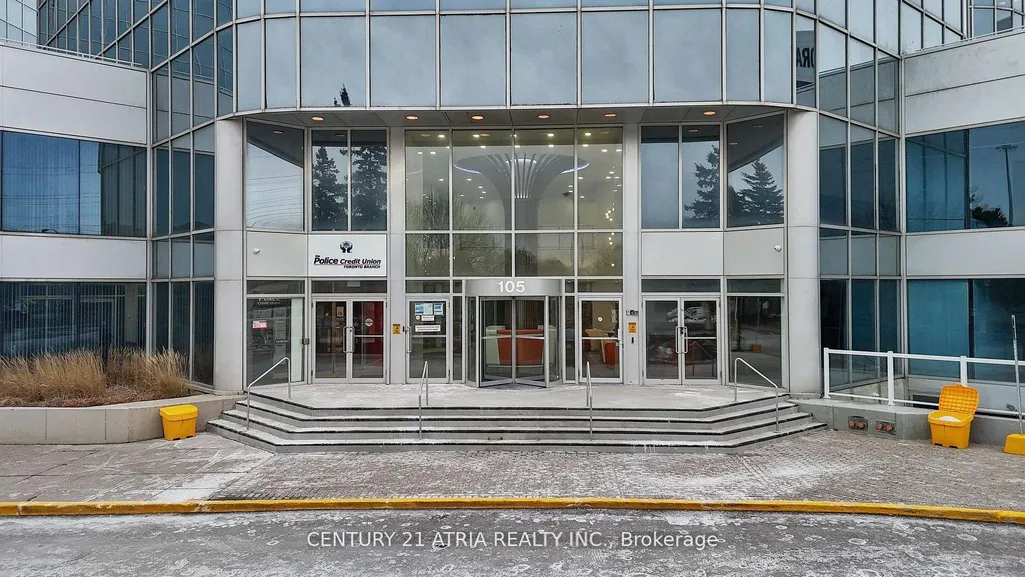
105 Gordon Baker Road # 618, Toronto, ON
Price
$ 398,000
Property Attributes
- ID#C13734100
- TypeCommercial
- Listing Status New
- CityToronto
- AreaHillcrest Village
- NeighbourhoodHillcrest Village
- Postal CodeM2H 3P8
- StyleProfessional Office
- Taxes$ 9782
- Price$ 398,000
- Bedrooms0
- Full Bathrooms0
- Half Bathrooms0
- Sqr Footage783
Data Source:
Toronto Real Estate Board (TRREB)
Property Description
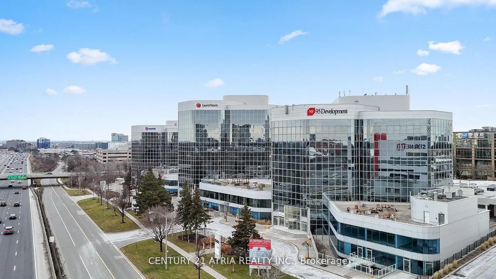
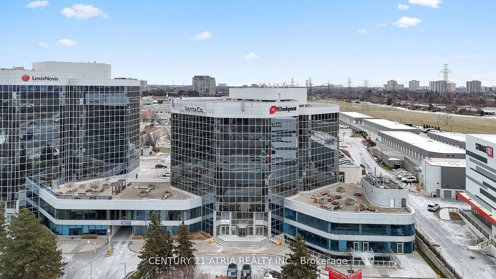
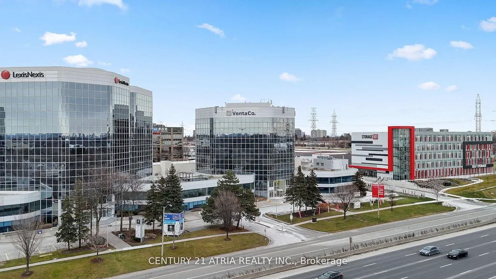
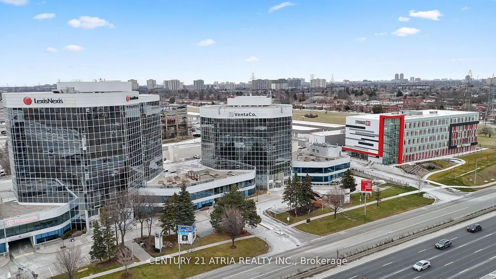
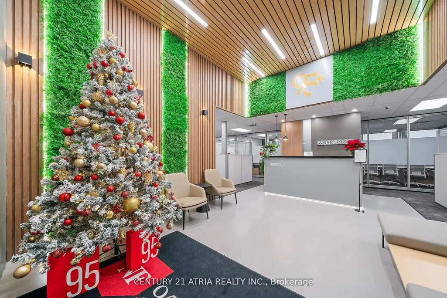
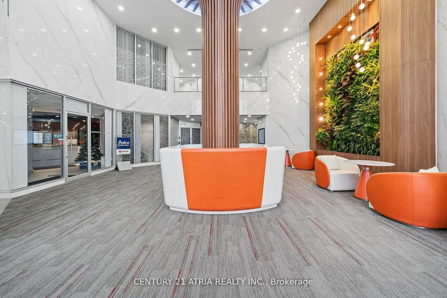
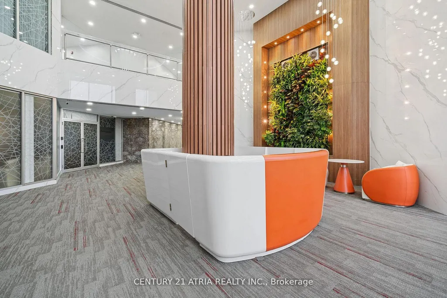
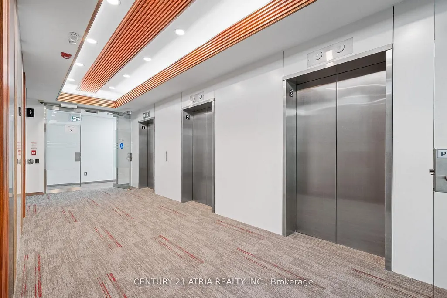
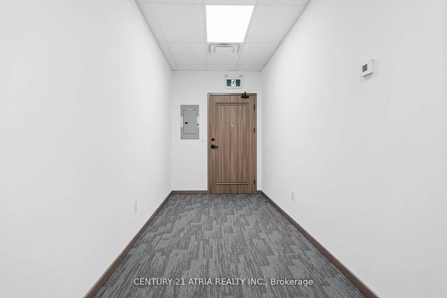
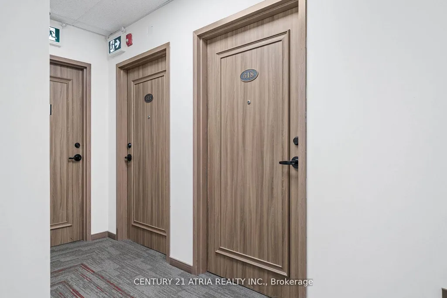
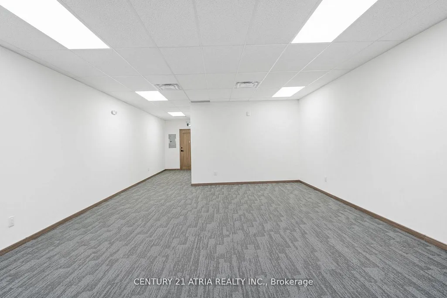
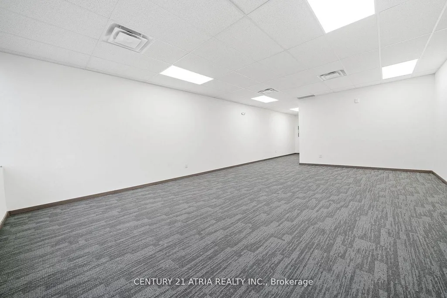
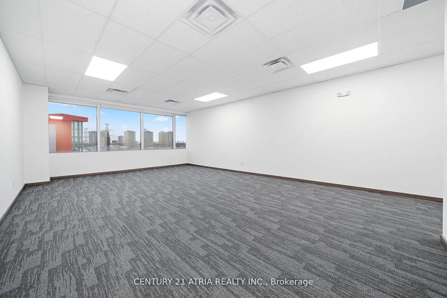
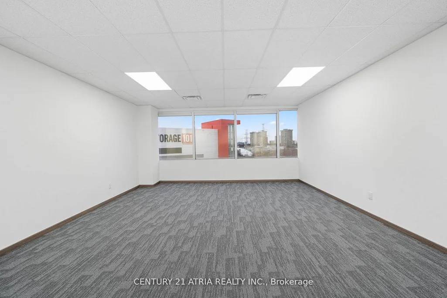
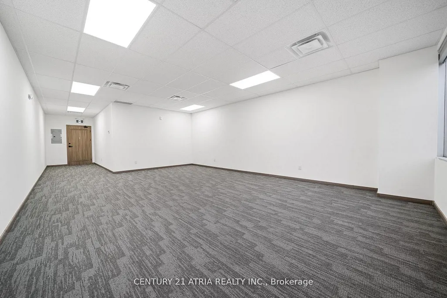
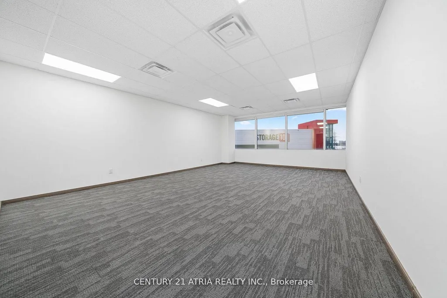
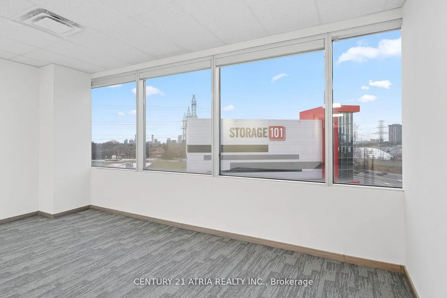
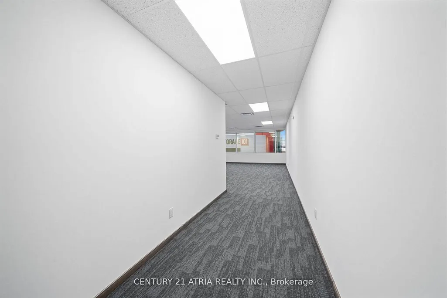
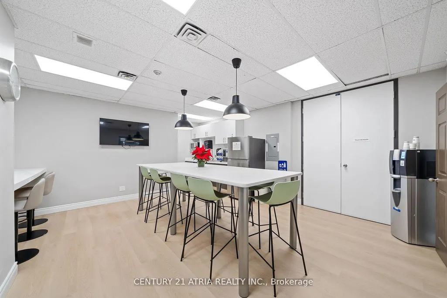
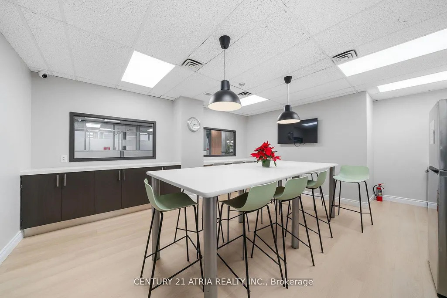
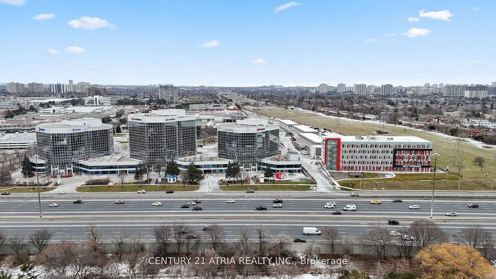
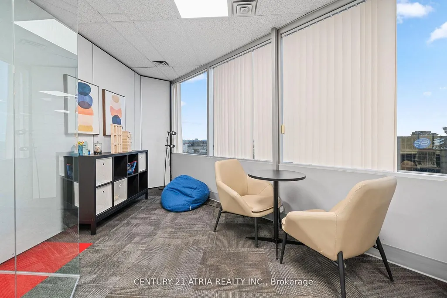
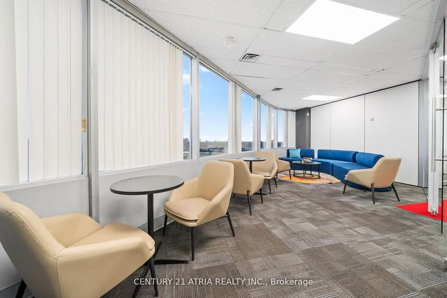
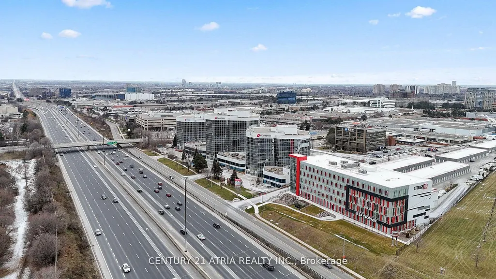
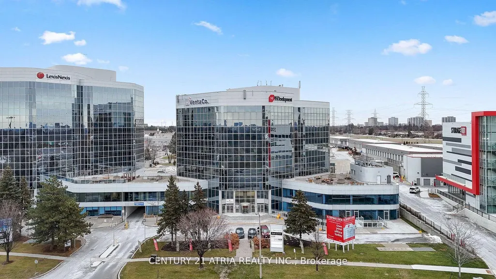
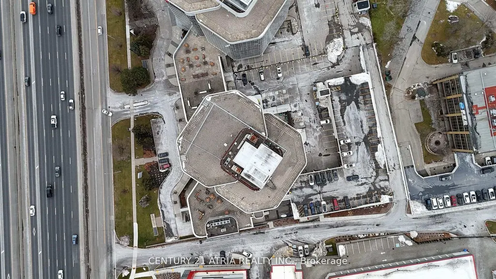
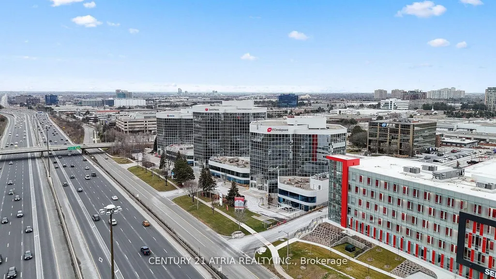
A Turnkey Workspace Designed For Businesses Ready To Own Rather Than Rent. Unit 618 At 95 Corporate Centre Is A Fully Remodeled Office Condominium Offering Professional Finishes, A Functional Layout And Immediate Occupancy-Without The Cost, Delay Or Uncertainty Of Building From Shell Condition. Located Within A Modern 8-Storey Commercial Building With Extensively Renovated Common Areas, Including The Lobby, Elevators, Corridors, Washrooms And Parking Facilities. The Suite Includes One Rare, Owned Underground Parking Space-Level 1, Unit 37-Registered Exclusively To The Unit, Plus Access To Ample Surface And Underground Visitor Parking. Excellent Connectivity To Highways 401, 404 And 407, Transit Routes And Don Mills Subway Station. High-Visibility Highway 404 Signage Opportunities May Be Available, Subject To Applicable Approvals. Flexible MO Zoning Supports A Variety Of Professional, Educational And Institutional Uses. Adjoining Space On The Same Floor May Also Be Available For Users Requiring A Larger, Combined Office. Newly Improved Price-Move In, Establish Your Business And Start Building Equity.
| Price History | |
|---|---|
| 9/1/2026 | Listed $398,000 |
General Features
| Sewer | Sanitary+Storm |
|---|---|
| Cooling | Yes |
| Utilities | Available |
| Security Features | No |
| Heater Type | Gas Forced Air Open |
| Parking Spaces | 1 |
| Unit Number | 618 |
| Property Subtype | Office |
| Tax Year | 2025 |
| Lot Depth | 0.0 |
| Business Type | Professional Office |
| County | Toronto |
| New Construction | No |
| Property Type | Commercial |
| Attached Garage | No |
| Garage Y/N | No |
| Status | New |
| City | Toronto C15 |
| Senior Community Y/N | No |
| Lot Size Units | Feet |
| Property Attached Y/N | No |
| Tax Annual Amount | 9782.28 |
| Building Area Units | Square Feet |
| Standard Status | Active |
| Occupancy Type | Vacant |
| Legal Description | UNIT 18,LEVEL 6,TORONTO STANDARD CONDOMINIUM PLAN NO. 3123 AND ITS APPURTENANT INTEREST SUBJECT TO AND TOGETHER WITH EASEMENTS AS SET OUT IN SCHEDULE A AS IN AT6835093 CITY TORONTO |
Interior Features
| Basement (Y/N) | No |
|---|---|
| Air Conditioning Y/N | Yes |
| Heating Y/N | Yes |
| Fireplace Y/N | No |
| Elevator? | No |
Exterior Features
| Garage Type | Underground |
|---|---|
| Rail | No |
| Spa | No |
| Building Area Total | 783.0 |
| Lot Size Source | MPAC |
| Waterfront Y/N | No |
Amenities
- Views
- New Construction
- Adult 55+
- Lease To Own
- No Strata Fees
- Furnished
- Primary On Main
- Air Conditioning
- Seller Finance
- Green
- Fixer Upper
- Horse
- Golf
- Fireplace
- Deck
- Garage
- Basement
- Pool
Property vs Commercial Average in M2H 3P8
Price
Taxes
Visits
In The Neighbourhood
Toronto
$ 1,550
615 - 105 Gordon Baker Road
Toronto, ON M2H3P8
- Type
- Commercial
- Size
- 701 SqFt
Listed by: TRUSTWELL REALTY INC.
Toronto
$ 499,000
104 - 105 Gordon Baker Road
Toronto, ON M2H3P8
- Type
- Commercial
- Size
- 500 SqFt
Listed by: RE/MAX REALTY SERVICES INC.
Toronto
$ 1,250
104 - 105 Gordon Baker Road
Toronto, ON M2H3P8
- Type
- Commercial
- Size
- 500 SqFt
Listed by: RE/MAX REALTY SERVICES INC.
Toronto
$ 398,000
618 - 105 Gordon Baker Road
Toronto, ON M2H3P8
- Type
- Commercial
- Size
- 783 SqFt
Listed by: CENTURY 21 ATRIA REALTY INC.
Toronto
$ 398,000
618 - 105 Gordon Baker Road
Toronto, ON M2H3P8
- Type
- Commercial
- Size
- 783 SqFt
Listed by: CENTURY 21 ATRIA REALTY INC.
Toronto
$ 398,000
618 - 105 Gordon Baker Road
Toronto, ON M2H3P8
- Type
- Commercial
- Size
- 783 SqFt
Listed by: CENTURY 21 ATRIA REALTY INC.
Toronto
$ 11
710 - 716 Gordon Baker Road
Toronto, ON M2H3B4
- Type
- Commercial
- Size
- 4,913 SqFt
Listed by: HOMELIFE EXCELSIOR REALTY INC.
 Toronto Real Estate Board (TRREB); All information deemed reliable but not guaranteed. All properties are subject to prior sale, change or withdrawal. Neither listing broker(s) or information provider(s) shall be responsible for any typographical errors, misinformation, misprints and shall be held totally harmless. Listing(s) information is provided for consumer's personal, non-commercial use and may not be used for any purpose other than to identify prospective properties consumers may be interested
 Data provided by the Ontario Regional Technology & Information Systems. The information is deemed reliable, but is not guaranteed. Not intended to solicit buyers or sellers, landlords or tenants currently under contract.
The trademarks REALTOR®, REALTORS® and the REALTOR® logo are controlled by The Canadian Real Estate Association (CREA) and identify real estate professionals who are members of CREA. The trademarks MLS®, Multiple Listing Service® and the associated logos are owned
Data provided by the Ontario Regional Technology & Information Systems. The information is deemed reliable, but is not guaranteed. Not intended to solicit buyers or sellers, landlords or tenants currently under contract.
The trademarks REALTOR®, REALTORS® and the REALTOR® logo are controlled by The Canadian Real Estate Association (CREA) and identify real estate professionals who are members of CREA. The trademarks MLS®, Multiple Listing Service® and the associated logos are owned
 All information deemed reliable but not guaranteed. All properties are subject to prior sale, change or withdrawal. Neither listing broker(s) or information provider(s) shall be responsible for any typographical errors, misinformation, misprints and shall be held totally harmless. Listing(s) information is provided for consumer's personal, non-commercial use and may not be used for any purpose other than to identify prospective properties consumers may be interested in purchasing. The data relating