

Address
70 Hargrave Lane # 7, Toronto, ON
Price
$ 1,195,000
Property Attributes
- ID#C13708136
- TypeCondos
- Listing Status New
- CityToronto
- AreaBridle Path-Sunnybrook-York Mills
- NeighbourhoodBridle Path-Sunnybrook-York Mills
- Postal CodeM4N 0A4
- Style3-Storey
- Taxes$ 6824
- Price$ 1,195,000
- Bedrooms3
- Full Bathrooms3
- Half Bathrooms0
- Sqr Footage1800-1999
Data Source:
Toronto Real Estate Board (TRREB)
Property Description
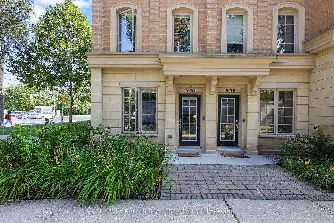
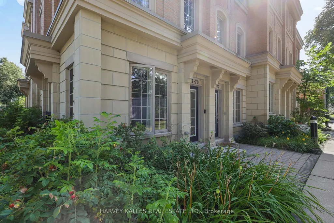
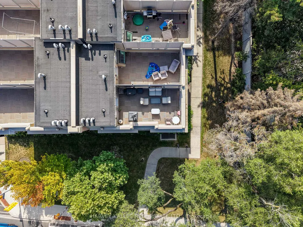
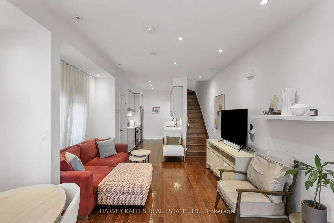
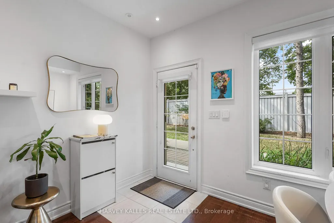
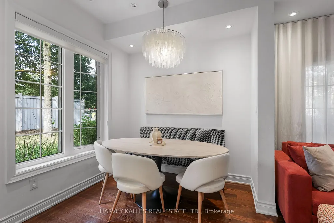
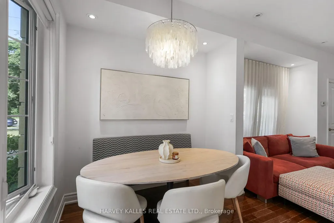
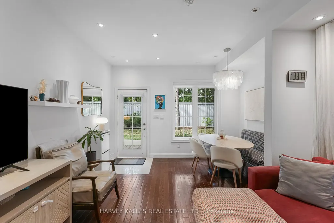
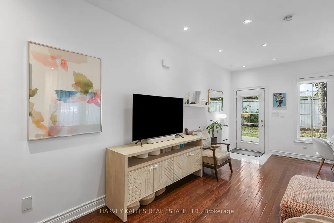
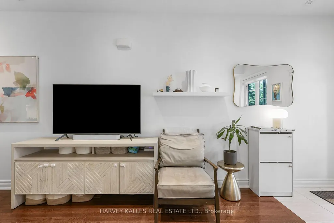
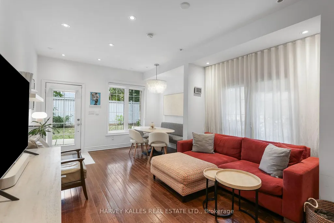
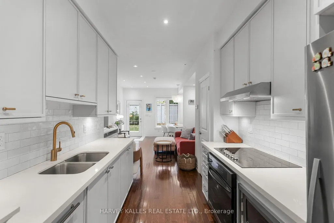
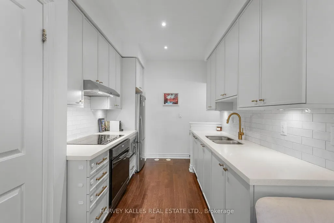
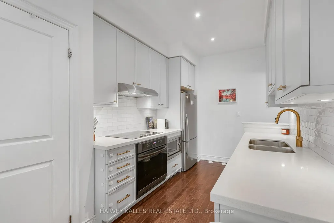
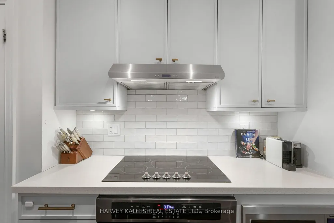
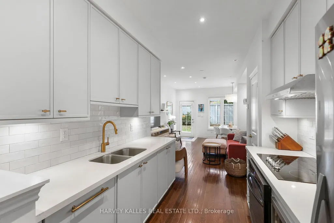
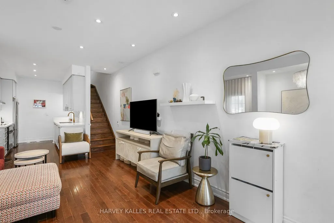
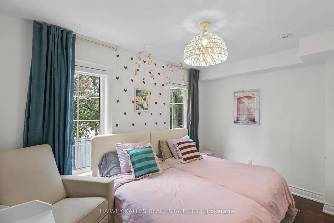
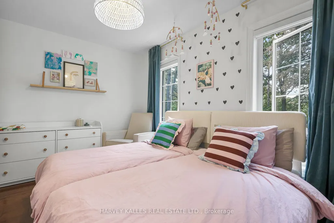
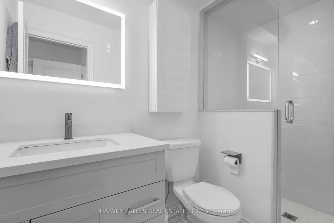
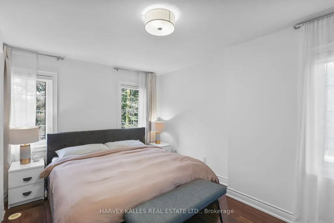
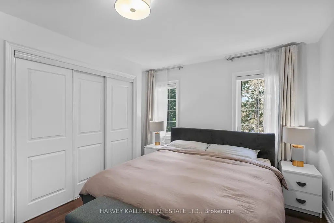
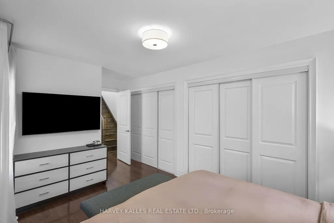
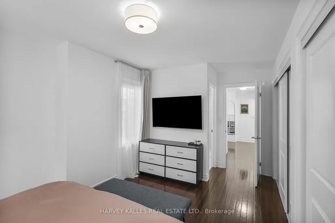
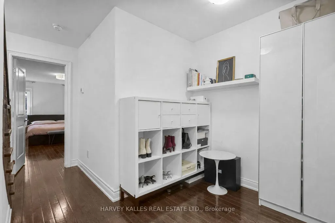
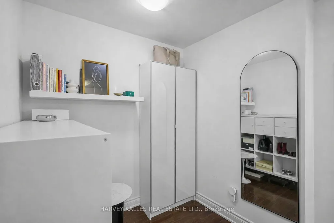
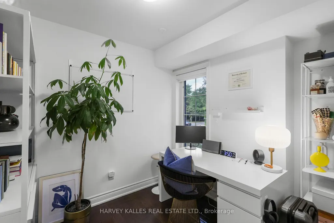
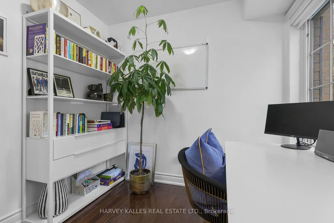
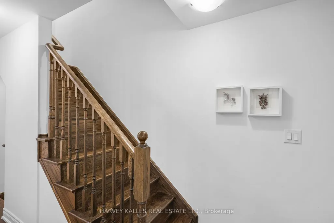
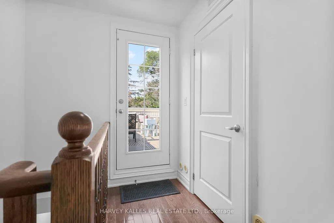
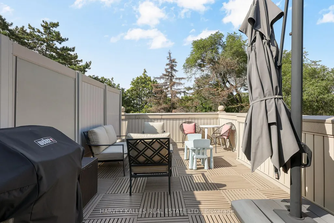
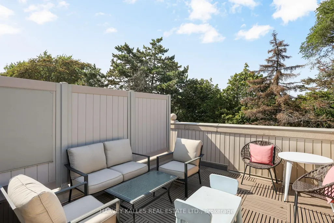
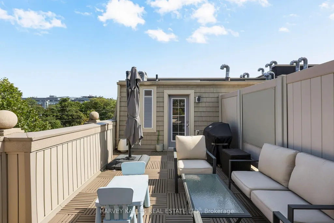
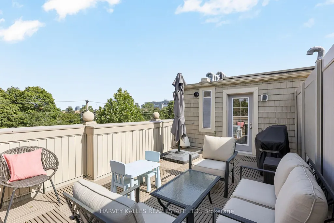
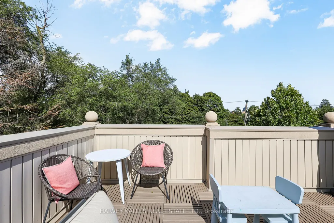
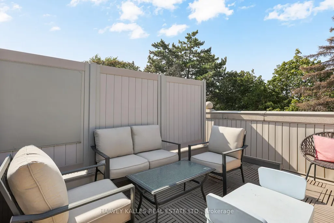
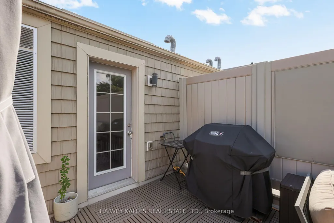
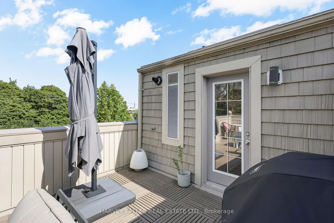
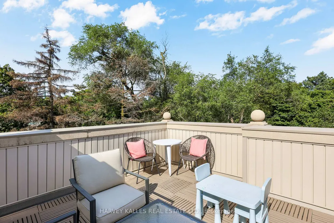
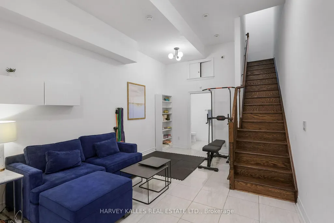
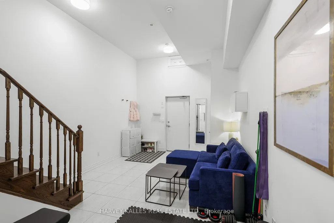
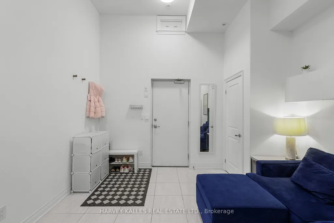
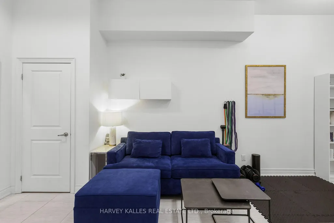
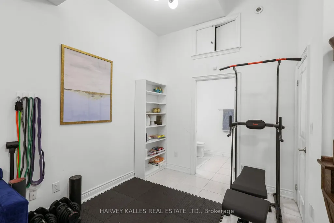
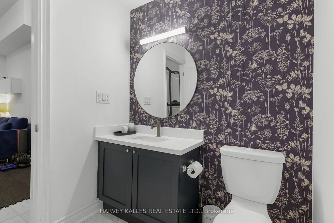
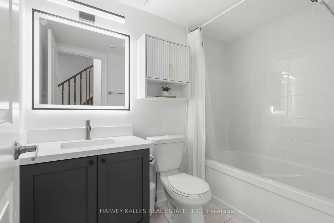
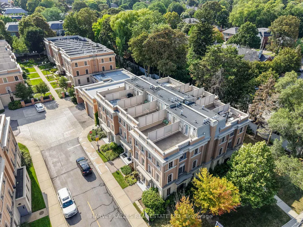
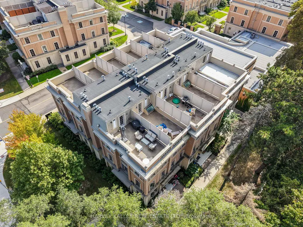
Experience Elevated Living In This Exceptional Three-Storey End-Unit Townhome In The Heart Of Prestigious Lawrence Park. Offering An Expansive And Thoughtfully Designed Layout, This Residence Combines The Feel Of A Detached Home With The Convenience Of Low-Maintenance Living. The Sun-Filled Main Floor Features 9-Foot Ceilings, Generous Living And Dining Spaces, And A Beautifully Appointed Kitchen With Stainless Steel Appliances, Ideal For Both Everyday Living And Entertaining. The Upper Levels Offer A Spacious Primary Retreat With A Private Ensuite, Two Additional Bedrooms, And A Dedicated Office, Providing Exceptional Flexibility For Families And Professionals Alike. Crowning The Home Is A Spectacular Private Rooftop Terrace With Extraordinary Views, Creating The Perfect Setting For Morning Coffee, Sunset Cocktails, Or Outdoor Entertaining. The Lower Level Includes Direct Garage Access, Abundant Storage, And A Large Recreation Room That Offers Endless Possibilities As A Media Room, Gym, Or Play Space. Set Amidst The Lush Trails And Parkland Surrounding Sunnybrook, And Just Moments From Top-Rated Schools, Transit, Restaurants, And Everyday Amenities, This Is A Rare Opportunity To Enjoy Generous Space, Stunning Views, And One Of Toronto's Most Sought-After Neighbourhoods
| Price History | |
|---|---|
| 8/24/2026 | Listed $1,195,000 |
General Features
| Cooling | Central Air |
|---|---|
| HOA Fee | 490.45 |
| Association Fee Includes | CAC Included,Common Elements Included,Building Insurance Included,Parking Included |
| Architectural Style | 3-Storey |
| Construction Materials | Brick,Stone |
| Pets Allowed | Yes-with Restrictions |
| Heater Type | Forced Air |
| Parking Spaces | 1 |
| Unit Number | 7 |
| Property Subtype | Condo Townhouse |
| Tax Year | 2025 |
| PropertyFeatures | Hospital,Public Transit,School |
| Exposure | North |
| County | Toronto |
| New Construction | No |
| Property Type | Residential Condo & Other |
| Association Amenities | BBQs Allowed,Bike Storage |
| Attached Garage | Yes |
| Garage Y/N | Yes |
| Total Rooms | 7 |
| Status | New |
| City | Toronto C12 |
| Association Name | TSCC |
| Senior Community Y/N | No |
| Property Attached Y/N | Yes |
| Tax Annual Amount | 6824.49 |
| Standard Status | Active |
| Occupancy Type | Owner |
Interior Features
| Interior Amenities | Carpet Free,Other |
|---|---|
| Basement | Finished with Walk-Out |
| Heat Source | Gas |
| Basement (Y/N) | No |
| Air Conditioning Y/N | Yes |
| Heating Y/N | Yes |
| Fireplace Y/N | No |
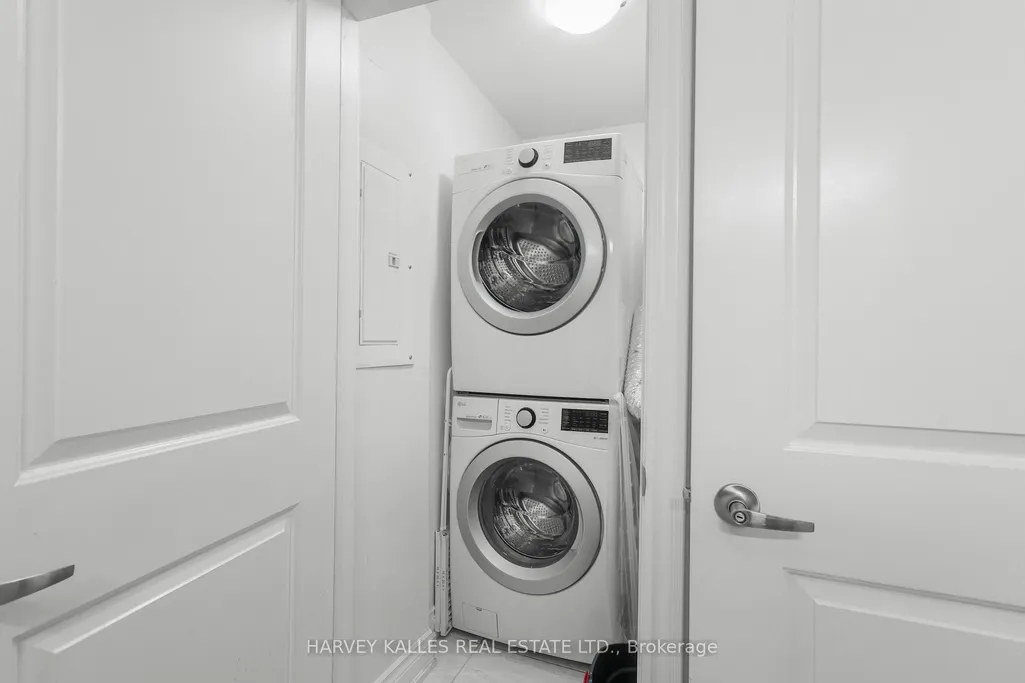
| Laundry Features | In-Suite Laundry |
| Total Bedrooms | 3 |
| Elevator? | No |
| Total Baths | 3 |
| Bedrooms | 3 |
| Living Area Range | 1800-1999 |
Exterior Features
| Parking Features | Underground |
|---|---|
| Total Parking | 1.0 |
| Garage Type | Underground |
| Spa | No |
| Waterfront Y/N | No |
| Covered Spaces | 1.0 |
Amenities
- Views
- New Construction
- Adult 55+
- Lease To Own
- No Strata Fees
- Furnished
- Pets
- Primary On Main
- Air Conditioning
- Seller Finance
- Green
- Fixer Upper
- Horse
- Golf
- Fireplace
- Deck
- Garage
- Basement
- Pool
Property vs Condos Average in M4N 0A4
Price
Taxes
Visits
In The Neighbourhood
Just Listed
Toronto
$ 3,499,000
21 Burkebrook Place # 504
Toronto, ON M4G0A2
- Type
- Condos
- Size
- 3,000 SqFt
- Rooms
- 4 Beds + 3 Baths
Toronto
$ 1,389,000
21 Burkebrook Place # 337
Toronto, ON M4G0A2
- Type
- Condos
- Size
- 1,200 SqFt
- Rooms
- 3 Beds + 2 Baths
Toronto
$ 1,129,000
2110 Bayview Avenue
Toronto, ON M4N0A4
- Type
- Condos
- Size
- 1,200 SqFt
- Rooms
- 4 Beds + 3 Baths
Toronto
$ 649,900
204 - 20 Burkebrook Place
Toronto, ON M4G0A1
- Type
- Condos
- Size
- 599 SqFt
- Rooms
- 1 Beds + 1 Baths
Listed by: Royal LePage Realty Plus
Toronto
$ 649,900
20 Burkebrook Place # 204
Toronto, ON M4G0A1
- Type
- Condos
- Size
- 500 SqFt
- Rooms
- 1 Beds + 1 Baths
Toronto
$ 675,000
319 - 20 Burkebrook Place
Toronto, ON M4G0A1
- Type
- Condos
- Size
- 699 SqFt
- Rooms
- 2 Beds + 1 Baths
Listed by: MAX REALTY SOLUTIONS LTD.
Toronto
$ 675,000
20 Burkebrook Place # 319
Toronto, ON M4G0A1
- Type
- Condos
- Size
- 600 SqFt
- Rooms
- 2 Beds + 1 Baths
Toronto
$ 1,288,000
410 - 10 Old York Mills Road
Toronto, ON M2P2G9
- Type
- Condos
- Size
- 1,399 SqFt
- Rooms
- 3 Beds + 2 Baths
Listed by: REMAX YOUR COMMUNITY REALTY
Toronto
$ 1,288,000
10 Old York Mills Road # 410
Toronto, ON M2P2G9
- Type
- Condos
- Size
- 1,200 SqFt
- Rooms
- 3 Beds + 2 Baths
Toronto
$ 1,488,000
51 York Mills Road # 309
Toronto, ON M2P1B6
- Type
- Condos
- Size
- 1,600 SqFt
- Rooms
- 3 Beds + 3 Baths
Toronto
$ 5,500
410 - 10 Old York Mills Road
Toronto, ON M2P2G9
- Type
- Condos
- Size
- 1,399 SqFt
- Rooms
- 3 Beds + 2 Baths
Listed by: REMAX YOUR COMMUNITY REALTY
Toronto
$ 1,069,000
206 - 10 Old York Mills Road
Toronto, ON M2P2G9
- Type
- Condos
- Size
- 1,399 SqFt
- Rooms
- 2 Beds + 2 Baths
Listed by: REAL ESTATE HOMEWARD
 Toronto Real Estate Board (TRREB); All information deemed reliable but not guaranteed. All properties are subject to prior sale, change or withdrawal. Neither listing broker(s) or information provider(s) shall be responsible for any typographical errors, misinformation, misprints and shall be held totally harmless. Listing(s) information is provided for consumer's personal, non-commercial use and may not be used for any purpose other than to identify prospective properties consumers may be interested
 Data provided by the Ontario Regional Technology & Information Systems. The information is deemed reliable, but is not guaranteed. Not intended to solicit buyers or sellers, landlords or tenants currently under contract.
The trademarks REALTOR®, REALTORS® and the REALTOR® logo are controlled by The Canadian Real Estate Association (CREA) and identify real estate professionals who are members of CREA. The trademarks MLS®, Multiple Listing Service® and the associated logos are owned
Data provided by the Ontario Regional Technology & Information Systems. The information is deemed reliable, but is not guaranteed. Not intended to solicit buyers or sellers, landlords or tenants currently under contract.
The trademarks REALTOR®, REALTORS® and the REALTOR® logo are controlled by The Canadian Real Estate Association (CREA) and identify real estate professionals who are members of CREA. The trademarks MLS®, Multiple Listing Service® and the associated logos are owned
 All information deemed reliable but not guaranteed. All properties are subject to prior sale, change or withdrawal. Neither listing broker(s) or information provider(s) shall be responsible for any typographical errors, misinformation, misprints and shall be held totally harmless. Listing(s) information is provided for consumer's personal, non-commercial use and may not be used for any purpose other than to identify prospective properties consumers may be interested in purchasing. The data relating