


Address
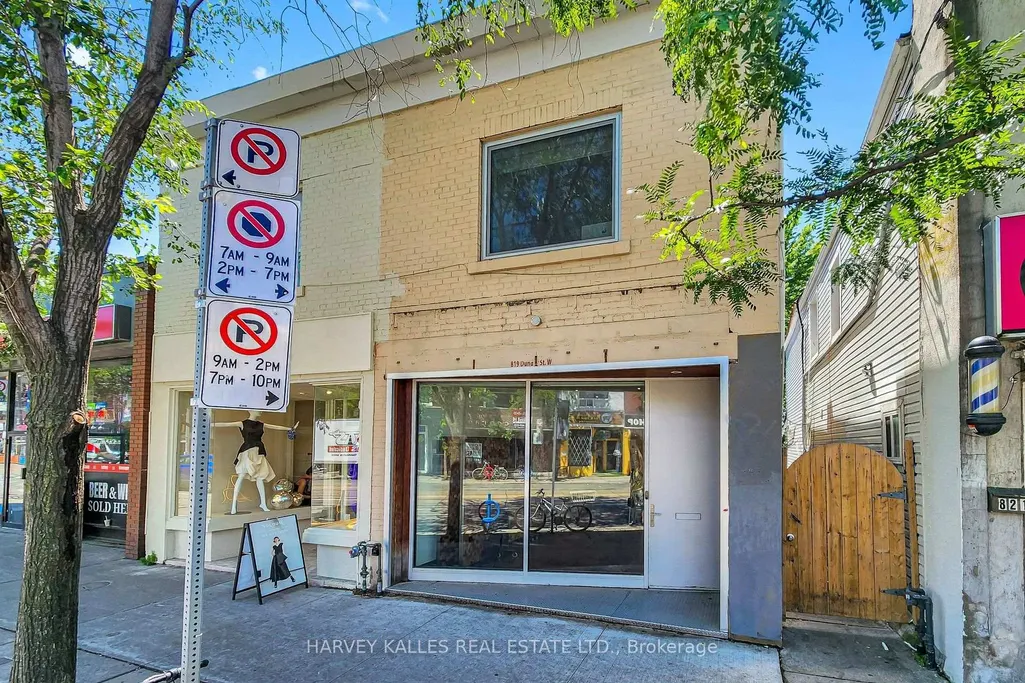
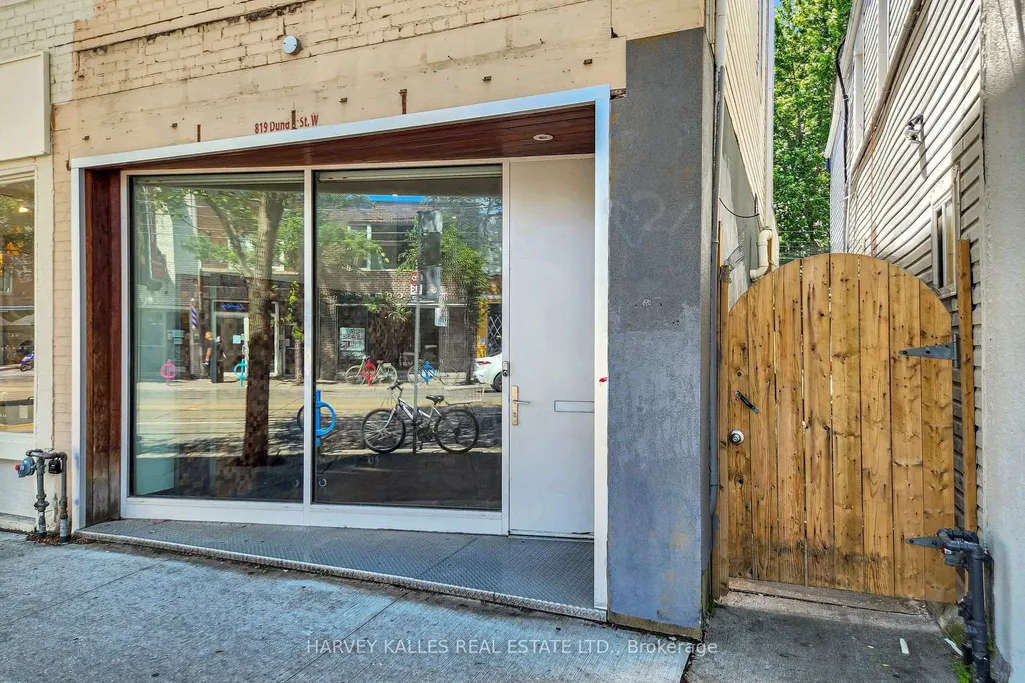
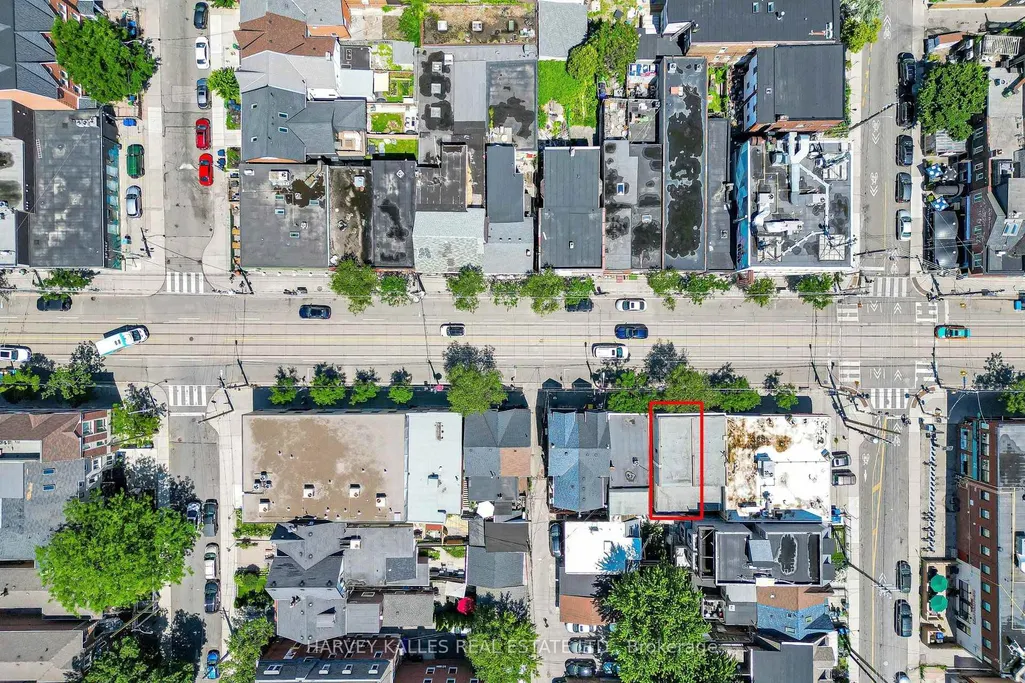
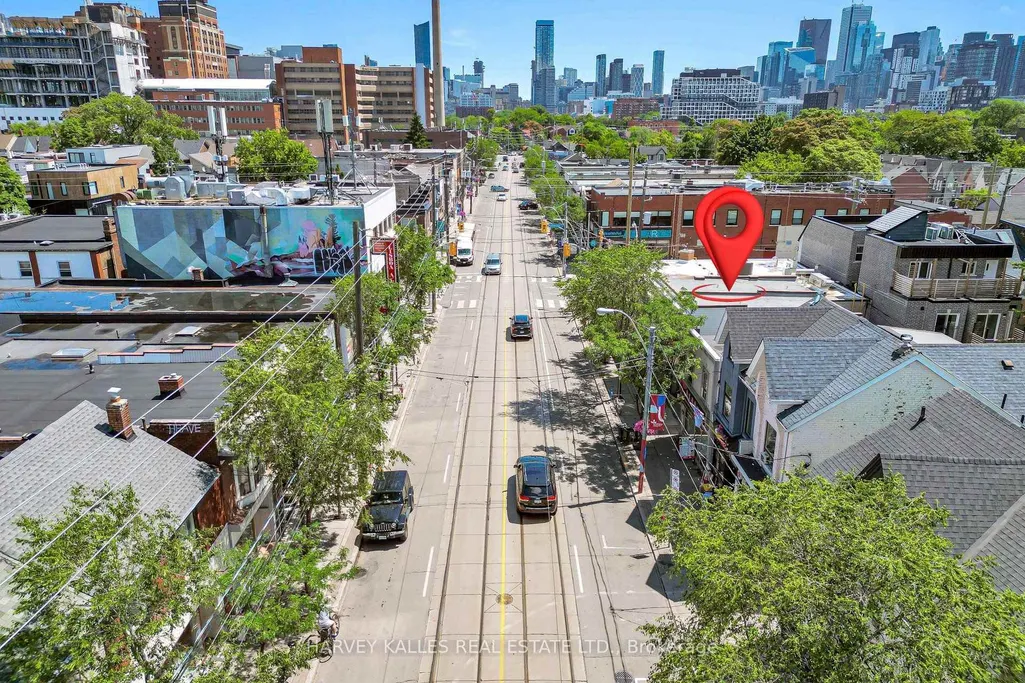
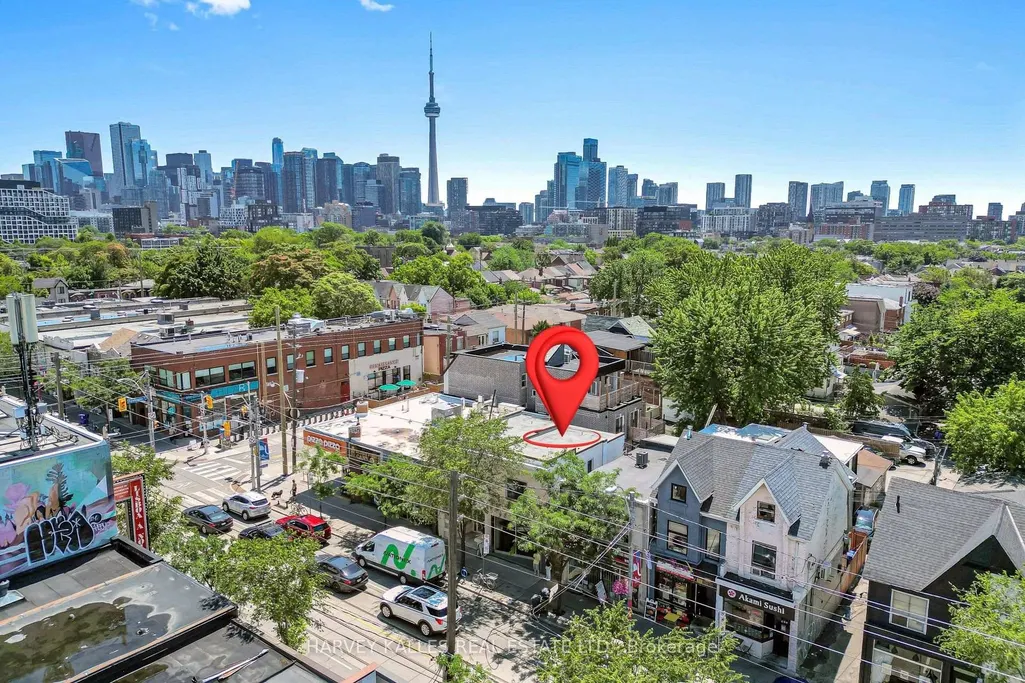
819 Dundas Street W, Toronto, ON
Price
$ 45
Property Attributes
- ID#C13571922
- TypeCom Lease
- Listing Status New
- CityToronto
- AreaTrinity-Bellwoods
- NeighbourhoodTrinity-Bellwoods
- Postal CodeM6J 1V4
- StyleCommercial Retail
- Taxes$ 10380
- Price$ 45
- Bedrooms1
- Full Bathrooms2
- Half Bathrooms0
- Sqr Footage1802
Data Source:
Toronto Real Estate Board (TRREB)
Property Description
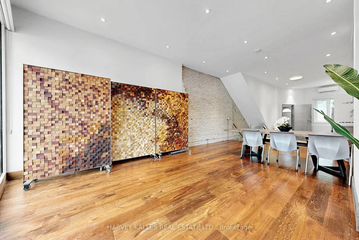
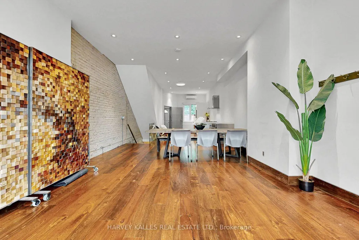
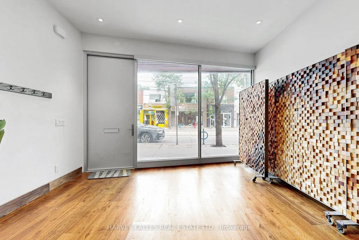
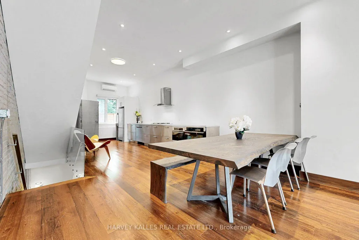
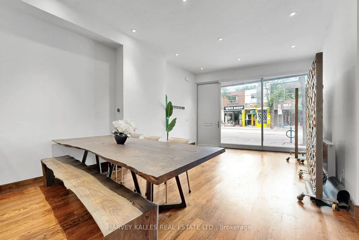
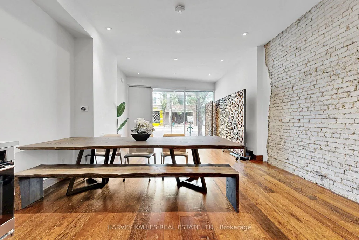
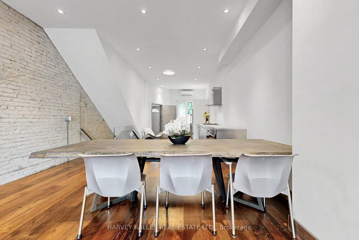
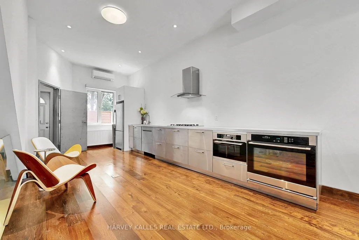
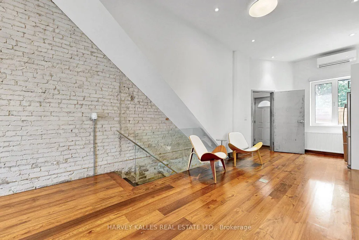
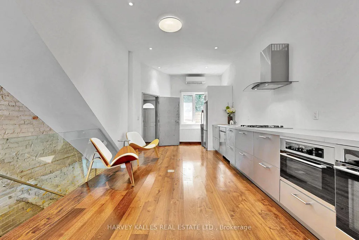
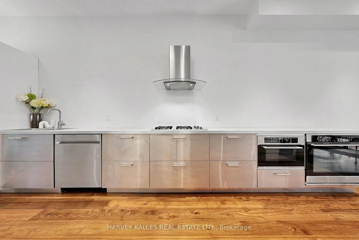
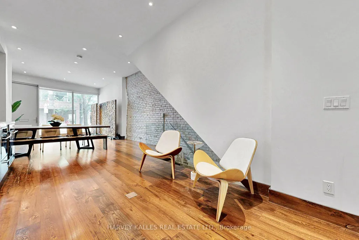
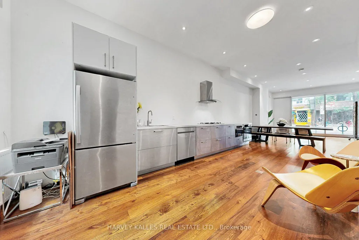
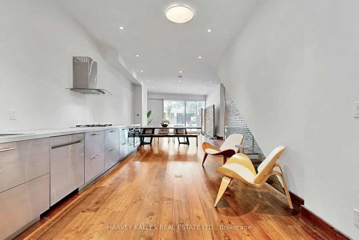
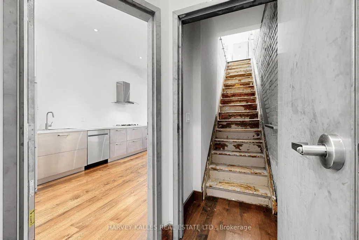
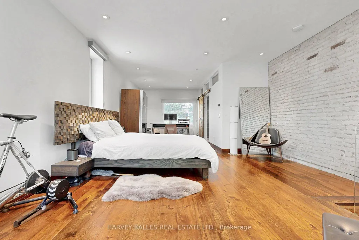
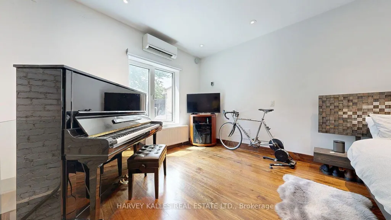
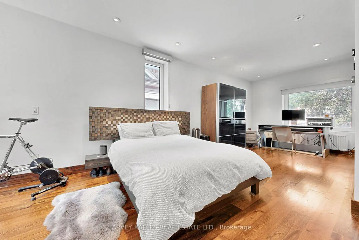
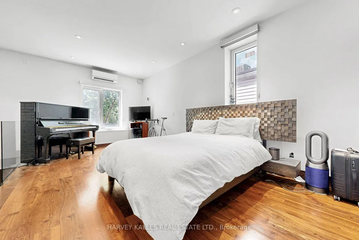
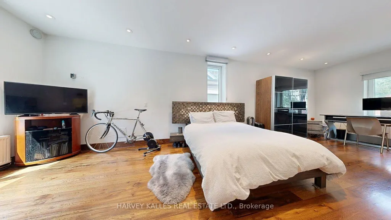
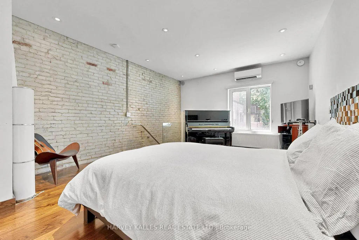
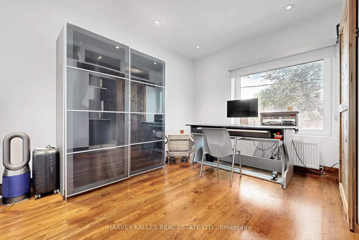
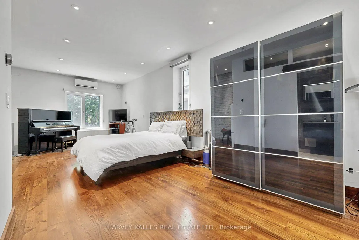
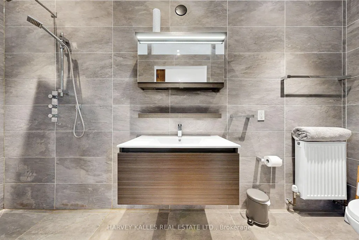
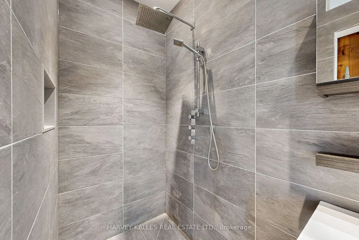
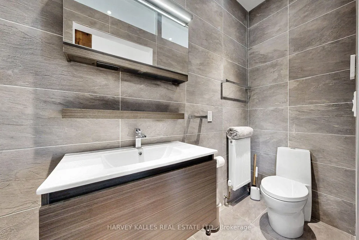
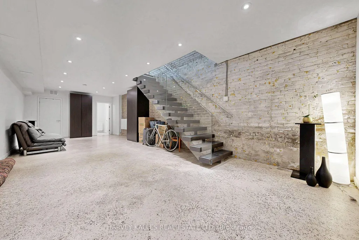
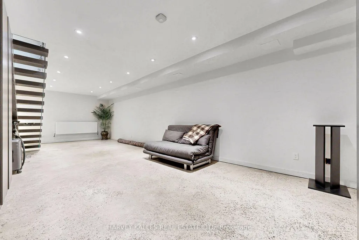
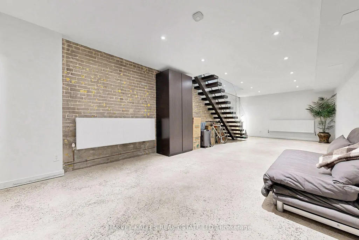
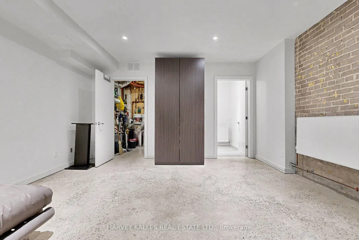
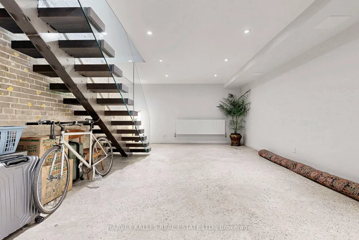
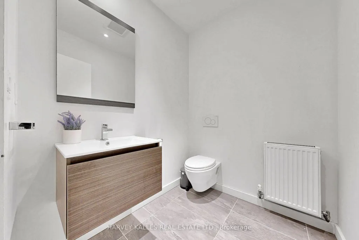
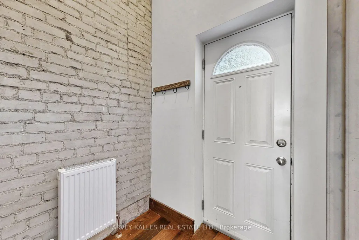
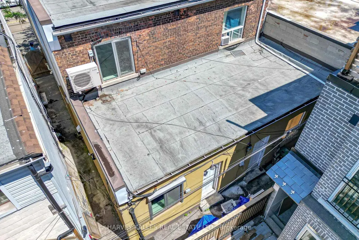
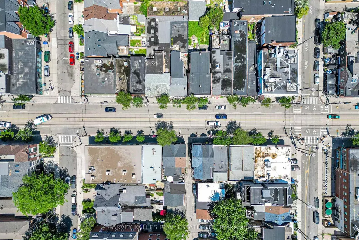
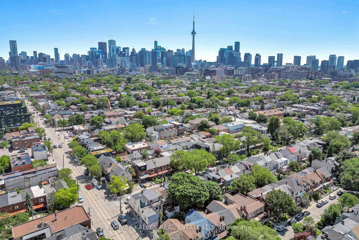
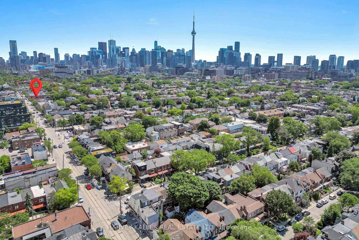
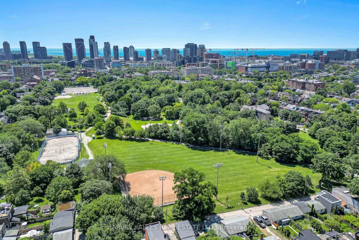
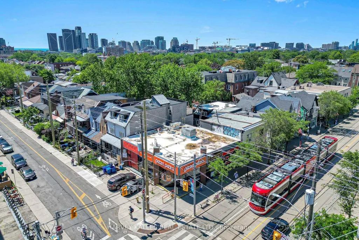
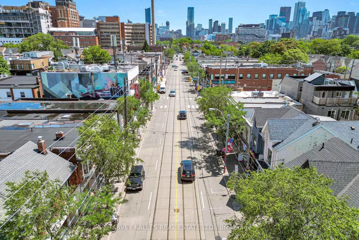
LIVE. CREATE. WORK. Rarely does a space come along that refuses to be categorized. 819 Dundas Street West is exactly that - a character-rich, fully reimagined live/work property on one of Toronto's most culturally vibrant and recognized streets with heavy pedestrian traffic. Spread across three levels with approximately 1,400 square feet of thoughtfully finished space. Over 10 foot ceilings, glass railings, exposed brick walls, and reclaimed wood floors produce a boutique environment with genuine character, the kind of space that inspires the people who work in it and impresses everyone who walks through the door. The street-level main floor features a fully ventilated kitchen and soaring ceilings, ideal for a café, bakery, personal service studio, or creative retail concept. The lower level continues the industrial aesthetic with polished epoxy floors, open-riser stairs, and 8-foot ceilings - perfectly suited for a photo or art studio, treatment room, rehearsal space, or artisan workshop. The upper level offers a private self-contained studio residence with a separate entrance, modern bath, and the same thoughtful finishes throughout - ideal for any entrepreneur, artist, musician, or the owner-operator who wants to live where they create. Bring your vision and come see the space for yourself. Option available to lease the main floor and basement only (approximately 910 sq. ft.) at prorated rent or option to purchase.
| Price History | |
|---|---|
| 7/16/2026 | Listed $45 |
General Features
| Sewer | Septic |
|---|---|
| Cooling | Yes |
| Utilities | Yes |
| Security Features | No |
| Heater Type | Radiant |
| Property Subtype | Commercial Retail |
| Tax Year | 2026 |
| Lot Depth | 50.0 |
| County | Toronto |
| New Construction | No |
| Property Type | Commercial |
| Attached Garage | No |
| Garage Y/N | No |
| Total Rooms | 3 |
| Status | New |
| City | Toronto C01 |
| Senior Community Y/N | No |
| Lot Size Units | Feet |
| Property Attached Y/N | Yes |
| Tax Annual Amount | 10380.4 |
| Building Area Units | Square Feet |
| Standard Status | Active |
| Occupancy Type | Owner |
| Legal Description | PT LT 41 PL 89 TORONTO PT 2 63R1204; S/T WB198064; CITY OF TORONTO |
Interior Features
| Heat Source | Electric |
|---|---|
| Clear Height Feet | 10 |
| Clear Height Inches | 2 |
| Basement (Y/N) | Yes |
| Air Conditioning Y/N | Yes |
| Heating Y/N | Yes |
| Fireplace Y/N | No |
| Total Bedrooms | 1 |
| Elevator? | No |
| Total Baths | 2 |
| Bedrooms | 1 |
Exterior Features
| Garage Type | Street |
|---|---|
| Spa | No |
| Building Area Total | 1802.0 |
| Lot Size Source | GeoWarehouse |
| Waterfront Y/N | No |
| LotDimensionsSource | Other |
Amenities
- Views
- New Construction
- Adult 55+
- Lease To Own
- No Strata Fees
- Furnished
- Primary On Main
- Air Conditioning
- Seller Finance
- Green
- Fixer Upper
- Horse
- Golf
- Fireplace
- Deck
- Garage
- Basement
- Pool
Property vs Com Lease Average in M6J 1V4
Price
Taxes
Visits
 Toronto Real Estate Board (TRREB); All information deemed reliable but not guaranteed. All properties are subject to prior sale, change or withdrawal. Neither listing broker(s) or information provider(s) shall be responsible for any typographical errors, misinformation, misprints and shall be held totally harmless. Listing(s) information is provided for consumer's personal, non-commercial use and may not be used for any purpose other than to identify prospective properties consumers may be interested
 Data provided by the Ontario Regional Technology & Information Systems. The information is deemed reliable, but is not guaranteed. Not intended to solicit buyers or sellers, landlords or tenants currently under contract.
The trademarks REALTOR®, REALTORS® and the REALTOR® logo are controlled by The Canadian Real Estate Association (CREA) and identify real estate professionals who are members of CREA. The trademarks MLS®, Multiple Listing Service® and the associated logos are owned
Data provided by the Ontario Regional Technology & Information Systems. The information is deemed reliable, but is not guaranteed. Not intended to solicit buyers or sellers, landlords or tenants currently under contract.
The trademarks REALTOR®, REALTORS® and the REALTOR® logo are controlled by The Canadian Real Estate Association (CREA) and identify real estate professionals who are members of CREA. The trademarks MLS®, Multiple Listing Service® and the associated logos are owned
 All information deemed reliable but not guaranteed. All properties are subject to prior sale, change or withdrawal. Neither listing broker(s) or information provider(s) shall be responsible for any typographical errors, misinformation, misprints and shall be held totally harmless. Listing(s) information is provided for consumer's personal, non-commercial use and may not be used for any purpose other than to identify prospective properties consumers may be interested in purchasing. The data relating