

Address
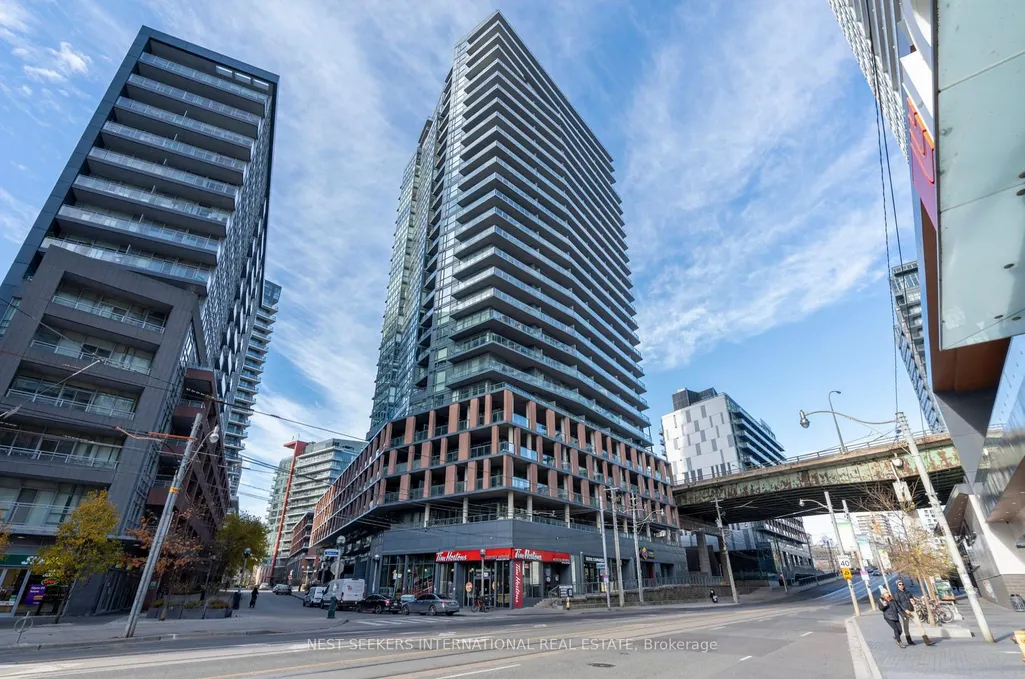
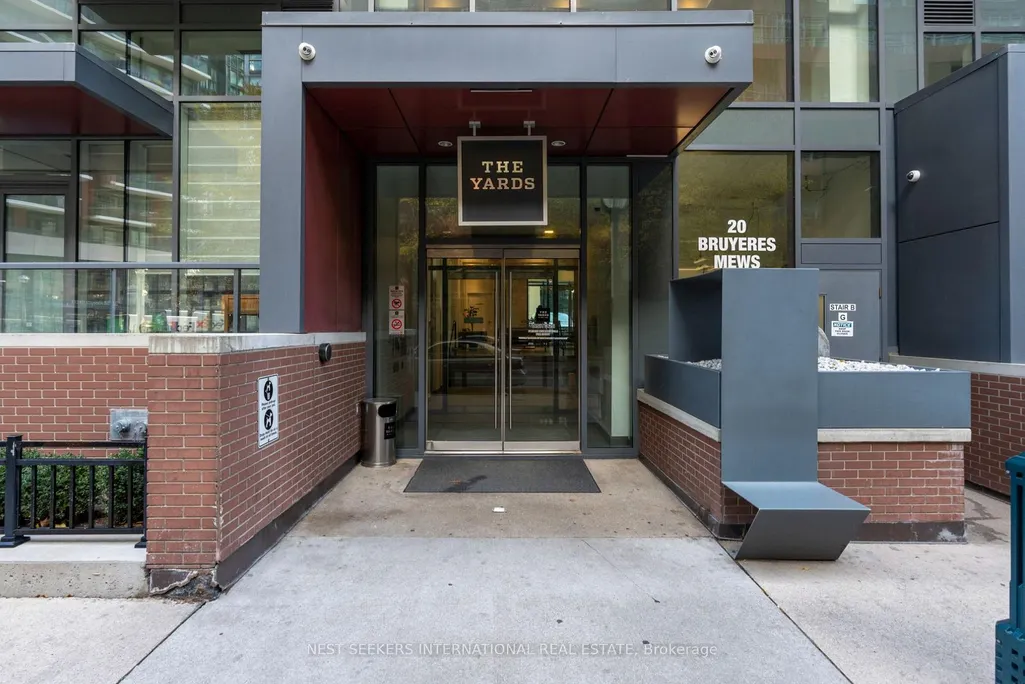
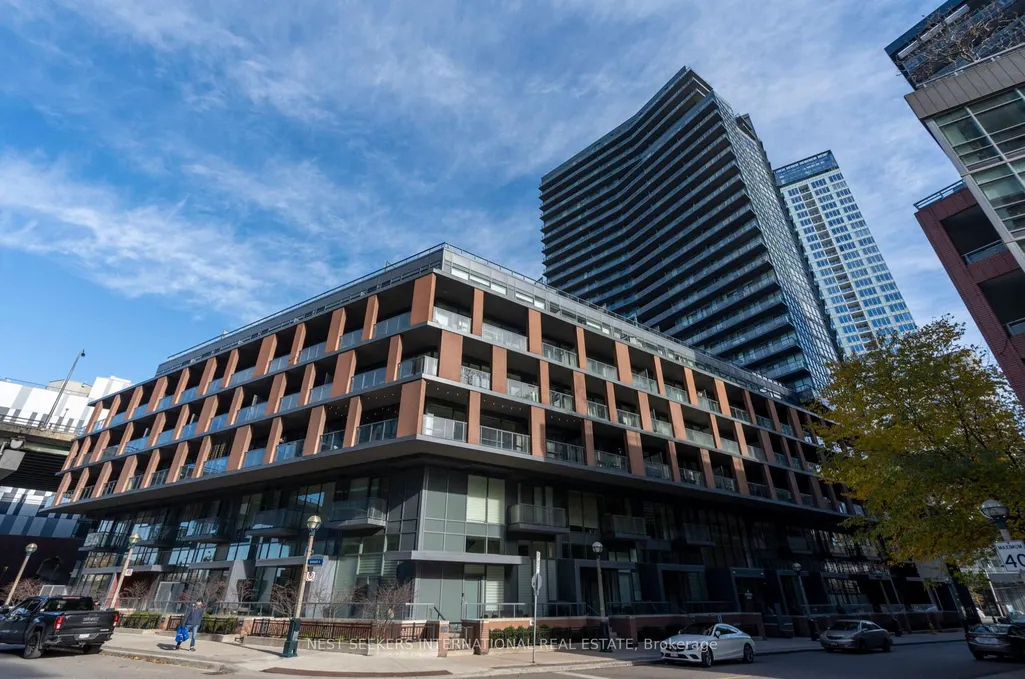
20 Bruyeres Mews # 705, Toronto, ON
Price
$ 578,000
Property Attributes
- ID#C13542744
- TypeCondos
- Listing Status Price Change
- CityToronto
- AreaNiagara
- NeighbourhoodNiagara
- Postal CodeM5V 0G8
- StyleApartment
- Taxes$ 2524
- Price$ 578,000
- Bedrooms2
- Full Bathrooms1
- Half Bathrooms0
- Sqr Footage600-699
Data Source:
Toronto Real Estate Board (TRREB)
Property Description
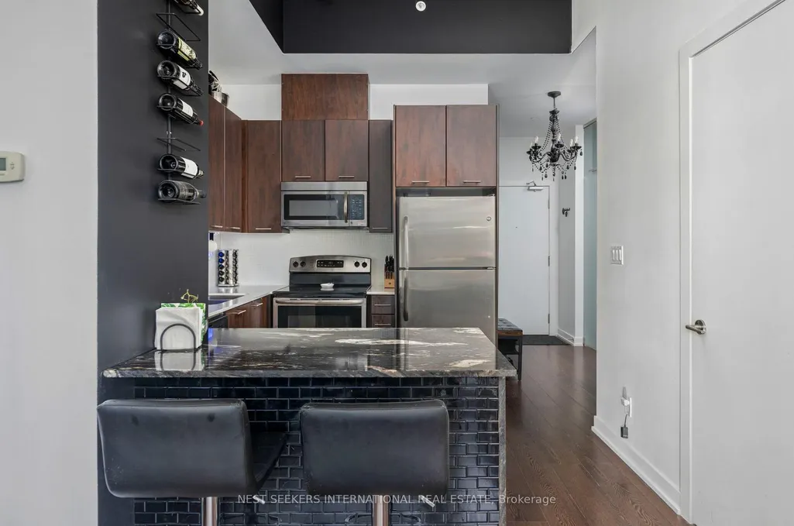
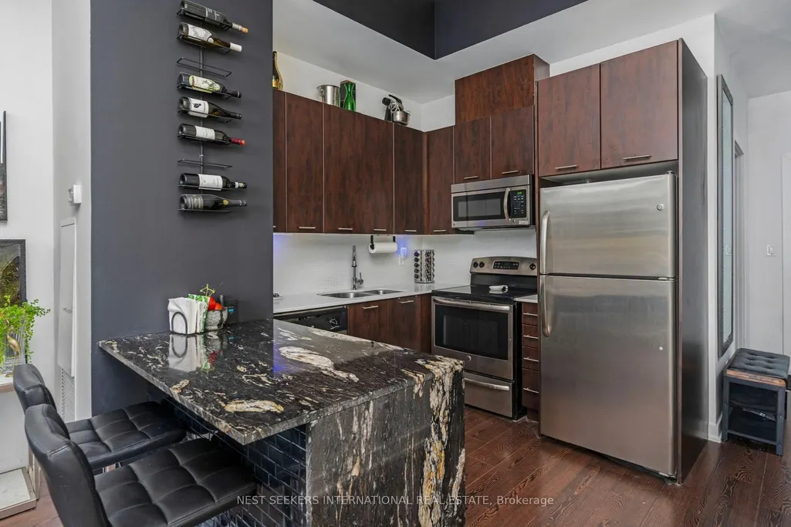
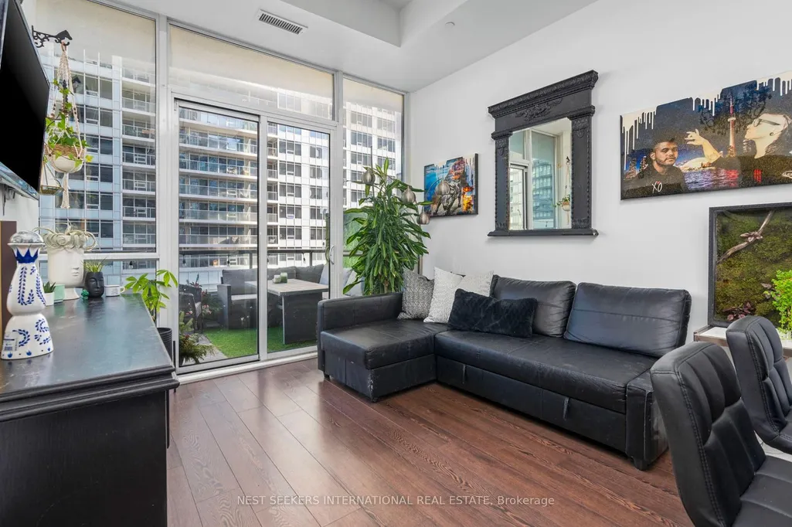
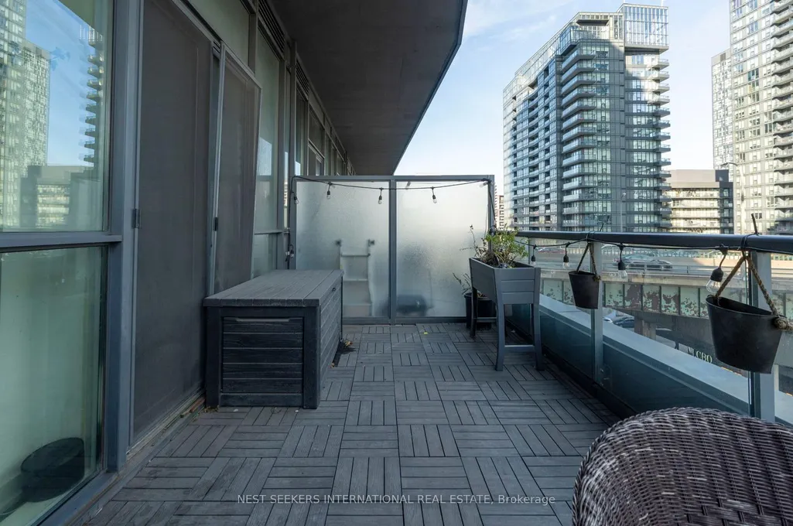
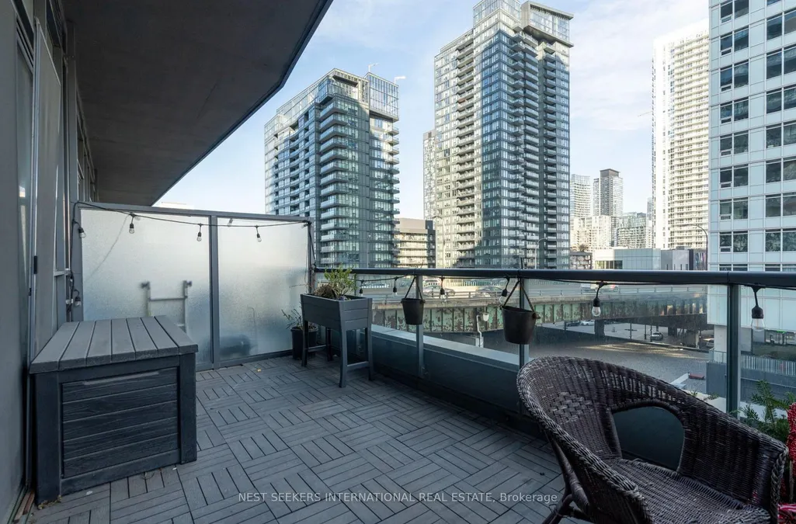
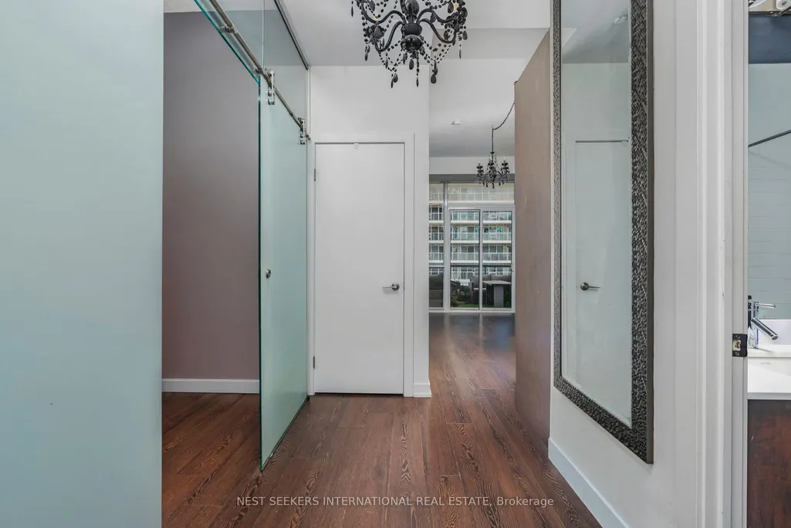
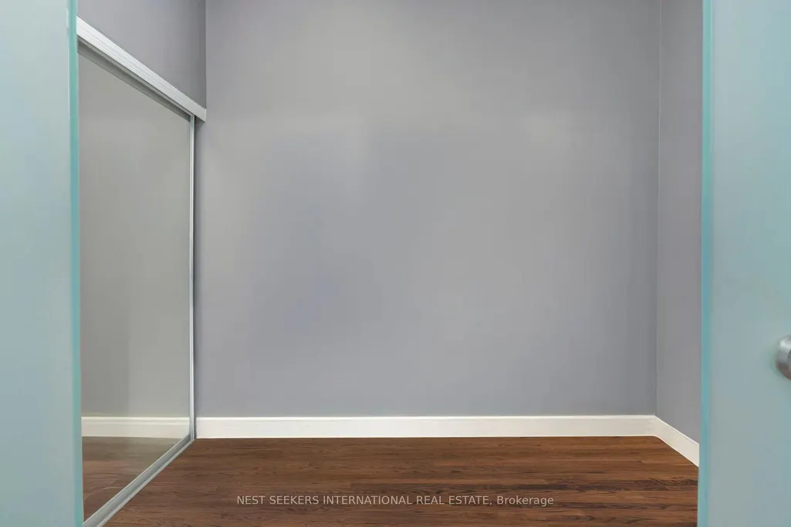
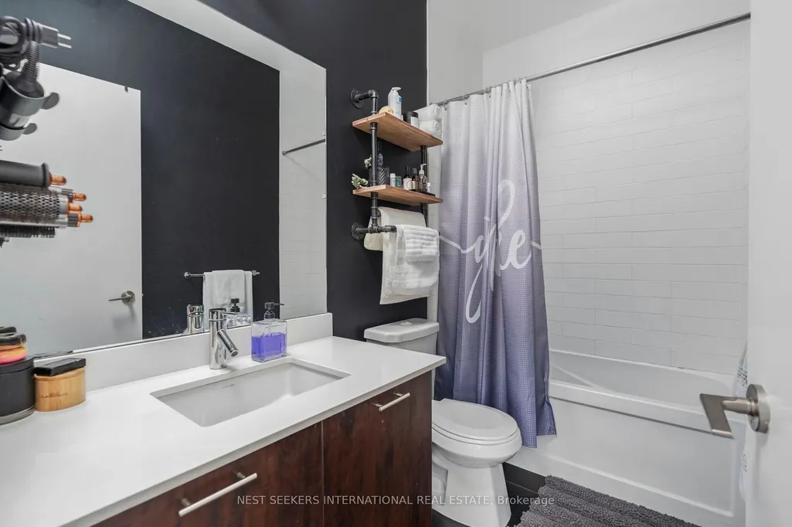
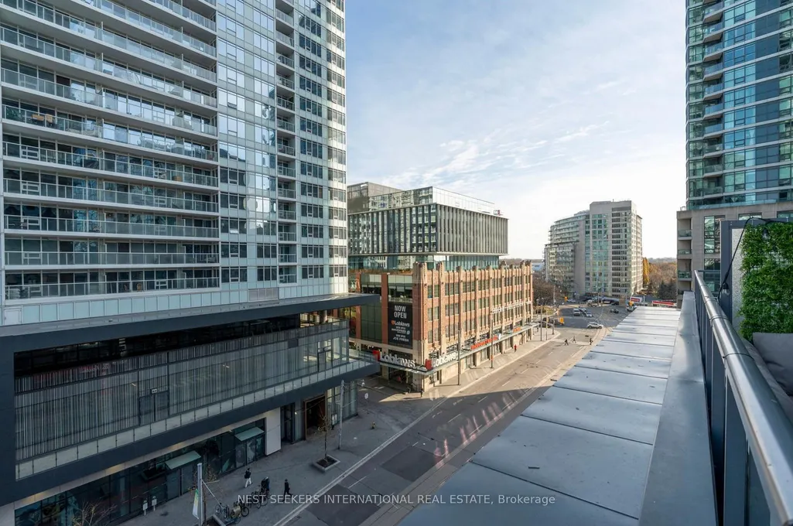
Bright and beautifully upgraded 1+Den at 20 Bruyeres Mews, offering nearly 700 sq. ft. of thoughtfully designed living space with soaring 11.5-ft ceilings and floor-to-ceiling windows that flood the unit with natural light. A rare East-facing, oversized balcony, complete with turf, tile, and a privacy divider creates the perfect spot for morning coffee or unwinding at the end of the day. The enclosed den offers true flexibility, featuring a mirrored closet and enough space to function as a second bedroom, home office, or income-generating suite. The kitchen has been tastefully upgraded with quartz countertops, full-size stainless steel appliances, and a custom granite island with an extended eat-in bar and additional storage, anchoring an open-concept layout built for both everyday living and entertaining. The primary bedroom is a private retreat with a custom walk-in closet, blackout blinds, and direct balcony access. Additional designer touches include frosted glass barn doors, a black accent wall, a custom bathroom shelf, a built-in wine rack, and upgraded lighting throughout. Includes 1parking space and 1 locker. Located on the 7th floor with access to a dedicated express elevator servicing floors up to 7, a rare convenience that means no long waits. Unbeatable downtown location: steps to The Well, Stackt Market, The Bentway, Loblaws, LCBO, Shoppers DrugMart, Starbucks, and Porter Airlines, with easy access to the TTC, Gardiner Expressway, and Toronto's waterfront. Building amenities include 24-hour concierge, gym, rooftop terrace with BBQs, party room, theatre, library, guest suites, visitor parking, pool table, and table tennis.
| Price History | |
|---|---|
| 7/9/2026 | Listed $588,000 |
| 7/23/2026 | 2$578,000 |
General Features
| Cooling | Central Air |
|---|---|
| HOA Fee | 461.31 |
| Association Fee Includes | Common Elements Included,Parking Included |
| Architectural Style | Apartment |
| Construction Materials | Brick |
| Pets Allowed | Yes-with Restrictions |
| Heater Type | Forced Air |
| Unit Number | 705 |
| Property Subtype | Condo Apartment |
| Tax Year | 2025 |
| Building Name | The Yards |
| Exposure | East |
| County | Toronto |
| New Construction | No |
| Property Type | Residential Condo & Other |
| Association Amenities | Bike Storage,Community BBQ,Concierge,Gym,Party Room/Meeting Room,Visitor Parking |
| Attached Garage | No |
| Garage Y/N | Yes |
| Status | Price Change |
| City | Toronto C01 |
| Association Name | TSCP |
| Senior Community Y/N | No |
| Property Attached Y/N | No |
| Tax Annual Amount | 2524.98 |
| Standard Status | Active |
| Occupancy Type | Tenant |
Interior Features
| Interior Amenities | Storage |
|---|---|
| Basement | None |
| Heat Source | Gas |
| Basement (Y/N) | No |
| Air Conditioning Y/N | Yes |
| Heating Y/N | Yes |
| Fireplace Y/N | No |
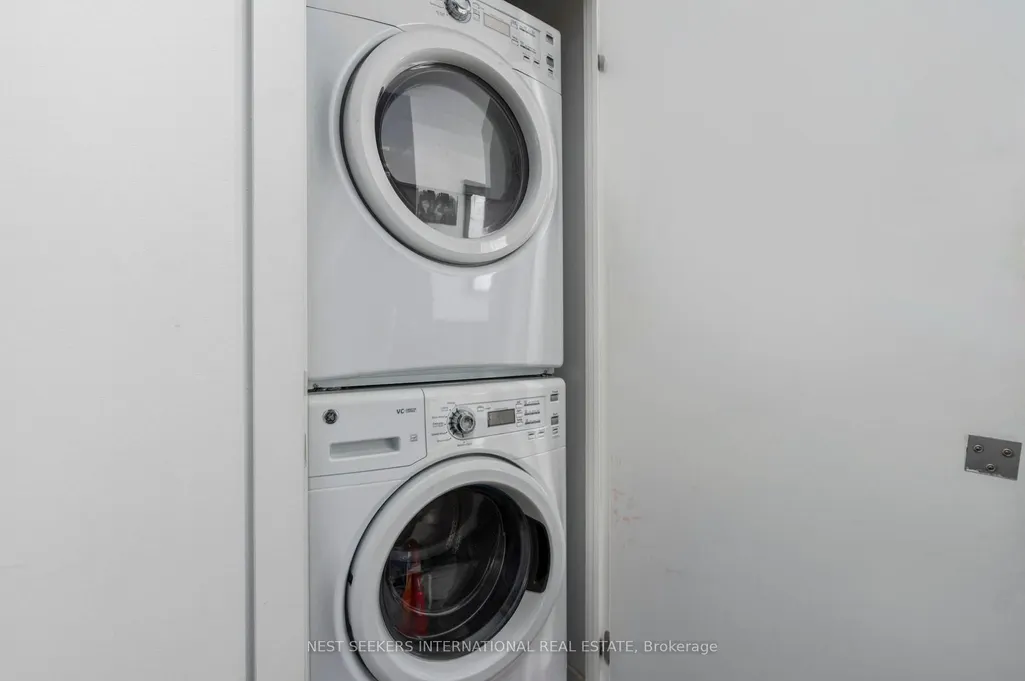
| Laundry Features | In-Suite Laundry |
| Total Bedrooms | 2 |
| Elevator? | No |
| Total Baths | 1 |
| Bedrooms | 1+1 |
| Living Area Range | 600-699 |
Exterior Features
| Parking Features | Underground |
|---|---|
| Total Parking | 1.0 |
| Garage Type | Underground |
| Spa | No |
| Waterfront Y/N | No |
| Covered Spaces | 1.0 |
Amenities
- Views
- New Construction
- Adult 55+
- Lease To Own
- No Strata Fees
- Furnished
- Pets
- Primary On Main
- Air Conditioning
- Seller Finance
- Green
- Fixer Upper
- Horse
- Golf
- Fireplace
- Deck
- Garage
- Basement
- Pool
Property vs Condos Average in M5V 0G8
Price
Visits
In The Neighbourhood
Just Listed
Toronto
$ 739,000
833 W King Street W # 405
Toronto, ON M5V1N9
- Type
- Condos
- Size
- 700 SqFt
- Rooms
- 1 Beds + 1 Baths
Just Listed
Toronto
$ 519,000
201 - 20 Bruyeres Mews
Toronto, ON M5V0G8
- Type
- Condos
- Size
- 799 SqFt
- Rooms
- 2 Beds + 1 Baths
Listed by: EVERLAND REALTY INC.
Just Listed
Toronto
$ 3,350
1802 - 35 Bastion Street
Toronto, ON M5V0C2
- Type
- Condos
- Size
- 899 SqFt
- Rooms
- 3 Beds + 3 Baths
Listed by: AIMHOME REALTY INC.
Just Listed
Toronto (Niagara)
$ 2,645
1006 - 775 King Street W
Toronto (niagara), ON M5V2K3
- Type
- Condos
- Size
- 699 SqFt
- Rooms
- 2 Beds + 1 Baths
Listed by: Royal LePage Real Estate Services Ltd.
Just Listed
Toronto (Niagara)
$ 2,595
1006 - 775 King Street W
Toronto (niagara), ON M5V2K3
- Type
- Condos
- Size
- 699 SqFt
- Rooms
- 2 Beds + 1 Baths
Listed by: Royal LePage Real Estate Services Ltd.
Just Listed
Toronto
$ 489,900
809 - 775 King Street W
Toronto, ON M5V2K3
- Type
- Condos
- Size
- 699 SqFt
- Rooms
- 1 Beds + 1 Baths
Listed by: BRAD J. LAMB REALTY 2016 INC.
Just Listed
Toronto
$ 2,300
3104 - 50 Ordnance Street
Toronto, ON M6K0C9
- Type
- Condos
- Size
- 599 SqFt
- Rooms
- 1 Beds + 1 Baths
Listed by: REALTY ASSOCIATES INC.
Just Listed
Toronto
$ 469,999
918 - 169 Fort York Boulevard
Toronto, ON M5V0C8
- Type
- Condos
- Size
- 499 SqFt
- Rooms
- 1 Beds + 1 Baths
Listed by: SAGE REAL ESTATE LIMITED
Just Listed
Toronto
$ 519,000
20 Bruyeres Mews # 201
Toronto, ON M5V0G8
- Type
- Condos
- Size
- 700 SqFt
- Rooms
- 2 Beds + 1 Baths
Just Listed
Toronto
$ 479,000
15 Bruyeres Mews # 503
Toronto, ON M5V0A7
- Type
- Condos
- Size
- 500 SqFt
- Rooms
- 2 Beds + 1 Baths
Just Listed
Toronto
$ 469,999
169 Fort York Boulevard # 918
Toronto, ON M5V0C8
- Type
- Condos
- Rooms
- 1 Beds + 1 Baths
Just Listed
Toronto
$ 489,900
775 King Street W # 809
Toronto, ON M5V2K3
- Type
- Condos
- Size
- 600 SqFt
- Rooms
- 1 Beds + 1 Baths
Open House
Toronto
$ 839,000
32 Stadium Road # 327
Toronto, ON M5V3P4
- Type
- Condos
- Size
- 1,000 SqFt
- Rooms
- 2 Beds + 2 Baths
 Toronto Real Estate Board (TRREB); All information deemed reliable but not guaranteed. All properties are subject to prior sale, change or withdrawal. Neither listing broker(s) or information provider(s) shall be responsible for any typographical errors, misinformation, misprints and shall be held totally harmless. Listing(s) information is provided for consumer's personal, non-commercial use and may not be used for any purpose other than to identify prospective properties consumers may be interested
 Data provided by the Ontario Regional Technology & Information Systems. The information is deemed reliable, but is not guaranteed. Not intended to solicit buyers or sellers, landlords or tenants currently under contract.
The trademarks REALTOR®, REALTORS® and the REALTOR® logo are controlled by The Canadian Real Estate Association (CREA) and identify real estate professionals who are members of CREA. The trademarks MLS®, Multiple Listing Service® and the associated logos are owned
Data provided by the Ontario Regional Technology & Information Systems. The information is deemed reliable, but is not guaranteed. Not intended to solicit buyers or sellers, landlords or tenants currently under contract.
The trademarks REALTOR®, REALTORS® and the REALTOR® logo are controlled by The Canadian Real Estate Association (CREA) and identify real estate professionals who are members of CREA. The trademarks MLS®, Multiple Listing Service® and the associated logos are owned
 All information deemed reliable but not guaranteed. All properties are subject to prior sale, change or withdrawal. Neither listing broker(s) or information provider(s) shall be responsible for any typographical errors, misinformation, misprints and shall be held totally harmless. Listing(s) information is provided for consumer's personal, non-commercial use and may not be used for any purpose other than to identify prospective properties consumers may be interested in purchasing. The data relating