

Address
1 Tally Lane, Toronto, ON
Price
$ 3,688,000
Property Attributes
- ID#C13532704
- TypeSingle Family
- Listing Status Price Change
- CityToronto
- AreaBayview Village
- NeighbourhoodBayview Village
- Postal CodeM2K 1V3
- Style2-Storey
- Taxes$ 18875
- Price$ 3,688,000
- Bedrooms7
- Full Bathrooms5
- Half Bathrooms0
- Sqr Footage3500-5000
Data Source:
Toronto Real Estate Board (TRREB)
Property Description
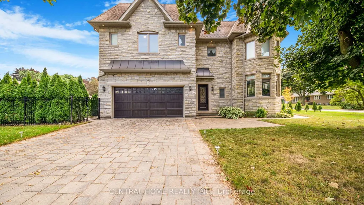
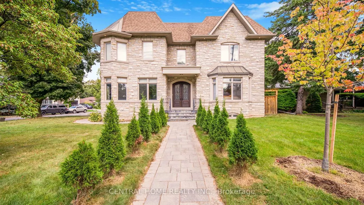
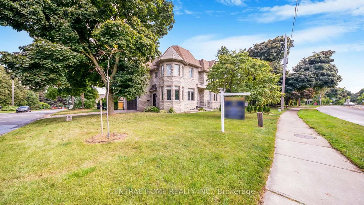
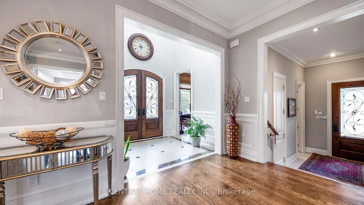
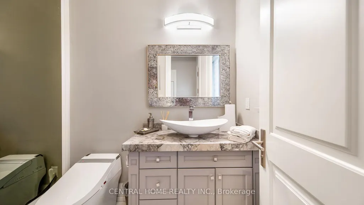
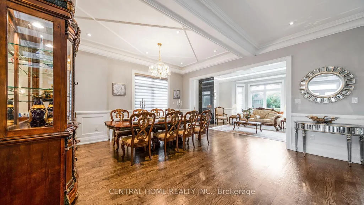
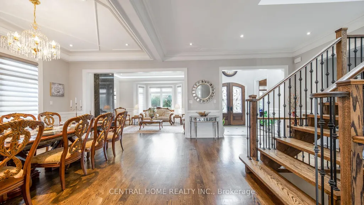
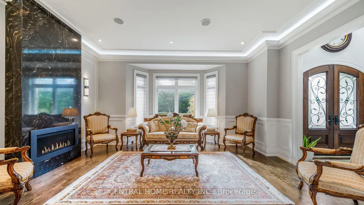
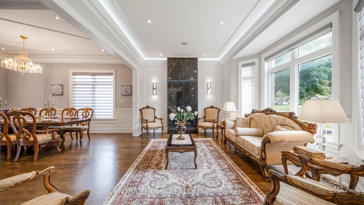
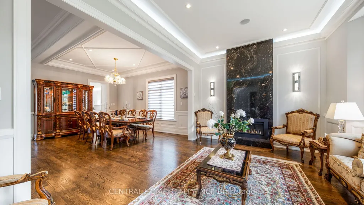
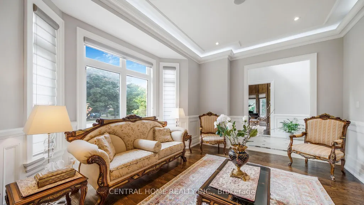
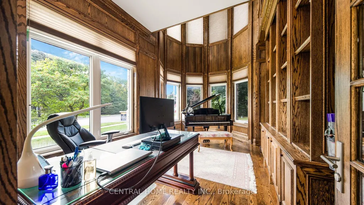
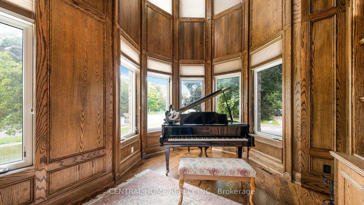
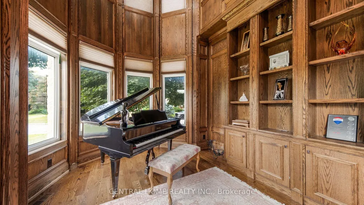
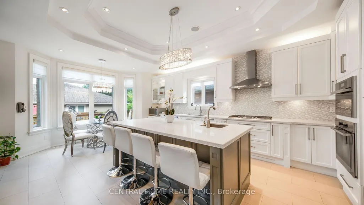
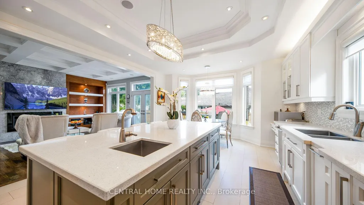
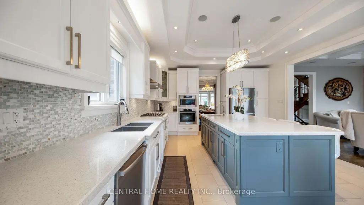

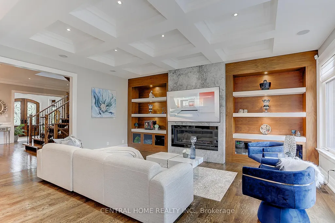
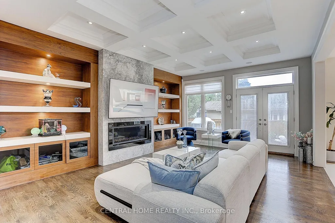
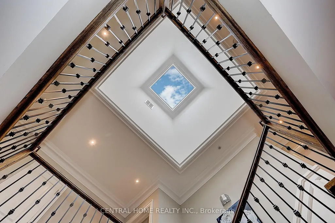
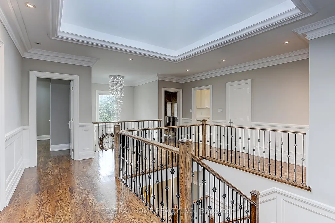
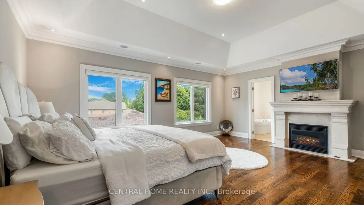
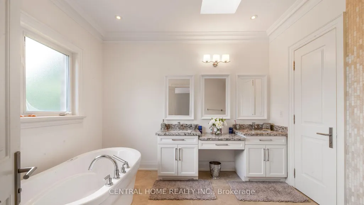
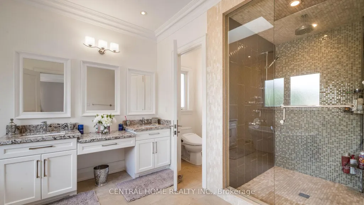
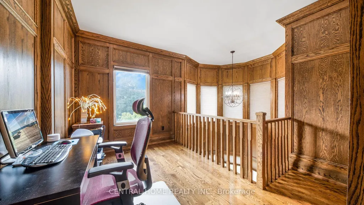
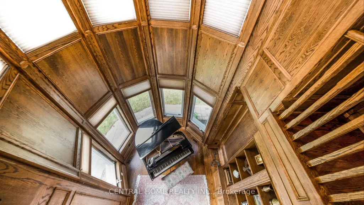
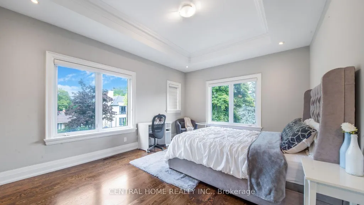
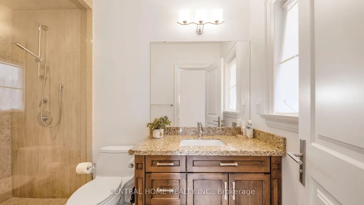
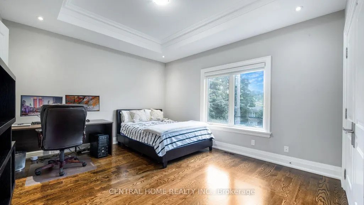
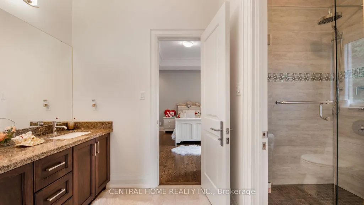
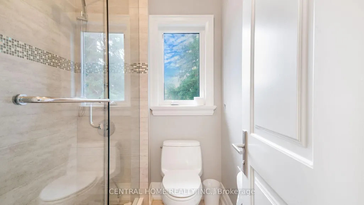
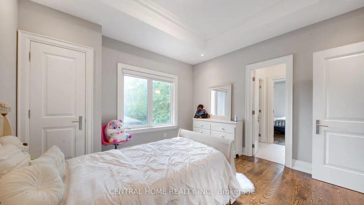
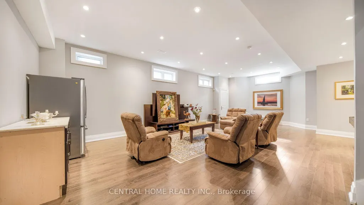
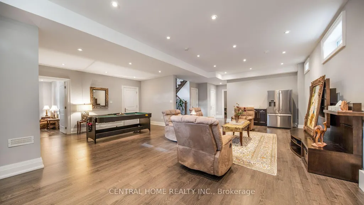
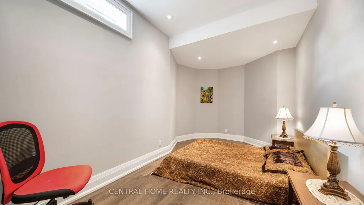
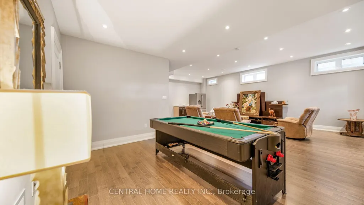
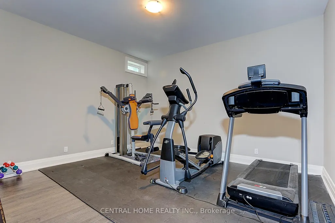
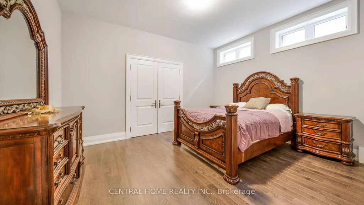
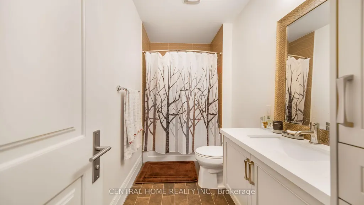
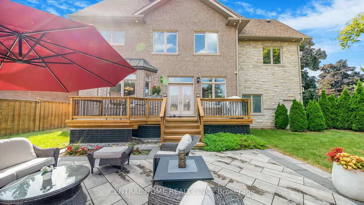
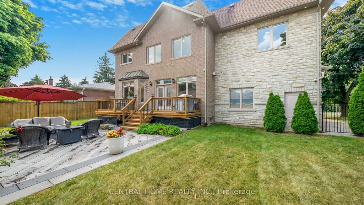
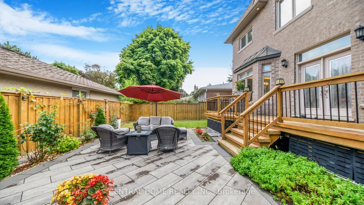
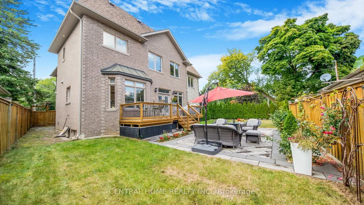
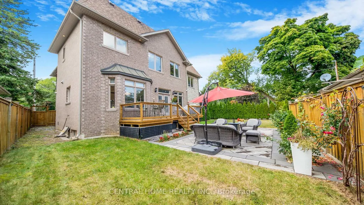
WOW! 75-foot lot in the heart of Bayview Village featuring a unique 2-level library! This exquisite custom-built residence offers timeless elegance and luxurious finishes with over 4250sq ft of living space across the main and second floors. An elegant marble foyer leads to the living and dining areas on the main floor, adorned with wide oak hardwood floors. The home features 4 bedrooms with coffered ceilings and a magnificent central dome skylight with an artful lens. The impressive large foyer/entrance boasts a fabulous two-level library with a 20-foot high ceiling, wall paneling on the main floor, and wainscoting on first and the second floor. The large eat-in kitchen includes a massive center island and a gorgeous breakfast area overlooking the backyard and deck. The family room offers a walk-out to the backyard and an extensive garage (22 Feet). There is a main floor office, with a second office located on the upper floor. Designed for family living and entertainment, the open-concept layout connects the large family room to a beautiful wall unit and gas fireplace in one slap of real stone. Each of the 4 bedrooms on the second floor has its own ensuite bathroom. The primary bedroom is a luxurious retreat, featuring a massive walk-in closet, a fireplace, and a large 5-piece ensuite. The fantastic basement includes three additional bedrooms and a huge recreation room and Cedar closet. Making this residence magnificently designed, extraordinarily detailed, and superbly crafted for comfort and elegance.
| Price History | |
|---|---|
| 7/7/2026 | Listed $3,788,000 |
| 9/8/2026 | 3$3,688,000 |
General Features
| Sewer | Sewer |
|---|---|
| Cooling | Central Air |
| Roof | Asphalt Shingle |
| Architectural Style | 2-Storey |
| Pool Features | None |
| Construction Materials | Stone,Brick |
| Heater Type | Forced Air |
| Parking Spaces | 5 |
| Property Subtype | Detached |
| Tax Year | 2026 |
| Lot Depth | 103.44 |
| County | Toronto |
| New Construction | No |
| Property Type | Residential Freehold |
| Attached Garage | No |
| Facing Direction | South |
| Garage Y/N | Yes |
| Status | Price Change |
| City | Toronto C15 |
| Senior Community Y/N | No |
| Lot Size Units | Feet |
| Property Attached Y/N | No |
| Tax Annual Amount | 18875.85 |
| Standard Status | Active |
| Occupancy Type | Owner |
| Legal Description | PLAN 66M676 SUBJECT TO EASE OVER REAR 4' AS IN LT585459. TWP OF Toronto |
Interior Features
| Interior Amenities | Water Treatment,Sump Pump |
|---|---|
| Basement | Finished |
| Fireplace Features | Natural Gas |
| Heat Source | Gas |
| Basement (Y/N) | No |
| Air Conditioning Y/N | Yes |
| Heating Y/N | Yes |
| Fireplace Y/N | Yes |
| Total Bedrooms | 7 |
| Elevator? | No |
| Total Baths | 5 |
| Bedrooms | 4+3 |
| Living Area Range | 3500-5000 |
Exterior Features
| Exterior Amenities | Landscape Lighting,Landscaped |
|---|---|
| Parking Features | Private |
| Total Parking | 7.0 |
| Garage Type | Attached |
| Foundation Details | Concrete |
| Spa | No |
| Waterfront Y/N | No |
| Covered Spaces | 2.0 |
Amenities
- Views
- New Construction
- Adult 55+
- Lease To Own
- No Strata Fees
- Furnished
- Primary On Main
- Air Conditioning
- Seller Finance
- Green
- Fixer Upper
- Horse
- Golf
- Fireplace
- Deck
- Garage
- Basement
- Pool
Property vs Single Family Average in M2K 1V3
Price
Visits
In The Neighbourhood
Just Listed
Toronto
$ 2,850,000
23 Morewood Crescent
Toronto, ON M2K1L8
- Type
- Single Family
- Size
- 5,000 SqFt
- Rooms
- 4 Beds + 8 Baths
Listed by: RE/MAX HALLMARK REALTY LTD.
Just Listed
Toronto
$ 2,850,000
23 Morewood Crescent
Toronto, ON M2K1L8
- Type
- Single Family
- Size
- 3,500 SqFt
- Rooms
- 4 Beds + 8 Baths
Just Listed
Toronto
$ 1,200
202 - 5 Elmira Court
Toronto, ON M2K2T1
- Type
- Single Family
- Size
- 699 SqFt
- Rooms
- 1 Beds + 1 Baths
Listed by: BAY STREET GROUP INC.
Just Listed
Toronto
$ 1,200
201 - 5 Elmira Court
Toronto, ON M2K2T1
- Type
- Single Family
- Size
- 699 SqFt
- Rooms
- 1 Beds + 1 Baths
Listed by: BAY STREET GROUP INC.
Just Listed
Toronto
$ 1,150
101 - 5 Elmira Court
Toronto, ON M2K2T1
- Type
- Single Family
- Size
- 699 SqFt
- Rooms
- 1 Beds + 1 Baths
Listed by: BAY STREET GROUP INC.
Just Listed
Toronto
$ 1,498,000
29 Heathview Avenue
Toronto, ON M2K2C2
- Type
- Single Family
- Size
- 1,500 SqFt
- Rooms
- 3 Beds + 3 Baths
Just Listed
Toronto
$ 4,838,000
8 Canary Crescent
Toronto, ON M2K1Z1
- Type
- Single Family
- Size
- 5,000 SqFt
- Rooms
- 5 Beds + 6.5 Baths
Listed by: Royal LePage Terrequity Realty
Open House
Toronto
$ 2,198,000
54 Ambrose Road
Toronto, ON M2K2W9
- Type
- Single Family
- Size
- 3,000 SqFt
- Rooms
- 5 Beds + 5 Baths
Just Listed
Toronto
$ 4,838,000
8 Canary Crescent
Toronto, ON M2K1Z1
- Type
- Single Family
- Size
- 3,500 SqFt
- Rooms
- 5 Beds + 7 Baths
Just Listed
Toronto
$ 1,988,000
30 Blue Ridge Road
Toronto, ON M2K1R7
- Type
- Single Family
- Size
- 2,000 SqFt
- Rooms
- 5 Beds + 2.5 Baths
Listed by: KAMALI GROUP REALTY
Just Listed
Toronto
$ 1,988,000
30 Blue Ridge Road
Toronto, ON M2K1R7
- Type
- Single Family
- Size
- 1,500 SqFt
- Rooms
- 5 Beds + 3 Baths
Just Listed
Toronto
$ 3,249,000
7 Knollview Crescent
Toronto, ON M2K2C9
- Type
- Single Family
- Size
- 3,500 SqFt
- Rooms
- 7 Beds + 8 Baths
Open House
Toronto
$ 3,390,000
Toronto, ON M2K1P1
- Type
- Single Family
- Size
- 3,500 SqFt
- Rooms
- 7 Beds + 7 Baths
 Toronto Real Estate Board (TRREB); All information deemed reliable but not guaranteed. All properties are subject to prior sale, change or withdrawal. Neither listing broker(s) or information provider(s) shall be responsible for any typographical errors, misinformation, misprints and shall be held totally harmless. Listing(s) information is provided for consumer's personal, non-commercial use and may not be used for any purpose other than to identify prospective properties consumers may be interested
 Data provided by the Ontario Regional Technology & Information Systems. The information is deemed reliable, but is not guaranteed. Not intended to solicit buyers or sellers, landlords or tenants currently under contract.
The trademarks REALTOR®, REALTORS® and the REALTOR® logo are controlled by The Canadian Real Estate Association (CREA) and identify real estate professionals who are members of CREA. The trademarks MLS®, Multiple Listing Service® and the associated logos are owned
Data provided by the Ontario Regional Technology & Information Systems. The information is deemed reliable, but is not guaranteed. Not intended to solicit buyers or sellers, landlords or tenants currently under contract.
The trademarks REALTOR®, REALTORS® and the REALTOR® logo are controlled by The Canadian Real Estate Association (CREA) and identify real estate professionals who are members of CREA. The trademarks MLS®, Multiple Listing Service® and the associated logos are owned
 All information deemed reliable but not guaranteed. All properties are subject to prior sale, change or withdrawal. Neither listing broker(s) or information provider(s) shall be responsible for any typographical errors, misinformation, misprints and shall be held totally harmless. Listing(s) information is provided for consumer's personal, non-commercial use and may not be used for any purpose other than to identify prospective properties consumers may be interested in purchasing. The data relating