

Address
98 Charleswood Drive, Toronto, ON
Price
$ 2,888,888
Property Attributes
- ID#C13517976
- TypeSingle Family
- Listing Status New
- CityToronto
- AreaClanton Park
- NeighbourhoodClanton Park
- Postal CodeM3H 1X6
- Style2-Storey
- Taxes$ 10000
- Price$ 2,888,888
- Bedrooms6
- Full Bathrooms6
- Half Bathrooms0
- Sqr Footage3000-3500
Data Source:
Toronto Real Estate Board (TRREB)
Property Description
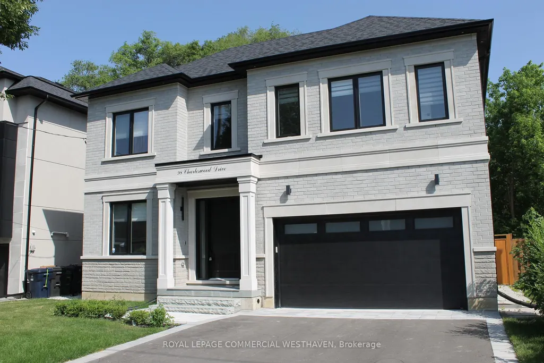
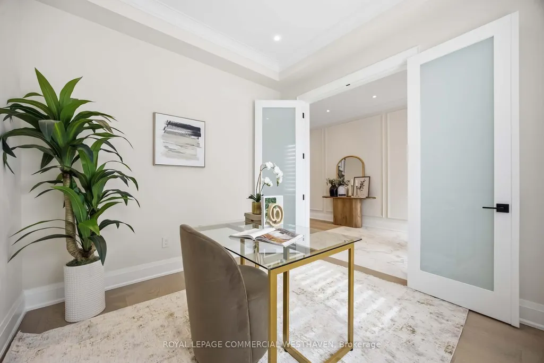
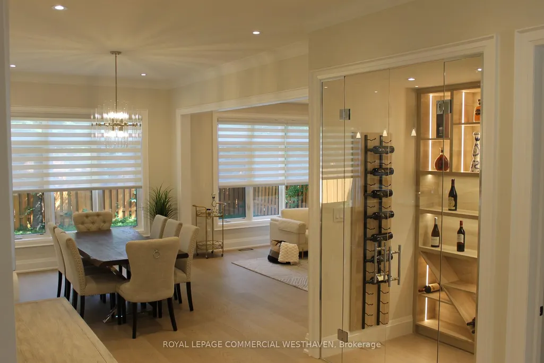
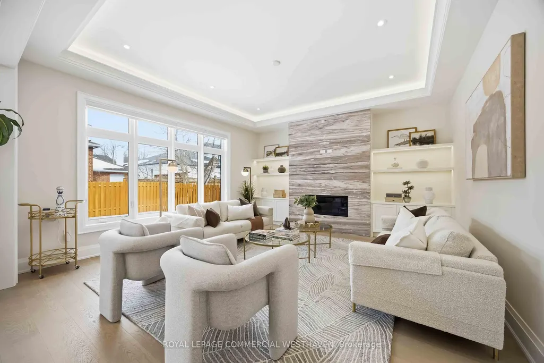
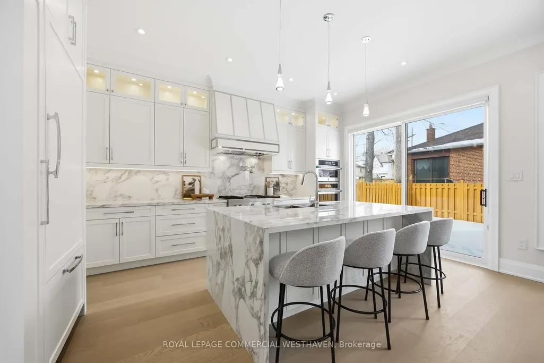
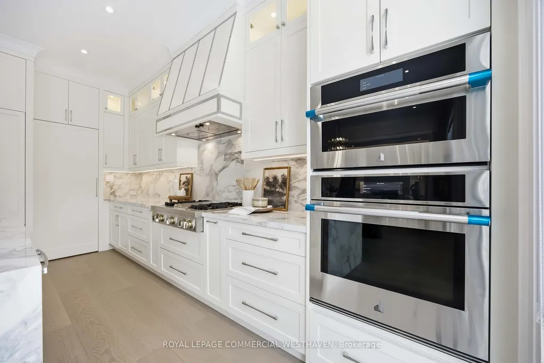
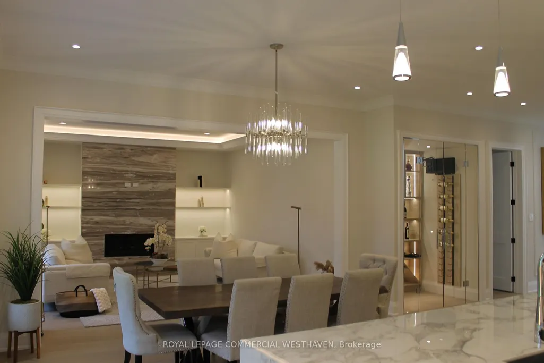
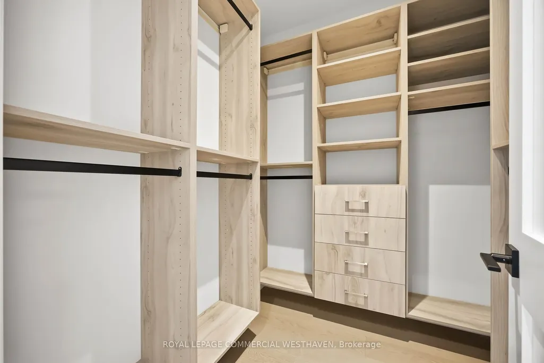
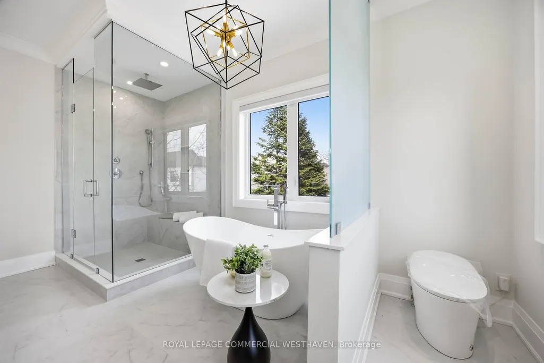
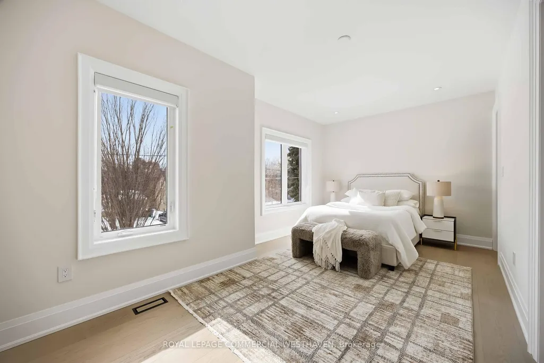
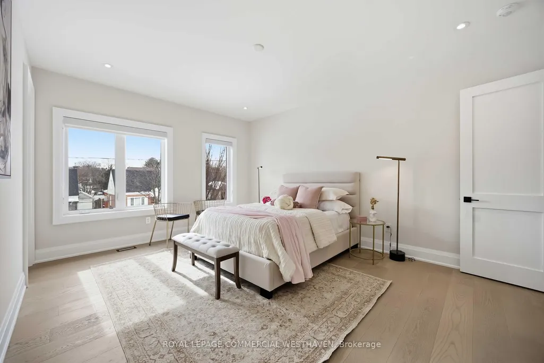
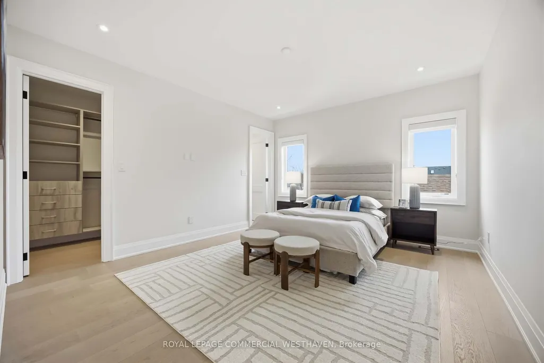
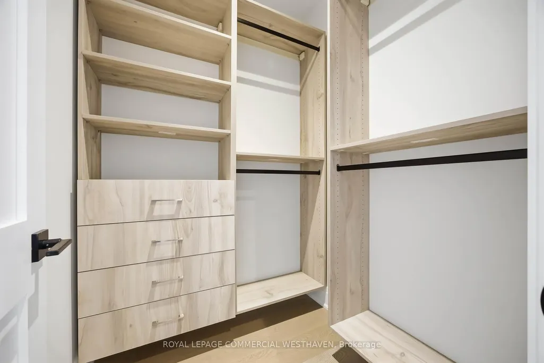
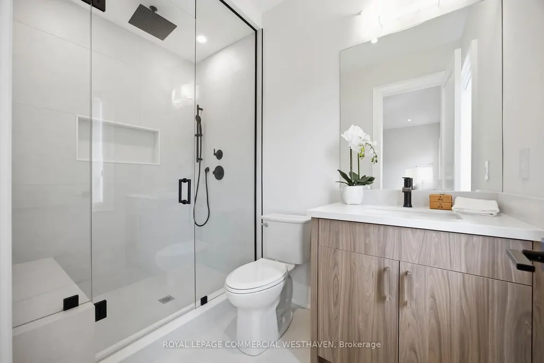
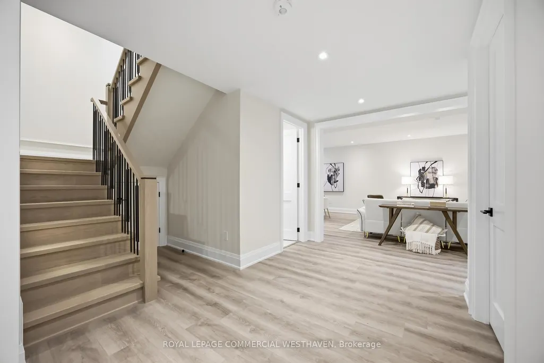
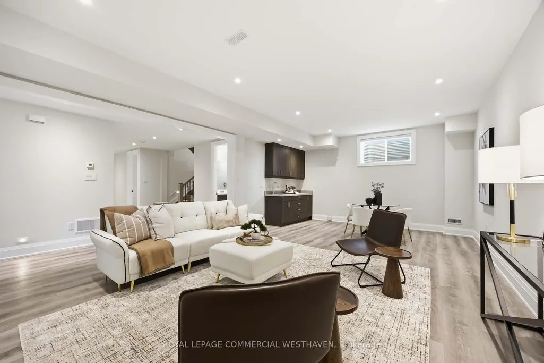
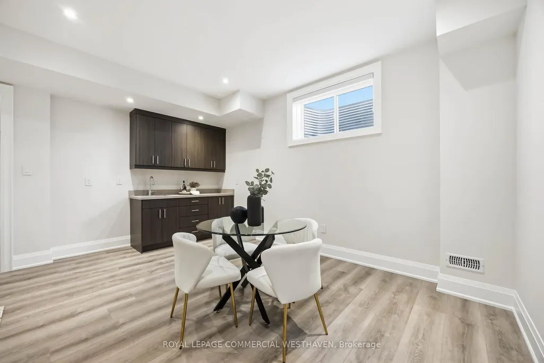
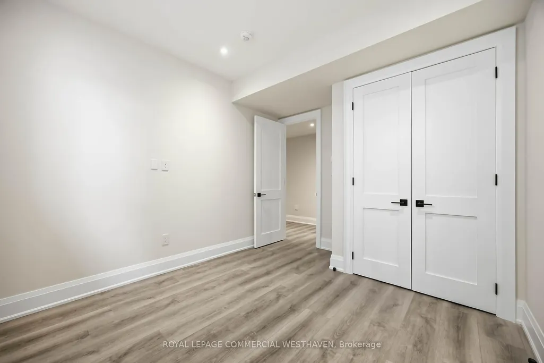
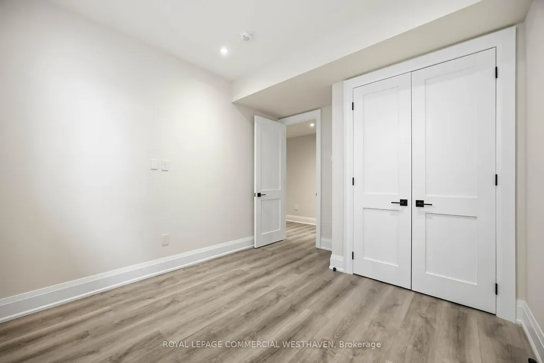
Brand new custom-built home offering 4+2 bedrooms and refined, functional design throughout. The chef's kitchen features built-in JennAir appliances, a 4 burner gas stove + grill, and a hidden pantry with a sink, fridge and dishwasher connection, and a walkout to the fully fenced private backyard. Entertain effortlessly in the dining area and showcase your wine collection in the stunning glass enclosed, temperature controlled wine cellar. The living room includes a stunning stone feature fireplace to cozy up to and enjoy movie nights at home. The mudroom provides direct access to the 2 car garage and a front home office and 2 piece powder room complete this impressive main floor. Upstairs, the primary suite offers dual walk-in closets with custom organizers and a 5 piece spa inspired ensuite overlooking the backyard. Three additional bedrooms are generously sized and each includes their own 3 piece ensuite, walk in closets with custom organizers, along with upper-level laundry for added convenience. The lower level features radiant heated flooring throughout, two additional bedrooms, a wet bar with connections for a stove and fridge, a separate entrance, and a laundry rough-in ideal as an in-law or additional income suite. Walking distance to schools, parks, places of worship, shopping, restaurants and more! Minutes to Major Highways, Yorkdale Mall, Transit And Airport. This one of a kind show piece property includes a Tarion warranty for additional value!
| Price History | |
|---|---|
| 7/3/2026 | Listed $2,888,888 |
General Features
| Sewer | Sewer |
|---|---|
| Cooling | Central Air |
| Roof | Asphalt Shingle |
| Architectural Style | 2-Storey |
| Pool Features | None |
| Security Features | Alarm System,Carbon Monoxide Detectors,Smoke Detector |
| Construction Materials | Brick |
| Heater Type | Forced Air |
| Parking Spaces | 4 |
| Property Subtype | Detached |
| Tax Year | 2026 |
| Lot Depth | 100.0 |
| County | Toronto |
| New Construction | No |
| Property Type | Residential Freehold |
| Attached Garage | No |
| Facing Direction | North |
| Garage Y/N | Yes |
| Status | New |
| City | Toronto C06 |
| Senior Community Y/N | No |
| Lot Size Units | Feet |
| Property Attached Y/N | No |
| Tax Annual Amount | 10000.0 |
| Virtual Tour | https://www.youtube.com/watch?v=9-XpHi-ov24 |
| Standard Status | Active |
| Occupancy Type | Vacant |
| Legal Description | LT 122 PL 3746 NORTH YORK; TORONTO (N YORK),CITY OF TORONTO |
Interior Features
| Interior Amenities | Air Exchanger,Auto Garage Door Remote,Built-In Oven,Central Vacuum,Countertop Range,ERV/HRV,On Demand Water Heater,In-Law Suite |
|---|---|
| Basement | Finished with Walk-Out |
| Heat Source | Gas |
| Basement (Y/N) | No |
| Air Conditioning Y/N | Yes |
| Heating Y/N | Yes |
| Fireplace Y/N | Yes |
| Total Bedrooms | 6 |
| Elevator? | No |
| Total Baths | 6 |
| Bedrooms | 4+2 |
| Living Area Range | 3000-3500 |
Exterior Features
| Parking Features | Private |
|---|---|
| Total Parking | 6.0 |
| Garage Type | Attached |
| Foundation Details | Concrete |
| Spa | No |
| Lot Size Source | MPAC |
| Waterfront Y/N | No |
| Covered Spaces | 2.0 |
Amenities
- Views
- New Construction
- Adult 55+
- Lease To Own
- No Strata Fees
- Furnished
- Primary On Main
- Air Conditioning
- Seller Finance
- Green
- Fixer Upper
- Horse
- Golf
- Fireplace
- Deck
- Garage
- Basement
- Pool
Property vs Single Family Average in M3H 1X6
Price
Taxes
Visits
In The Neighbourhood
Toronto
$ 1,245,000
119 Reiner Road
Toronto, ON M3H2L7
- Type
- Single Family
- Size
- 700 SqFt
- Rooms
- 6 Beds + 3 Baths
Toronto
$ 2,688,888
18 Dunsmore Gardens
Toronto, ON M3H3M2
- Type
- Single Family
- Size
- 2,500 SqFt
- Rooms
- 5 Beds + 4.5 Baths
Listed by: SUTTON GROUP-ADMIRAL REALTY INC.
Toronto
$ 2,688,888
18 Dunsmore Gardens
Toronto, ON M3H3M2
- Type
- Single Family
- Size
- 2,000 SqFt
- Rooms
- 5 Beds + 5 Baths
Toronto
$ 1,175,000
32 Wigan Crescent
Toronto, ON M3H3A4
- Type
- Single Family
- Size
- 1,100 SqFt
- Rooms
- 3 Beds + 1 Baths
Toronto
$ 1,450,000
14 Model Avenue
Toronto, ON M3H1W1
- Type
- Single Family
- Size
- 1,500 SqFt
- Rooms
- 3 Beds + 2.5 Baths
Listed by: RE/MAX WEST REALTY INC.
Toronto
$ 1,450,000
14 Model Avenue
Toronto, ON M3H1W1
- Type
- Single Family
- Size
- 1,100 SqFt
- Rooms
- 3 Beds + 3 Baths
Open House
Toronto
$ 1,329,000
111 Gorman Park Road
Toronto, ON M3H3K7
- Type
- Single Family
- Size
- 1,500 SqFt
- Rooms
- 4 Beds + 2 Baths
Listed by: RE/MAX DASH REALTY
Open House
Toronto
$ 1,329,000
111 Gorman Park Road
Toronto, ON M3H3K7
- Type
- Single Family
- Size
- 1,100 SqFt
- Rooms
- 4 Beds + 2 Baths
Toronto
$ 1,999,900
48 Almont Road
Toronto, ON M3H3E5
- Type
- Single Family
- Size
- 2,500 SqFt
- Rooms
- 6 Beds + 4.5 Baths
Listed by: RE/MAX REALTRON DAVID SOBERANO GROUP
Toronto
$ 1,999,900
48 Almont Road
Toronto, ON M3H3E5
- Type
- Single Family
- Size
- 2,000 SqFt
- Rooms
- 6 Beds + 5 Baths
Toronto
$ 3,250,000
165 Mcallister Road
Toronto, ON M3H2N8
- Type
- Single Family
- Size
- 3,500 SqFt
- Rooms
- 6 Beds + 7 Baths
Toronto
$ 3,750
Upper - 41 Bainbridge Avenue
Toronto, ON M3H2J8
- Type
- Single Family
- Size
- 1,100 SqFt
- Rooms
- 3 Beds + 1 Baths
Listed by: Royal LePage Terrequity Realty
Toronto
$ 1,784,000
37 Almore Avenue
Toronto, ON M3H2G9
- Type
- Single Family
- Size
- 2,000 SqFt
- Rooms
- 7 Beds + 6 Baths
 Toronto Real Estate Board (TRREB); All information deemed reliable but not guaranteed. All properties are subject to prior sale, change or withdrawal. Neither listing broker(s) or information provider(s) shall be responsible for any typographical errors, misinformation, misprints and shall be held totally harmless. Listing(s) information is provided for consumer's personal, non-commercial use and may not be used for any purpose other than to identify prospective properties consumers may be interested
 Data provided by the Ontario Regional Technology & Information Systems. The information is deemed reliable, but is not guaranteed. Not intended to solicit buyers or sellers, landlords or tenants currently under contract.
The trademarks REALTOR®, REALTORS® and the REALTOR® logo are controlled by The Canadian Real Estate Association (CREA) and identify real estate professionals who are members of CREA. The trademarks MLS®, Multiple Listing Service® and the associated logos are owned
Data provided by the Ontario Regional Technology & Information Systems. The information is deemed reliable, but is not guaranteed. Not intended to solicit buyers or sellers, landlords or tenants currently under contract.
The trademarks REALTOR®, REALTORS® and the REALTOR® logo are controlled by The Canadian Real Estate Association (CREA) and identify real estate professionals who are members of CREA. The trademarks MLS®, Multiple Listing Service® and the associated logos are owned
 All information deemed reliable but not guaranteed. All properties are subject to prior sale, change or withdrawal. Neither listing broker(s) or information provider(s) shall be responsible for any typographical errors, misinformation, misprints and shall be held totally harmless. Listing(s) information is provided for consumer's personal, non-commercial use and may not be used for any purpose other than to identify prospective properties consumers may be interested in purchasing. The data relating