












Address
124 Glen Road, Toronto, ON
Price
$ 7,900
Property Attributes
- ID#C13515950
- TypeRentals
- Listing Status Price Change
- CityToronto
- AreaRosedale-Moore Park
- NeighbourhoodRosedale-Moore Park
- Postal CodeM4W 2W2
- Style3-Storey
- Price$ 7,900
- Bedrooms5
- Full Bathrooms4
- Half Bathrooms0
- Sqr Footage3000-3500
Data Source:
Toronto Real Estate Board (TRREB)
Property Description
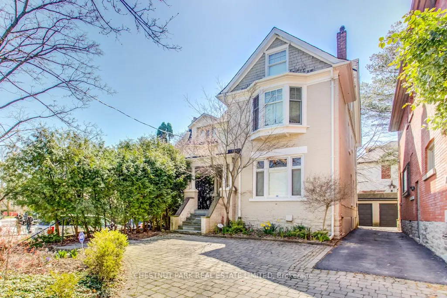
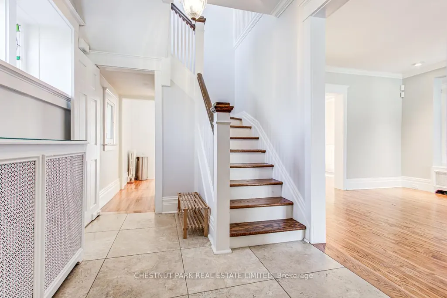
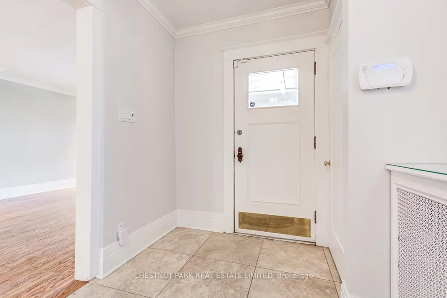
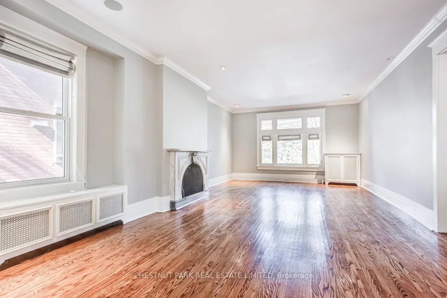
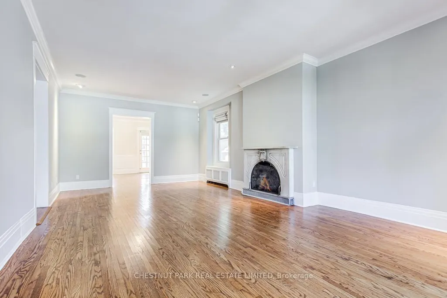
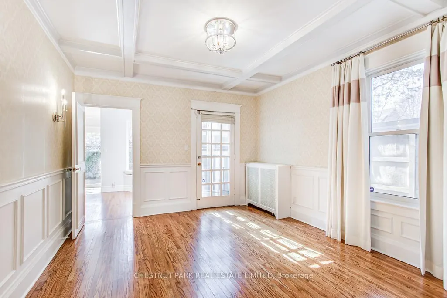
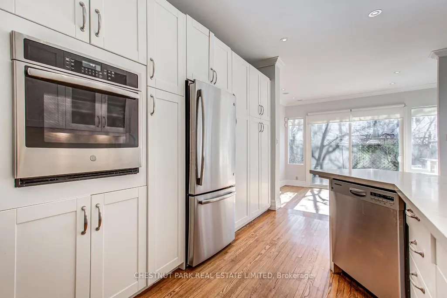
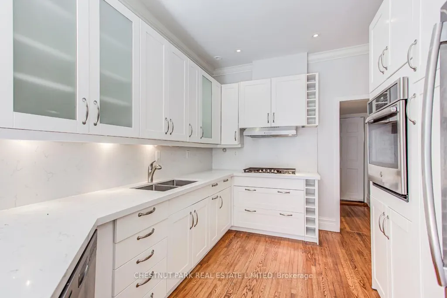
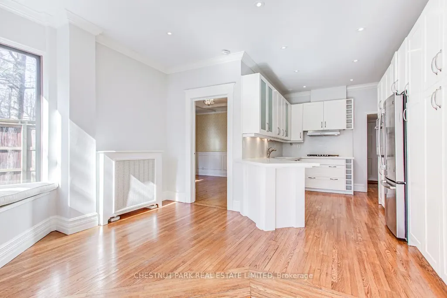
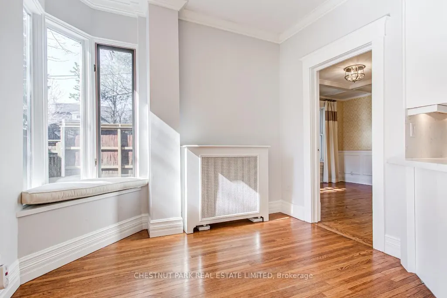
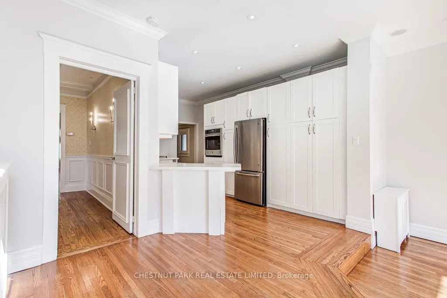
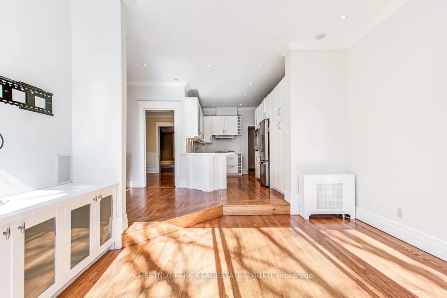
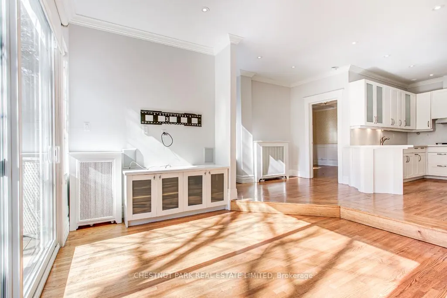
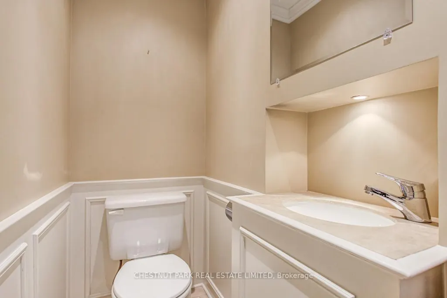
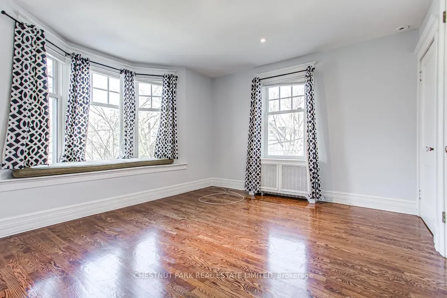
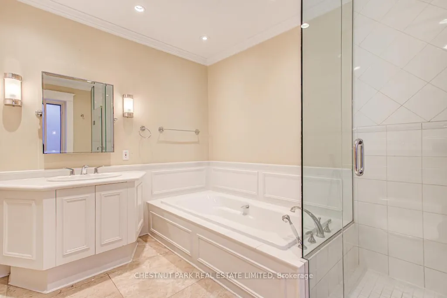
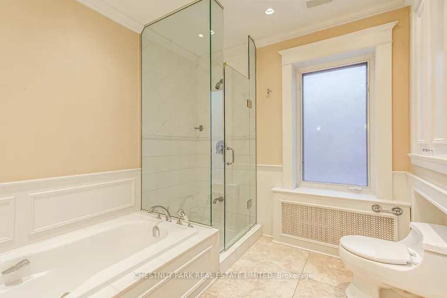
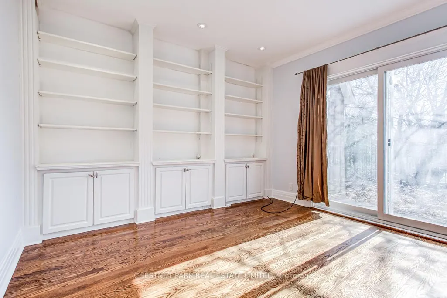
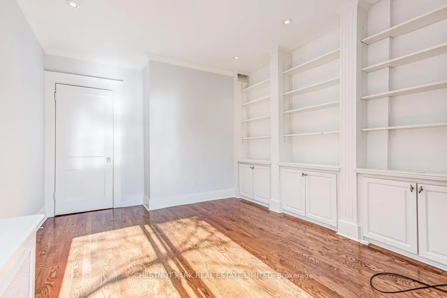
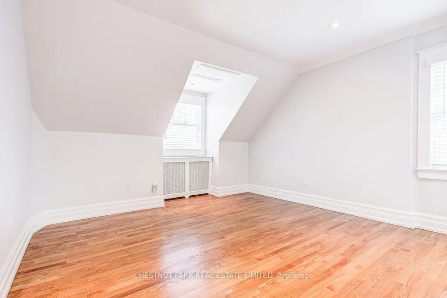
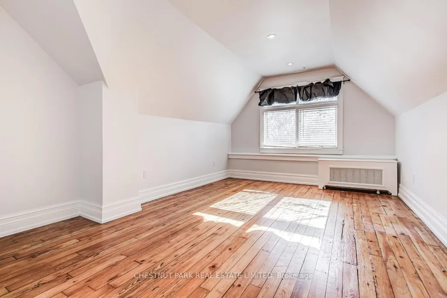
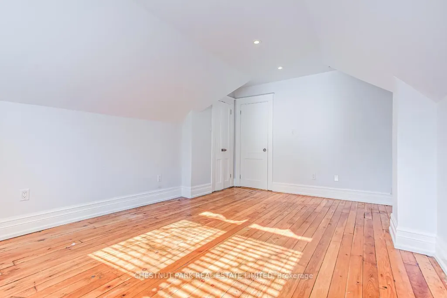
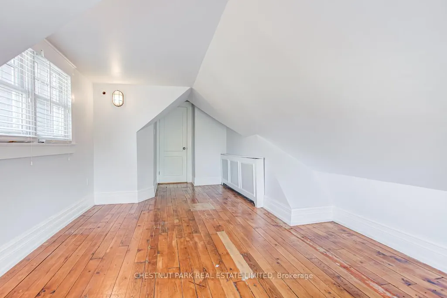
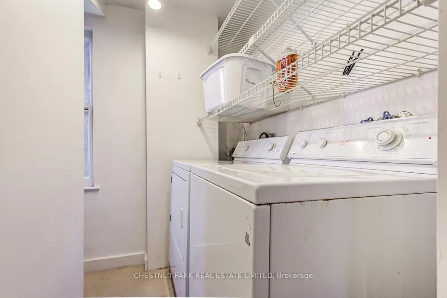
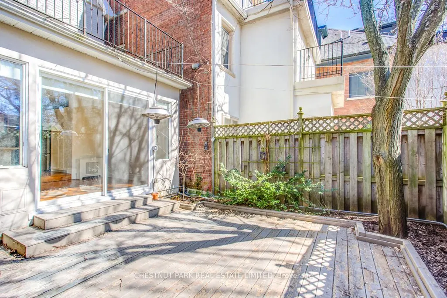
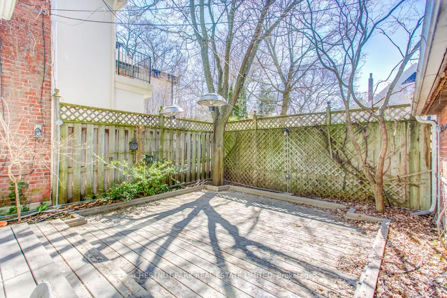
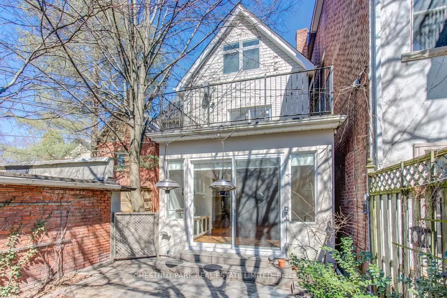
Very charming, spacious & elegant 3-storey, 5 bedroom detached family home in prime North Rosedale! Excellent family location walkable to parks, ravine, TTC, Summerhill Market & shops on Summerhill Avenue. Prime Whitney Public School district. A covered porch opens to a formal entrance foyer with a hall closet & stained glass windows. Double-wide opening to a grand formal living room (25' X 14') with ornamental fireplace & leaded glass windows overlooking front yard. Separate formal dining room with wainscoting & coffered ceiling. The renovated open concept kitchen features a separate breakfast area & separate family room with walk-out to a private patio garden. Main floor powder room. Hardwood flooring throughout the main floor. The second floor enjoys a large landing area with window seat nook, private primary bedroom retreat with 4pc ensuite & double closets, 2 additional bedrooms & 4-piece family bath. Second floor walk-in laundry room with stainless steel laundry sink. Great 3rd floor with huge landing perfect as an additional family room or office, 2 bedrooms & 4-piece bathroom. Partially finished basement provides excellent storage. Central air conditioning. This is a very comfortable and spacious family home!
| Price History | |
|---|---|
| 7/2/2026 | Listed $8,100 |
| 8/6/2026 | 3$7,900 |
General Features
| Sewer | Sewer |
|---|---|
| Cooling | Central Air |
| Roof | Shingles |
| Architectural Style | 3-Storey |
| Pool Features | None |
| Construction Materials | Brick,Other |
| Heater Type | Water |
| Parking Spaces | 1 |
| Property Subtype | Detached |
| Lot Depth | 102.0 |
| PropertyFeatures | Fenced Yard,Park,Place Of Worship,Public Transit,Ravine,School |
| County | Toronto |
| New Construction | No |
| Property Type | Residential Freehold |
| Attached Garage | No |
| Facing Direction | West |
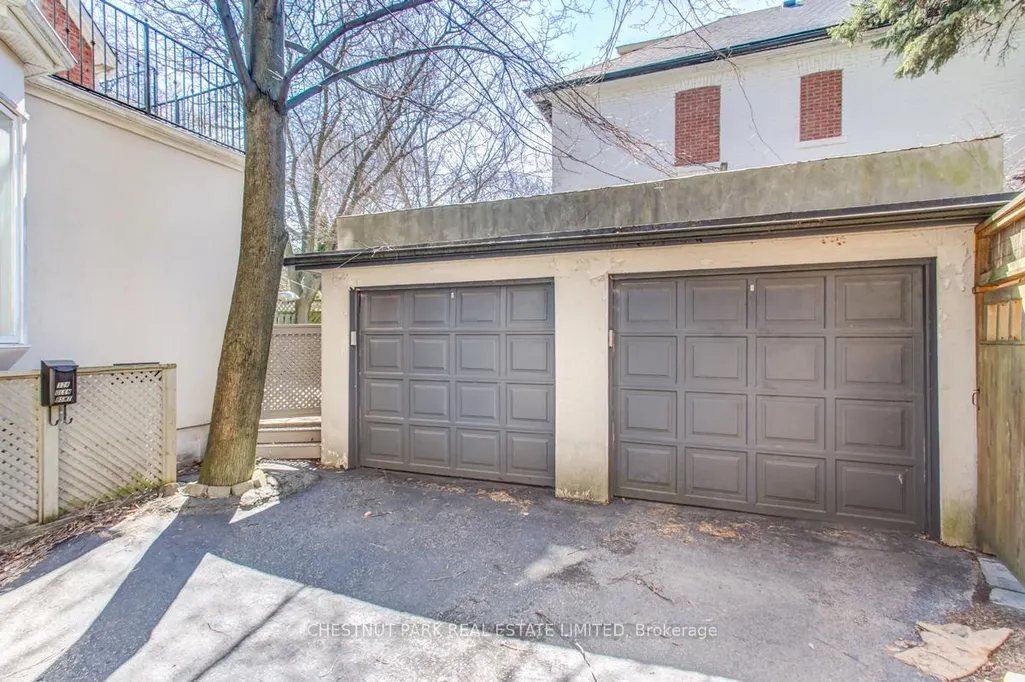
| Garage Y/N | Yes |
| Rent Includes | Parking |
| Status | Price Change |
| City | Toronto C09 |
| Senior Community Y/N | No |
| Lot Size Units | Feet |
| Property Attached Y/N | No |
| Standard Status | Active |
| Occupancy Type | Vacant |
Interior Features
| Interior Amenities | Built-In Oven,Countertop Range,Central Vacuum |
|---|---|
| Basement | Partially Finished,Partial Basement |
| Furnished Y/N | Unfurnished |
| Heat Source | Gas |
| Basement (Y/N) | No |
| Air Conditioning Y/N | Yes |
| Heating Y/N | Yes |
| Fireplace Y/N | No |
| Laundry Features | Ensuite |
| Total Bedrooms | 5 |
| Elevator? | No |
| Total Baths | 4 |
| Bedrooms | 5 |
| Living Area Range | 3000-3500 |
Exterior Features
| Parking Features | Mutual |
|---|---|
| Total Parking | 2.0 |
| Garage Type | Detached |
| Foundation Details | Unknown |
| Spa | No |
| Waterfront Y/N | No |
| Covered Spaces | 1.0 |
Amenities
- Views
- New Construction
- Adult 55+
- Lease To Own
- No Strata Fees
- Furnished
- Pets
- Primary On Main
- Air Conditioning
- Seller Finance
- Green
- Fixer Upper
- Horse
- Golf
- Fireplace
- Deck
- Garage
- Basement
- Pool
Property vs Rentals Average in M4W 2W2
Price
Visits
In The Neighbourhood
Just Listed
Toronto
$ 4,100
51 Alvin Avenue # Lower
Toronto, ON M4T2A8
- Type
- Rentals
- Size
- 2,500 SqFt
- Rooms
- 3 Beds + 2 Baths
Just Listed
Toronto
$ 3,995
31 Whitehall Road # Main
Toronto, ON M4W2C5
- Type
- Rentals
- Size
- 3,500 SqFt
- Rooms
- 3 Beds + 1 Baths
Just Listed
Toronto
$ 2,900
300 Bloor Street E # 905
Toronto, ON M4W3Y2
- Type
- Rentals
- Size
- 700 SqFt
- Rooms
- 1 Beds + 1 Baths
Just Listed
Toronto
$ 2,497
60 Pleasant Boulevard # 2806
Toronto, ON M4T1K1
- Type
- Rentals
- Size
- 700 SqFt
- Rooms
- 1 Beds + 1 Baths
Just Listed
Toronto
$ 2,995
18 Castle Frank Crescent # Third
Toronto, ON M4W3A3
- Type
- Rentals
- Size
- 700 SqFt
- Rooms
- 1 Beds + 1 Baths
Just Listed
Toronto
$ 2,199
40 Pleasant Boulevard # 2803
Toronto, ON M4T1J9
- Type
- Rentals
- Size
- 500 SqFt
- Rooms
- 1 Beds + 1 Baths
Just Listed
Toronto
$ 3,447
60 Pleasant Boulevard # 3207
Toronto, ON M4T1K1
- Type
- Rentals
- Size
- 900 SqFt
- Rooms
- 2 Beds + 2 Baths
Just Listed
Toronto
$ 3,900
8 Park Road # Ph 3705
Toronto, ON M4W3S5
- Type
- Rentals
- Size
- 900 SqFt
- Rooms
- 3 Beds + 2 Baths
Just Listed
Toronto
$ 6,000
40 Rosehill Avenue # 201
Toronto, ON M4T1G5
- Type
- Rentals
- Size
- 1,400 SqFt
- Rooms
- 3 Beds + 2 Baths
Open House
Toronto
$ 20,000
228 Glen Road
Toronto, ON M4W2X3
- Type
- Rentals
- Size
- 2,500 SqFt
- Rooms
- 5 Beds + 5 Baths
Toronto
$ 5,500
11 Rose Park Crescent # Upper
Toronto, ON M4T1P8
- Type
- Rentals
- Size
- 700 SqFt
- Rooms
- 3 Beds + 2 Baths
Toronto
$ 14,000
80 Douglas Drive
Toronto, ON M4W2B4
- Type
- Rentals
- Size
- 3,500 SqFt
- Rooms
- 5 Beds + 5 Baths
Toronto
$ 4,295
36 Whitehall Road
Toronto, ON M4W2C6
- Type
- Rentals
- Size
- 1,100 SqFt
- Rooms
- 2 Beds + 2 Baths
 Toronto Real Estate Board (TRREB); All information deemed reliable but not guaranteed. All properties are subject to prior sale, change or withdrawal. Neither listing broker(s) or information provider(s) shall be responsible for any typographical errors, misinformation, misprints and shall be held totally harmless. Listing(s) information is provided for consumer's personal, non-commercial use and may not be used for any purpose other than to identify prospective properties consumers may be interested
 Data provided by the Ontario Regional Technology & Information Systems. The information is deemed reliable, but is not guaranteed. Not intended to solicit buyers or sellers, landlords or tenants currently under contract.
The trademarks REALTOR®, REALTORS® and the REALTOR® logo are controlled by The Canadian Real Estate Association (CREA) and identify real estate professionals who are members of CREA. The trademarks MLS®, Multiple Listing Service® and the associated logos are owned
Data provided by the Ontario Regional Technology & Information Systems. The information is deemed reliable, but is not guaranteed. Not intended to solicit buyers or sellers, landlords or tenants currently under contract.
The trademarks REALTOR®, REALTORS® and the REALTOR® logo are controlled by The Canadian Real Estate Association (CREA) and identify real estate professionals who are members of CREA. The trademarks MLS®, Multiple Listing Service® and the associated logos are owned
 All information deemed reliable but not guaranteed. All properties are subject to prior sale, change or withdrawal. Neither listing broker(s) or information provider(s) shall be responsible for any typographical errors, misinformation, misprints and shall be held totally harmless. Listing(s) information is provided for consumer's personal, non-commercial use and may not be used for any purpose other than to identify prospective properties consumers may be interested in purchasing. The data relating