

Address
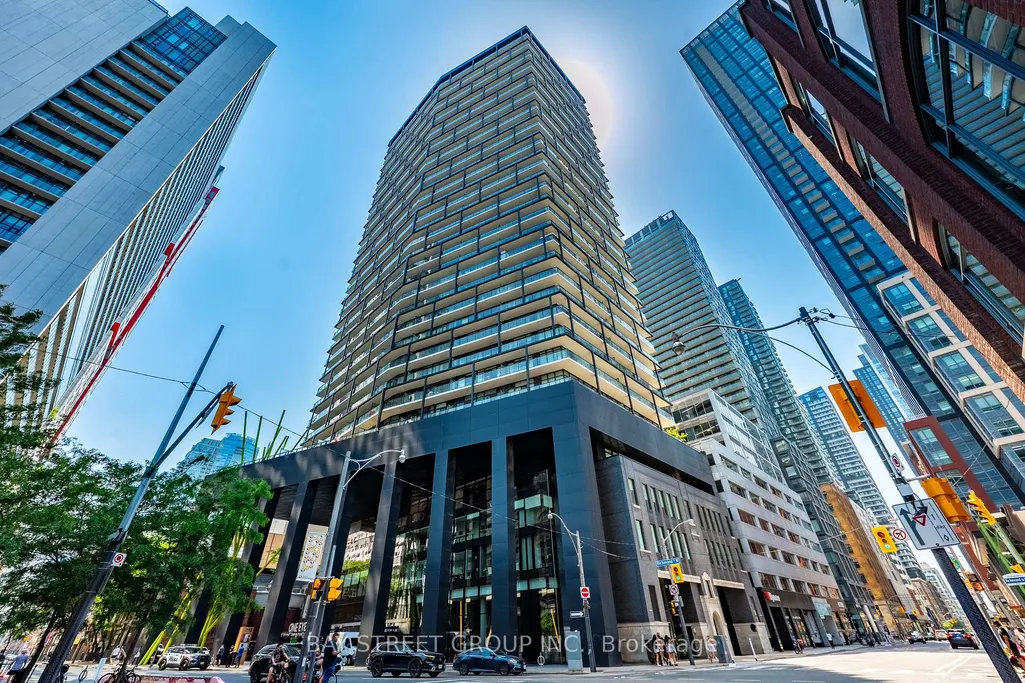
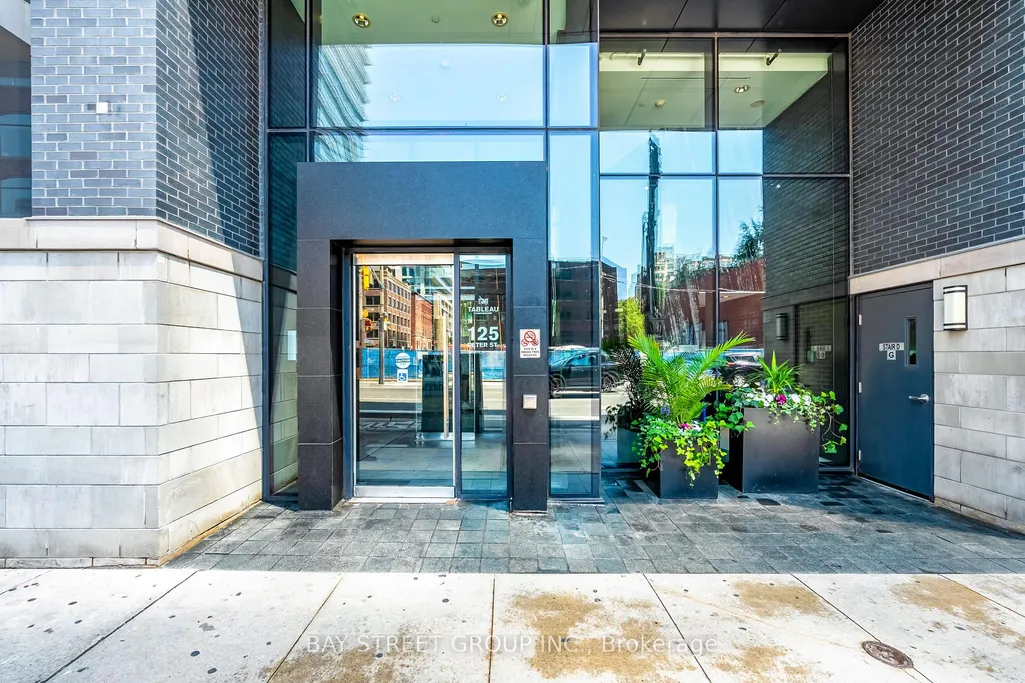
125 Peter Street # 1803, Toronto, ON
Price
$ 569,000
Property Attributes
- ID#C13515010
- TypeCondos
- Listing Status New
- CityToronto
- AreaWaterfront Communities C1
- NeighbourhoodWaterfront Communities C1
- Postal CodeM5V 0M2
- StyleApartment
- Taxes$ 3114
- Price$ 569,000
- Bedrooms2
- Full Bathrooms1
- Half Bathrooms0
- Sqr Footage600-699
Data Source:
Toronto Real Estate Board (TRREB)
Property Description
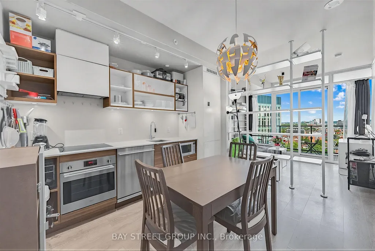
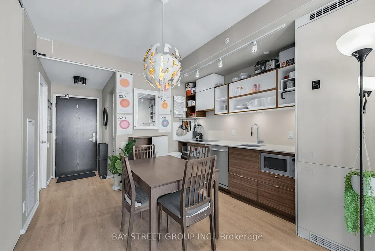
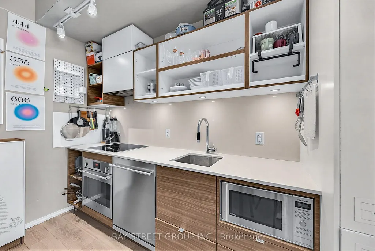
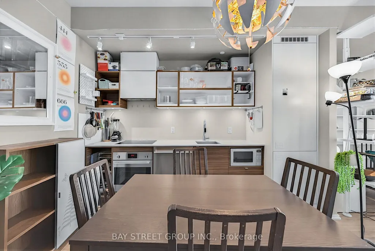
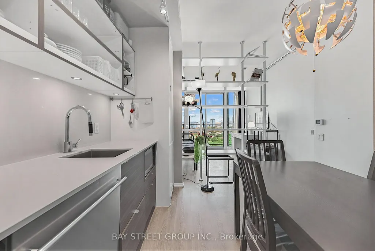
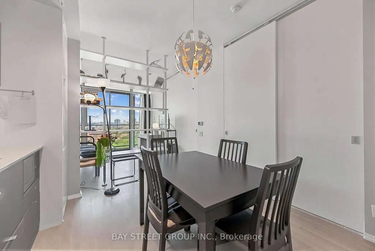
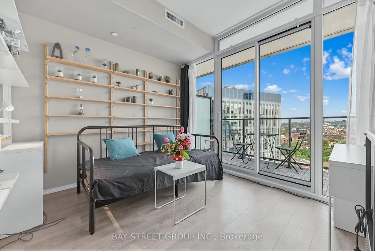
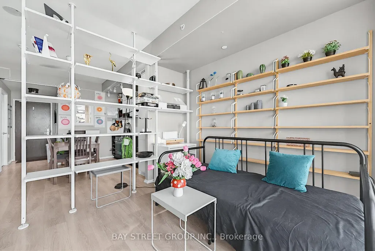
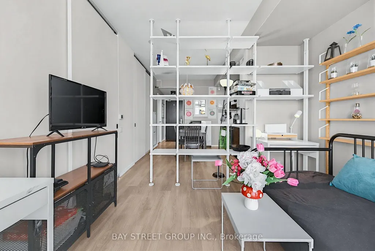
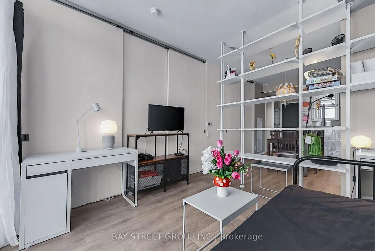
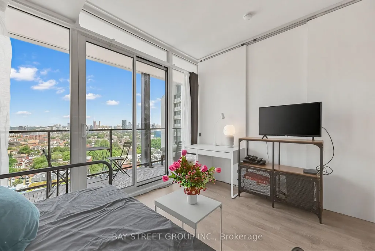
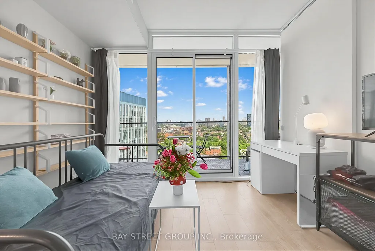
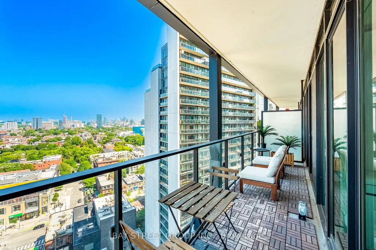
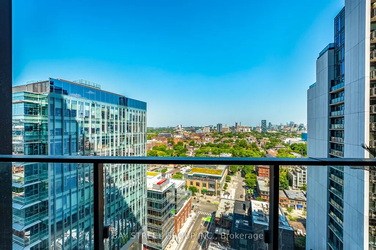
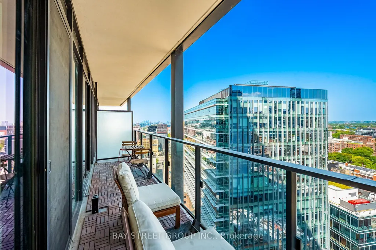

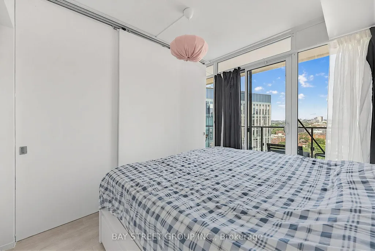
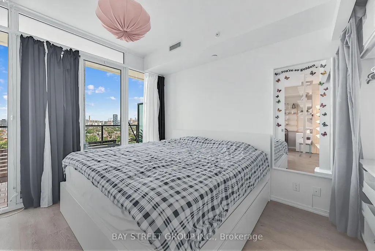
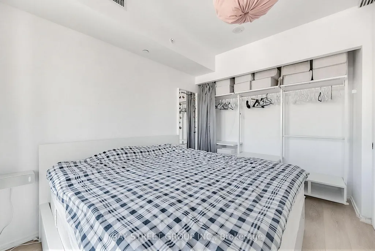
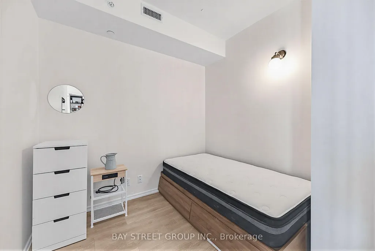
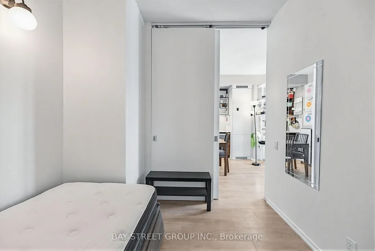
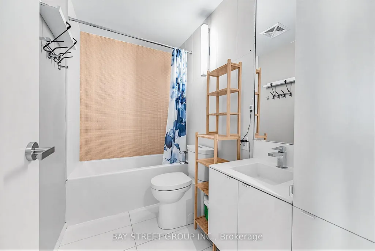
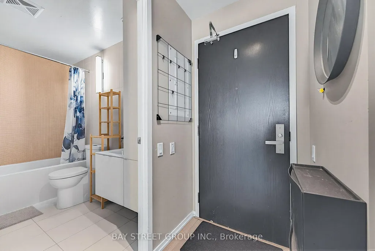
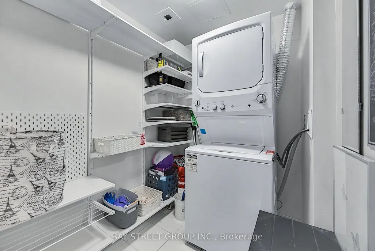
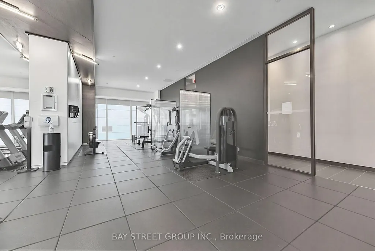
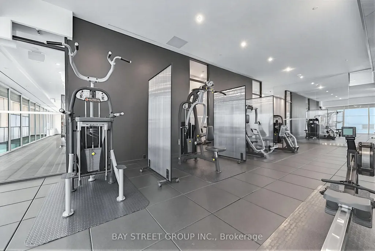
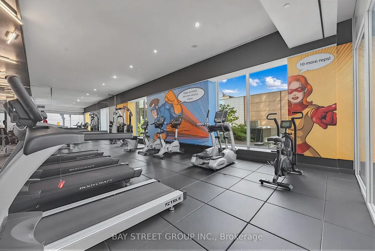
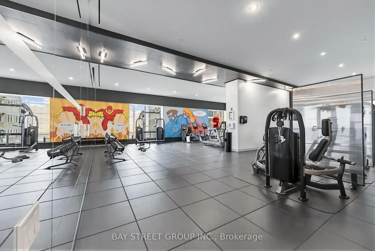
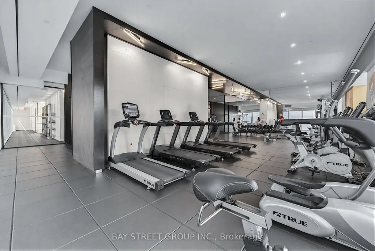
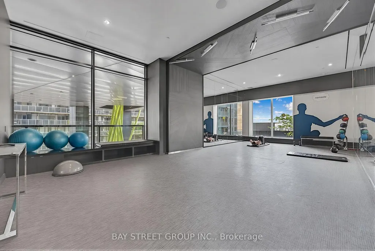
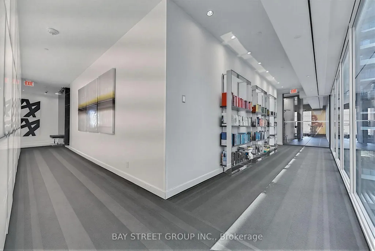
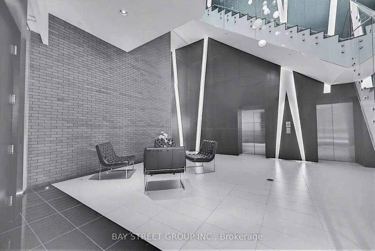
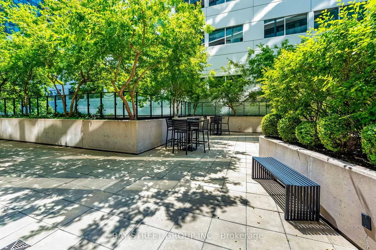
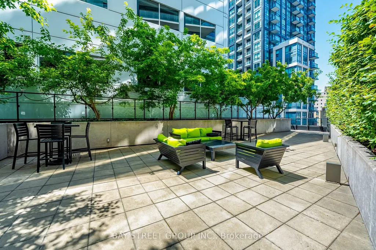
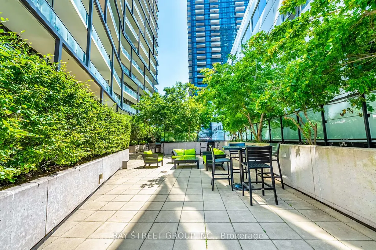
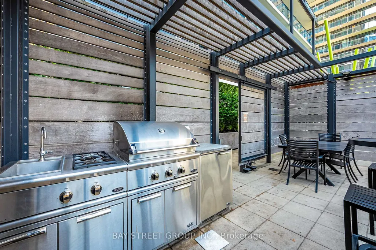
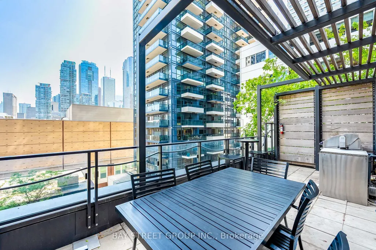
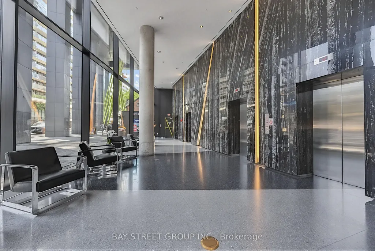
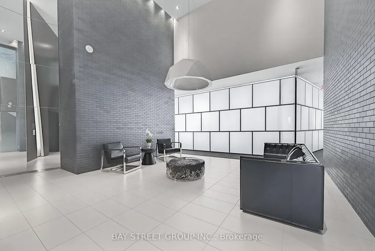
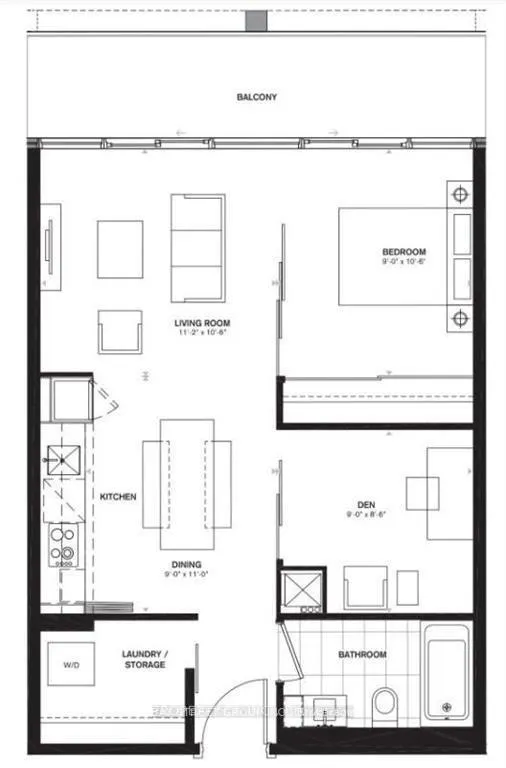
Welcome to Tableau Condominiums in the heart of Toronto's Entertainment District. This bright and beautifully designed 1 bedroom + den suite offers approximately 610 sq. ft. of interior living space, plus a full-width balcony with clear, unobstructed northwest views. Enjoy sweeping skyline vistas, glowing sunsets, 9 ft. ceilings, and floor-to-ceiling windows that fill the suite with natural light. The versatile den features a proper door and can comfortably function as a second bedroom, private office, or guest space. A sleek modern kitchen with integrated appliances anchors the open-concept living area, while the full-size laundry room offers rare in-suite storage and the bedroom closet includes organized shelving. Tableau is a well-managed building with 24-hour concierge, fitness centre, yoga studio, steam/sauna, billiards room, media room, games and recreation room, party lounge, guest suites, outdoor BBQ terrace, cabanas, and ample free visitor parking. Steps to Osgoode Subway Station, AGO, OCAD, City Hall, groceries, fine dining, GoodLife, Barry's, King West, Queen West, Rogers Centre, CN Tower, daycare, community centre, TTC, the Financial District, and the waterfront. A move-in ready downtown home with a perfect 100 Walk Score.
| Price History | |
|---|---|
| 7/2/2026 | Listed $569,000 |
General Features
| Cooling | Central Air |
|---|---|
| HOA Fee | 459.34 |
| Association Fee Includes | CAC Included,Common Elements Included,Heat Included,Building Insurance Included,Water Included |
| Architectural Style | Apartment |
| Construction Materials | Concrete,Metal/Steel Siding |
| Pets Allowed | Yes-with Restrictions |
| Heater Type | Forced Air |
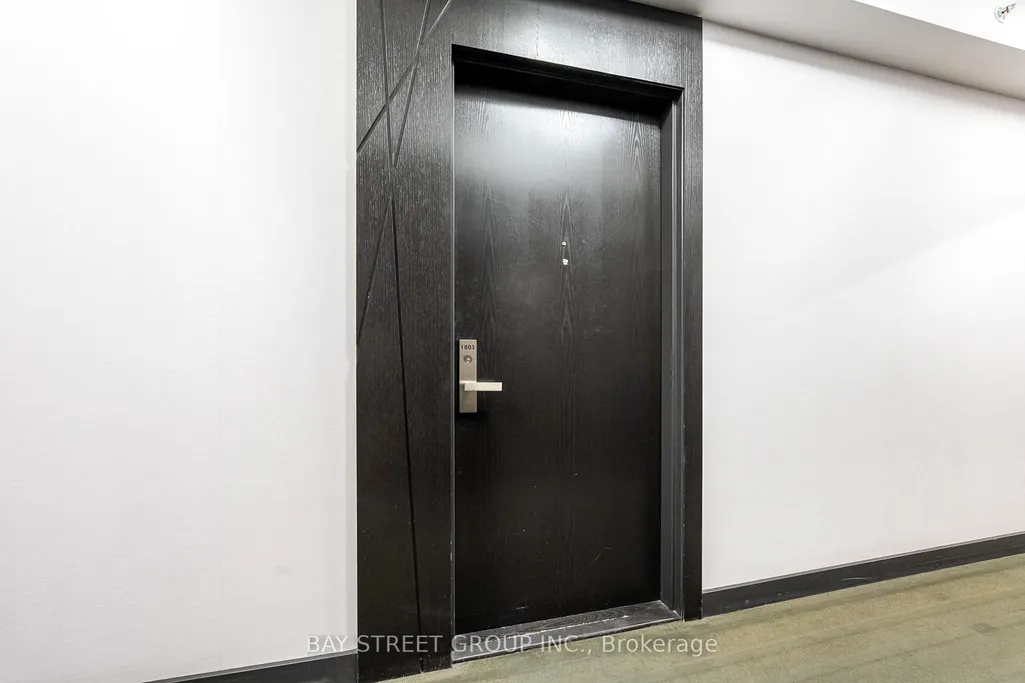
| Unit Number | 1803 |
| Property Subtype | Condo Apartment |
| Tax Year | 2025 |
| PropertyFeatures | Clear View,Other,Park,Public Transit |
| Exposure | North |
| County | Toronto |
| New Construction | No |
| Property Type | Residential Condo & Other |
| Association Amenities | Bike Storage,Concierge,Exercise Room,Guest Suites,Gym,Party Room/Meeting Room |
| Attached Garage | Yes |
| Garage Y/N | Yes |
| Total Rooms | 6 |
| Status | New |
| City | Toronto C01 |
| Association Name | TSCC |
| Senior Community Y/N | No |
| Property Attached Y/N | Yes |
| Tax Annual Amount | 3114.38 |
| Standard Status | Active |
| Occupancy Type | Owner |
Interior Features
| Interior Amenities | None |
|---|---|
| Basement | None |
| Heat Source | Gas |
| Basement (Y/N) | No |
| Air Conditioning Y/N | Yes |
| Heating Y/N | Yes |
| Fireplace Y/N | No |
| Laundry Features | Ensuite |
| Total Bedrooms | 2 |
| Elevator? | No |
| Total Baths | 1 |
| Bedrooms | 1+1 |
| Living Area Range | 600-699 |
Exterior Features
| Parking Features | None |
|---|---|
| Total Parking | 0.0 |
| Garage Type | Underground |
| Spa | No |
| Waterfront Y/N | No |
| Covered Spaces | 0.0 |
Amenities
- Views
- New Construction
- Adult 55+
- Lease To Own
- No Strata Fees
- Furnished
- Pets
- Primary On Main
- Air Conditioning
- Seller Finance
- Green
- Fixer Upper
- Horse
- Golf
- Fireplace
- Deck
- Garage
- Basement
- Pool
Property vs Condos Average in M5V 0M2
Price
Visits
In The Neighbourhood
Just Listed
Toronto
$ 3,550
3104 - 33 Bay Street
Toronto, ON M5J2Z3
- Type
- Condos
- Size
- 899 SqFt
- Rooms
- 2 Beds + 2 Baths
Listed by: RE/MAX WEST REALTY INC.
Just Listed
Toronto
$ 545,000
38 Dan Leckie Way # 508
Toronto, ON M5V2V6
- Type
- Condos
- Size
- 600 SqFt
- Rooms
- 2 Beds + 1 Baths
Just Listed
Toronto
$ 2,150
1010 - 88 Blue Jays Way
Toronto, ON M5V2G3
- Type
- Condos
- Size
- 499 SqFt
- Rooms
- 0 Beds + 1 Baths
Listed by: RE/MAX HALLMARK REALTY LTD.
Just Listed
Toronto
$ 2,999
526 - 560 King Street W
Toronto, ON M5V0L5
- Type
- Condos
- Size
- 799 SqFt
- Rooms
- 2 Beds + 1 Baths
Listed by: PMT REALTY INC.
Just Listed
Toronto
$ 2,700
712 - 19 Grand Trunk Crescent
Toronto, ON M5J3A3
- Type
- Condos
- Size
- 699 SqFt
- Rooms
- 2 Beds + 1 Baths
Listed by: RIGHT AT HOME REALTY
Just Listed
Toronto
$ 499,000
1502 - 33 Bay Street
Toronto, ON M5J2Z3
- Type
- Condos
- Size
- 599 SqFt
- Rooms
- 1 Beds + 1 Baths
Listed by: RE/MAX PLUS CITY TEAM INC.
Just Listed
Toronto
$ 2,125
601 - 215 Queen Street W
Toronto, ON M5V0P5
- Type
- Condos
- Size
- 499 SqFt
- Rooms
- 1 Beds + 1 Baths
Listed by: ROYAL STAR REALTY INC.
Just Listed
Toronto
$ 3,200
601 - 263 Wellington Street W
Toronto, ON M5V3E6
- Type
- Condos
- Size
- 999 SqFt
- Rooms
- 2 Beds + 1 Baths
Listed by: CENTURY 21 ATRIA REALTY INC.
Just Listed
Toronto
$ 574,980
612 - 215 Fort York Boulevard
Toronto, ON M5V4A2
- Type
- Condos
- Size
- 599 SqFt
- Rooms
- 2 Beds + 1 Baths
Listed by: RE/MAX REALTY ENTERPRISES INC.
Just Listed
Toronto
$ 2,400
1526 - 250 Wellington Street W
Toronto, ON M5V3P6
- Type
- Condos
- Size
- 599 SqFt
- Rooms
- 1 Beds + 1 Baths
Listed by: REAL BROKER ONTARIO LTD.
Just Listed
Toronto
$ 599,000
215 - 75 Portland Street
Toronto, ON M5V2M9
- Type
- Condos
- Size
- 899 SqFt
- Rooms
- 2 Beds + 1 Baths
Listed by: SAGE REAL ESTATE LIMITED
Just Listed
Toronto
$ 675,000
339 - 250 Wellington Street W
Toronto, ON M5V3P6
- Type
- Condos
- Size
- 899 SqFt
- Rooms
- 3 Beds + 2 Baths
Listed by: KELLER WILLIAMS REFERRED URBAN REALTY
Open House
Toronto
$ 710,000
2616 - 35 Mercer Street
Toronto, ON M5V1H2
- Type
- Condos
- Size
- 699 SqFt
- Rooms
- 2 Beds + 2 Baths
Listed by: ZOLO REALTY
 Toronto Real Estate Board (TRREB); All information deemed reliable but not guaranteed. All properties are subject to prior sale, change or withdrawal. Neither listing broker(s) or information provider(s) shall be responsible for any typographical errors, misinformation, misprints and shall be held totally harmless. Listing(s) information is provided for consumer's personal, non-commercial use and may not be used for any purpose other than to identify prospective properties consumers may be interested
 Data provided by the Ontario Regional Technology & Information Systems. The information is deemed reliable, but is not guaranteed. Not intended to solicit buyers or sellers, landlords or tenants currently under contract.
The trademarks REALTOR®, REALTORS® and the REALTOR® logo are controlled by The Canadian Real Estate Association (CREA) and identify real estate professionals who are members of CREA. The trademarks MLS®, Multiple Listing Service® and the associated logos are owned
Data provided by the Ontario Regional Technology & Information Systems. The information is deemed reliable, but is not guaranteed. Not intended to solicit buyers or sellers, landlords or tenants currently under contract.
The trademarks REALTOR®, REALTORS® and the REALTOR® logo are controlled by The Canadian Real Estate Association (CREA) and identify real estate professionals who are members of CREA. The trademarks MLS®, Multiple Listing Service® and the associated logos are owned
 All information deemed reliable but not guaranteed. All properties are subject to prior sale, change or withdrawal. Neither listing broker(s) or information provider(s) shall be responsible for any typographical errors, misinformation, misprints and shall be held totally harmless. Listing(s) information is provided for consumer's personal, non-commercial use and may not be used for any purpose other than to identify prospective properties consumers may be interested in purchasing. The data relating